Maintenance,
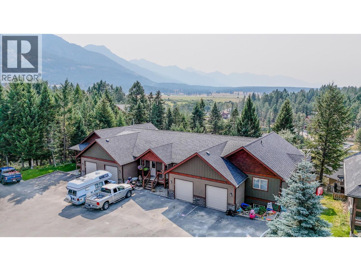
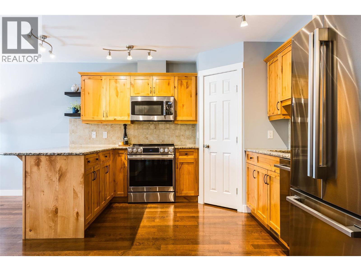
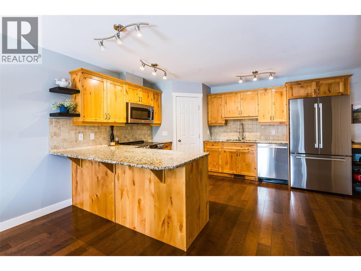
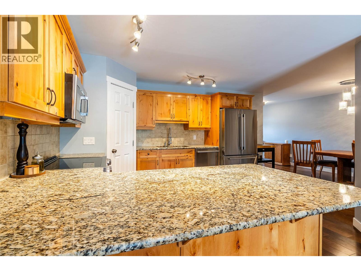

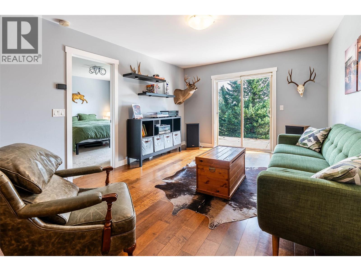
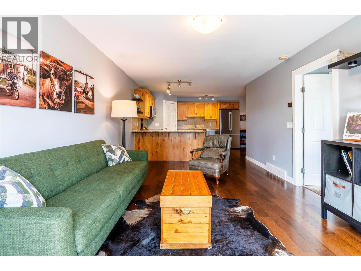
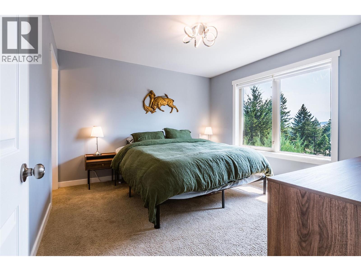
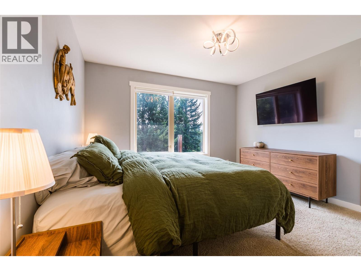
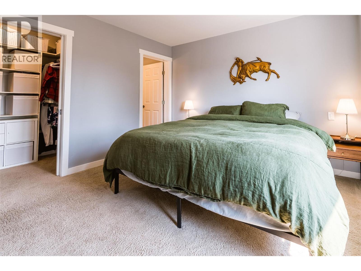
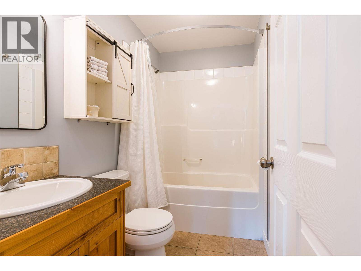
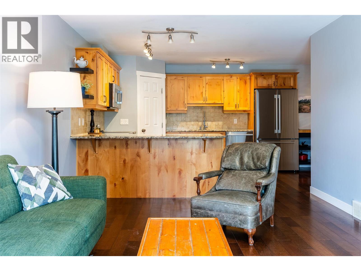
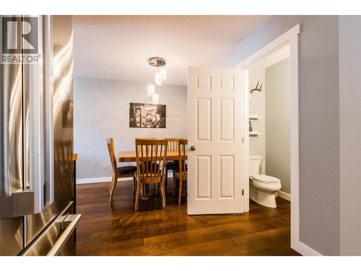
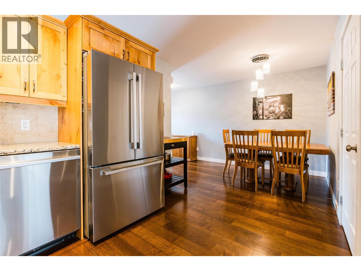
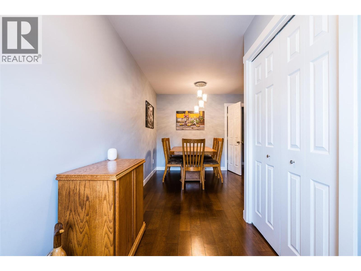
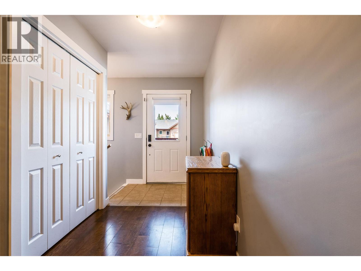
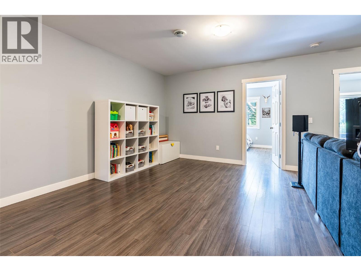
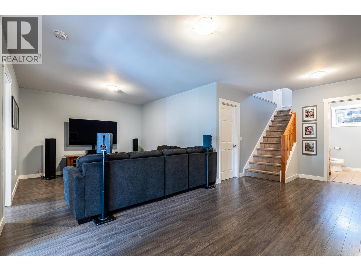
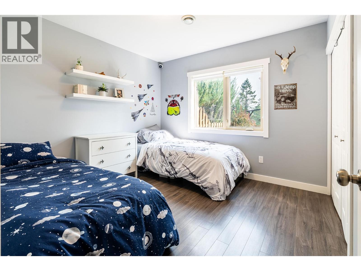
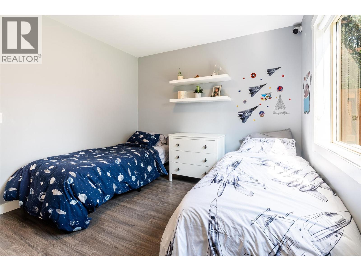
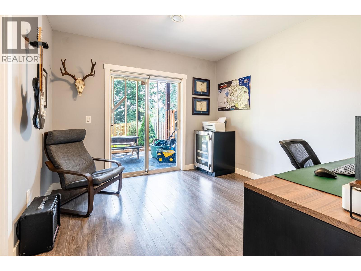
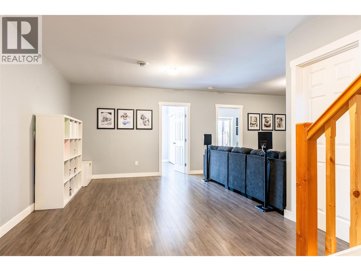

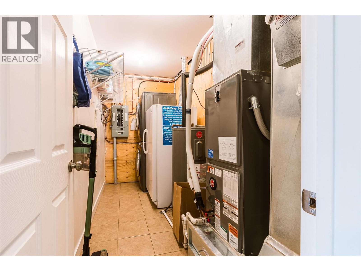
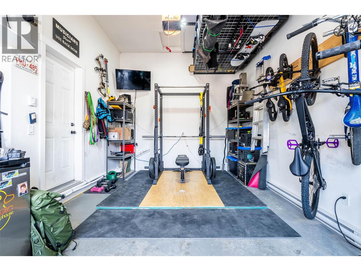
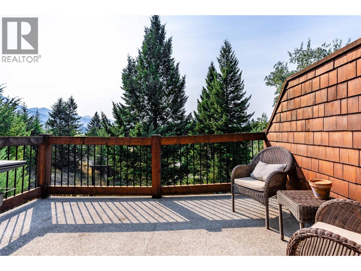
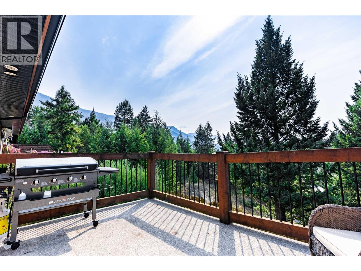
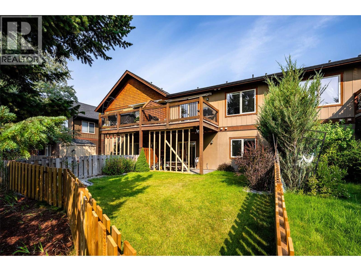
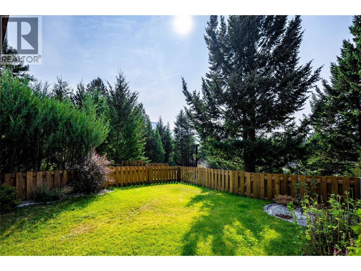
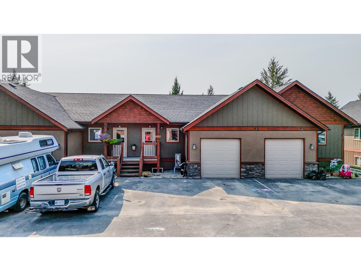
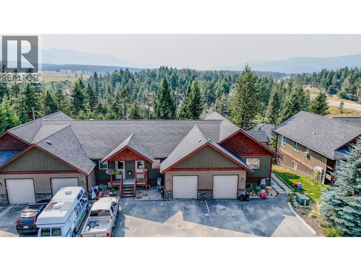
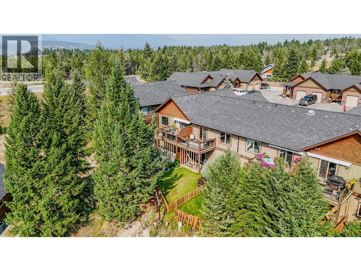
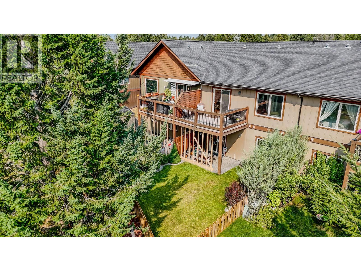
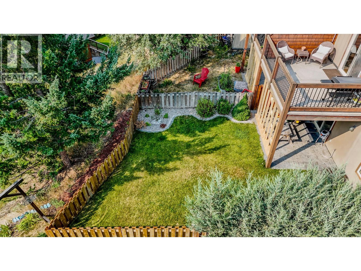
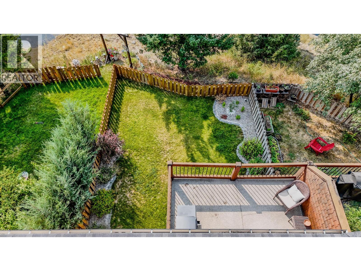
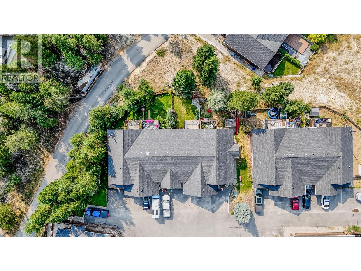
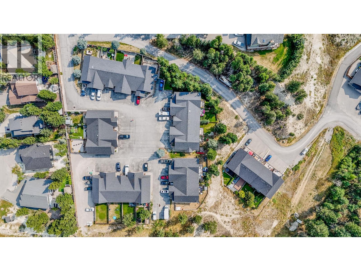
$294 MonthlyWelcome to #3–989 Swansea View Road, a beautifully updated 3-bedroom, 3-bathroom townhome offering comfort, functionality, and incredible south-facing views down the Columbia Valley toward the Fairmont Mountain Range. The bright, open-concept main living area is designed for both everyday living and entertaining, with a spacious kitchen featuring granite countertops, a sit-up bar, and a brand-new appliance package. Step outside onto the private rear deck and take in the sunshine, valley views, and peaceful mountain backdrop. The primary bedroom offers a walk-in closet and full ensuite, while the walkout lower level provides two additional bedrooms, a full bathroom, and a versatile family room ideal for guests, kids, a home office, or media space. Outside, the newly fenced and landscaped yard creates an inviting and private outdoor retreat with plenty of room to relax or play. Additional upgrades include a new heat pump for year-round comfort, while the attached single garage provides secure parking and valuable storage for bikes, skis, golf clubs, and all your Columbia Valley toys. With additional driveway parking and a convenient location close to golf courses, ski hills, hot springs, Lake Windermere, trails, and year-round recreation, this move-in-ready townhome is a fantastic option for a full-time residence, recreational getaway, or investment property. (id:13641)
| MLS® Number | 10397966 |
| Property Type | Single Family |
| Neigbourhood | Windermere |
| Community Name | Swansea Heights |
| Amenities Near By | Golf Nearby, Recreation, Schools, Shopping, Ski Area |
| Community Features | Rentals Allowed |
| Features | Cul-de-sac, Balcony |
| Parking Space Total | 3 |
| Road Type | Cul De Sac |
| View Type | Mountain View, Valley View, View (panoramic) |
| Bathroom Total | 3 |
| Bedrooms Total | 3 |
| Appliances | Range, Refrigerator, Dishwasher, Dryer, Washer |
| Architectural Style | Contemporary |
| Constructed Date | 2012 |
| Construction Style Attachment | Attached |
| Cooling Type | Central Air Conditioning, Heat Pump |
| Flooring Type | Carpeted, Hardwood, Mixed Flooring, Tile |
| Half Bath Total | 1 |
| Heating Type | Forced Air, Heat Pump |
| Roof Material | Asphalt Shingle |
| Roof Style | Unknown |
| Stories Total | 2 |
| Size Interior | 1,760 Ft2 |
| Type | Row / Townhouse |
| Utility Water | Community Water User's Utility |
| Attached Garage | 1 |
| Other |
| Access Type | Easy Access |
| Acreage | No |
| Fence Type | Fence |
| Land Amenities | Golf Nearby, Recreation, Schools, Shopping, Ski Area |
| Landscape Features | Landscaped |
| Size Total Text | Under 1 Acre |
| Level | Type | Length | Width | Dimensions |
|---|---|---|---|---|
| Lower Level | Full Bathroom | Measurements not available | ||
| Lower Level | Dining Room | 11'2'' x 16'2'' | ||
| Lower Level | Bedroom | 10'5'' x 10'7'' | ||
| Lower Level | Bedroom | 10'5'' x 10'8'' | ||
| Lower Level | Family Room | 12'6'' x 11'10'' | ||
| Main Level | Partial Bathroom | Measurements not available | ||
| Main Level | Full Ensuite Bathroom | Measurements not available | ||
| Main Level | Primary Bedroom | 11'10'' x 11'3'' | ||
| Main Level | Living Room | 13'0'' x 11'8'' | ||
| Main Level | Dining Room | 7'7'' x 8'9'' | ||
| Main Level | Kitchen | 12'8'' x 13'4'' |
https://www.realtor.ca/real-estate/30168979/989-swansea-view-road-unit-3-windermere-windermere
Contact us for more information

Geoff Sherlock

Lindsey Sherlock

The trademarks REALTOR®, REALTORS®, and the REALTOR® logo are controlled by The Canadian Real Estate Association (CREA) and identify real estate professionals who are members of CREA. The trademarks MLS®, Multiple Listing Service® and the associated logos are owned by The Canadian Real Estate Association (CREA) and identify the quality of services provided by real estate professionals who are members of CREA. The trademark DDF® is owned by The Canadian Real Estate Association (CREA) and identifies CREA's Data Distribution Facility (DDF®)