Maintenance, Heat, Insurance, Ground Maintenance, Property Management, Other, See Remarks, Sewer, Water
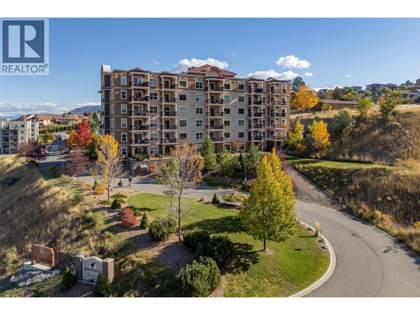
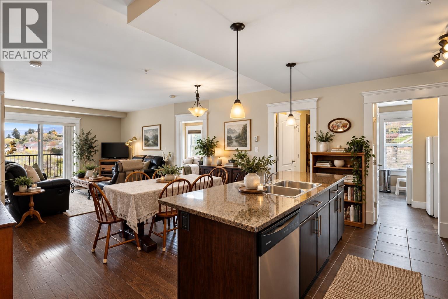
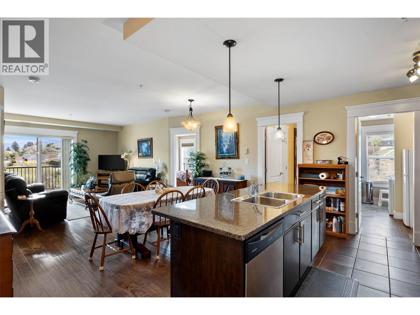
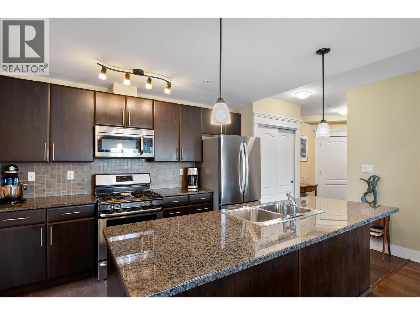
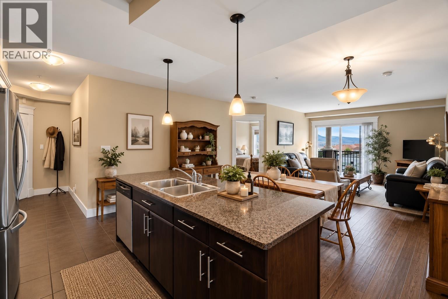
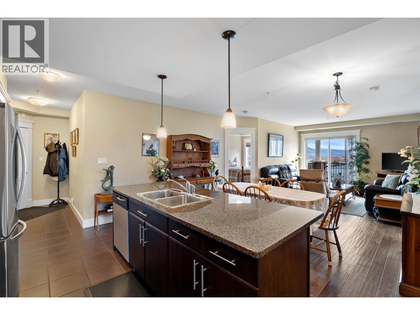
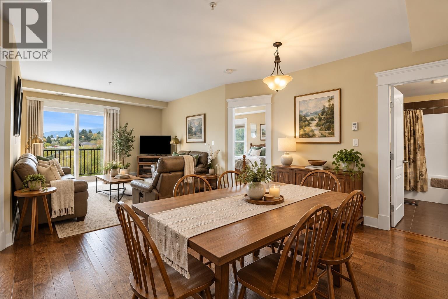
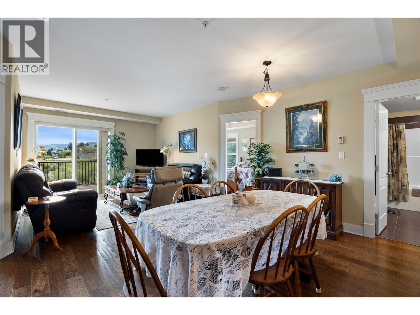
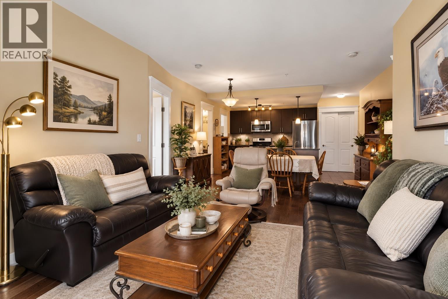
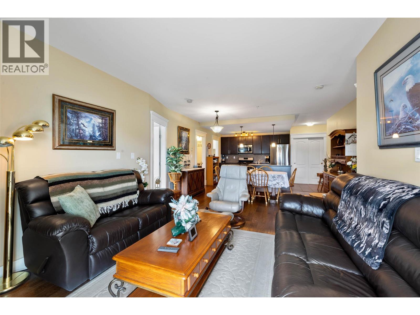
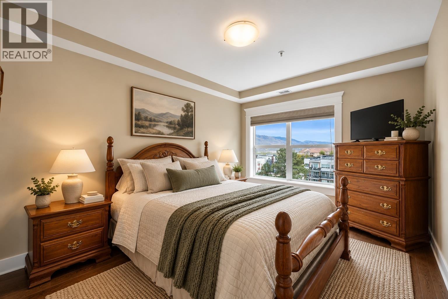
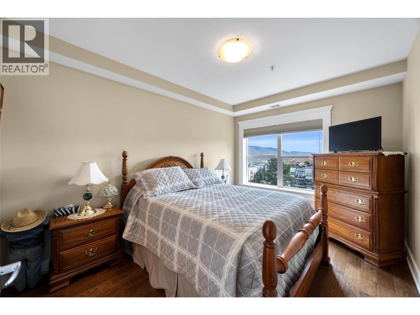
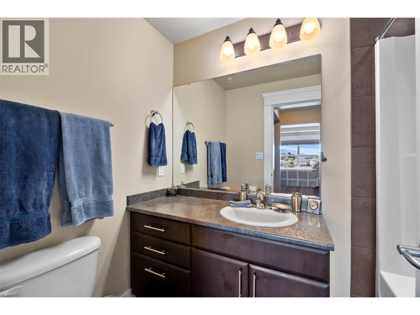
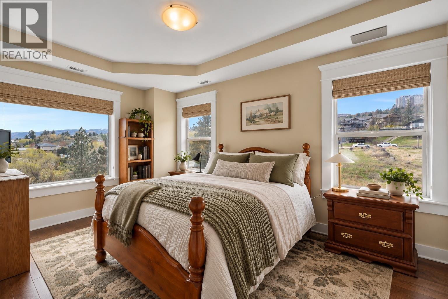
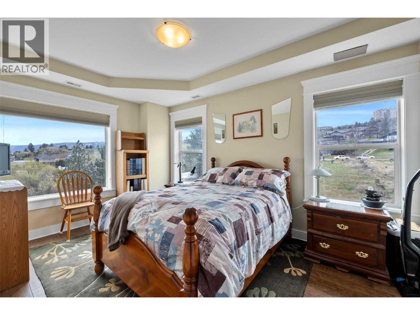
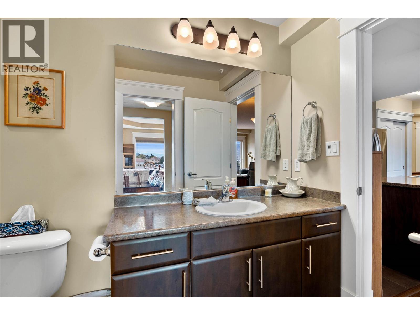
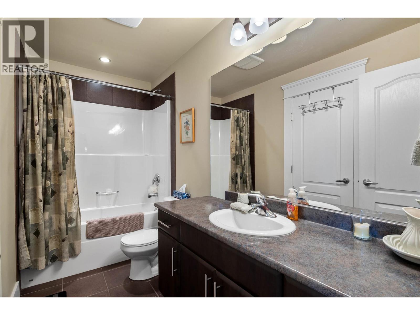
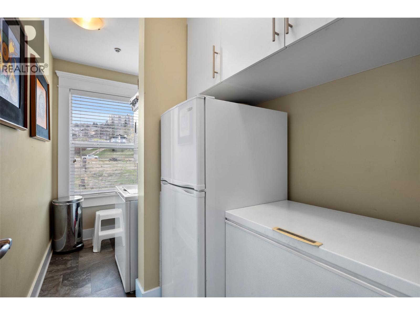
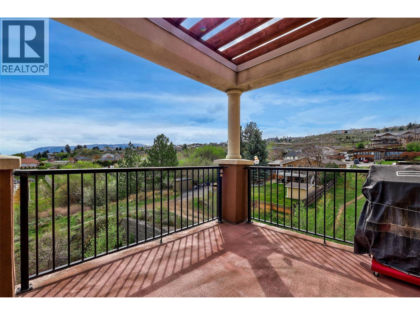
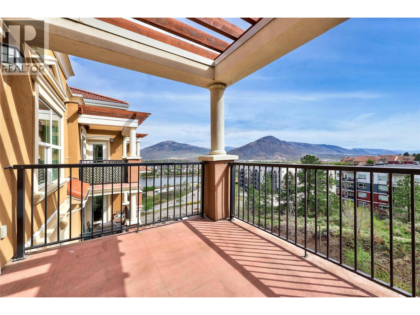
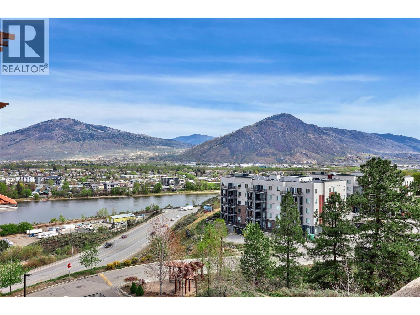
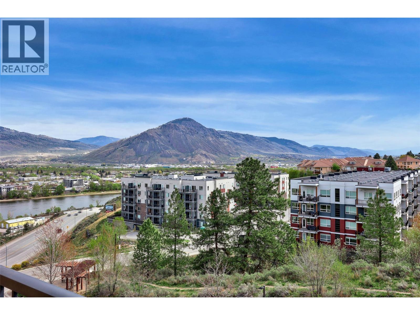
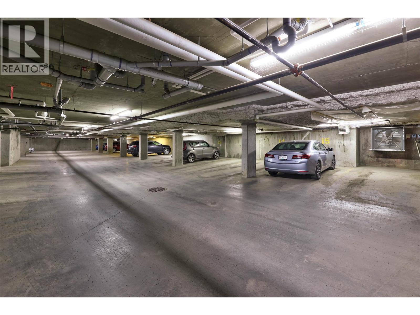
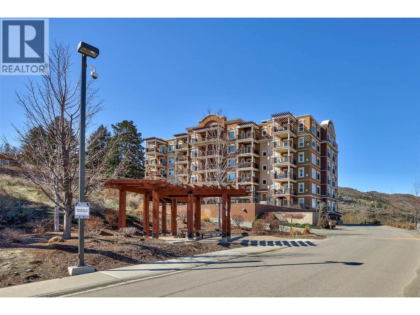
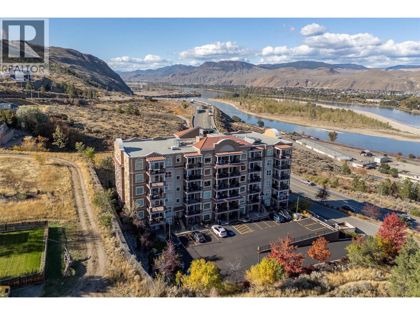
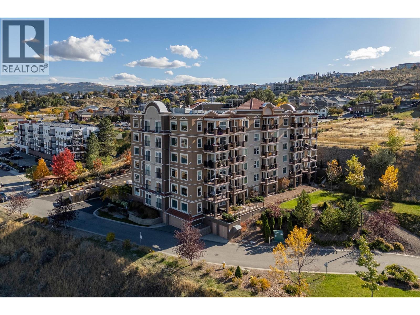
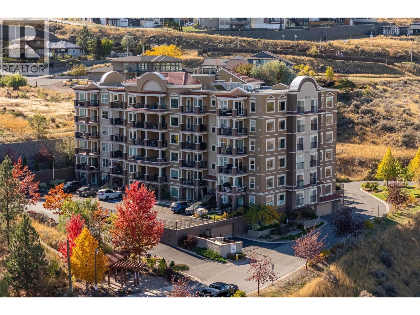
$482.02 MonthlyQuality concrete and steel construction, premium forced-air heating and central A/C, and TWO side-by-side underground parking stalls set this top-floor corner unit at Mission Hill apart from the competition! Unlike many other condo developments, this building offers year-round comfort with forced-air heating and central air conditioning, with heating, cooling, and hot water all included in the monthly strata fee. The second underground parking stall alone represents over $40,000 in added value. Offering 1,065 sq. ft., this beautifully maintained 2-bedroom, 2-bathroom home features an open-concept layout, engineered hardwood flooring, granite countertops, stainless steel appliances, and a spacious island kitchen. Enjoy panoramic river, mountain, and city views from the covered 11’ x 9’ deck with gas BBQ hookup. Additional features include two full bathrooms, in-suite laundry, custom blinds, and a storage locker. Conveniently located minutes from TRU, Royal Inland Hospital, shopping, and downtown Kamloops. An exceptional combination of construction quality, comfort, and value! (id:13641)
| MLS® Number | 10403621 |
| Property Type | Single Family |
| Neigbourhood | South Kamloops |
| Community Name | Mission Hill |
| Amenities Near By | Recreation, Schools, Shopping |
| Features | Central Island, Balcony |
| Parking Space Total | 2 |
| Storage Type | Storage, Locker |
| View Type | City View, River View, Mountain View |
| Bathroom Total | 2 |
| Bedrooms Total | 2 |
| Appliances | Refrigerator, Range - Gas, Microwave, Washer/dryer Stack-up |
| Constructed Date | 2013 |
| Cooling Type | Central Air Conditioning |
| Exterior Finish | Stucco |
| Fire Protection | Security, Sprinkler System-fire, Controlled Entry |
| Flooring Type | Hardwood, Tile |
| Heating Type | Forced Air |
| Roof Material | Unknown |
| Roof Style | Unknown |
| Stories Total | 1 |
| Size Interior | 1,065 Ft2 |
| Type | Apartment |
| Utility Water | Municipal Water |
| Underground |
| Acreage | No |
| Land Amenities | Recreation, Schools, Shopping |
| Sewer | Municipal Sewage System |
| Size Total Text | Under 1 Acre |
| Level | Type | Length | Width | Dimensions |
|---|---|---|---|---|
| Main Level | 4pc Bathroom | Measurements not available | ||
| Main Level | 4pc Bathroom | Measurements not available | ||
| Main Level | Foyer | 8' x 5' | ||
| Main Level | Laundry Room | 15' x 5' | ||
| Main Level | Bedroom | 13'6'' x 9'6'' | ||
| Main Level | Primary Bedroom | 13' x 10' | ||
| Main Level | Kitchen | 12' x 8' | ||
| Main Level | Dining Room | 10' x 10' | ||
| Main Level | Living Room | 12' x 12' |
https://www.realtor.ca/real-estate/30407783/975-victoria-street-w-unit-606-kamloops-south-kamloops
Contact us for more information

Phil Dabner
Personal Real Estate Corporation

The trademarks REALTOR®, REALTORS®, and the REALTOR® logo are controlled by The Canadian Real Estate Association (CREA) and identify real estate professionals who are members of CREA. The trademarks MLS®, Multiple Listing Service® and the associated logos are owned by The Canadian Real Estate Association (CREA) and identify the quality of services provided by real estate professionals who are members of CREA. The trademark DDF® is owned by The Canadian Real Estate Association (CREA) and identifies CREA's Data Distribution Facility (DDF®)