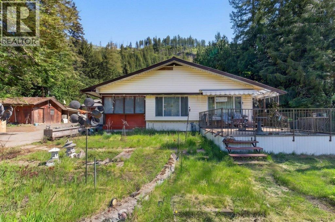
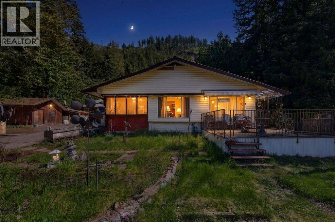
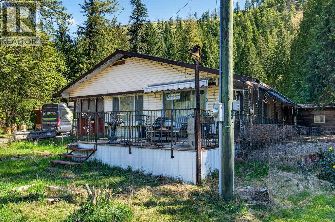
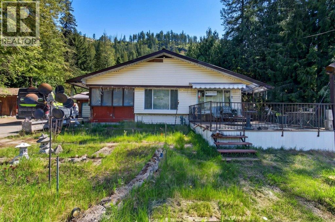
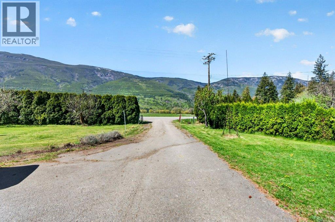
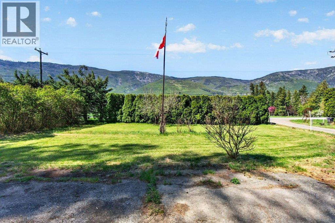
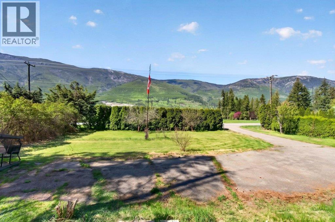
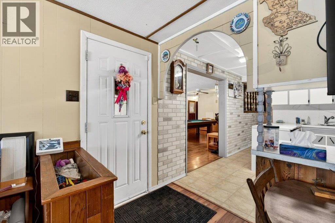
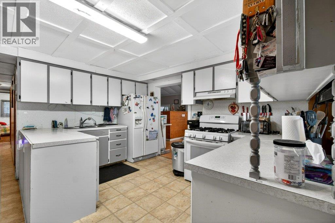
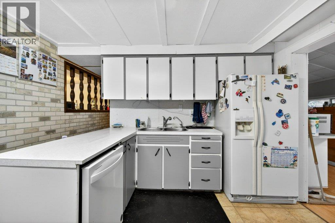
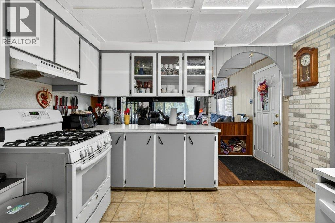
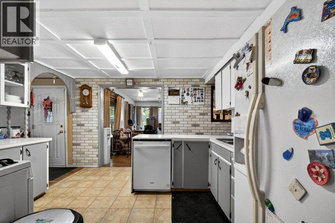
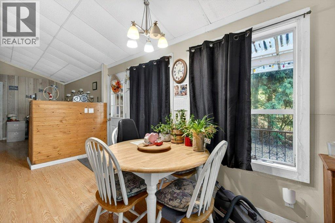
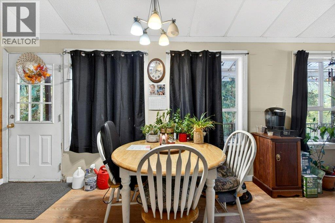
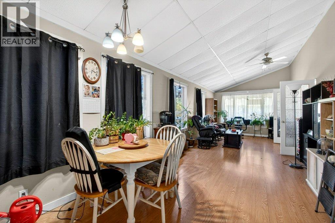
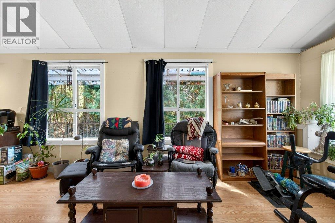
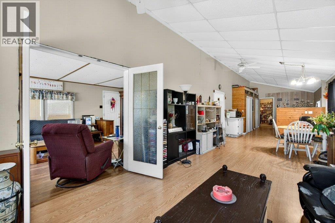
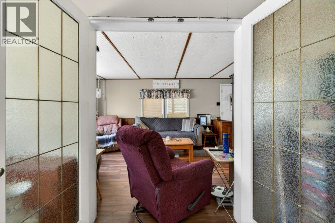
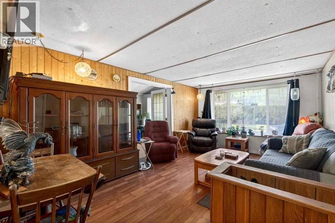
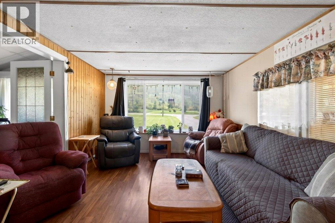
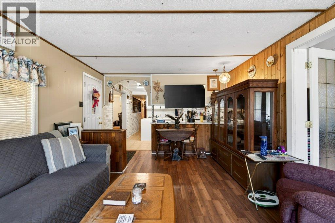
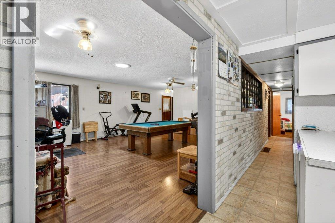
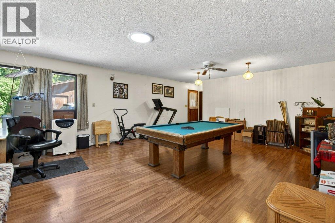
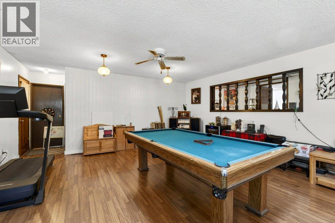
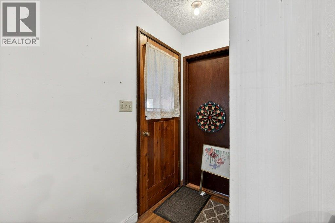
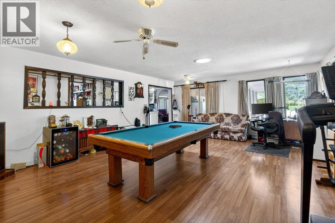
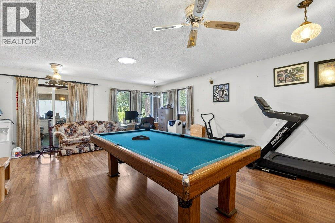
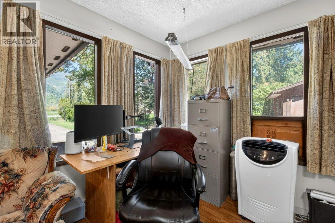
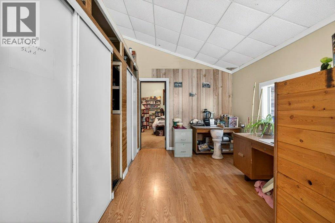
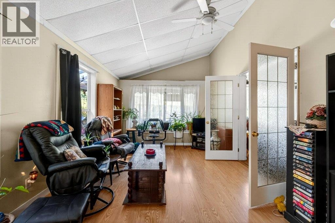
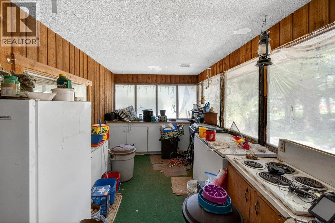
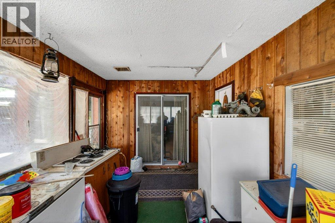
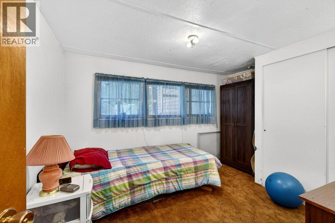
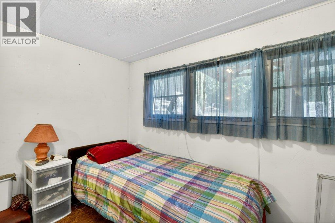
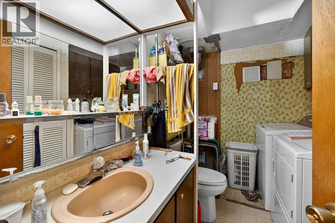
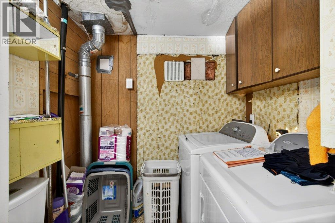
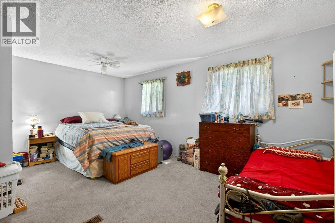
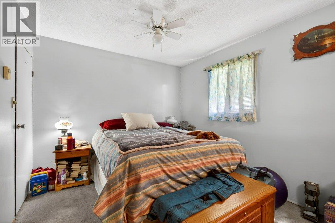
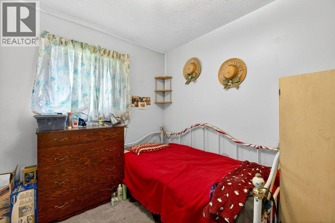
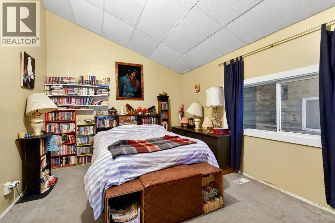
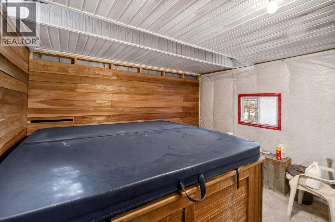
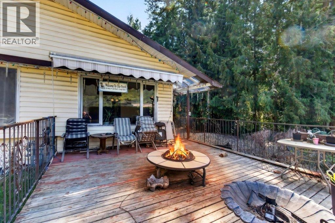
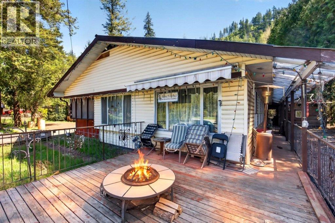
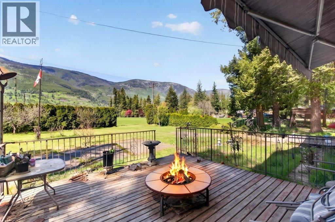
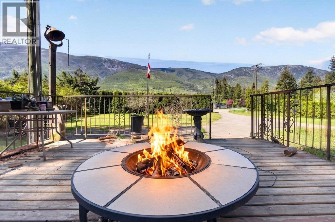
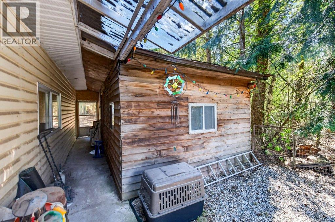
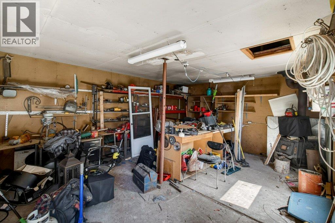
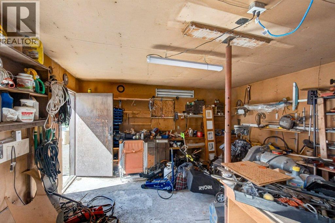
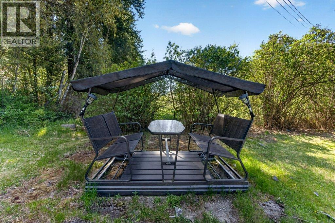
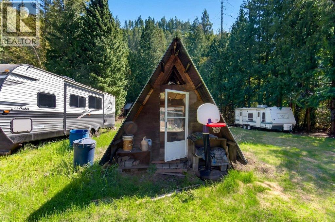
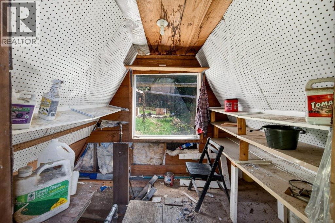
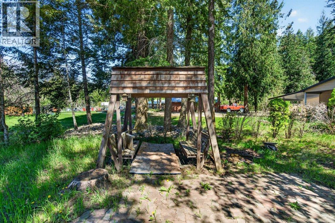
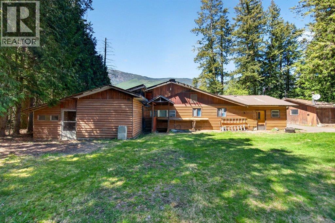
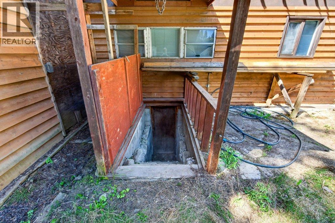
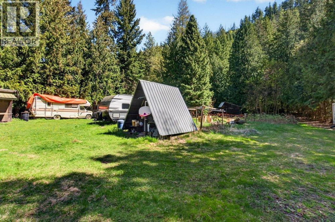
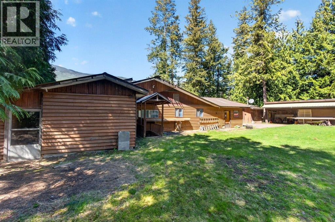
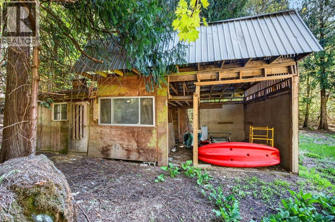
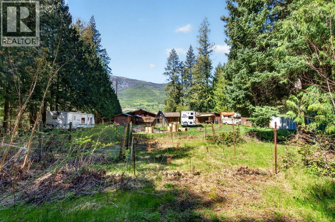
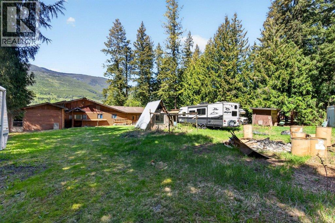
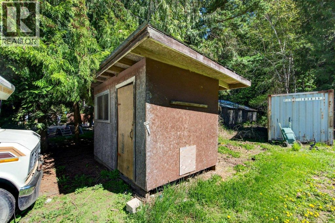
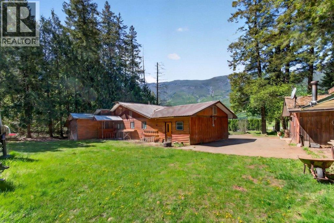
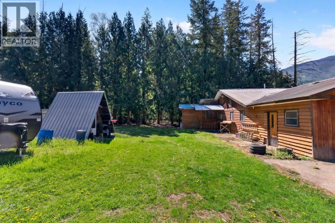
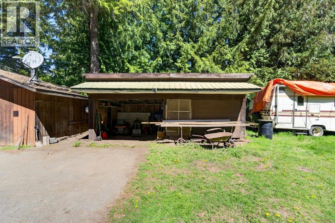
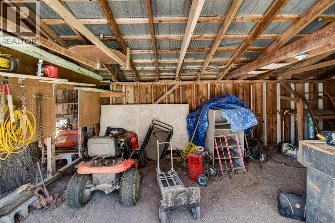
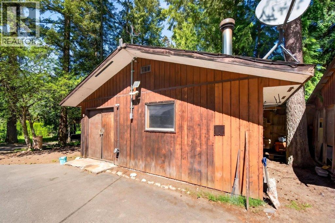
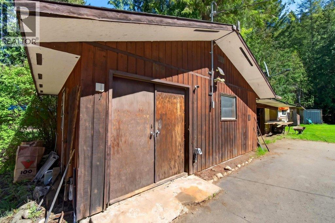
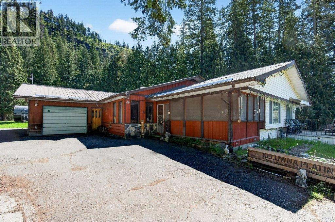
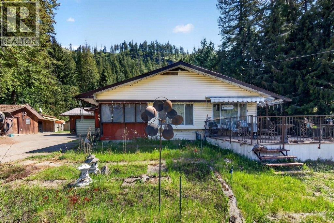
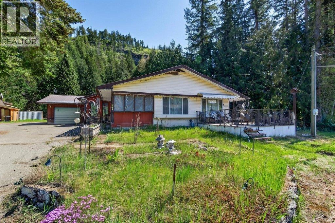
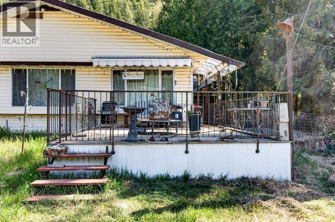
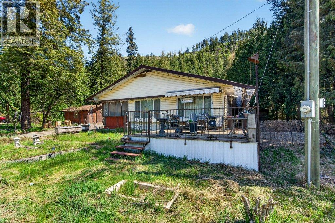
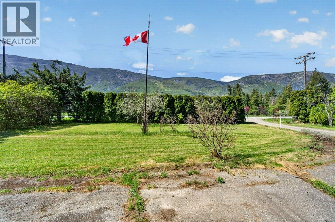
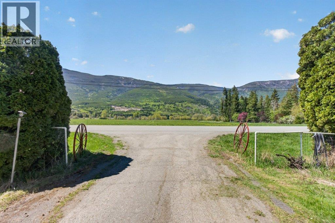
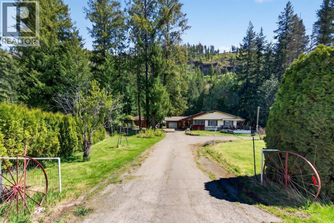
ARE YOU LOOKING FOR PRIVACY JUST MINUTES TO SALMON ARM? One acre private lot located south west of Salmon Arm. This property has so much potential. A spacious three bedroom plus den/2 bath manufactured home that has just been electrically recertified plus wired shop. Want to enjoy the hot tub? Enjoy it in privacy this property has to offer. Large rooms a priority? This home has them. Fruit trees and garden area included. Spacious deck area? All yours to enjoy. Shop space to tinker in or store your toys? It's there too. (id:13641)
| MLS® Number | 10386213 |
| Property Type | Single Family |
| Neigbourhood | SW Salmon Arm |
| Community Features | Rural Setting |
| Features | Level Lot, Private Setting |
| Parking Space Total | 1 |
| View Type | Mountain View, View (panoramic) |
| Bathroom Total | 2 |
| Bedrooms Total | 3 |
| Constructed Date | 1971 |
| Exterior Finish | Vinyl Siding |
| Flooring Type | Carpeted, Laminate, Linoleum |
| Half Bath Total | 1 |
| Heating Type | Forced Air |
| Roof Material | Metal |
| Roof Style | Unknown |
| Stories Total | 1 |
| Size Interior | 2,176 Ft2 |
| Type | Manufactured Home |
| Utility Water | Sand Point |
| Attached Garage | 1 |
| Acreage | No |
| Current Use | Other |
| Landscape Features | Level |
| Sewer | Septic Tank |
| Size Irregular | 0.99 |
| Size Total | 0.99 Ac|under 1 Acre |
| Size Total Text | 0.99 Ac|under 1 Acre |
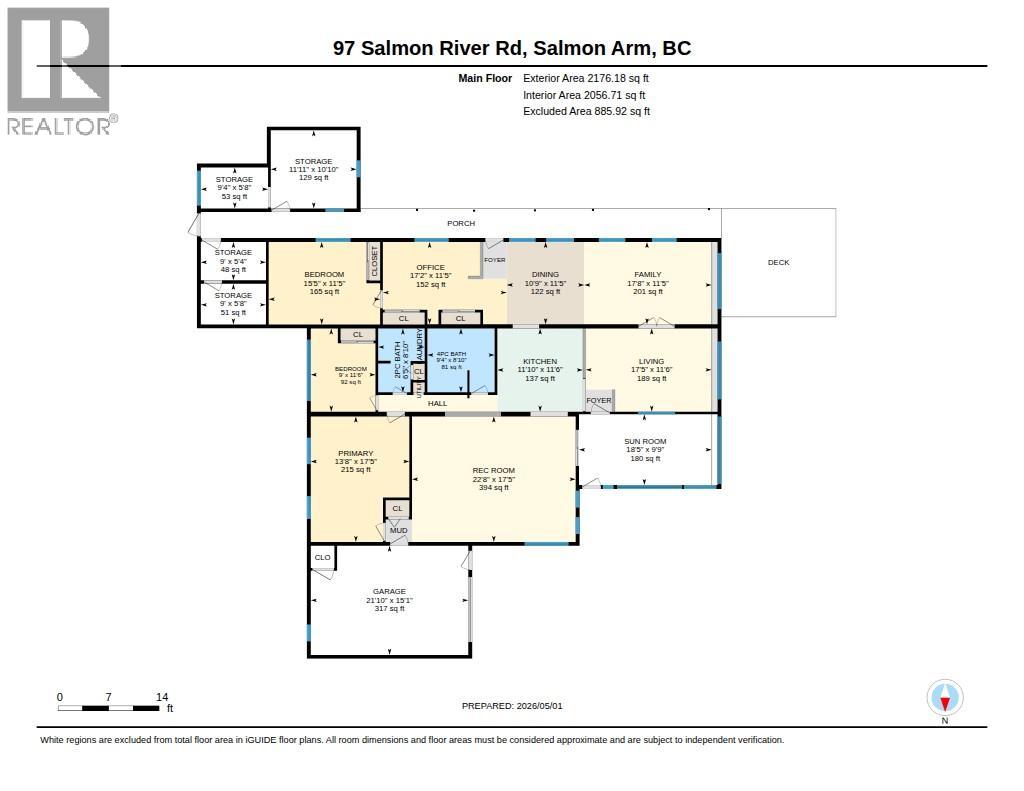
| Level | Type | Length | Width | Dimensions |
|---|---|---|---|---|
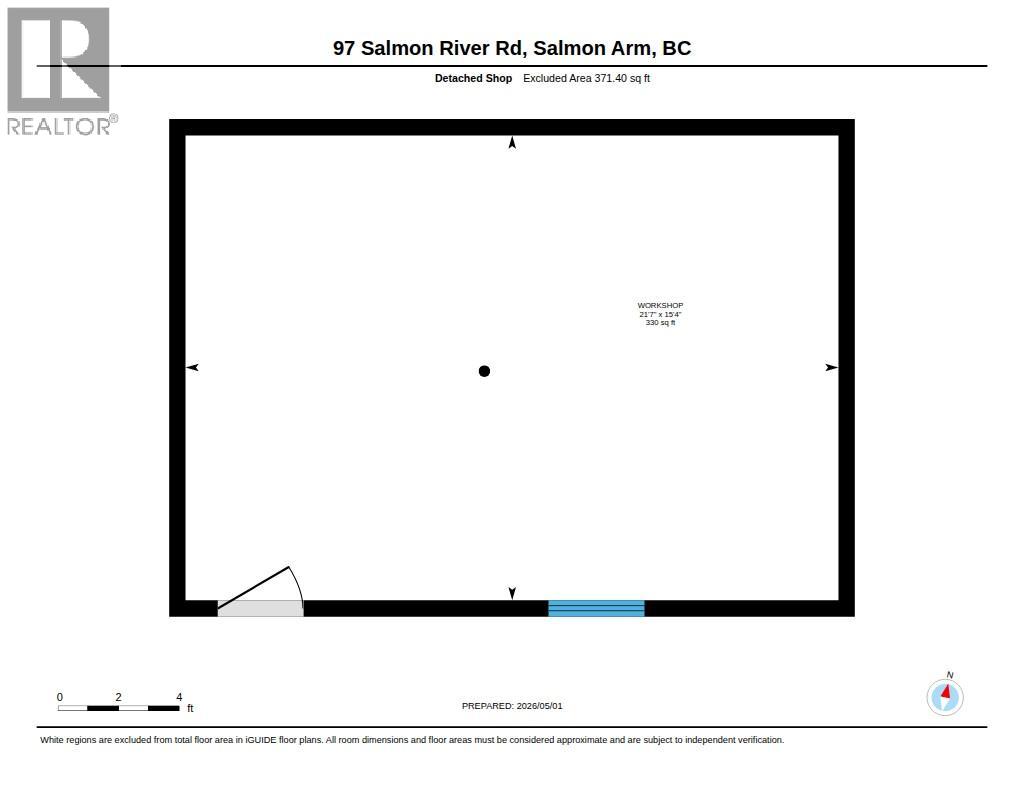
| Main Level | Workshop | 15'4'' x 21'7'' | ||
| Main Level | Sunroom | 9'9'' x 18'5'' | ||
| Main Level | Storage | 5'8'' x 9'0'' | ||
| Main Level | Storage | 5'8'' x 9'4'' | ||
| Main Level | Storage | 5'4'' x 9'0'' | ||
| Main Level | Storage | 10'10'' x 11'11'' | ||
| Main Level | Recreation Room | 17'5'' x 22'8'' | ||
| Main Level | Primary Bedroom | 17'5'' x 13'8'' | ||
| Main Level | Office | 11'5'' x 17'2'' | ||
| Main Level | Living Room | 11'6'' x 17'5'' | ||
| Main Level | Kitchen | 11'6'' x 11'10'' | ||
| Main Level | Family Room | 11'5'' x 17'8'' | ||
| Main Level | Dining Room | 11'5'' x 10'9'' | ||
| Main Level | Bedroom | 11'5'' x 15'5'' | ||
| Main Level | Bedroom | 11'6'' x 9'0'' | ||
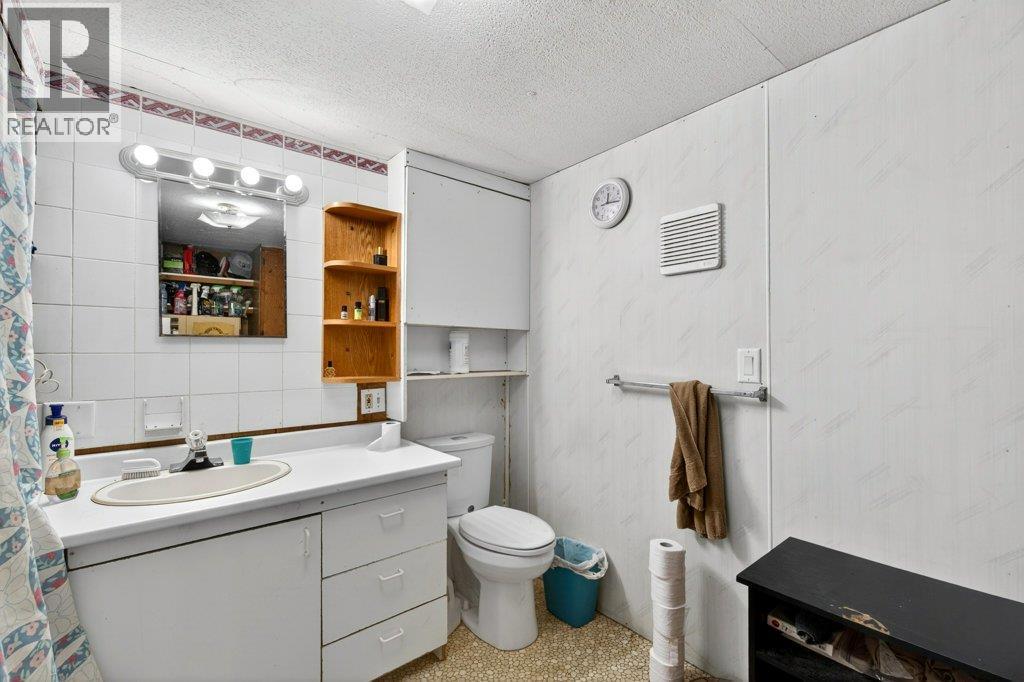
| Main Level | 4pc Bathroom | 8'10'' x 9'4'' | ||
| Main Level | 2pc Bathroom | 8'10'' x 6'5'' |
https://www.realtor.ca/real-estate/29711171/97-salmon-river-road-salmon-arm-sw-salmon-arm
Contact us for more information

Tina Cosman

The trademarks REALTOR®, REALTORS®, and the REALTOR® logo are controlled by The Canadian Real Estate Association (CREA) and identify real estate professionals who are members of CREA. The trademarks MLS®, Multiple Listing Service® and the associated logos are owned by The Canadian Real Estate Association (CREA) and identify the quality of services provided by real estate professionals who are members of CREA. The trademark DDF® is owned by The Canadian Real Estate Association (CREA) and identifies CREA's Data Distribution Facility (DDF®)