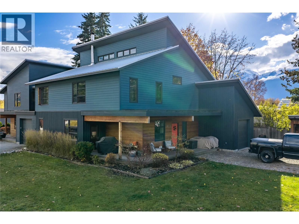
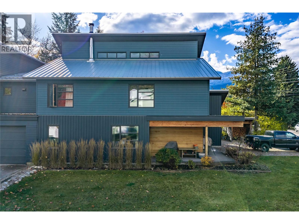
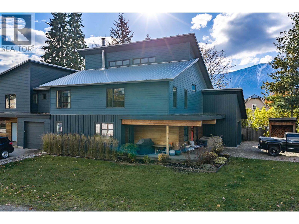
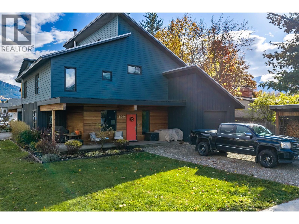
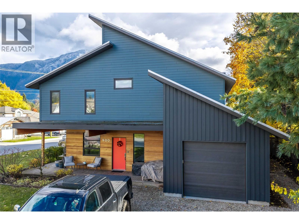
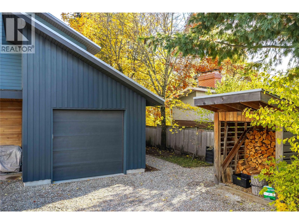
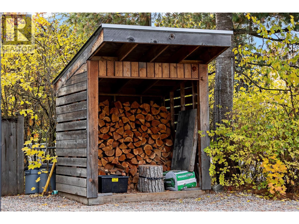
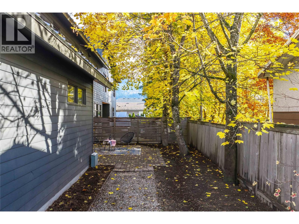
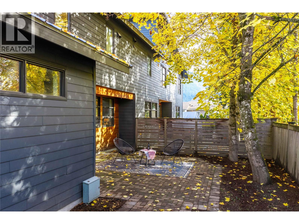
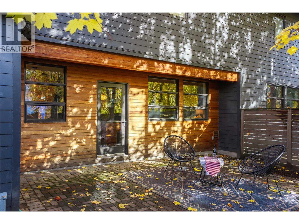
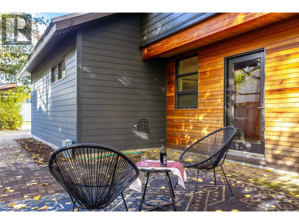
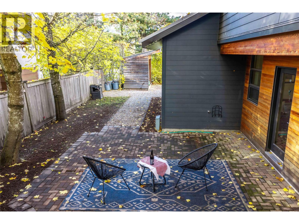
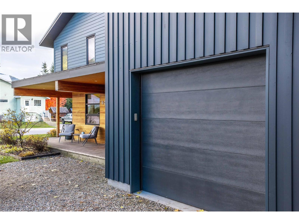
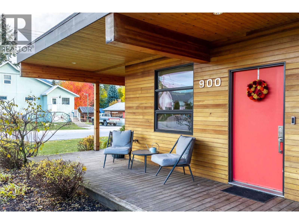
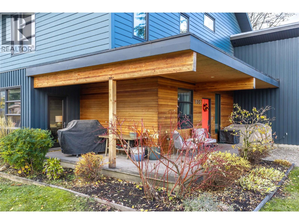
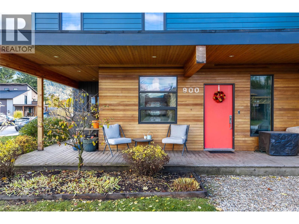
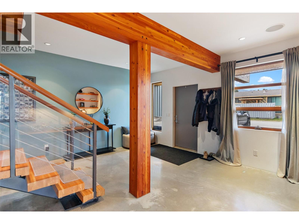
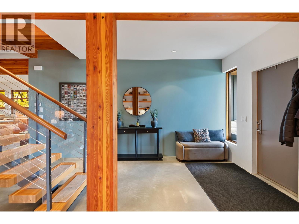
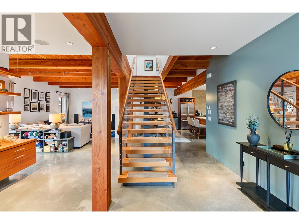
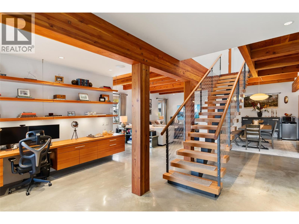
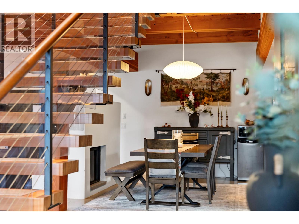
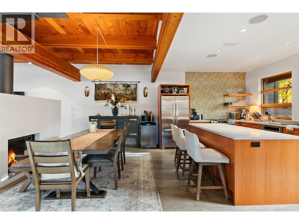
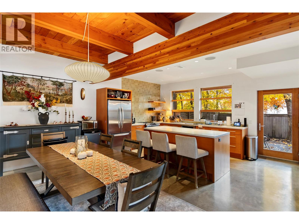
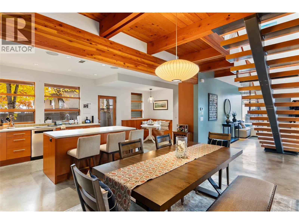
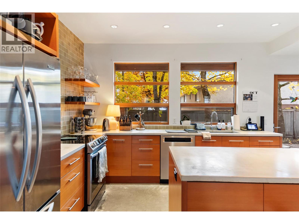
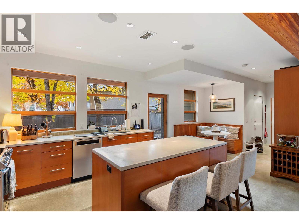
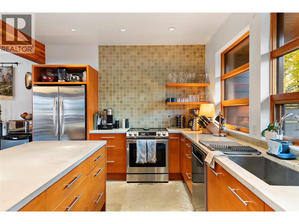
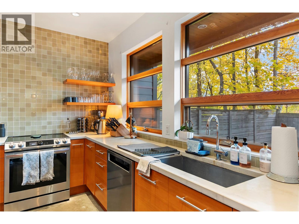
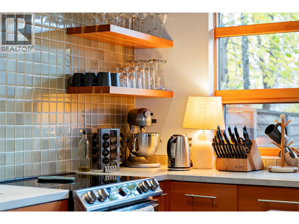
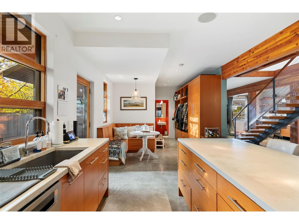
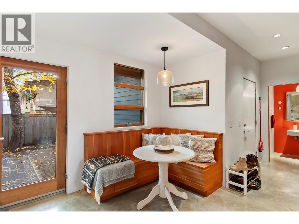
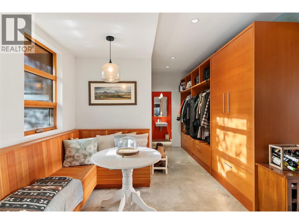
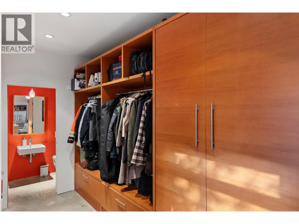
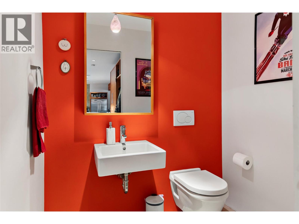
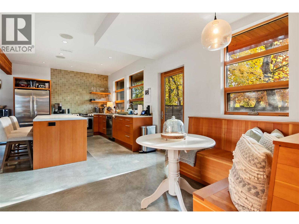
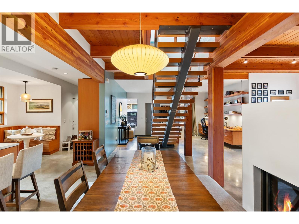
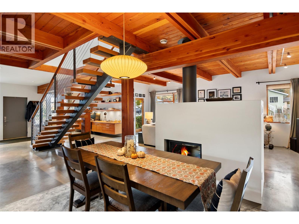
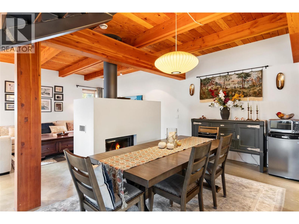
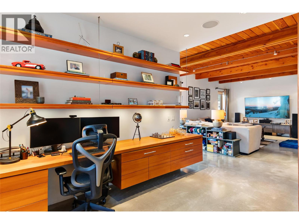
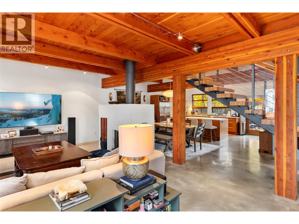
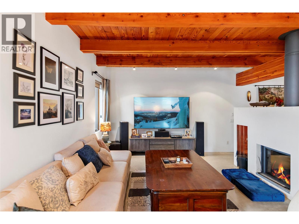
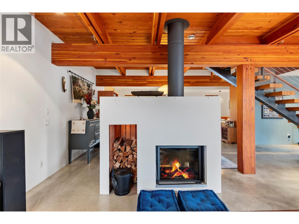
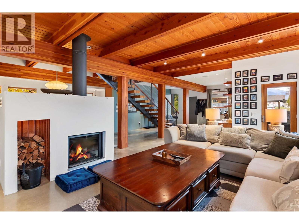
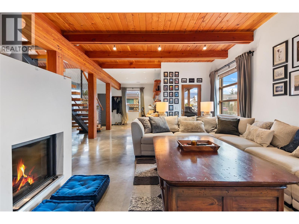
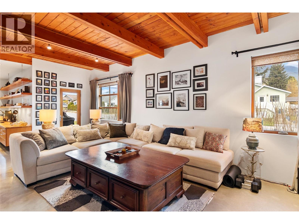
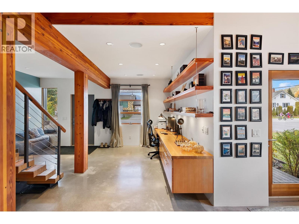
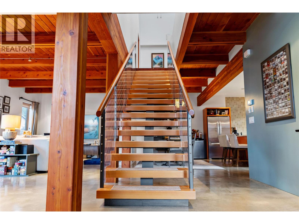
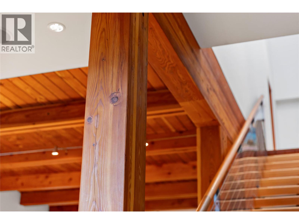
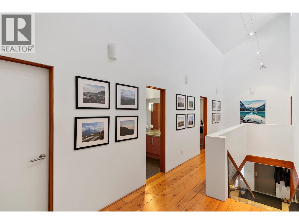
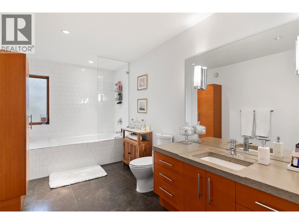
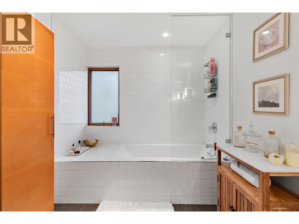
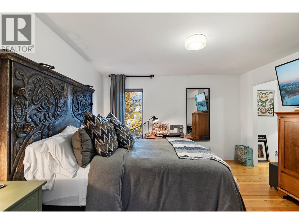
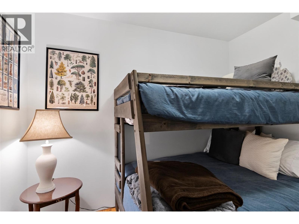
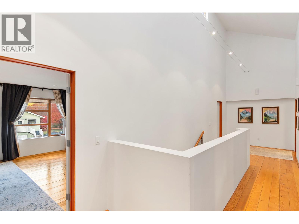
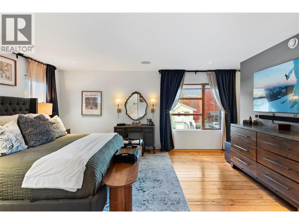
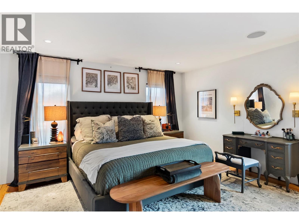
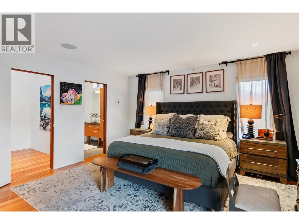
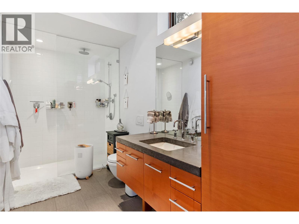
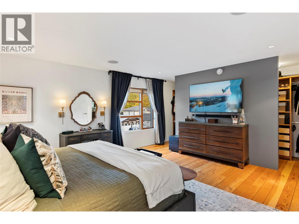
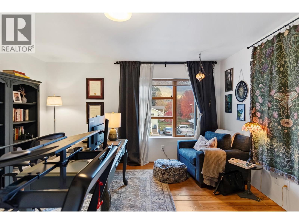
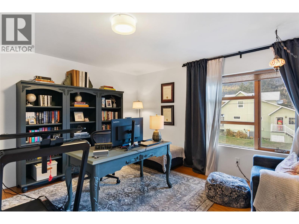
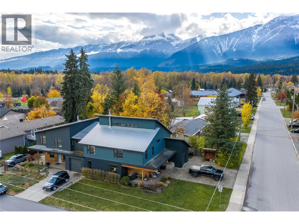
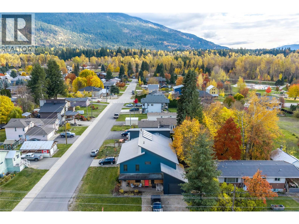
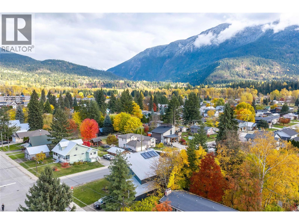
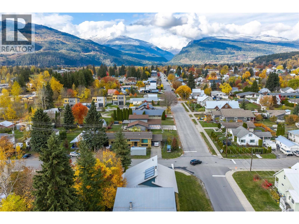
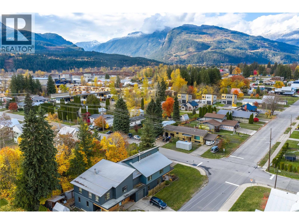
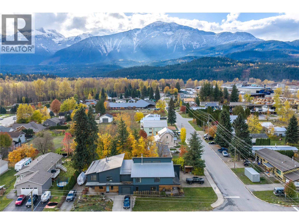
Scandinavian-inspired luxury awaits in this masterfully crafted 3-bedroom, 2.5-bathroom half-duplex, ideally located just minutes from parks, schools and Revelstoke's historic downtown core. The thoughtfully designed, open-concept main floor showcases heated concrete floors, striking timber framing, custom millwork and a stunning double-sided feature fireplace. At the heart of the home, the spacious chef-inspired kitchen flows seamlessly onto a private patio — the perfect setting for warm summer evenings and low-maintenance outdoor living. Upstairs, a blend of heated tile and fir flooring, soaring ceilings and an abundance of natural light create a warm and inviting retreat. Three generously proportioned bedrooms include an impressive primary suite, complete with a beautifully appointed ensuite and walk-through closet. Beyond its undeniable style, this home delivers on comfort and efficiency, featuring triple-pane windows, a heat recovery ventilator and enhanced insulation for year-round comfort. Rounding out the package is an attached garage with plenty of room for all your Revelstoke adventure gear. A truly distinctive home that seamlessly blends Scandinavian design, modern comfort and mountain-town living. Don't miss your opportunity to experience it — call today for more info! (id:13641)
| MLS® Number | 10405168 |
| Property Type | Single Family |
| Neigbourhood | Revelstoke |
| Community Features | Rentals Allowed |
| Parking Space Total | 4 |
| Bathroom Total | 3 |
| Bedrooms Total | 3 |
| Architectural Style | Contemporary |
| Constructed Date | 2012 |
| Construction Style Attachment | Semi-detached |
| Fireplace Fuel | Wood |
| Fireplace Present | Yes |
| Fireplace Type | Conventional |
| Half Bath Total | 1 |
| Heating Fuel | Electric, Other, Wood |
| Heating Type | Baseboard Heaters, Hot Water, Stove |
| Roof Material | Metal,other |
| Roof Style | Unknown,unknown |
| Stories Total | 2 |
| Size Interior | 2,678 Ft2 |
| Type | Duplex |
| Utility Water | Municipal Water |
| Attached Garage | 1 |
| Acreage | No |
| Sewer | Municipal Sewage System |
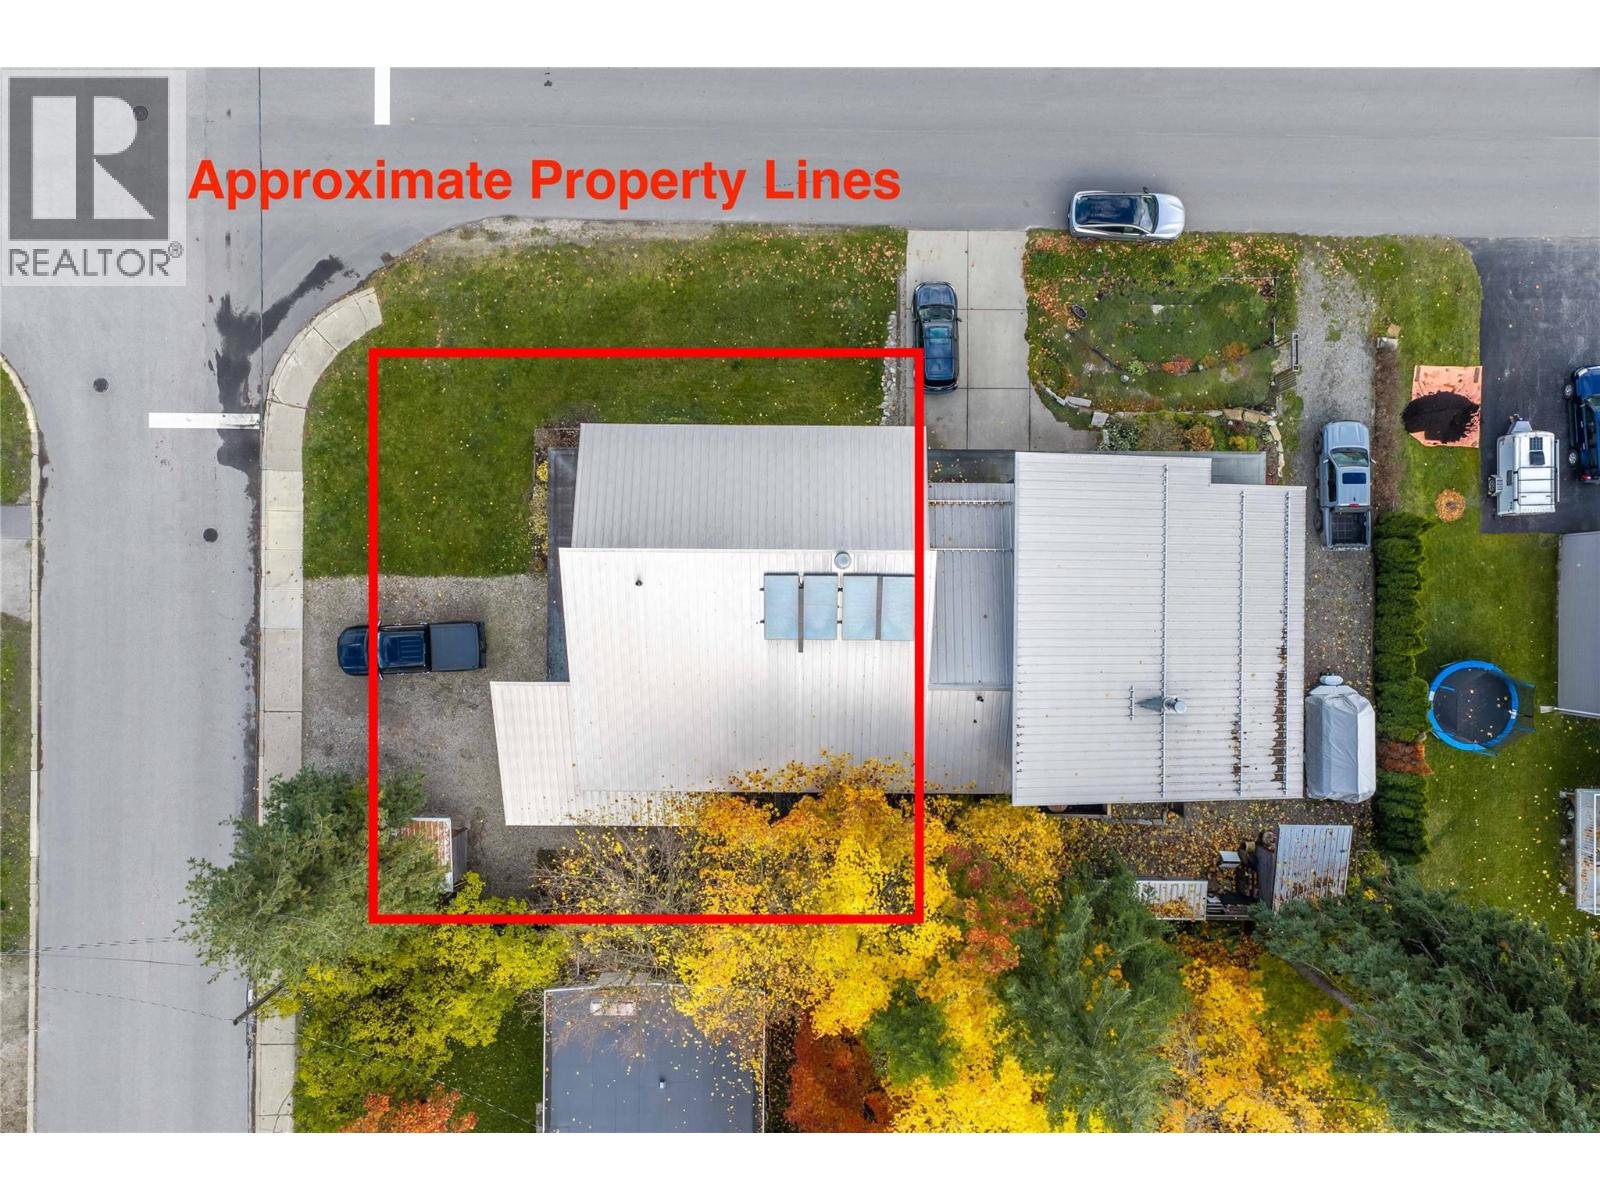
| Size Irregular | 0.11 |
| Size Total | 0.11 Ac|under 1 Acre |
| Size Total Text | 0.11 Ac|under 1 Acre |
| Level | Type | Length | Width | Dimensions |
|---|---|---|---|---|
| Second Level | Bedroom | 14'10'' x 13'11'' | ||
| Second Level | Full Ensuite Bathroom | 12'10'' x 5'11'' | ||
| Second Level | Primary Bedroom | 16'8'' x 14'10'' | ||
| Second Level | Bedroom | 14'4'' x 13' | ||
| Second Level | Full Bathroom | 14'4'' x 7'8'' | ||
| Second Level | Laundry Room | 14'4'' x 7'7'' | ||
| Main Level | Partial Bathroom | 6' x 4'5'' | ||
| Main Level | Dining Nook | 10'3'' x 9'2'' | ||
| Main Level | Office | 13' x 8' | ||
| Main Level | Living Room | 23' x 15'2'' | ||
| Main Level | Dining Room | 13'11'' x 9'5'' | ||
| Main Level | Kitchen | 12'10'' x 10'10'' |
https://www.realtor.ca/real-estate/30481057/900-downie-street-revelstoke-revelstoke
Contact us for more information

Joe Lammers

The trademarks REALTOR®, REALTORS®, and the REALTOR® logo are controlled by The Canadian Real Estate Association (CREA) and identify real estate professionals who are members of CREA. The trademarks MLS®, Multiple Listing Service® and the associated logos are owned by The Canadian Real Estate Association (CREA) and identify the quality of services provided by real estate professionals who are members of CREA. The trademark DDF® is owned by The Canadian Real Estate Association (CREA) and identifies CREA's Data Distribution Facility (DDF®)