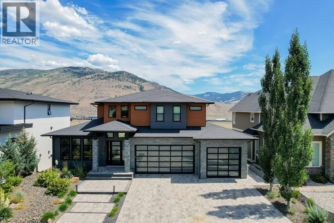
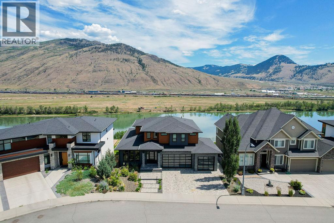
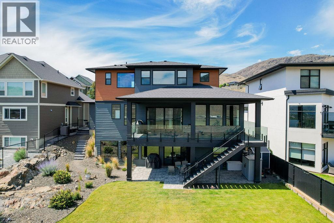
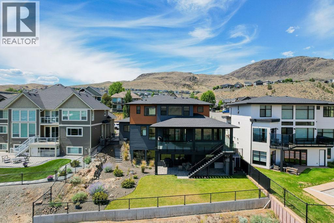
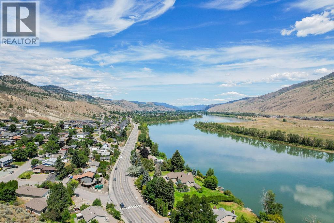
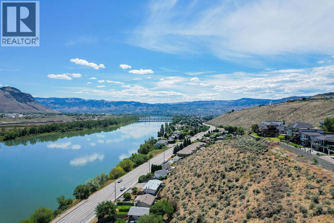
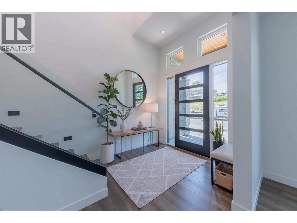
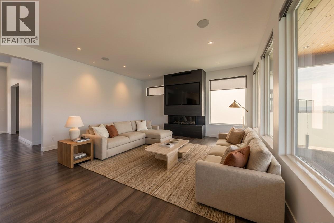
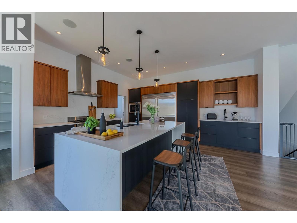
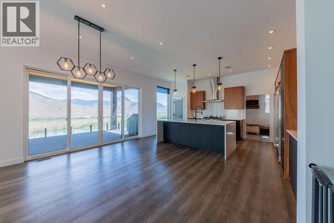
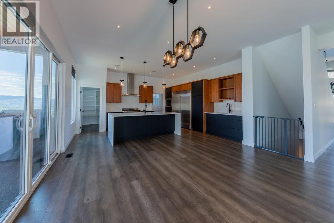
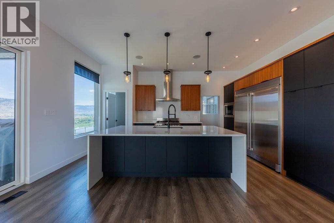
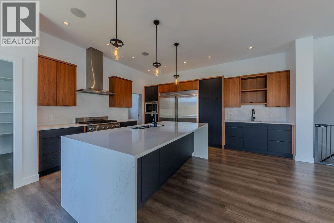
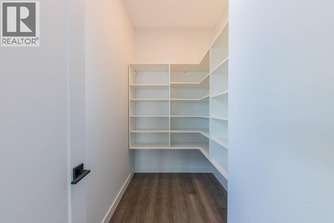
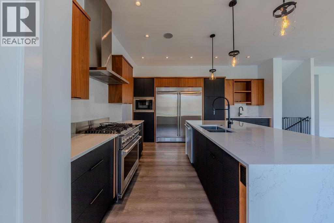
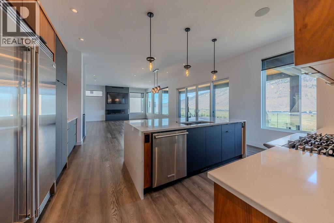
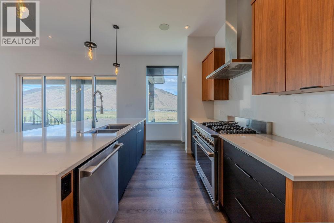
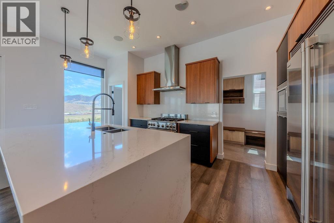
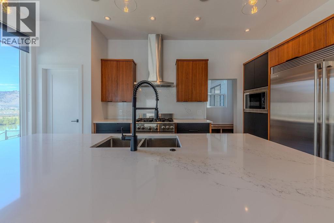
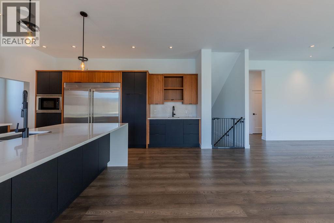
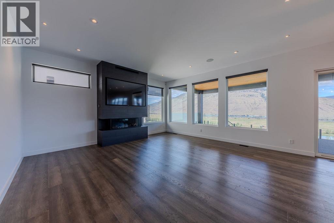
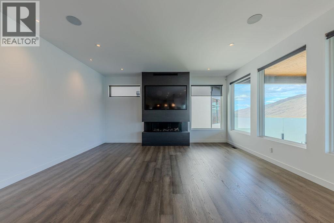
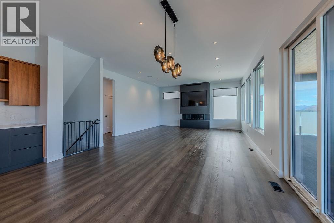
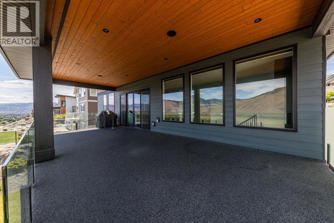
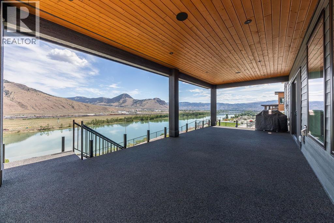
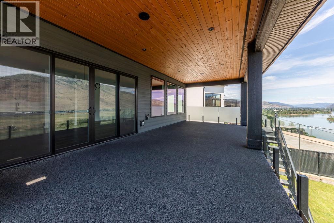
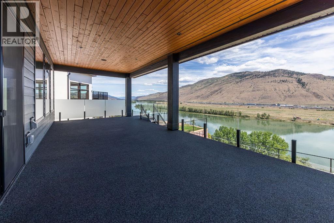
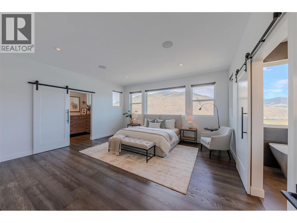
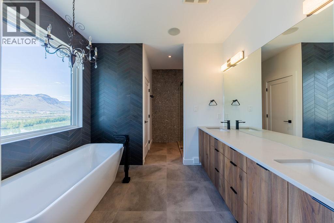
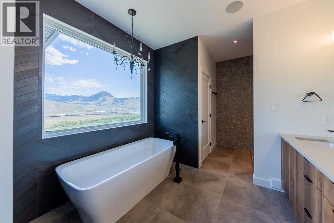
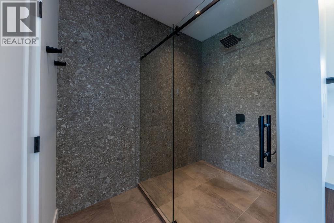
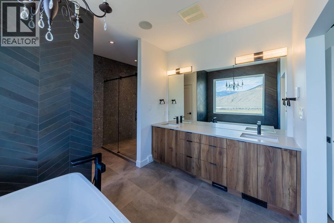
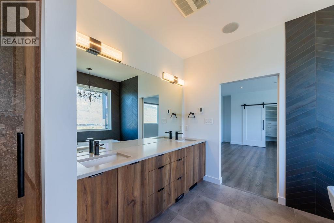
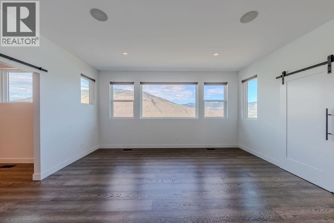
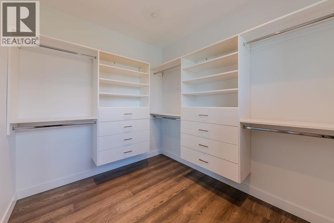
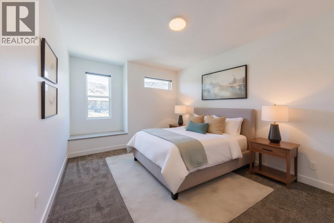
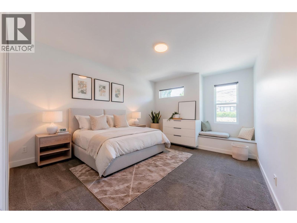
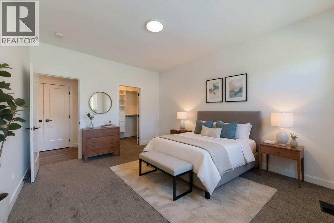
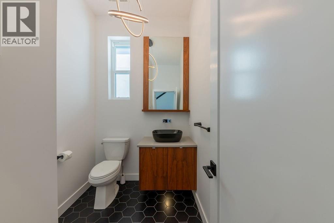
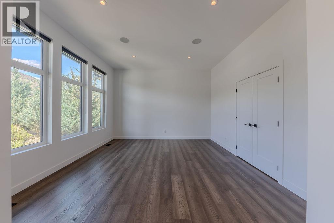
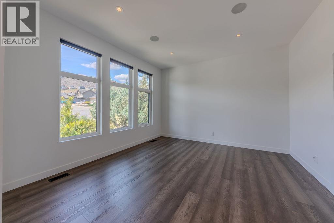
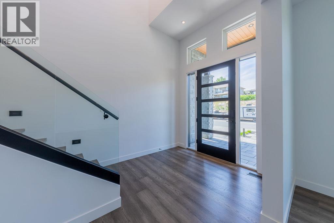
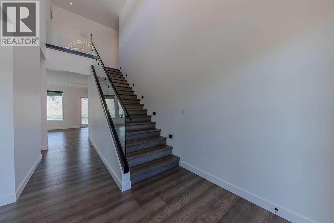
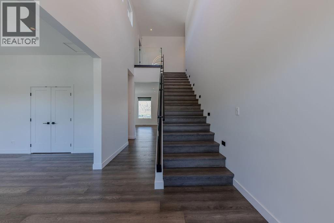
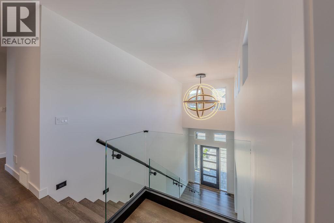
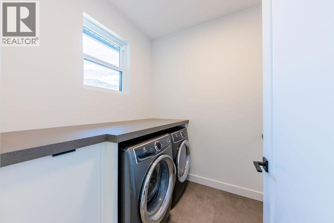
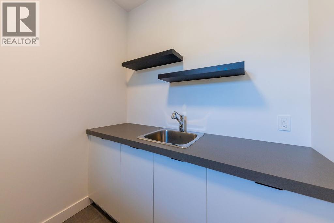
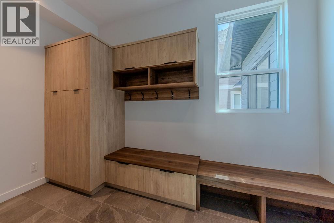
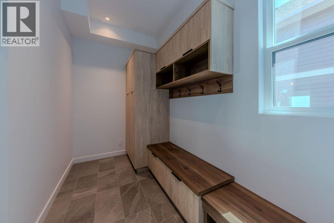
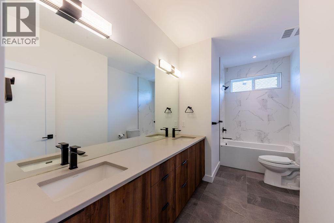
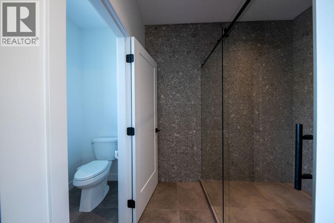
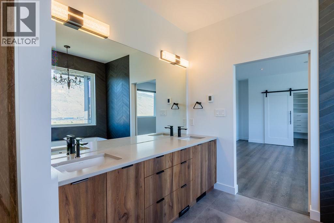
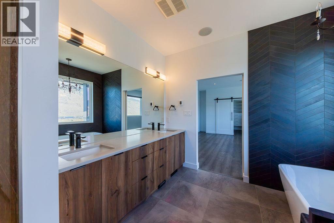
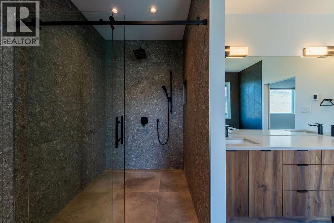
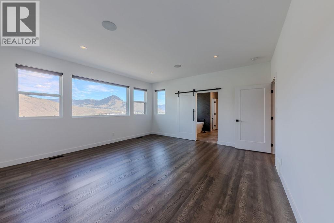
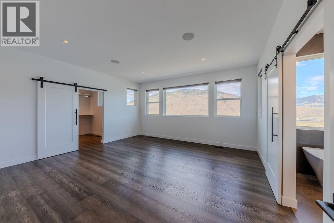
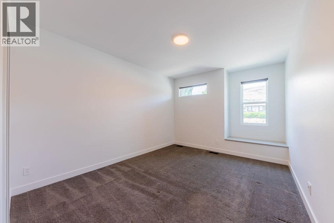
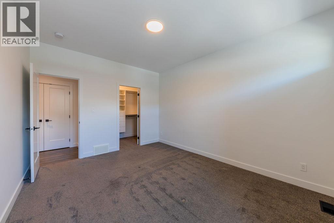
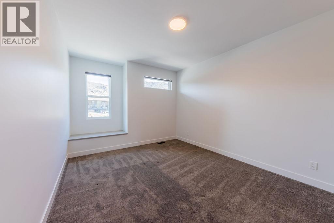
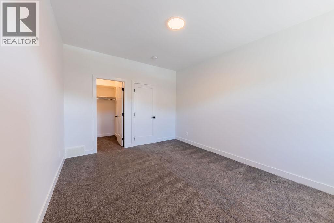
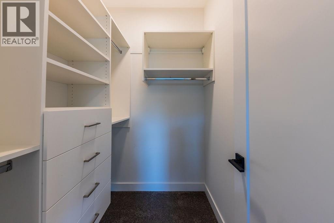
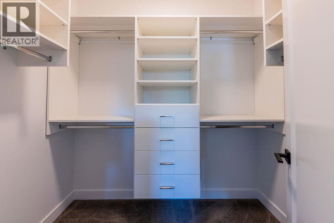
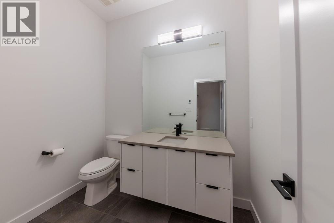
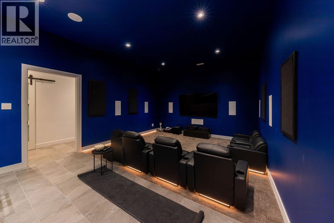
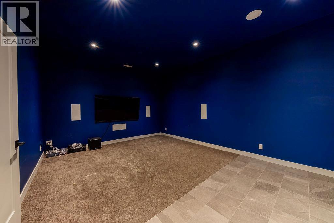
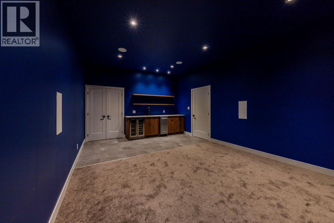
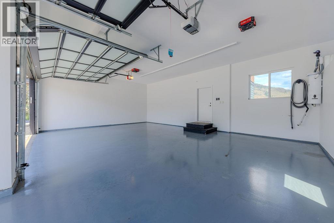
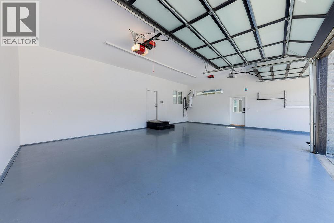
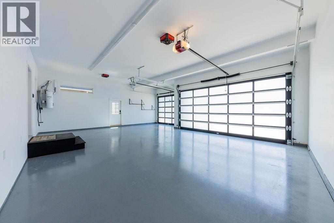
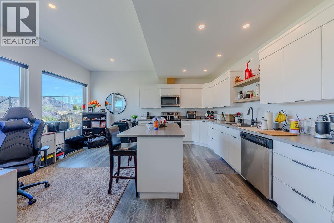
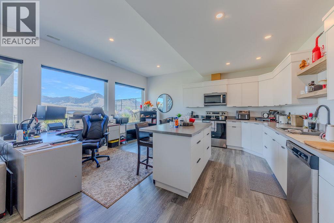
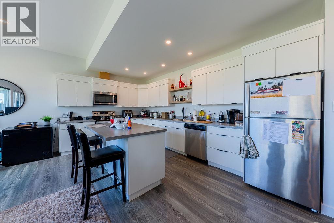
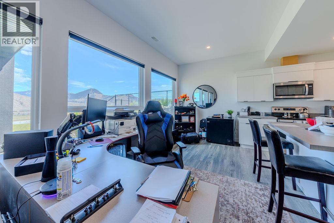
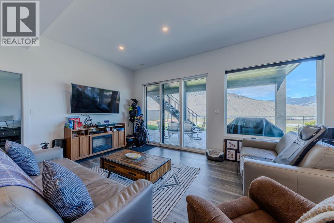
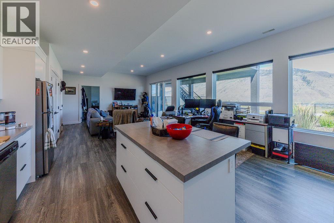
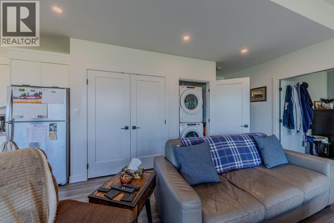
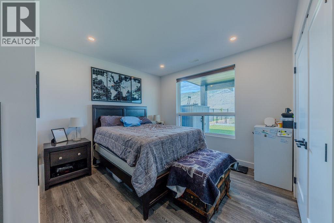
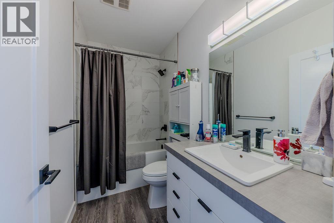
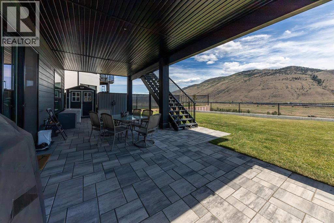
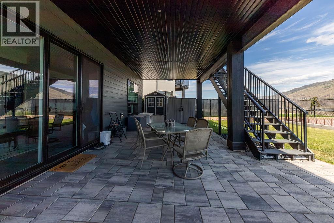
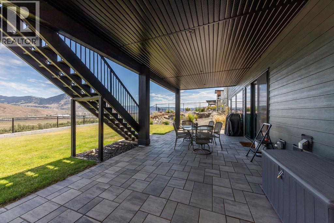
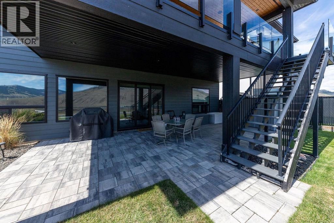
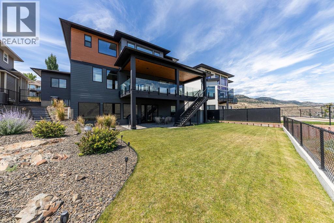
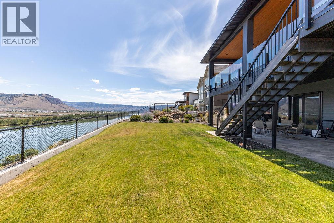
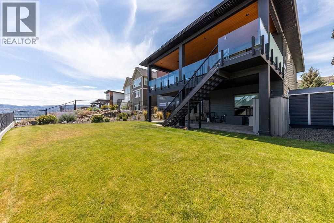
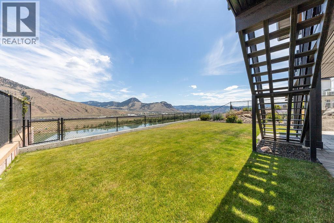
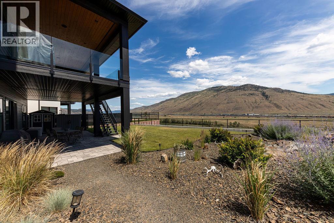
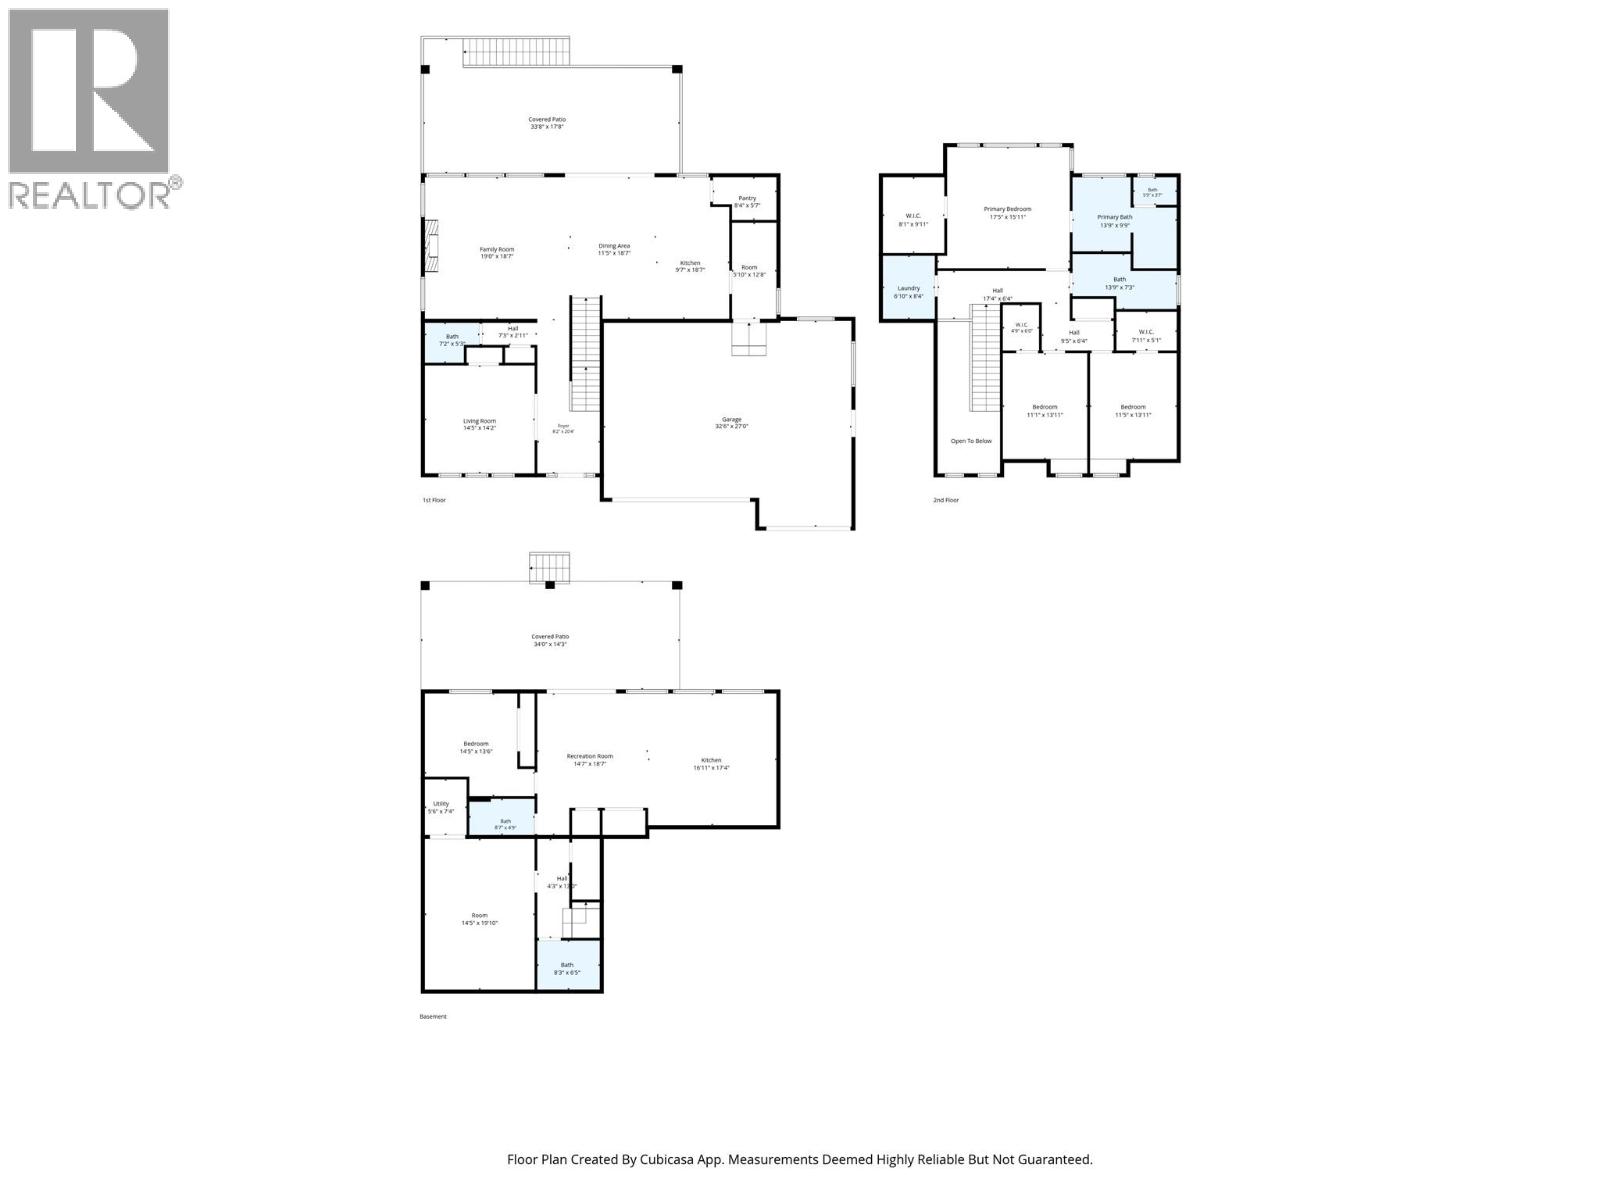
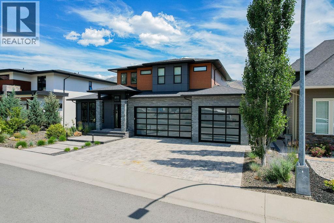
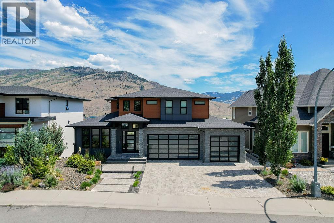
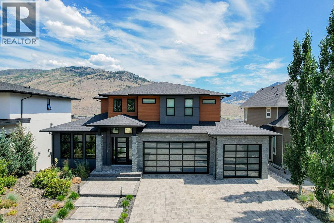
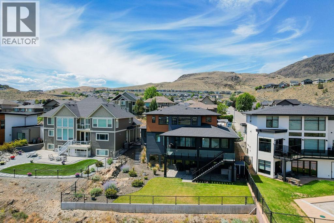
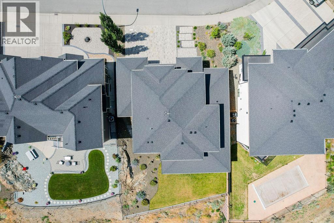
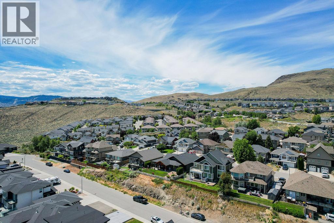
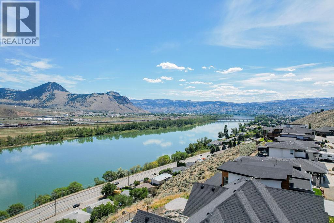
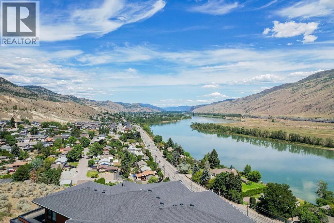
A cut above and on Cantle. Exceptional luxury home w/ incredible river & mountain views. Vaulted foyer has a grand staircase & full glass panel railing to set the tone. The lavish kitchen feat. two-tone walnut & matte black cabinetry, waterfall quartz island, pro gas range, built-in fridge, coffee bar & walk-in pantry. Living room has upscale gas fireplace w/ an abundance of windows showcasing the dramatic mountain backdrop. Dining room walks out to oversized rubber rockpatio w/ glass railings & unobstructed views. Whole-home audio throughout. Main flr office/bdrm + quality mudroom w/ built-ins. Upper flr primary suite w/ panoramic views, massive walk-in wardrobe & spa en suite w/ soaker tub, tile shower & deluxe finishes. 2 addl bdrms w/ walk-in closets. Main bath & laundry room on upper flr. Lower lvl theatre room w/ feat walls, in-wall surround speakers & wet bar w/ ice maker/fridge. Impressive and bright Self-contained 1 bdrm legal suite. The contemporary exterior feats warm cedar-tone wood soffits, natural stone accents, and glass panel garage doors on the triple car garage. Paver brick driveway and professionally landscaped xeriscaping. Bring your boat and RV. 200-amp service. This home has it all. Select photos virtually staged. Furnishings not included. (id:13641)
| MLS® Number | 10392633 |
| Property Type | Single Family |
| Neigbourhood | Batchelor Heights |
| Parking Space Total | 6 |
| View Type | River View, Mountain View, Valley View, View Of Water |
| Bathroom Total | 5 |
| Bedrooms Total | 4 |
| Appliances | Dishwasher, Range - Gas, Microwave, Washer & Dryer |
| Architectural Style | Contemporary |
| Constructed Date | 2019 |
| Construction Style Attachment | Detached |
| Cooling Type | Central Air Conditioning |
| Half Bath Total | 2 |
| Heating Type | Forced Air, See Remarks |
| Roof Material | Asphalt Shingle |
| Roof Style | Unknown |
| Stories Total | 2 |
| Size Interior | 4,072 Ft2 |
| Type | House |
| Utility Water | Municipal Water |
| Attached Garage | 3 |
| R V | 1 |
| Acreage | No |
| Sewer | Municipal Sewage System |
| Size Irregular | 0.28 |
| Size Total | 0.28 Ac|under 1 Acre |
| Size Total Text | 0.28 Ac|under 1 Acre |
| Level | Type | Length | Width | Dimensions |
|---|---|---|---|---|
| Second Level | Laundry Room | 6'10'' x 8'4'' | ||
| Second Level | 4pc Bathroom | 13'9'' x 7'3'' | ||
| Second Level | Bedroom | 11'5'' x 13'11'' | ||
| Second Level | Bedroom | 11'1'' x 13'11'' | ||
| Second Level | 5pc Ensuite Bath | 13'9'' x 9'9'' | ||
| Second Level | Primary Bedroom | 17'5'' x 15'11'' | ||
| Basement | 2pc Bathroom | 8'3'' x 6'5'' | ||
| Basement | Media | 14'5'' x 19'10'' | ||
| Main Level | 2pc Bathroom | Measurements not available | ||
| Main Level | Mud Room | 5'10'' x 12'8'' | ||
| Main Level | Pantry | 8'4'' x 5'7'' | ||
| Main Level | Kitchen | 9'7'' x 18'7'' | ||
| Main Level | Dining Room | 11'5'' x 18'7'' | ||
| Main Level | Family Room | 19'0'' x 18'7'' | ||
| Main Level | Living Room | 14'5'' x 14'2'' | ||
| Main Level | Foyer | 8'2'' x 20'4'' | ||
| Additional Accommodation | Full Bathroom | 8'7'' x 4'9'' | ||
| Additional Accommodation | Bedroom | 14'5'' x 13'6'' | ||
| Additional Accommodation | Living Room | 14'7'' x 18'7'' | ||
| Additional Accommodation | Kitchen | 16'11'' x 17'4'' |
https://www.realtor.ca/real-estate/29960561/880-cantle-drive-kamloops-batchelor-heights
Contact us for more information

Torrey Hough

The trademarks REALTOR®, REALTORS®, and the REALTOR® logo are controlled by The Canadian Real Estate Association (CREA) and identify real estate professionals who are members of CREA. The trademarks MLS®, Multiple Listing Service® and the associated logos are owned by The Canadian Real Estate Association (CREA) and identify the quality of services provided by real estate professionals who are members of CREA. The trademark DDF® is owned by The Canadian Real Estate Association (CREA) and identifies CREA's Data Distribution Facility (DDF®)