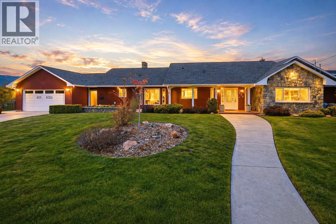
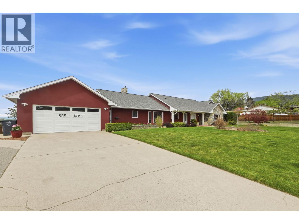
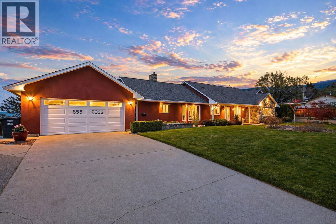
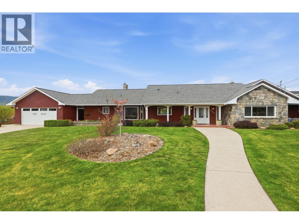
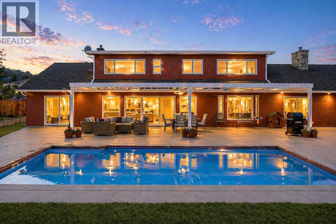
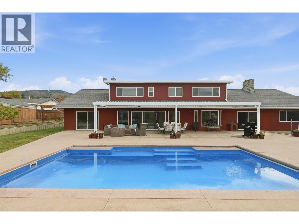
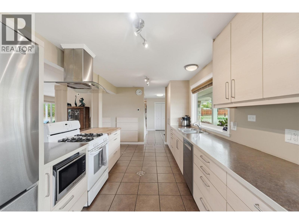
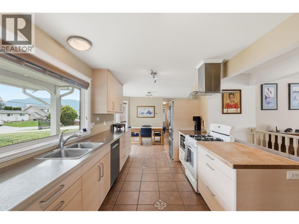
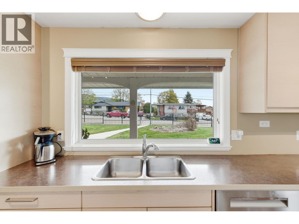
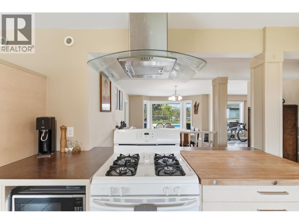
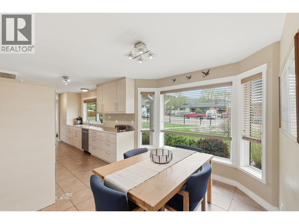
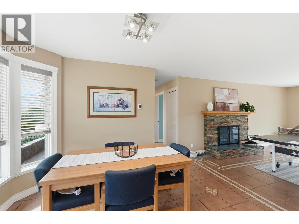
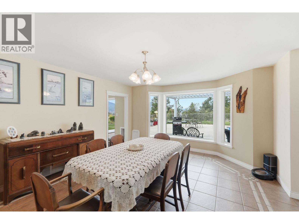
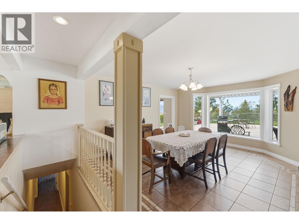
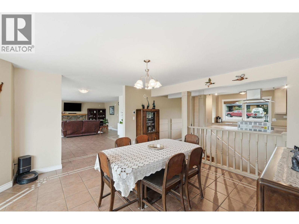
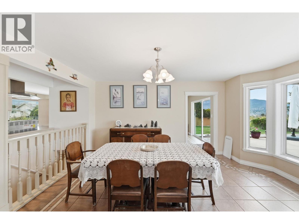
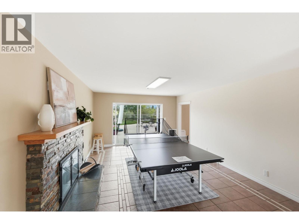
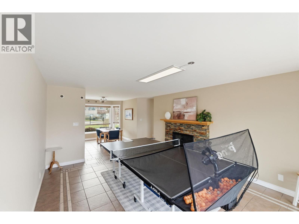
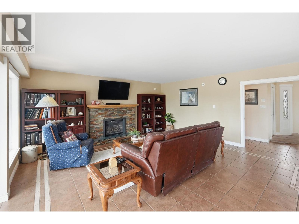
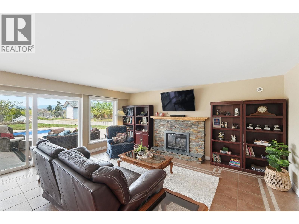
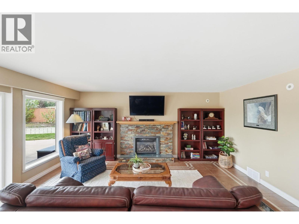
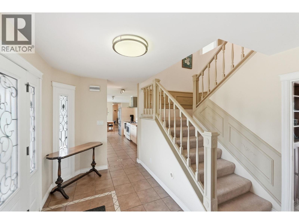
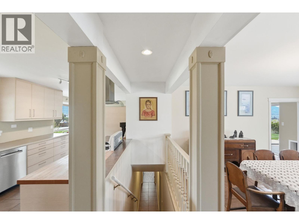
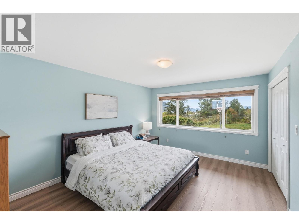
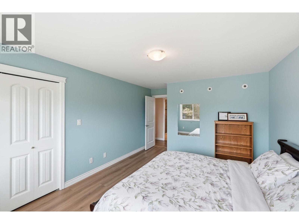
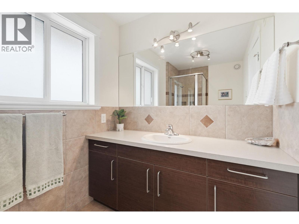
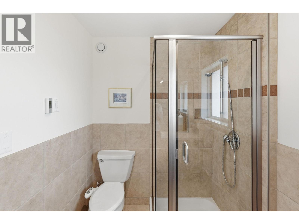
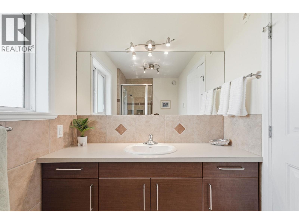
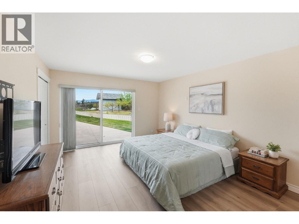
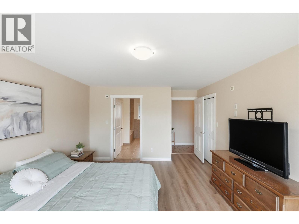
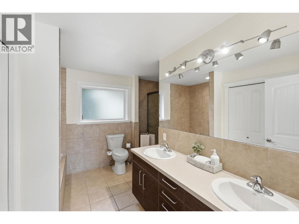
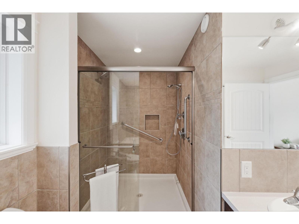
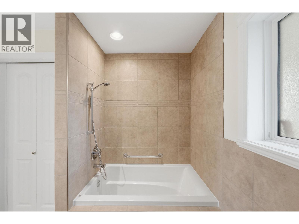
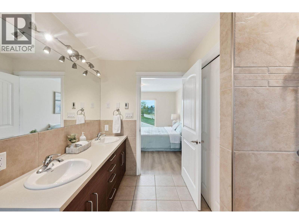
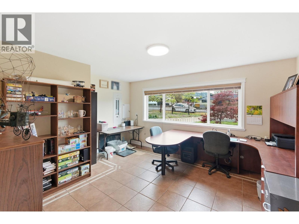
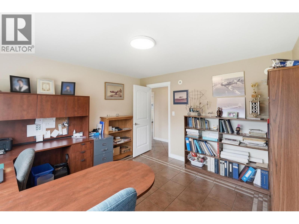
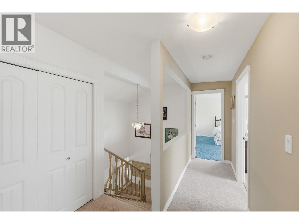
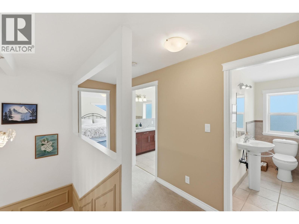
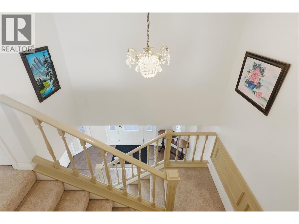
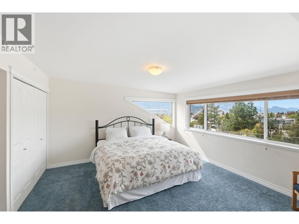
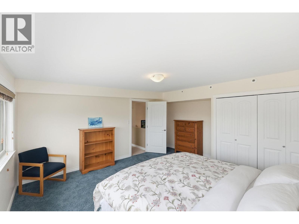
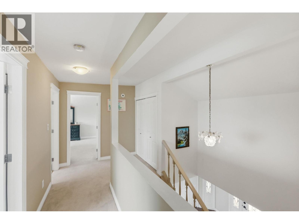
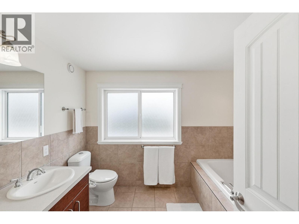
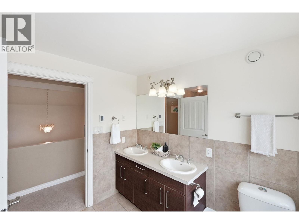
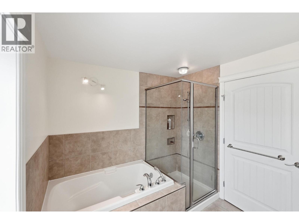
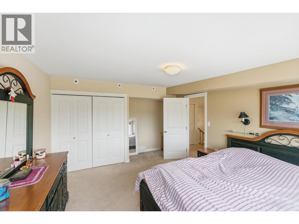
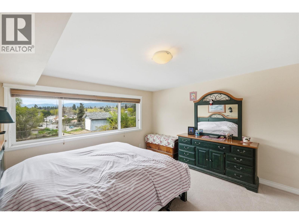
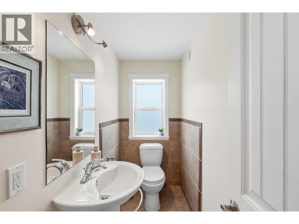
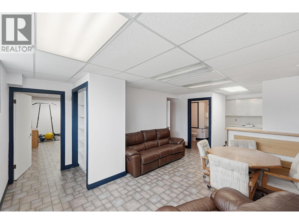
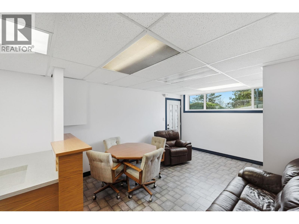
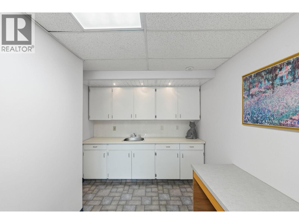
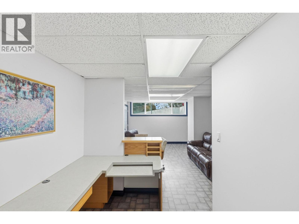
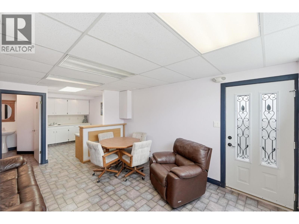
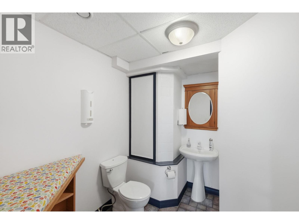
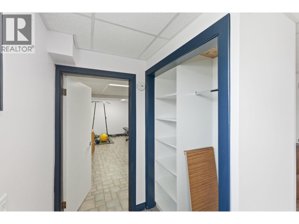
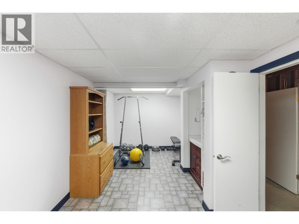
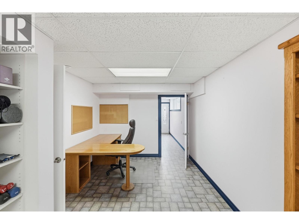
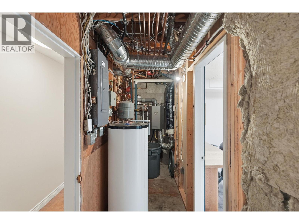
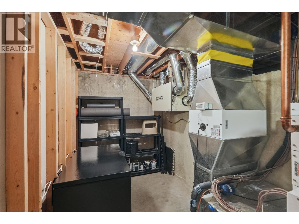
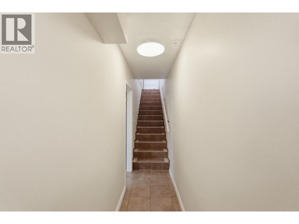
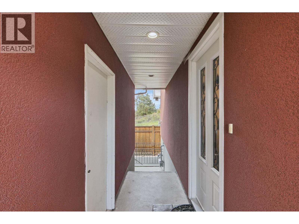
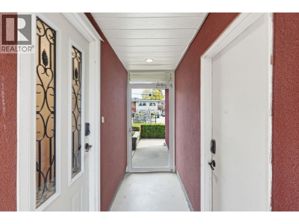
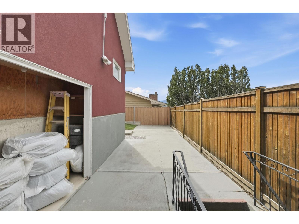
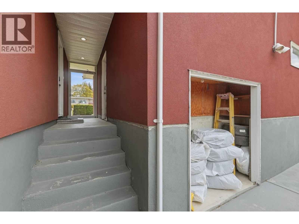
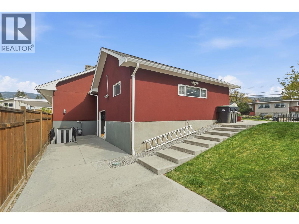
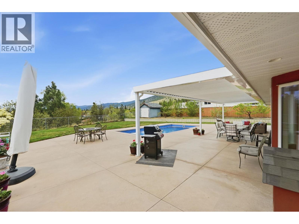
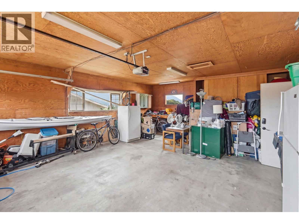
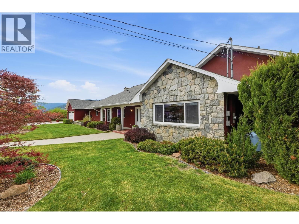
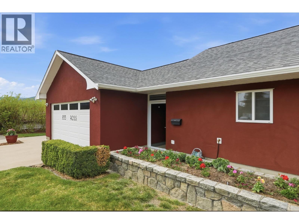
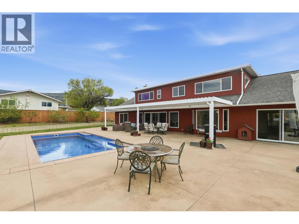
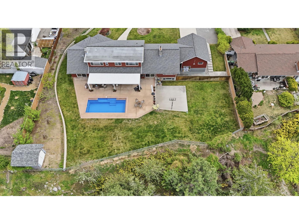
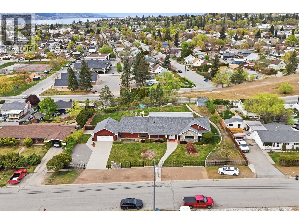
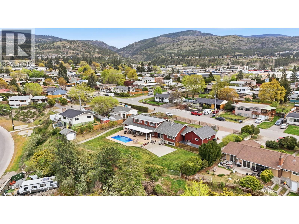
Okanagan Family Living at Its Best! Rarely does a property of this size and caliber become available within Penticton city limits. Set on an exceptional half-acre lot, 855 Ross Ave offers over 4,300 sq. ft. of thoughtfully designed living space, featuring 6 bedrooms and 5 bathrooms, making it ideal for growing families, entertaining, and multi-generational living. Custom tile flooring throughout highlights the home's quality craftsmanship, while expansive windows fill the main living areas with natural light and create a seamless connection to the outdoor spaces. Step outside to your own private backyard retreat, complete with a 30-foot heated saltwater pool with automatic cover, shaded louvred pergola, multi-sport court, vegetable garden, and mature fruit trees. The fully fenced and irrigated yard offers plenty of room for family gatherings, outdoor activities, and relaxed Okanagan living. The lower level, with its separate entrance, adds incredible versatility for extended family, guests, or a home-based business. Additional features include high-velocity A/C, HRV system, on-demand boiler, heated bathroom floors, double garage, and ample RV and boat parking. Opportunities to enjoy this much space, privacy, and outdoor living on a half-acre property in such a central Penticton location are increasingly rare. Conveniently close to schools, shopping, the hospital, and Okanagan Lake, this is a property that truly offers the best of family living in the South Okanagan. (id:13641)
| MLS® Number | 10405354 |
| Property Type | Single Family |
| Neigbourhood | Columbia/Duncan |
| Amenities Near By | Schools |
| Parking Space Total | 10 |
| Pool Type | Inground Pool, Outdoor Pool, Pool |
| View Type | City View, Lake View, Mountain View, Valley View, View Of Water, View (panoramic) |
| Bathroom Total | 5 |
| Bedrooms Total | 6 |
| Appliances | Range, Refrigerator, Dishwasher, Dryer, Microwave, Hood Fan, Washer |
| Architectural Style | Ranch |
| Basement Type | Partial |
| Constructed Date | 1966 |
| Construction Style Attachment | Detached |
| Cooling Type | Central Air Conditioning |
| Exterior Finish | Stone, Stucco |
| Fireplace Fuel | Gas,wood |
| Fireplace Present | Yes |
| Fireplace Total | 2 |
| Fireplace Type | Unknown,conventional |
| Flooring Type | Carpeted, Ceramic Tile, Vinyl |
| Half Bath Total | 2 |
| Heating Fuel | Other |
| Heating Type | Forced Air, See Remarks |
| Roof Material | Asphalt Shingle |
| Roof Style | Unknown |
| Stories Total | 3 |
| Size Interior | 4,377 Ft2 |
| Type | House |
| Utility Water | Municipal Water |
| Surfaced |
| Access Type | Easy Access |
| Acreage | No |
| Land Amenities | Schools |
| Landscape Features | Landscaped, Underground Sprinkler |
| Sewer | Municipal Sewage System |
| Size Irregular | 0.54 |
| Size Total | 0.54 Ac|under 1 Acre |
| Size Total Text | 0.54 Ac|under 1 Acre |
| Level | Type | Length | Width | Dimensions |
|---|---|---|---|---|
| Second Level | Partial Bathroom | 7'9'' x 3'11'' | ||
| Second Level | Full Bathroom | 9'4'' x 7'10'' | ||
| Second Level | Bedroom | 16'1'' x 12'4'' | ||
| Second Level | Bedroom | 16'0'' x 14'6'' | ||
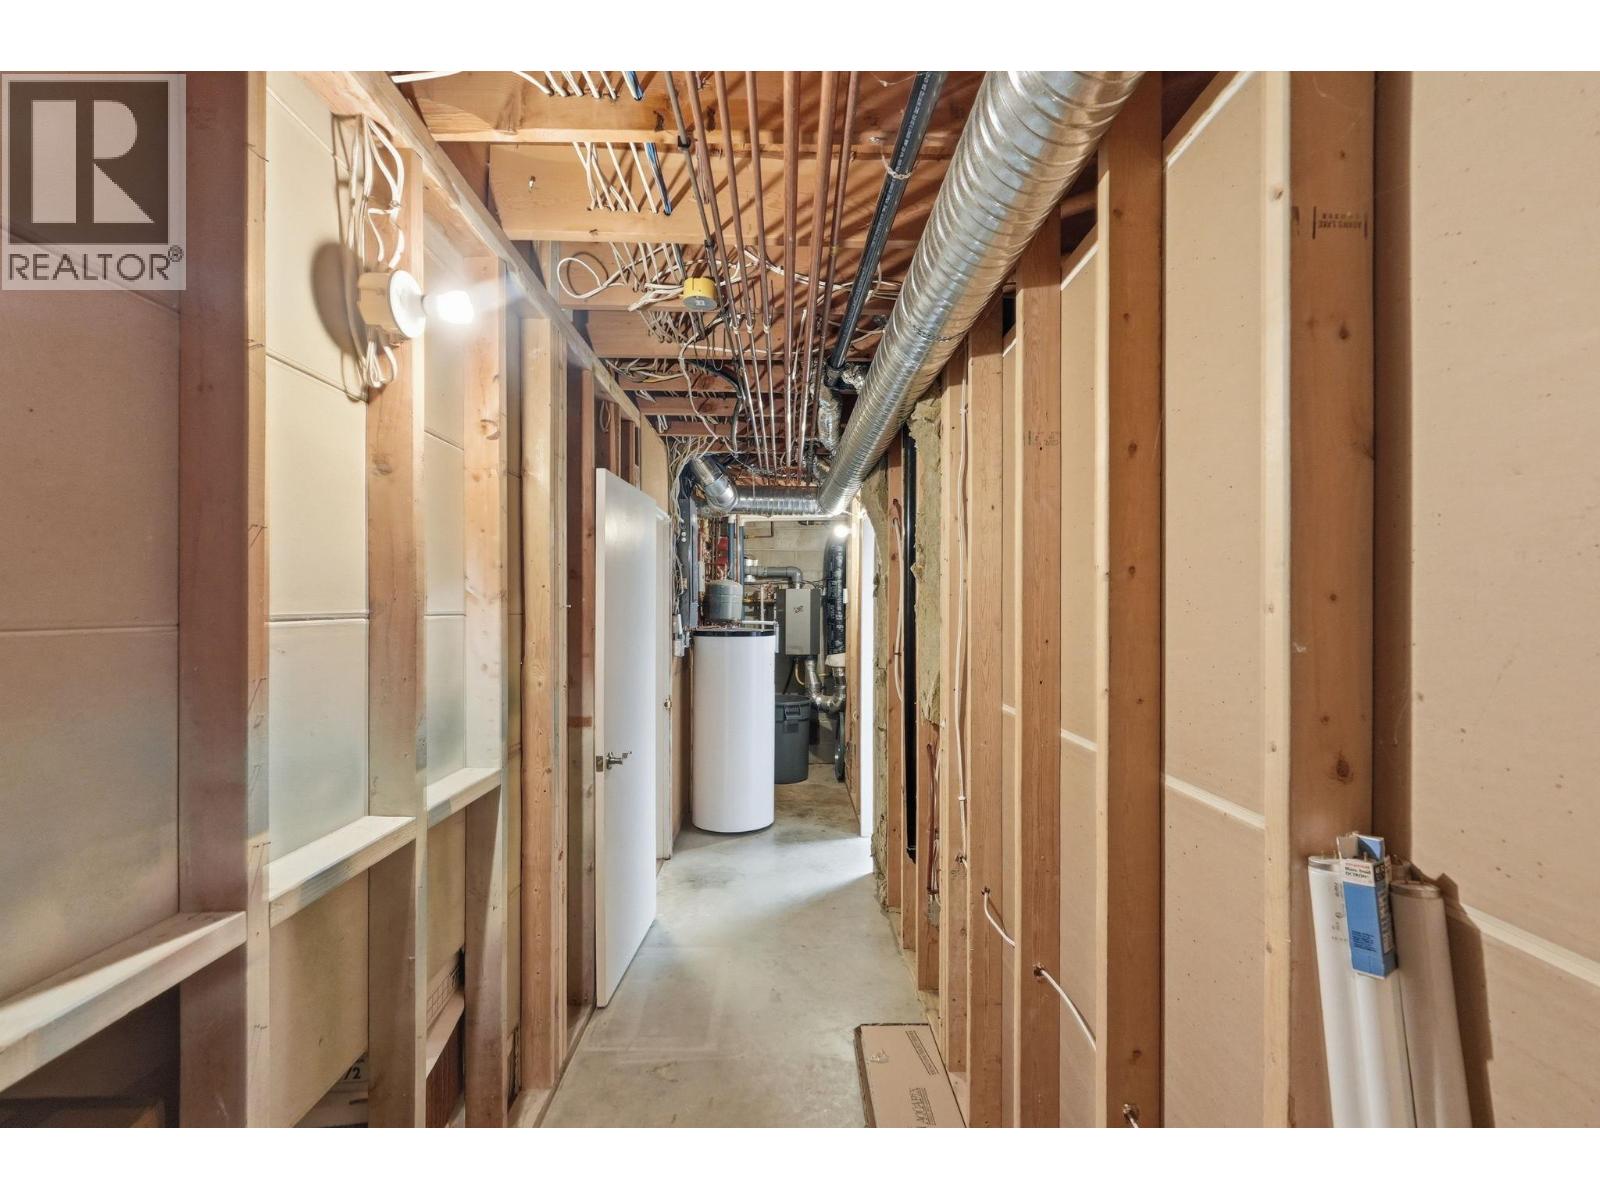
| Basement | Utility Room | 27'2'' x 13'11'' | ||
| Basement | Partial Bathroom | 9'4'' x 6'7'' | ||
| Basement | Bedroom | 27'1'' x 14'4'' | ||
| Basement | Office | 2'1'' x 10'2'' | ||
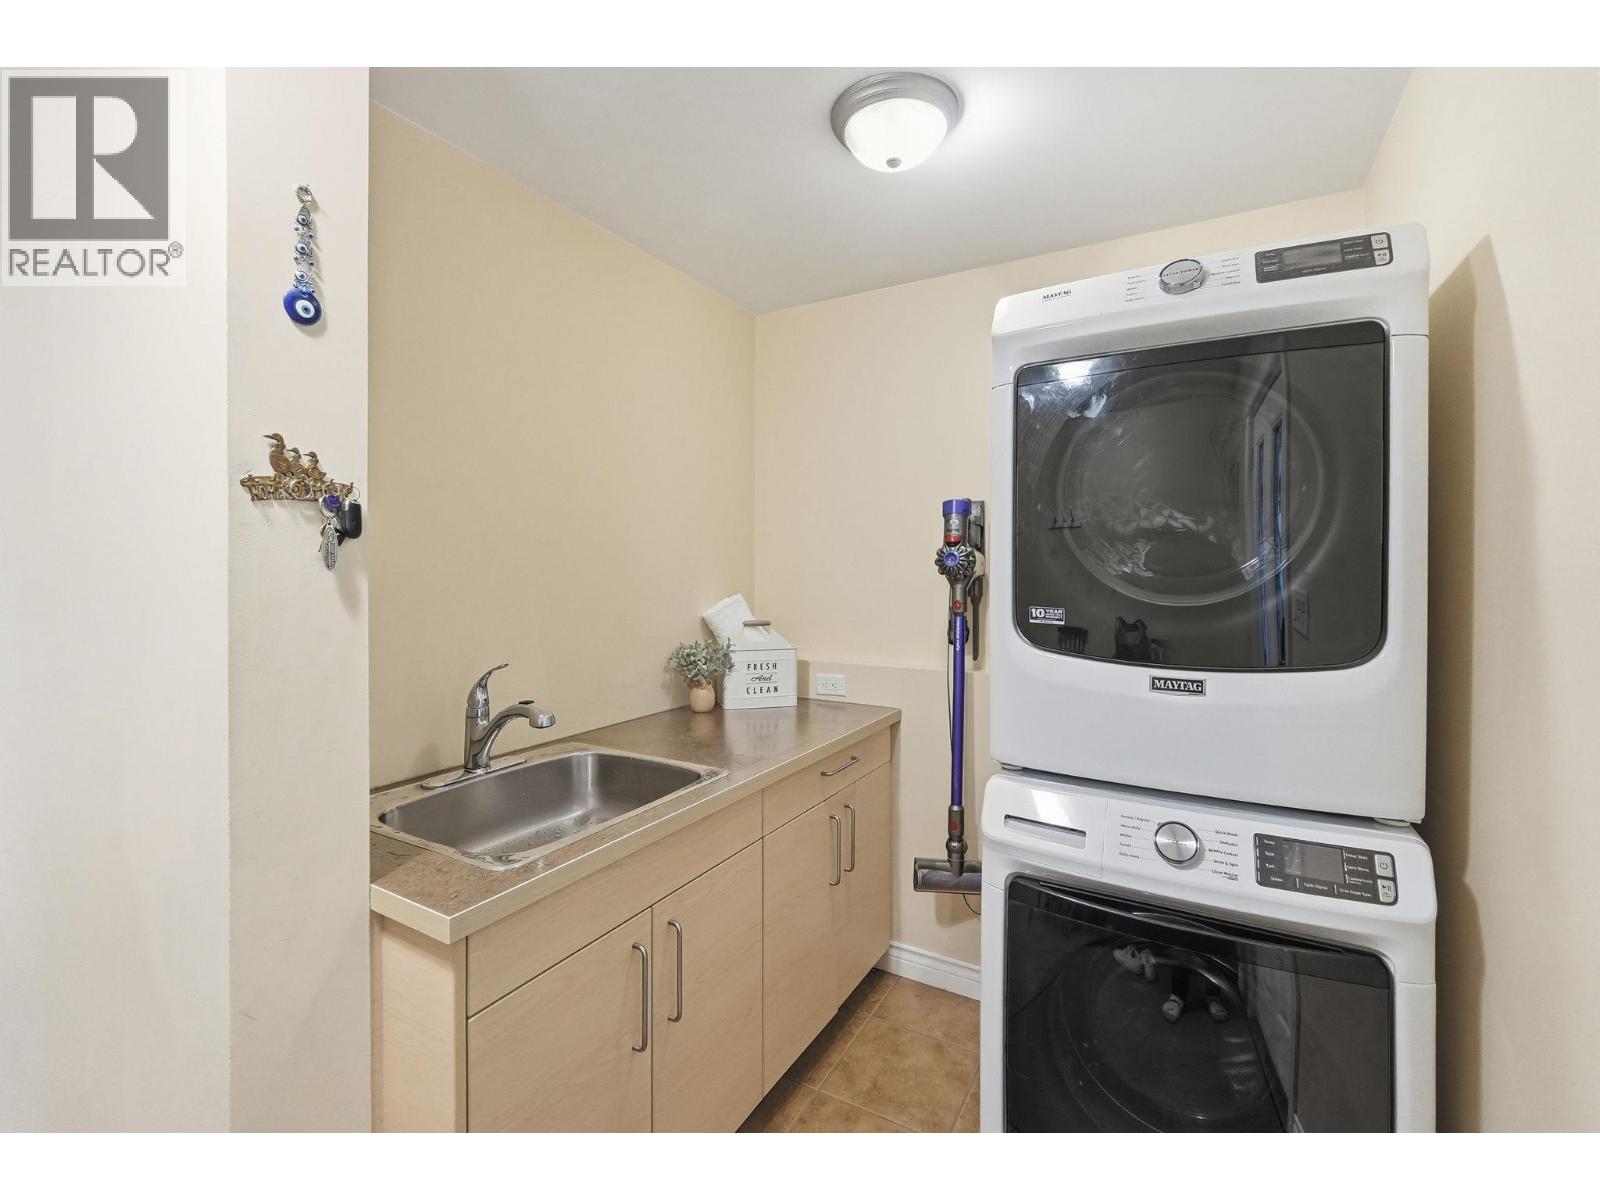
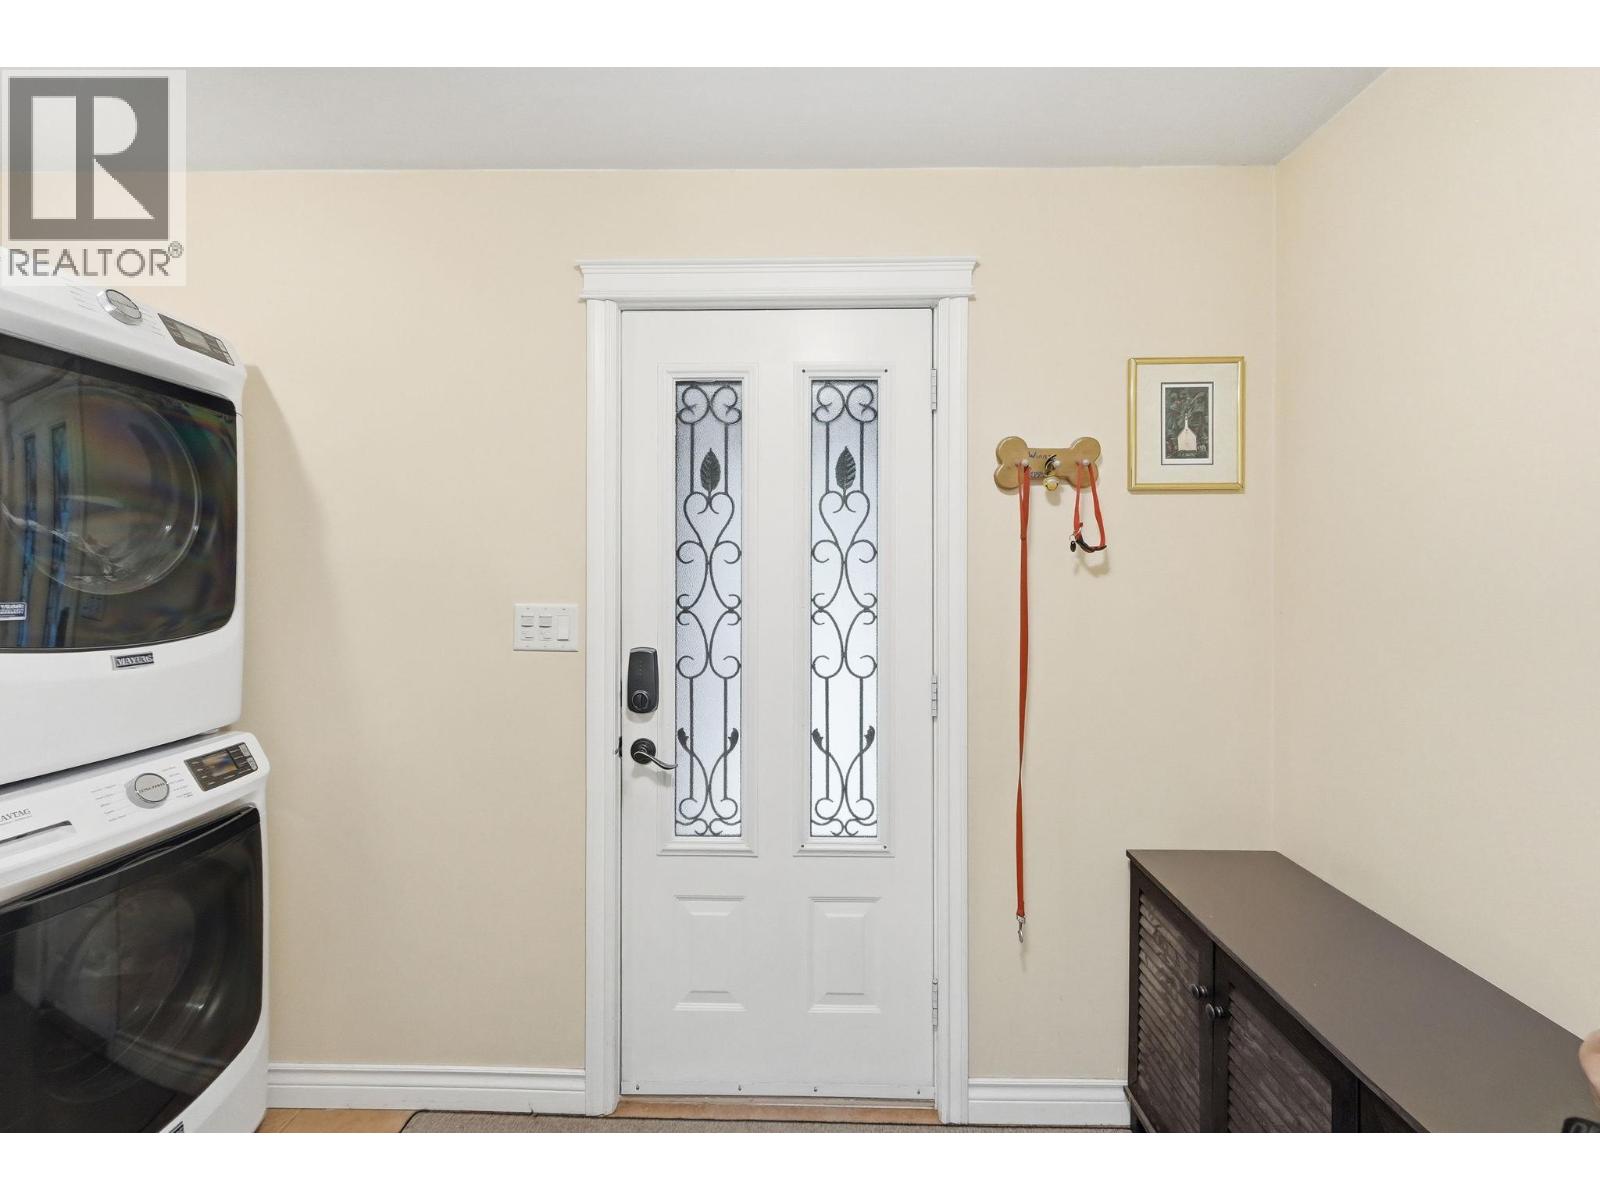
| Main Level | Laundry Room | 16'4'' x 12'5'' | ||
| Main Level | Bedroom | 17'4'' x 12'0'' | ||
| Main Level | Full Bathroom | 9'2'' x 11'4'' | ||
| Main Level | Dining Nook | 11'4'' x 9'7'' | ||
| Main Level | Family Room | 17'8'' x 16'2'' | ||
| Main Level | Kitchen | 16'0'' x 9'8'' | ||
| Main Level | Dining Room | 18'6'' x 13'2'' | ||
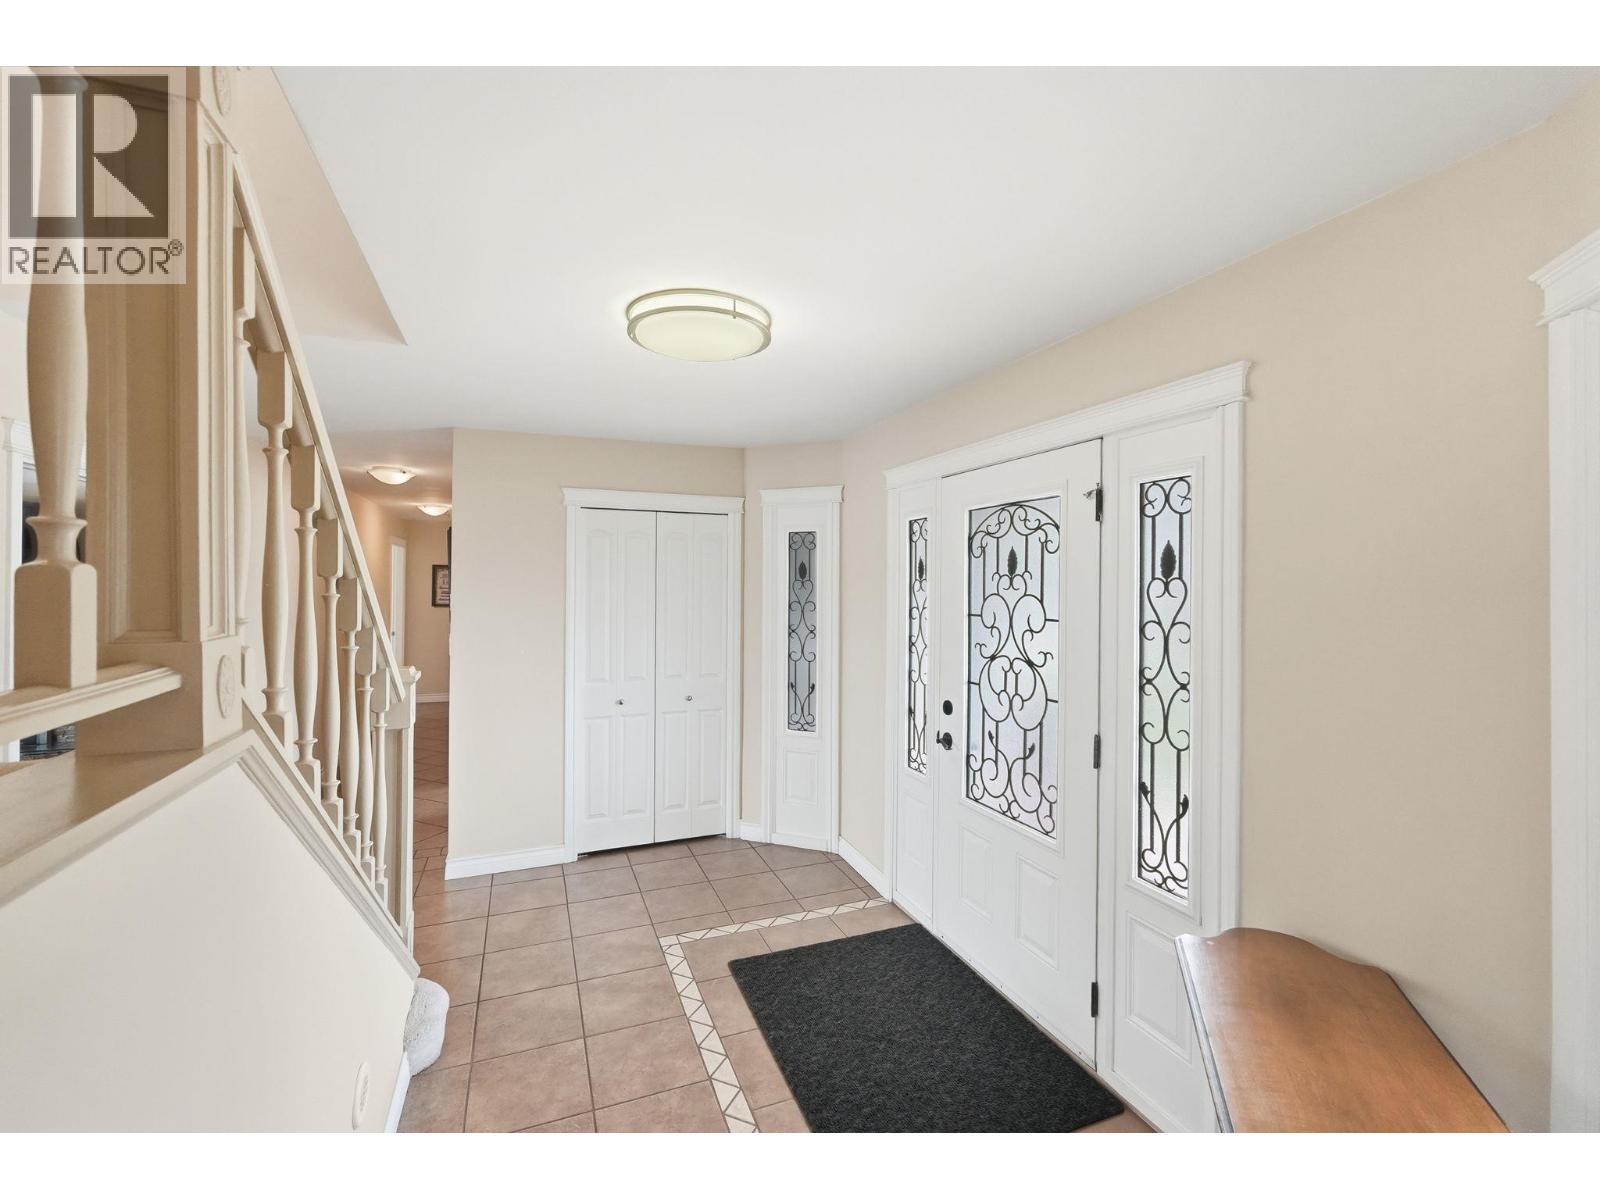
| Main Level | Foyer | 12'11'' x 11'3'' | ||
| Main Level | Living Room | 26'9'' x 17'5'' | ||
| Main Level | Bedroom | 14'9'' x 12'0'' | ||
| Main Level | Full Ensuite Bathroom | 13'6'' x 11'7'' | ||
| Main Level | Primary Bedroom | 17'5'' x 12'10'' |
https://www.realtor.ca/real-estate/30506183/855-ross-avenue-penticton-columbiaduncan
Contact us for more information

Steve Thompson
Personal Real Estate Corporation
(778) 476-7778
(778) 476-7776
www.chamberlainpropertygroup.ca/

Juliana Harstone
(778) 476-7778
(778) 476-7776
www.chamberlainpropertygroup.ca/

The trademarks REALTOR®, REALTORS®, and the REALTOR® logo are controlled by The Canadian Real Estate Association (CREA) and identify real estate professionals who are members of CREA. The trademarks MLS®, Multiple Listing Service® and the associated logos are owned by The Canadian Real Estate Association (CREA) and identify the quality of services provided by real estate professionals who are members of CREA. The trademark DDF® is owned by The Canadian Real Estate Association (CREA) and identifies CREA's Data Distribution Facility (DDF®)