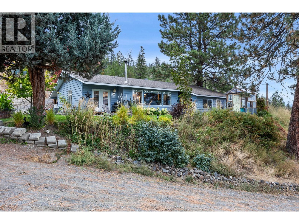
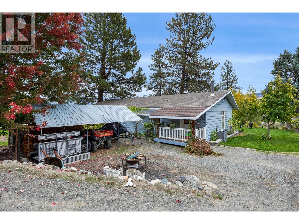
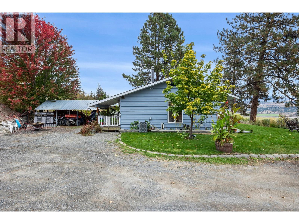
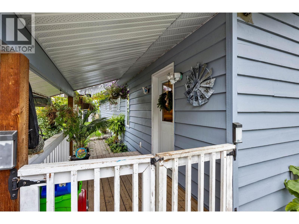
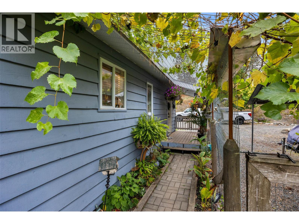
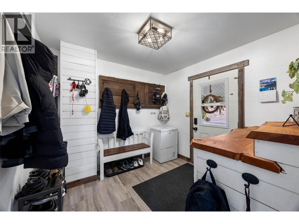
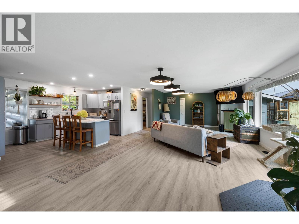
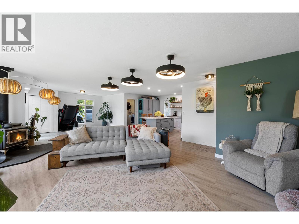
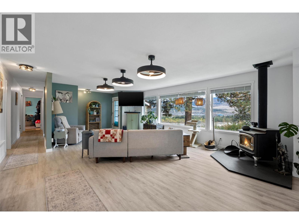
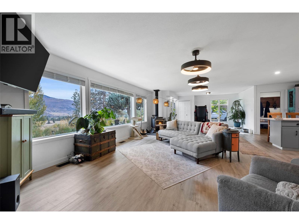
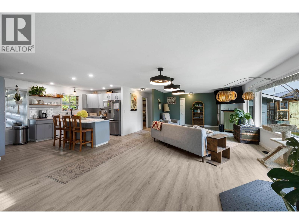
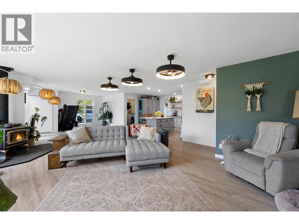
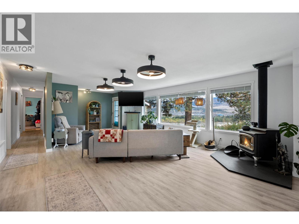
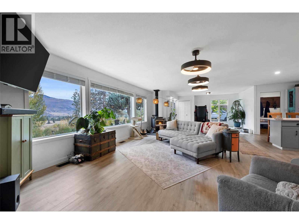
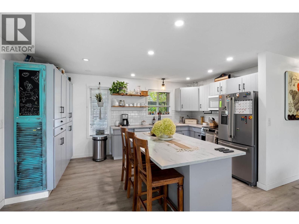
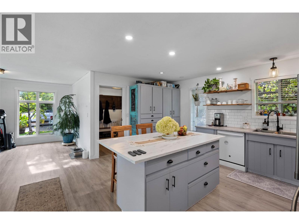
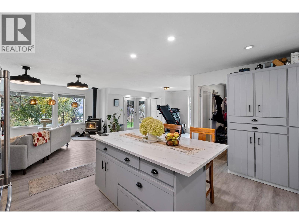
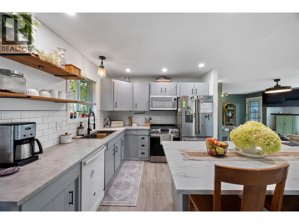
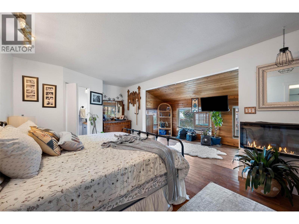
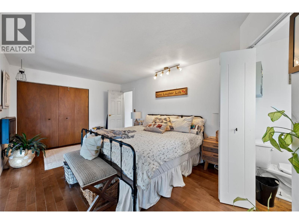
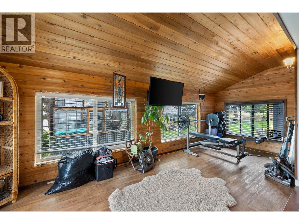
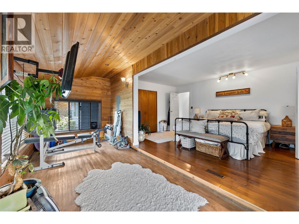
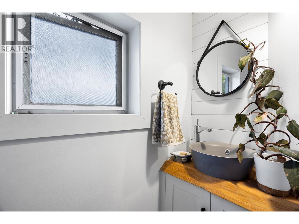
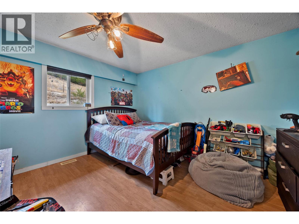
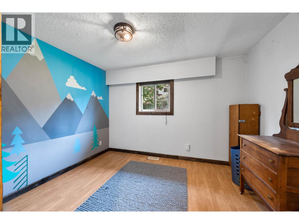
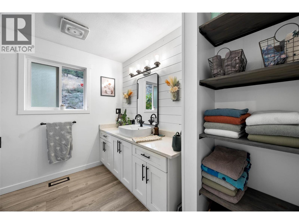
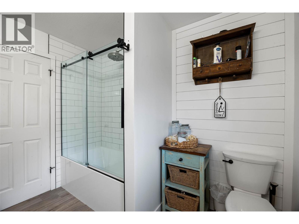
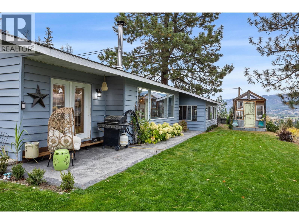
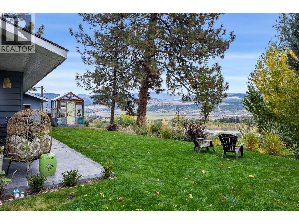
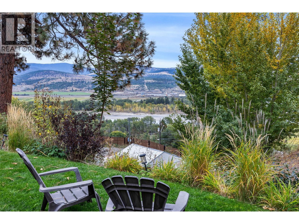
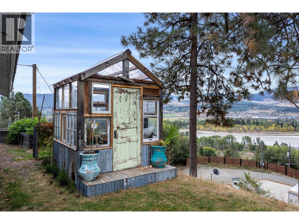
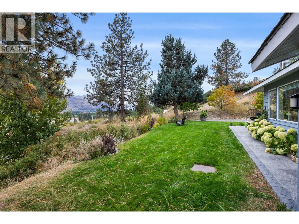
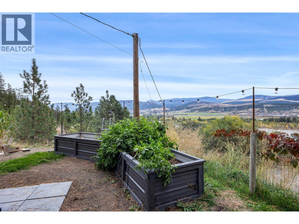
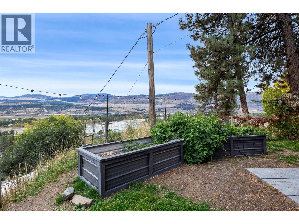
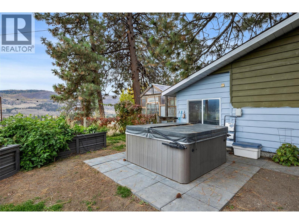
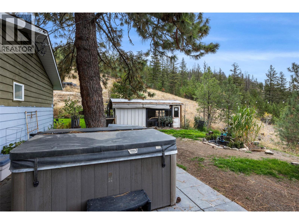
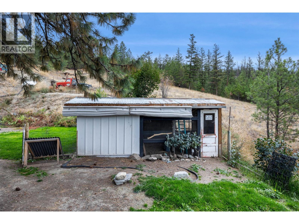
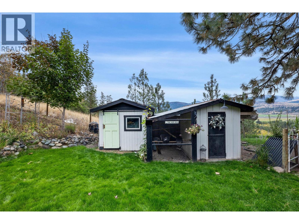
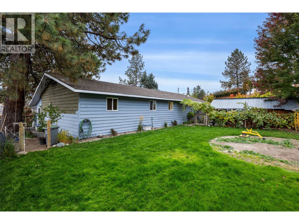
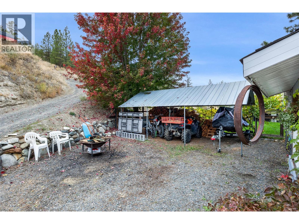
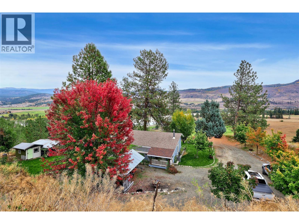
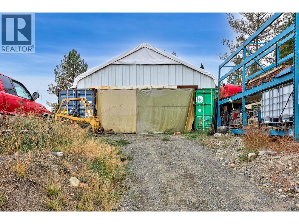
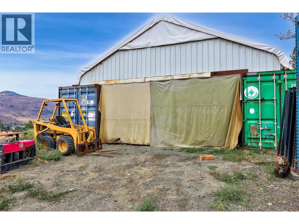
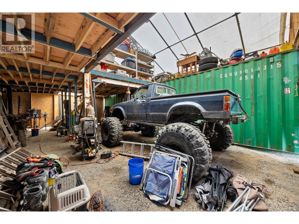
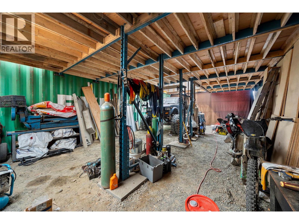
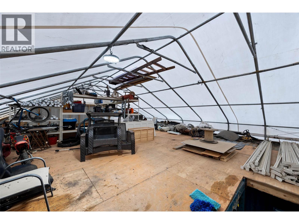
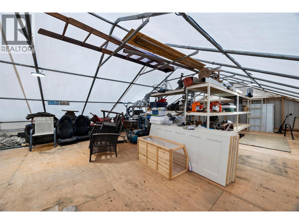
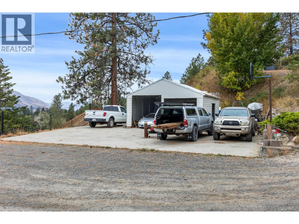
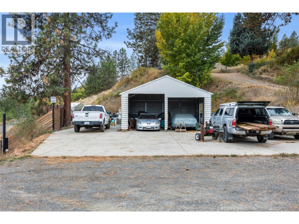
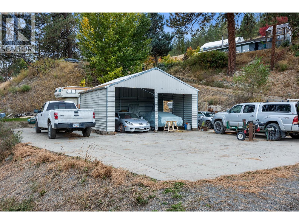
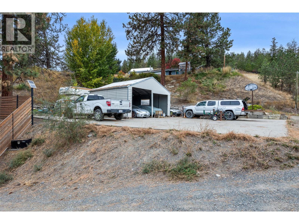
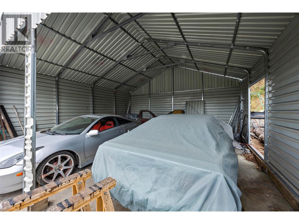
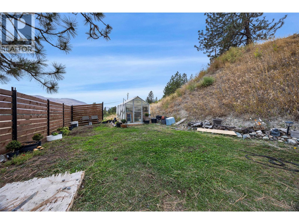
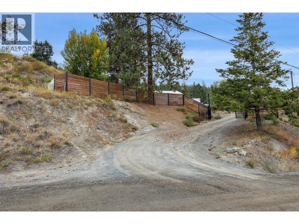
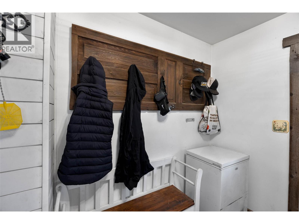
Your Private, Gated 1.2-Acre Retreat – Country Charm, City Convenience! Roll through the solar-powered automatic gate to this elevated 1.21-acre parcel in sought-after Westsyde/Noble Creek, with sweeping valley and mountain views just minutes from town. The beautifully refreshed 3 bed, 2 bath rancher is move-in ready, with some fresh paint and new flooring through most of the home, a bright open living space with a wall of view windows, a WETT-certified wood stove, and a kitchen with a large island and open shelving. The primary opens to a warm cedar-clad vaulted flex room, perfect for a gym, office or sitting room. The big-ticket items are done: furnace (2023), central air (2025), hot water tank (within 5 yrs), new water line (2025) on city water, plus a new washer and dryer. Outside, enjoy the newer hot tub, greenhouse, raised garden beds, a chicken coop and flat space for RVs and toys. Up top, a Quonset shelters two 40-ft sea cans with a mezzanine and power, a secure workshop ready for the mechanic or hobbyist. Down at the flat bottom, a second septic sits ready at the site of a former shop, great for another shop, guest space or extended family. Country living without sacrificing convenience. Come see all 850 Inskip Rd has to offer and book a showing today. (id:13641)
| MLS® Number | 10396047 |
| Property Type | Single Family |
| Neigbourhood | Westsyde |
| Bathroom Total | 2 |
| Bedrooms Total | 3 |
| Architectural Style | Ranch |
| Constructed Date | 1976 |
| Construction Style Attachment | Detached |
| Cooling Type | Central Air Conditioning |
| Half Bath Total | 1 |
| Heating Type | Forced Air |
| Stories Total | 1 |
| Size Interior | 1,650 Ft2 |
| Type | House |
| Utility Water | Municipal Water |
| Additional Parking |
| Acreage | Yes |
| Sewer | Septic Tank |
| Size Irregular | 1.21 |
| Size Total | 1.21 Ac|1 - 5 Acres |
| Size Total Text | 1.21 Ac|1 - 5 Acres |
| Level | Type | Length | Width | Dimensions |
|---|---|---|---|---|
| Main Level | Laundry Room | 9' x 9' | ||
| Main Level | Bedroom | 11'3'' x 9'4'' | ||
| Main Level | Bedroom | 12'8'' x 11'6'' | ||
| Main Level | Partial Ensuite Bathroom | Measurements not available | ||
| Main Level | Primary Bedroom | 19'1'' x 19'3'' | ||
| Main Level | Full Bathroom | Measurements not available | ||
| Main Level | Dining Room | 13'5'' x 11'4'' | ||
| Main Level | Living Room | 27'7'' x 15'5'' | ||
| Main Level | Kitchen | 14'11'' x 11'6'' |
https://www.realtor.ca/real-estate/30364143/850-inskip-road-kamloops-westsyde
Contact us for more information

David Payne

The trademarks REALTOR®, REALTORS®, and the REALTOR® logo are controlled by The Canadian Real Estate Association (CREA) and identify real estate professionals who are members of CREA. The trademarks MLS®, Multiple Listing Service® and the associated logos are owned by The Canadian Real Estate Association (CREA) and identify the quality of services provided by real estate professionals who are members of CREA. The trademark DDF® is owned by The Canadian Real Estate Association (CREA) and identifies CREA's Data Distribution Facility (DDF®)