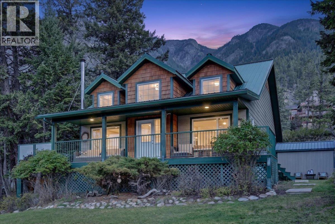
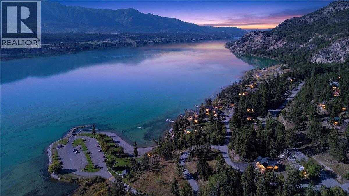
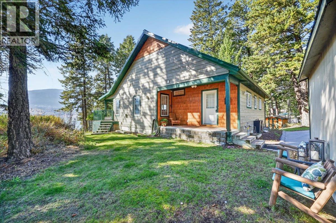
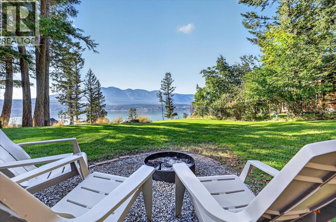
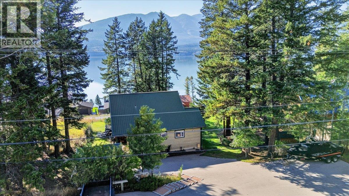
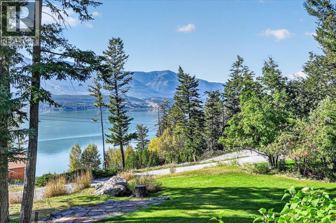
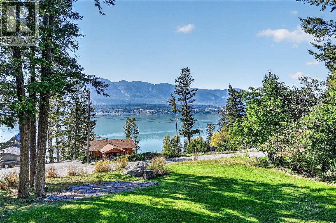
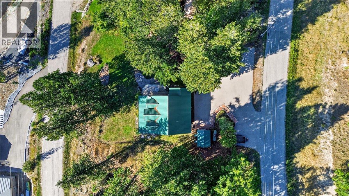
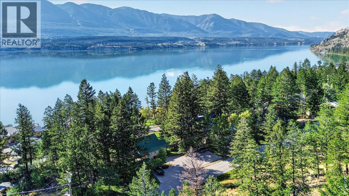
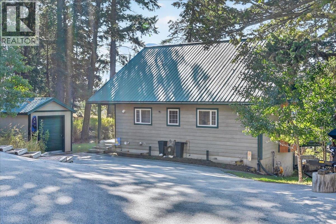
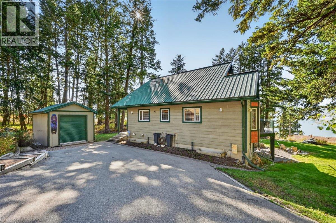
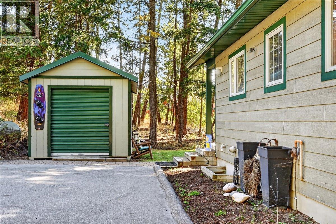
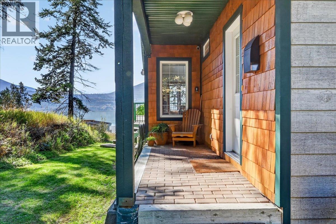
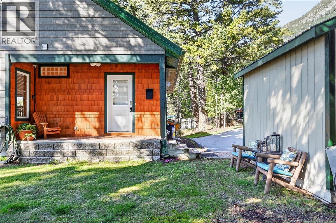
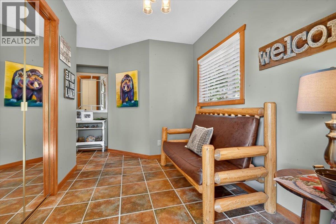
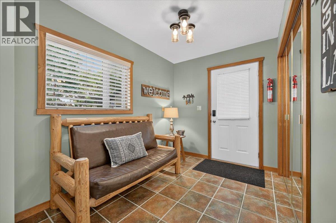
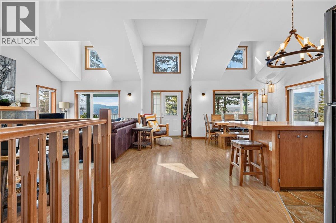
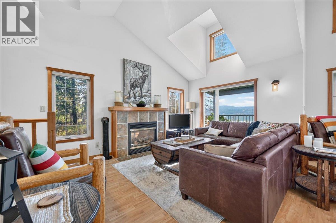
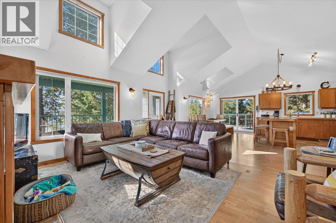
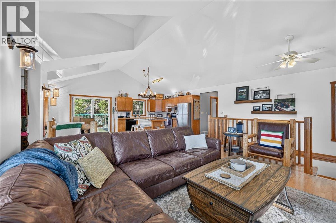
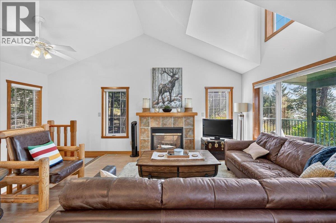
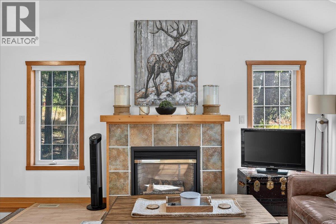
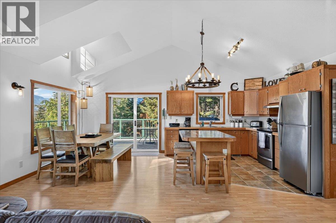
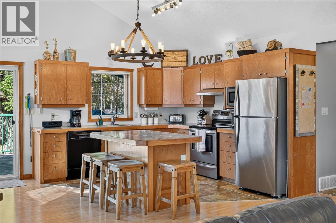
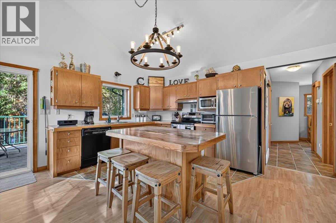
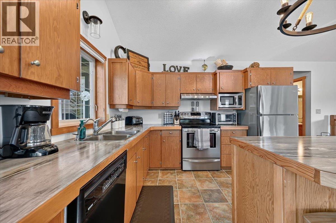
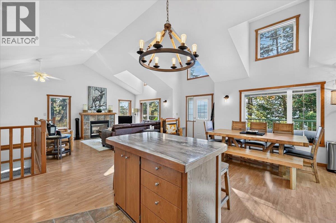
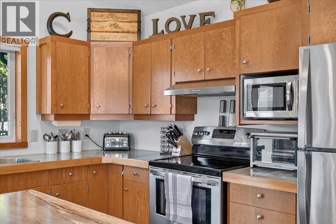
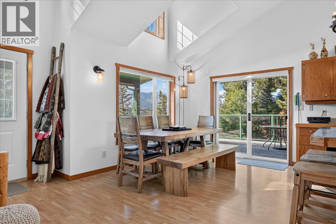
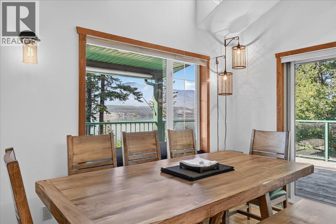
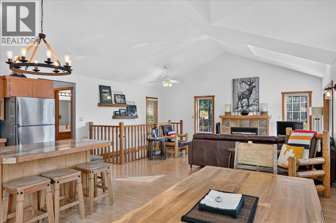
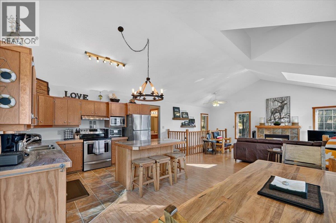
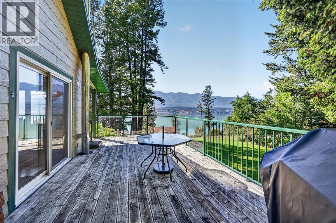
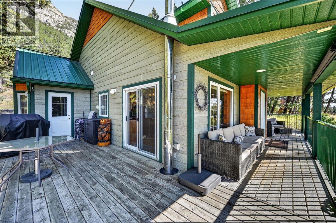
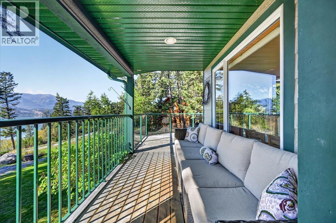
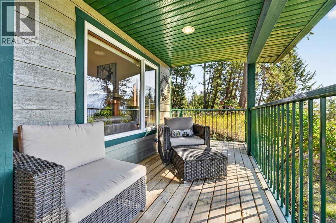
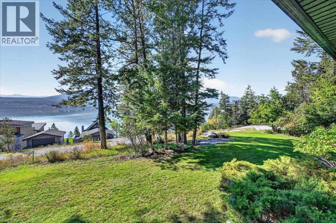
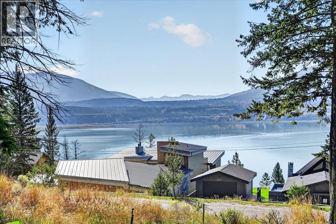
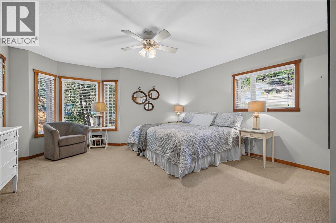
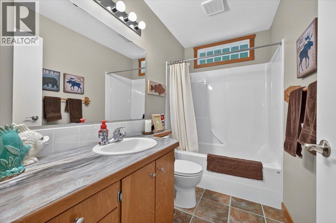
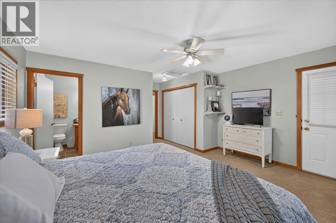
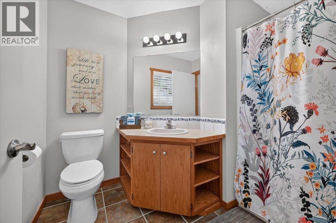
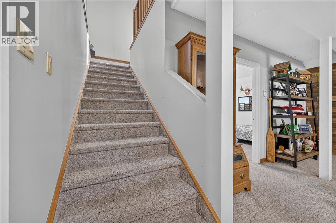
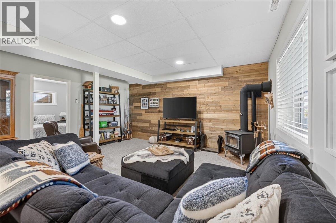
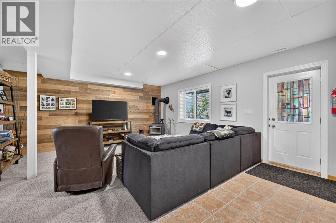
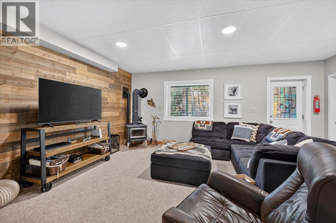
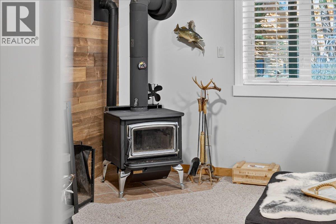
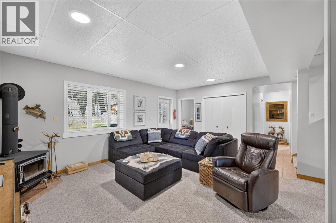
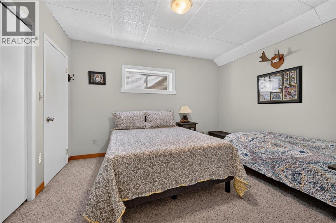
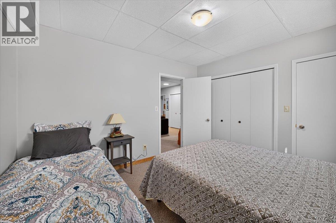
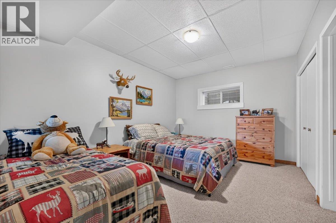
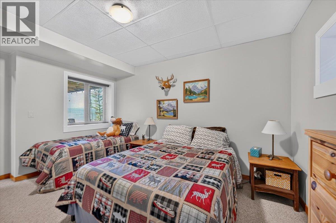
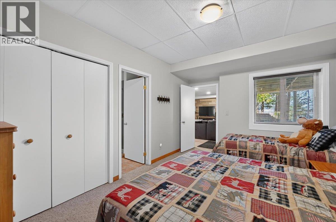
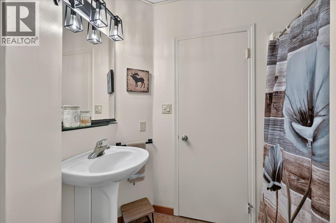
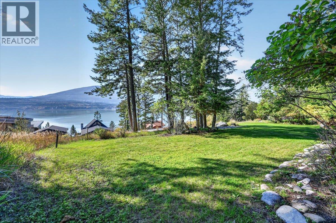
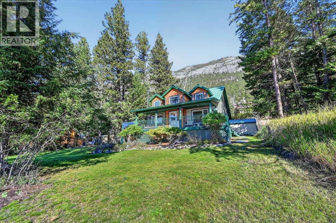
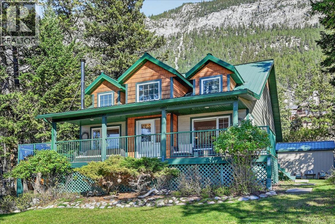
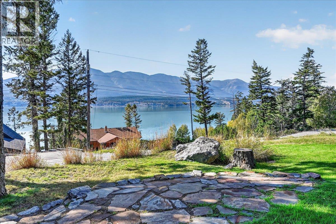
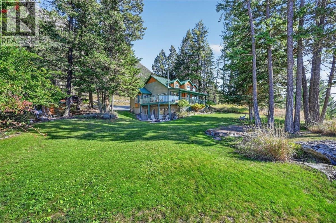
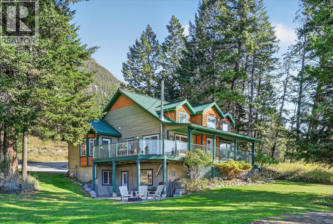
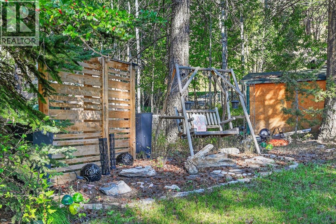
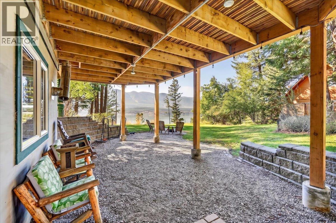
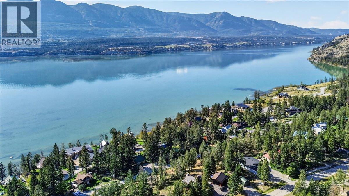
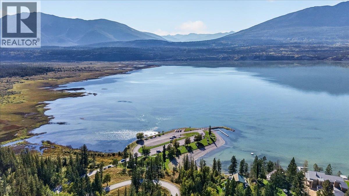
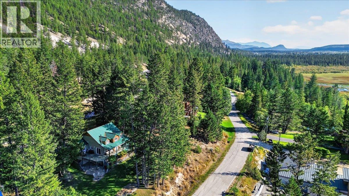
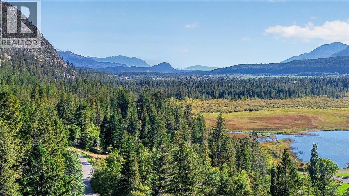
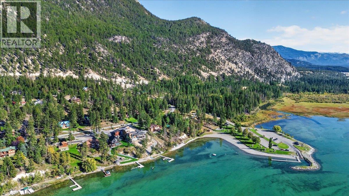
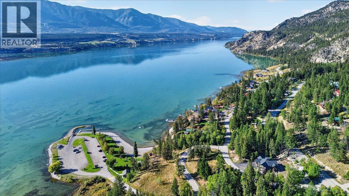
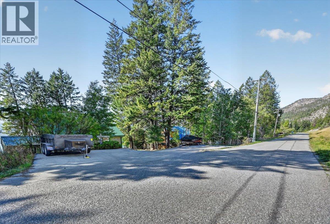
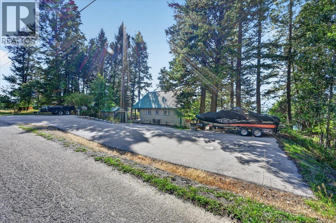
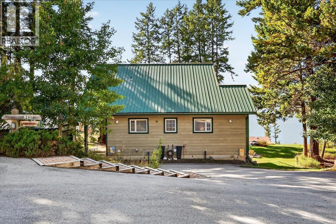
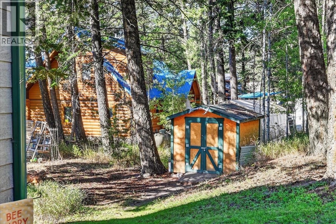
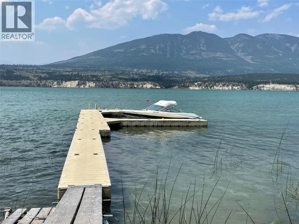
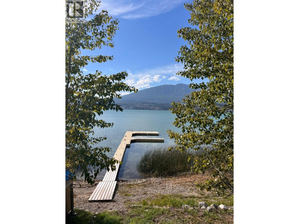
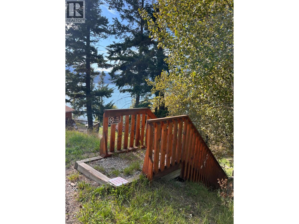
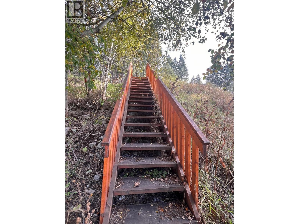
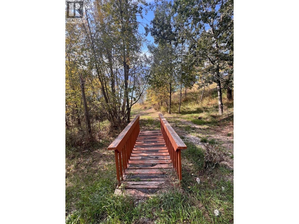
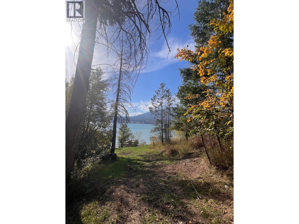
Stunning lake and mountain views from this spacious and beautifully updated 3-bedroom, 3 full bath home. Located in Eagle’s Nest Estates, designed to be quiet, family friendly and fun for everyone with a community beach, access to the Eagle’s Nest community dock with overnight mooring, and the public boat launch just down the hill in beautiful Tilley Memorial Park. Located on a spacious, .37-acre lot, you will love the sunsets and privacy while watching all the wildlife from your deck. The interior has been designed for year-round comfort. The perfectly appointed main level offers an open kitchen with island and dining area, large primary with full ensuite, and a large family room anchored by gas fireplace and surrounded by natural light. The cozy walkout lower level has a wood burning stove and rec. room, 2 bedrooms and a full bath. There is plenty of parking, 2 sheds to house all your water toys and off-road vehicles, room for a future garage, and RV/boat parking areas. This wonderful home is being sold partially furnished and is a perfect 4-season getaway with family and friends. Come experience this fantastic property, the beautiful natural setting, and the lake-side mountain lifestyle! You will not be disappointed! (id:13641)
| MLS® Number | 10401459 |
| Property Type | Single Family |
| Neigbourhood | Canal Flats |
| Amenities Near By | Recreation |
| Features | Treed, Central Island, Balcony |
| Parking Space Total | 5 |
| View Type | Lake View, Mountain View, View Of Water, View (panoramic) |
| Bathroom Total | 3 |
| Bedrooms Total | 3 |
| Appliances | Range, Refrigerator, Dishwasher, Dryer, Microwave, Washer, Water Softener |
| Architectural Style | Bungalow |
| Basement Type | Full |
| Constructed Date | 1998 |
| Construction Style Attachment | Detached |
| Exterior Finish | Other |
| Fireplace Fuel | Gas,wood |
| Fireplace Present | Yes |
| Fireplace Total | 2 |
| Fireplace Type | Unknown,conventional |
| Flooring Type | Carpeted, Ceramic Tile, Vinyl |
| Heating Type | Forced Air |
| Roof Material | Metal |
| Roof Style | Unknown |
| Stories Total | 1 |
| Size Interior | 2,028 Ft2 |
| Type | House |
| Utility Water | Municipal Water |
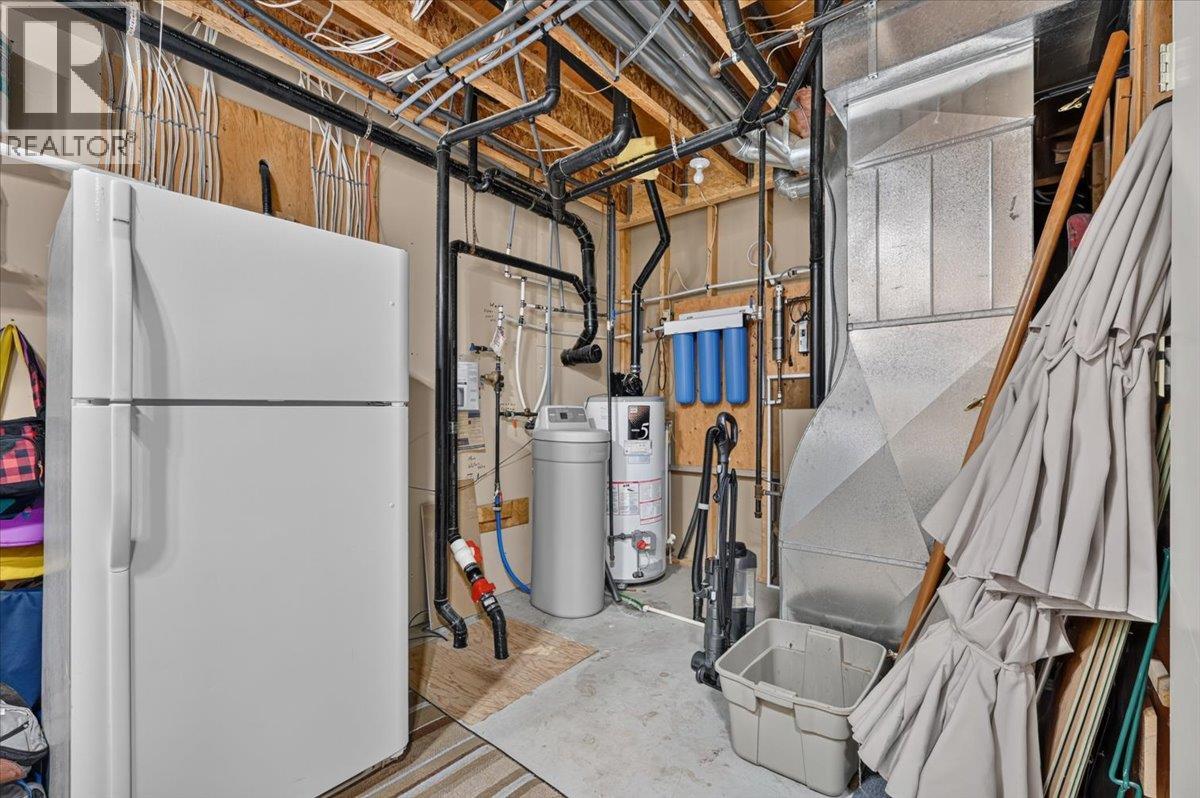
| Oversize | |
| R V |
| Acreage | No |
| Fence Type | Not Fenced |
| Land Amenities | Recreation |
| Landscape Features | Landscaped, Underground Sprinkler |
| Size Irregular | 0.37 |
| Size Total | 0.37 Ac|under 1 Acre |
| Size Total Text | 0.37 Ac|under 1 Acre |
| Level | Type | Length | Width | Dimensions |
|---|---|---|---|---|
| Lower Level | Full Bathroom | Measurements not available | ||
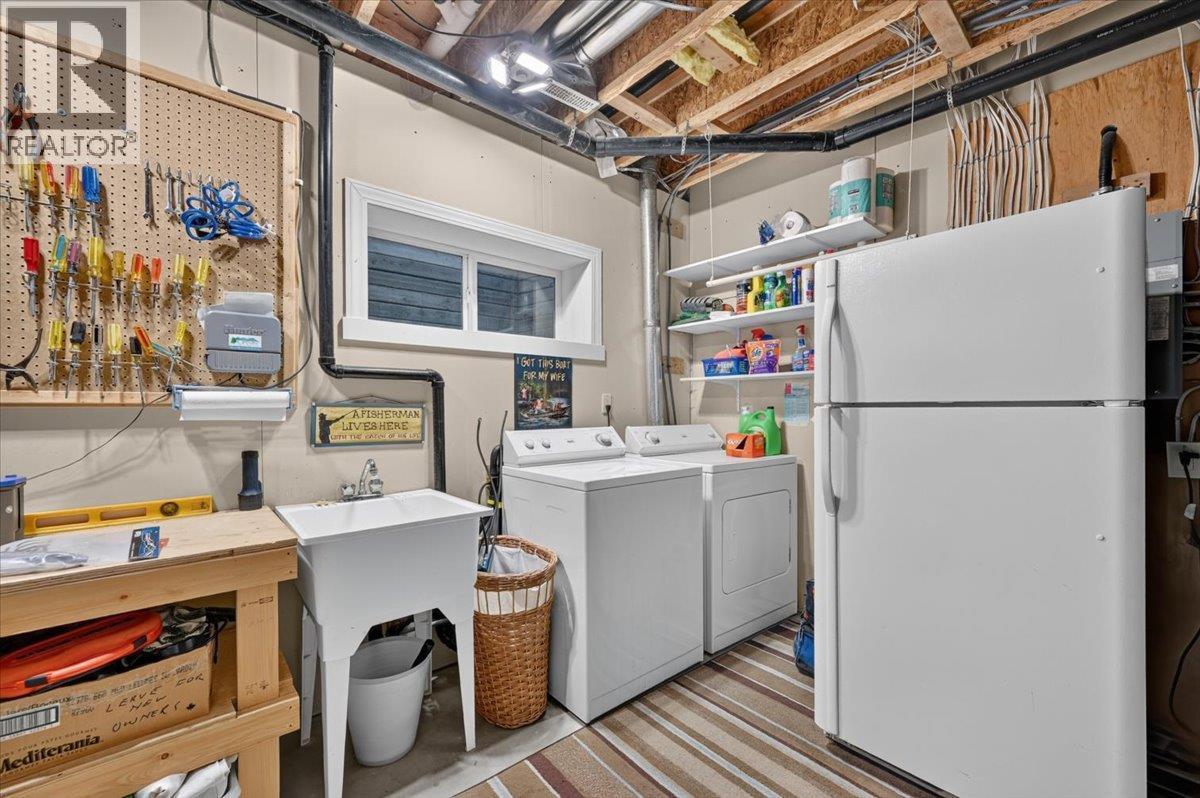
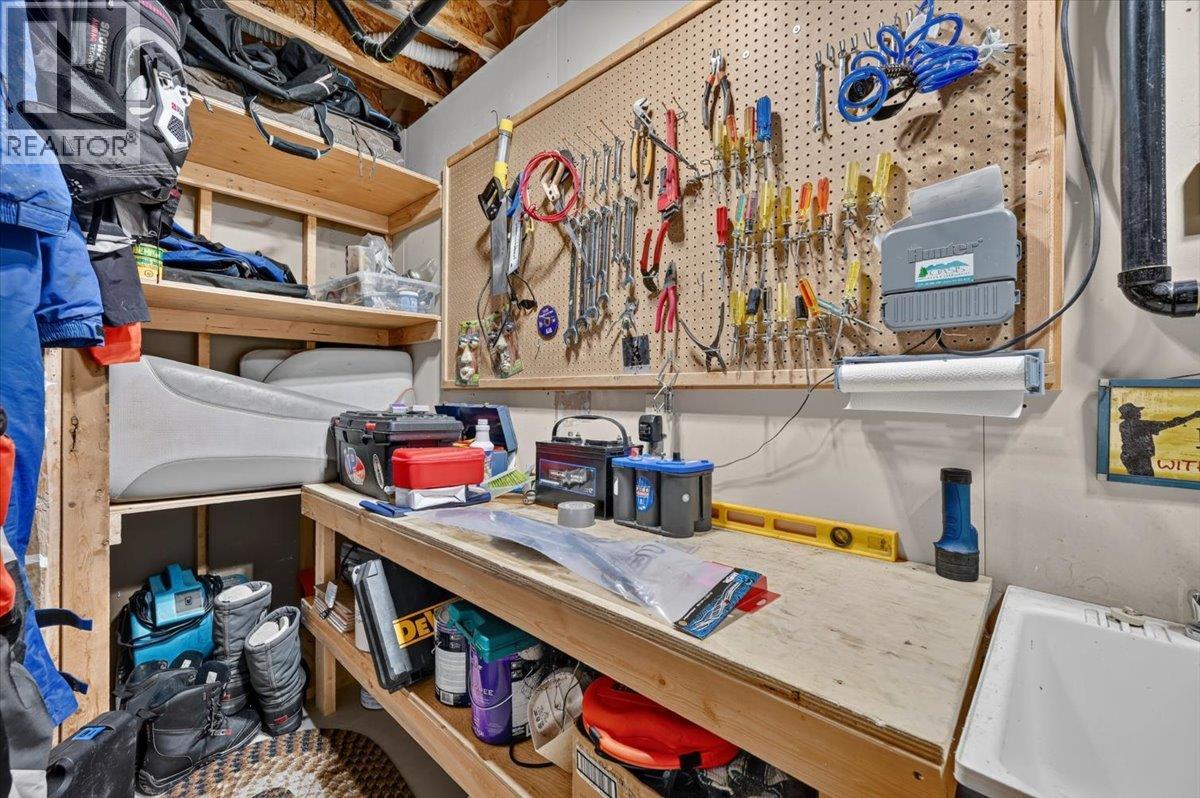
| Lower Level | Utility Room | 15'0'' x 9'0'' | ||
| Lower Level | Bedroom | 12'5'' x 10'8'' | ||
| Lower Level | Bedroom | 13'9'' x 10'8'' | ||
| Lower Level | Family Room | 16'9'' x 14'9'' | ||
| Main Level | Full Bathroom | Measurements not available | ||
| Main Level | Foyer | 9'8'' x 7'3'' | ||
| Main Level | Full Ensuite Bathroom | Measurements not available | ||
| Main Level | Primary Bedroom | 15'0'' x 13'10'' | ||
| Main Level | Dining Room | 11'5'' x 9'0'' | ||
| Main Level | Kitchen | 11'5'' x 10'9'' | ||
| Main Level | Living Room | 17'5'' x 15'3'' |
https://www.realtor.ca/real-estate/30319765/8427-grainger-road-canal-flats-canal-flats
Contact us for more information

Kevin Thygesen
Personal Real Estate Corporation

The trademarks REALTOR®, REALTORS®, and the REALTOR® logo are controlled by The Canadian Real Estate Association (CREA) and identify real estate professionals who are members of CREA. The trademarks MLS®, Multiple Listing Service® and the associated logos are owned by The Canadian Real Estate Association (CREA) and identify the quality of services provided by real estate professionals who are members of CREA. The trademark DDF® is owned by The Canadian Real Estate Association (CREA) and identifies CREA's Data Distribution Facility (DDF®)