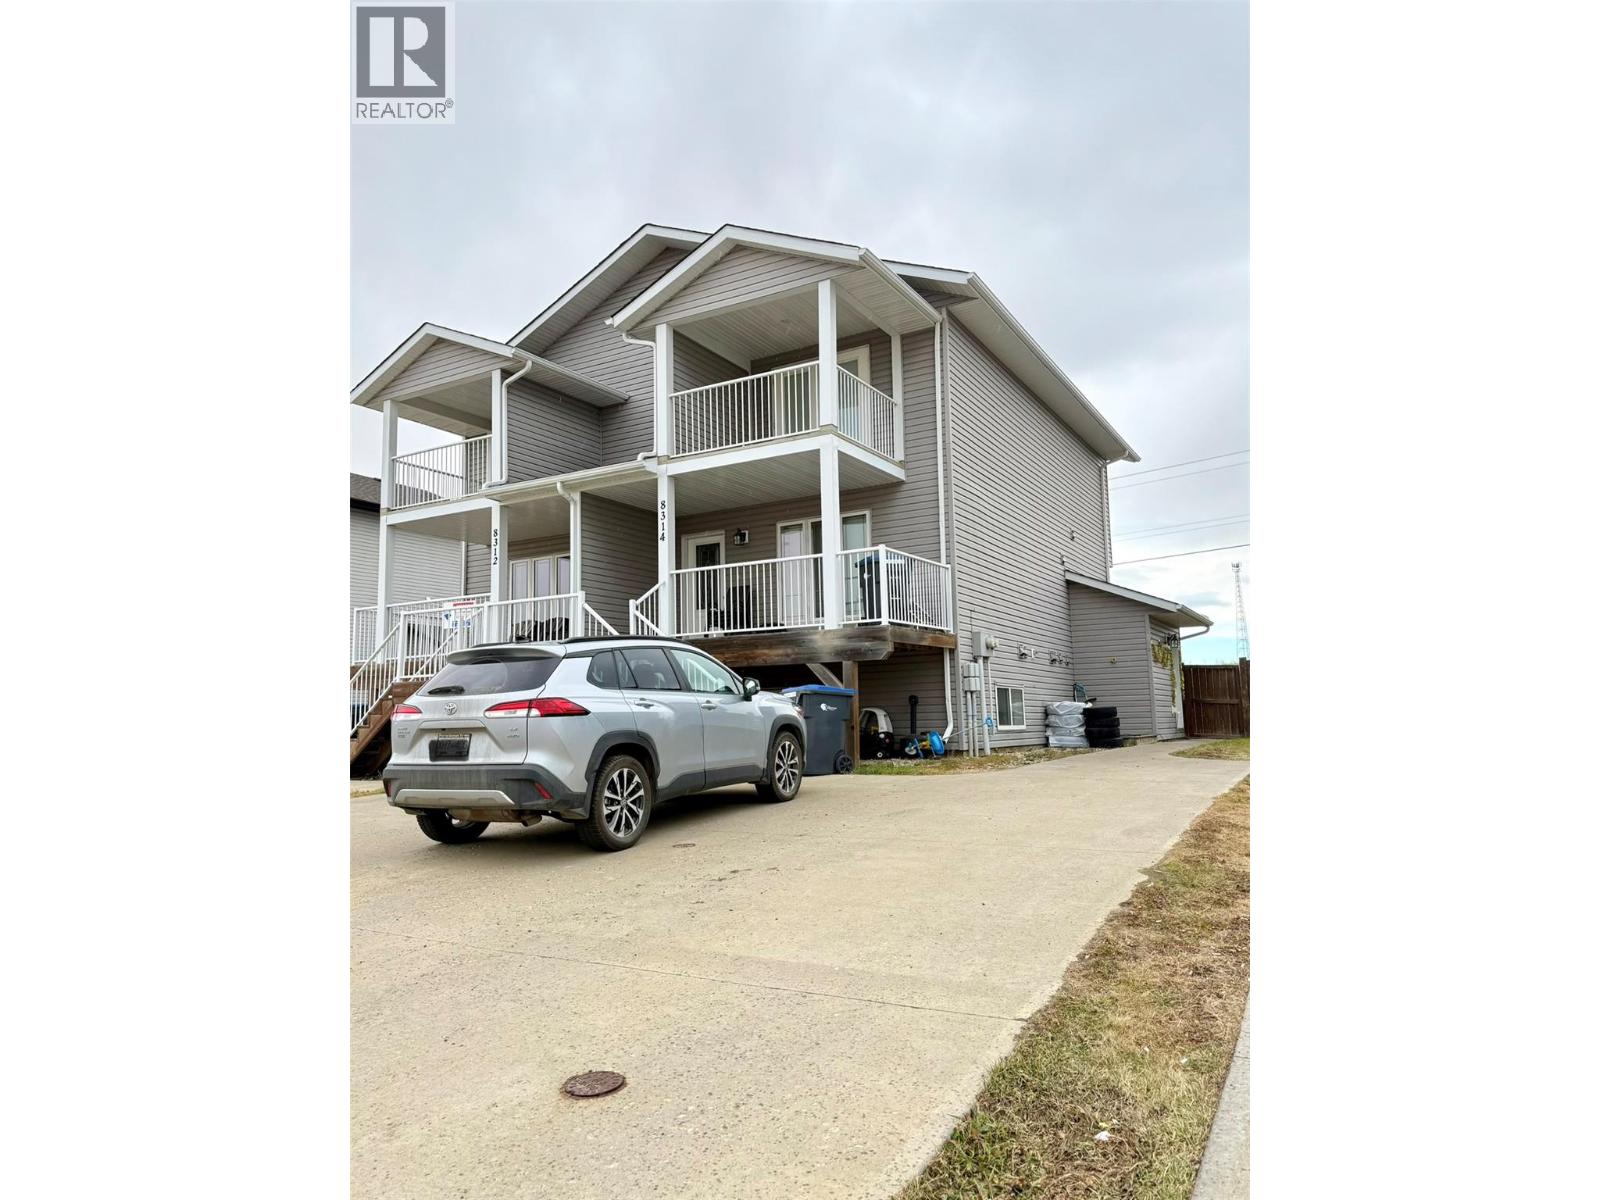
Located in the highly sought-after Crescent Park School catchment, this versatile half duplex offers an incredible opportunity to live comfortably in the spacious 3-bedroom, 3-bathroom upper suite while having a tenant help pay your mortgage! Upstairs, you'll find a beautifully maintained home featuring an open-concept floor plan with the kitchen at its heart, creating the perfect space for everyday living and entertaining. The dining room's bay window overlooks the fully fenced backyard, while the primary bedroom offers a private balcony and 3-piece ensuite. A welcoming front porch adds to the home's charm and curb appeal. The self-contained 1-bedroom, 1-bathroom basement suite, currently rented, provides built-in income from day one. With tons of paved parking and pride of ownership evident throughout, this property delivers the perfect blend of comfort, flexibility, and affordability. Opportunities like this don't come along often. Call today to book your private showing! (id:13641)
| MLS® Number | 10405616 |
| Property Type | Single Family |
| Neigbourhood | Dawson Creek |
| Community Name | 17A |
| Community Features | Pets Allowed |
| Parking Space Total | 1 |
| Bathroom Total | 4 |
| Bedrooms Total | 4 |
| Appliances | Range, Refrigerator, Dishwasher, Dryer, Washer |
| Basement Type | Full |
| Constructed Date | 2011 |
| Construction Style Attachment | Semi-detached |
| Exterior Finish | Vinyl Siding |
| Foundation Type | Insulated Concrete Forms |
| Heating Fuel | Electric |
| Heating Type | Baseboard Heaters, Forced Air, See Remarks |
| Roof Material | Asphalt Shingle |
| Roof Style | Unknown |
| Stories Total | 2 |
| Size Interior | 1,983 Ft2 |
| Type | Duplex |
| Utility Water | Municipal Water |
| Additional Parking | |
| Other |
| Acreage | No |
| Sewer | Municipal Sewage System |
| Size Frontage | 32 Ft |
| Size Irregular | 0.1 |
| Size Total | 0.1 Ac|under 1 Acre |
| Size Total Text | 0.1 Ac|under 1 Acre |
| Level | Type | Length | Width | Dimensions |
|---|---|---|---|---|
| Second Level | Primary Bedroom | 12'0'' x 12'0'' | ||
| Second Level | 4pc Ensuite Bath | Measurements not available | ||
| Second Level | Bedroom | 13'0'' x 8'6'' | ||
| Second Level | Bedroom | 8'3'' x 11'6'' | ||
| Second Level | 4pc Bathroom | Measurements not available | ||
| Basement | Kitchen | 16'0'' x 12'0'' | ||
| Basement | Bedroom | 10'4'' x 9'2'' | ||
| Basement | 4pc Bathroom | Measurements not available | ||
| Main Level | Full Bathroom | Measurements not available | ||
| Main Level | Living Room | 11'10'' x 13'0'' | ||
| Main Level | Kitchen | 11'8'' x 10'8'' | ||
| Main Level | Dining Room | 11'8'' x 10'0'' |
https://www.realtor.ca/real-estate/30499910/8314-17a-street-dawson-creek-dawson-creek
Contact us for more information

Jeet Gulati

The trademarks REALTOR®, REALTORS®, and the REALTOR® logo are controlled by The Canadian Real Estate Association (CREA) and identify real estate professionals who are members of CREA. The trademarks MLS®, Multiple Listing Service® and the associated logos are owned by The Canadian Real Estate Association (CREA) and identify the quality of services provided by real estate professionals who are members of CREA. The trademark DDF® is owned by The Canadian Real Estate Association (CREA) and identifies CREA's Data Distribution Facility (DDF®)