Maintenance,
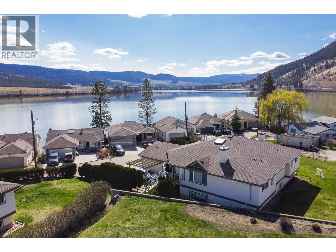
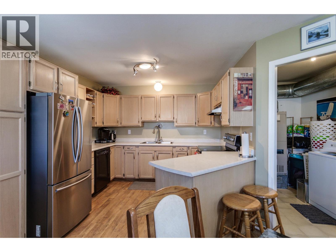
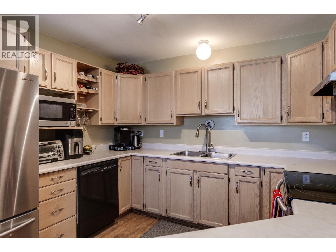
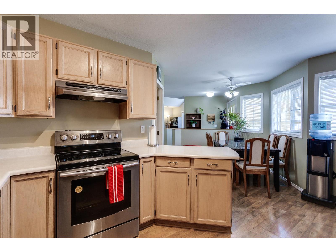
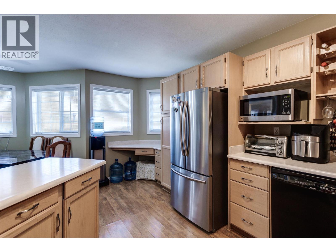
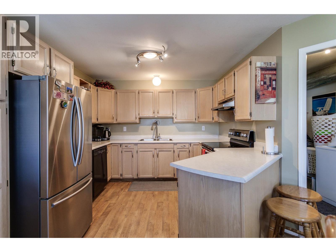
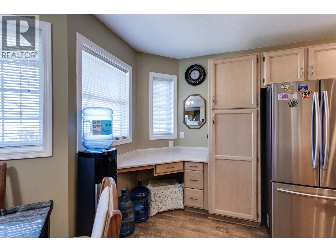
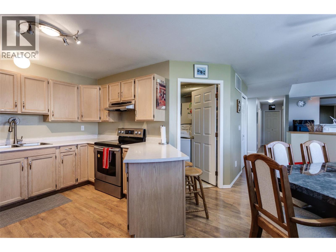
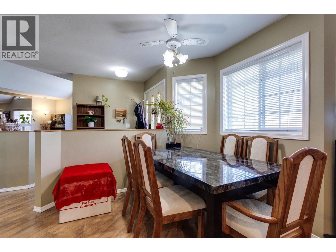
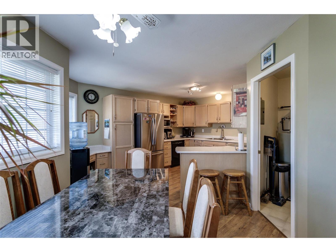
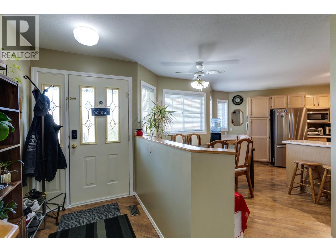
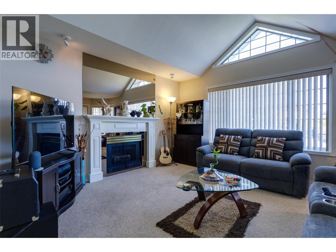
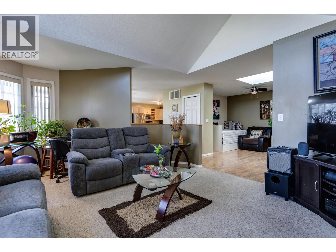
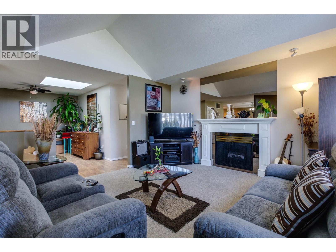
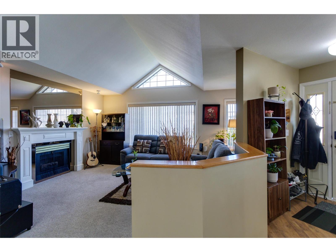
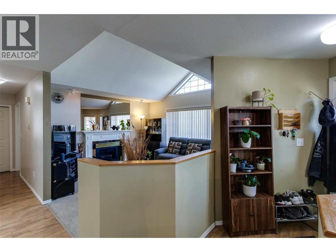
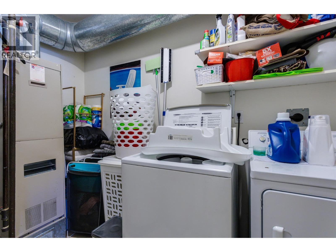
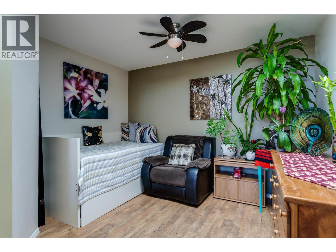
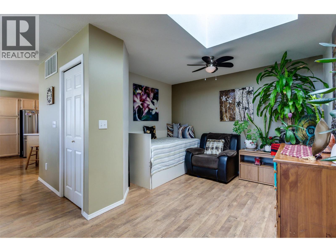
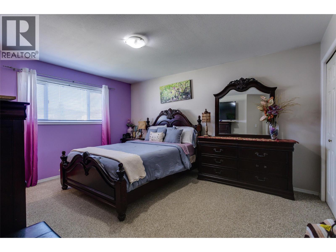
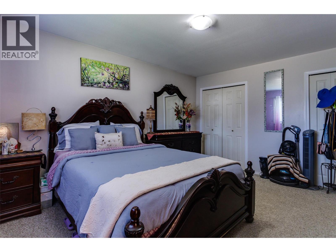
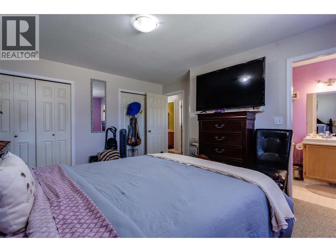
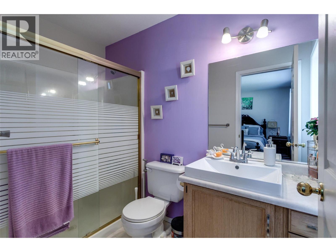
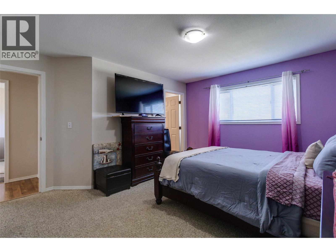
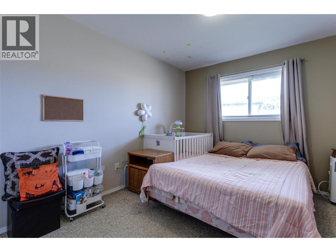
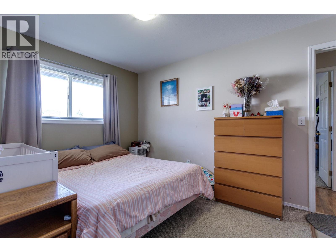
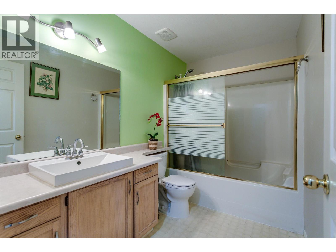
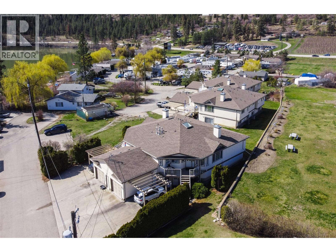
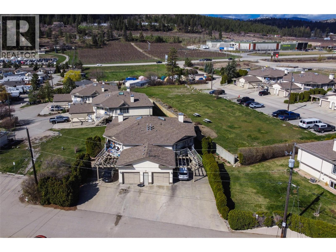
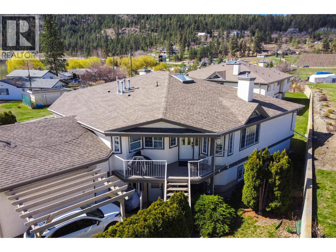
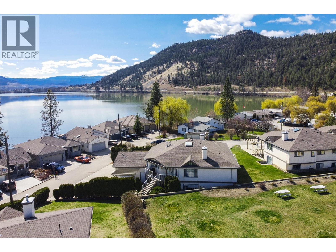
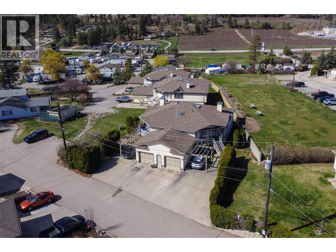
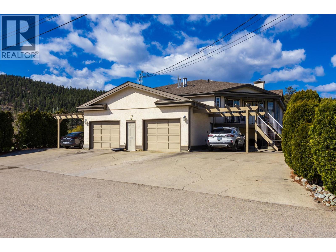
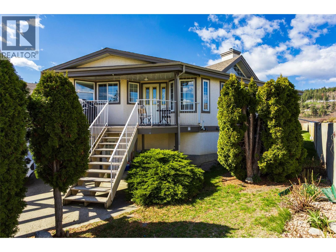
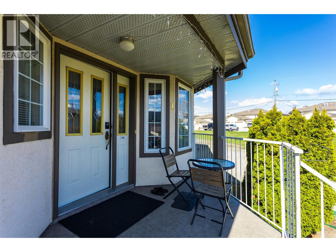
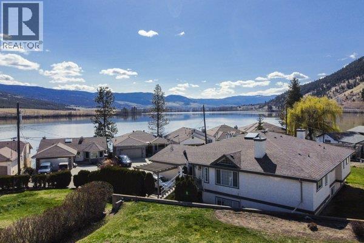
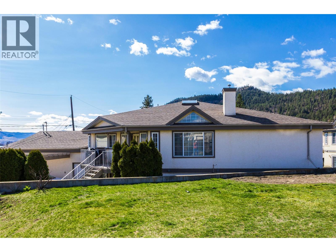
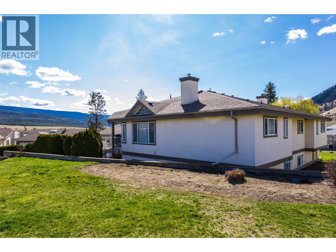
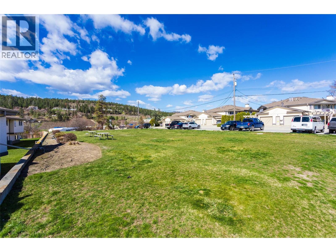
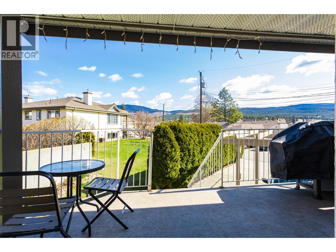
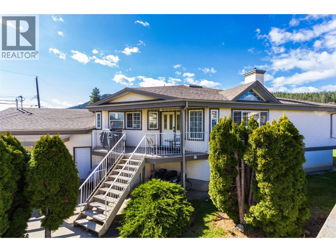
$547.85 MonthlyDiscover relaxed living in this Lakefront Community. Comfortably priced Upper-Level Townhouse, ideally situated in a quiet, peaceful community just steps from the beach. Offering a blend of comfort, privacy, and lifestyle. This 2-bed, 2-bath home features a flex room perfect for a home office, guest space or hobby room. The bright, inviting living area boasts vaulted ceilings, a skylight, and a cozy fireplace, creating a warm and welcoming atmosphere. The functional kitchen offers ample cabinetry, while the spacious primary bedroom includes a private ensuite. Enjoy your own deck at the entrance, ideal for morning coffee or summer BBQs, along with the convenience of a single garage and additional driveway parking. Nestled on a quiet no-through street, a private lake, and nature all around, this home offers a wonderful opportunity to embrace a quiet relaxed lifestyle. Shopping, everyday amenities, and the airport are all conveniently close by. Whether you're a first-time buyer, looking for a summer getaway, or ready to downsize, this is an affordable opportunity to enjoy the best of beachside living. Comfort, convenience, and lifestyle all come together here. Call today to arrange your private viewing! (id:13641)
| MLS® Number | 10405496 |
| Property Type | Single Family |
| Neigbourhood | Lake Country East / Oyama |
| Community Features | Pets Allowed With Restrictions |
| Parking Space Total | 2 |
| Bathroom Total | 2 |
| Bedrooms Total | 2 |
| Appliances | Refrigerator, Dishwasher, Range - Electric, Washer & Dryer |
| Constructed Date | 1992 |
| Construction Style Attachment | Attached |
| Cooling Type | Window Air Conditioner |
| Fireplace Fuel | Gas |
| Fireplace Present | Yes |
| Fireplace Total | 1 |
| Fireplace Type | Unknown |
| Flooring Type | Laminate |
| Foundation Type | Preserved Wood |
| Heating Type | Forced Air |
| Stories Total | 1 |
| Size Interior | 1,202 Ft2 |
| Type | Row / Townhouse |
| Utility Water | Community Water User's Utility |
| Attached Garage | 1 |
| Other |
| Acreage | No |
| Sewer | See Remarks |
| Size Total Text | Under 1 Acre |
| Level | Type | Length | Width | Dimensions |
|---|---|---|---|---|
| Main Level | Bedroom | 13'7'' x 9'8'' | ||
| Main Level | Laundry Room | 6' x 9'9'' | ||
| Main Level | Other | 11'4'' x 10'3'' | ||
| Main Level | 3pc Bathroom | 9'6'' x 5'10'' | ||
| Main Level | 3pc Ensuite Bath | 4'11'' x 8'4'' | ||
| Main Level | Primary Bedroom | 10'3'' x 11'4'' | ||
| Main Level | Dining Room | 9'1'' x 11'1'' | ||
| Main Level | Kitchen | 15' x 10'4'' | ||
| Main Level | Living Room | 13'5'' x 20'1'' |
Contact us for more information

Darla Cooper

The trademarks REALTOR®, REALTORS®, and the REALTOR® logo are controlled by The Canadian Real Estate Association (CREA) and identify real estate professionals who are members of CREA. The trademarks MLS®, Multiple Listing Service® and the associated logos are owned by The Canadian Real Estate Association (CREA) and identify the quality of services provided by real estate professionals who are members of CREA. The trademark DDF® is owned by The Canadian Real Estate Association (CREA) and identifies CREA's Data Distribution Facility (DDF®)