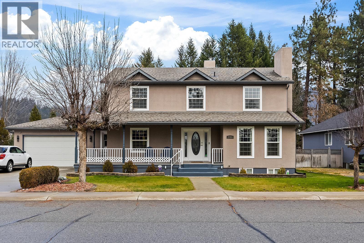
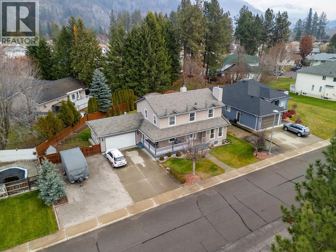
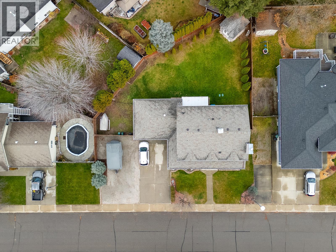
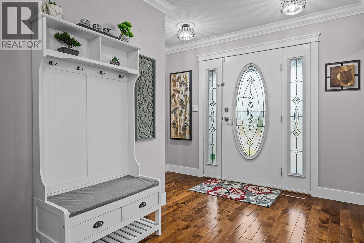
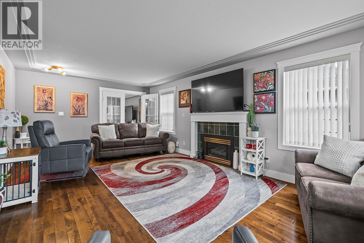
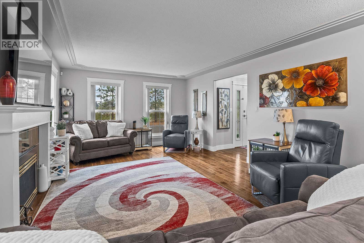
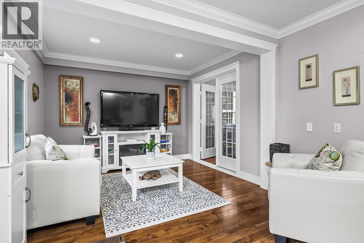
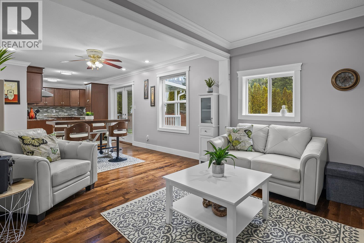
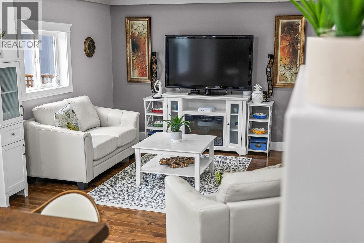
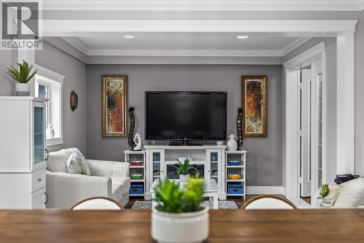
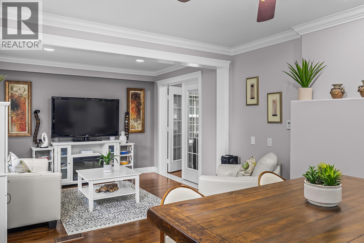
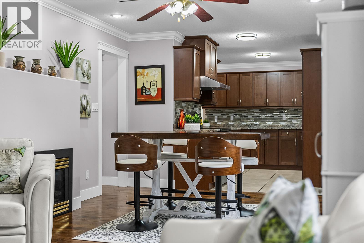
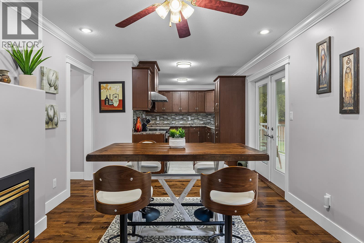
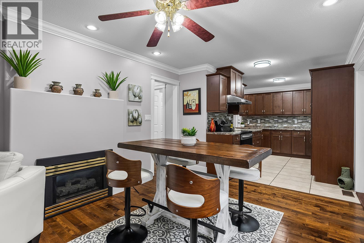
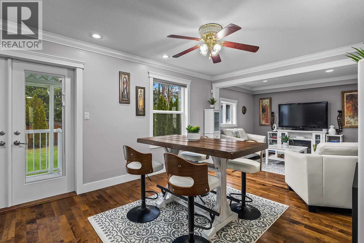
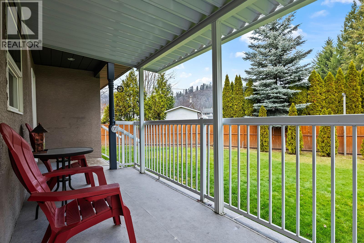
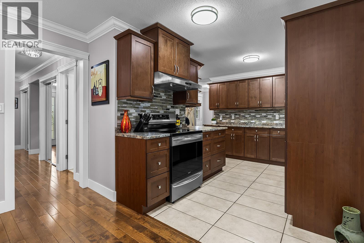
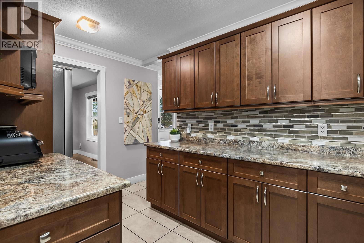
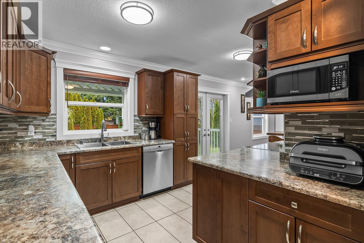
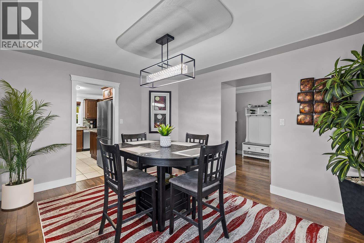
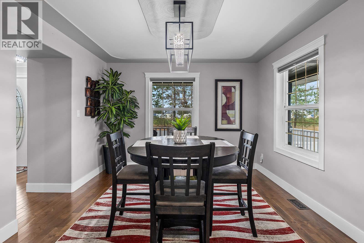
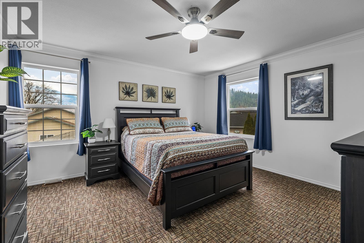
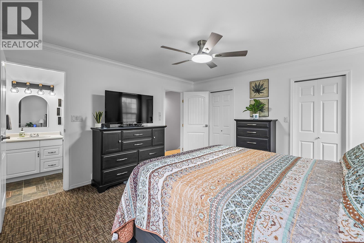
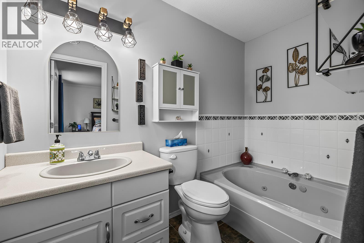
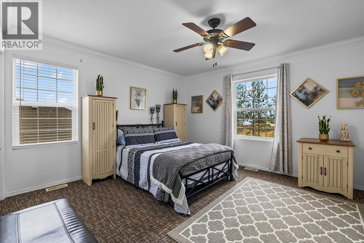
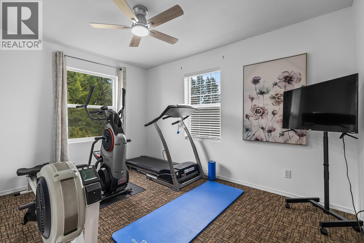
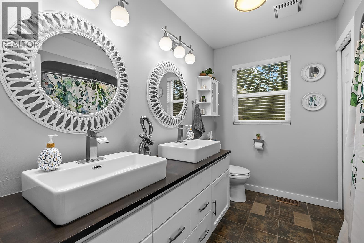
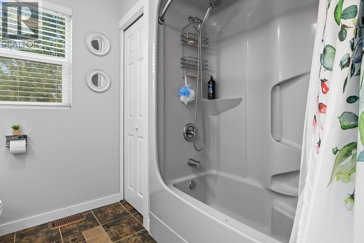
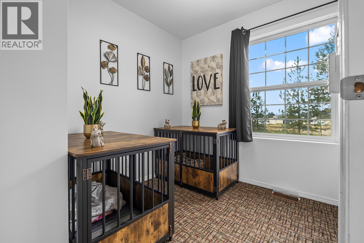
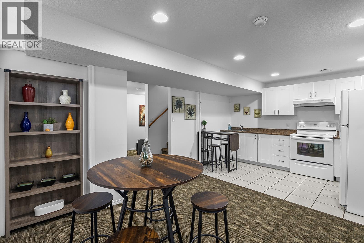
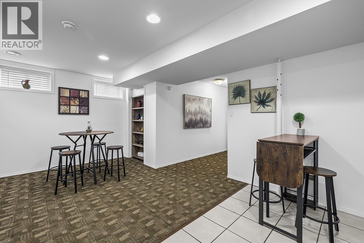
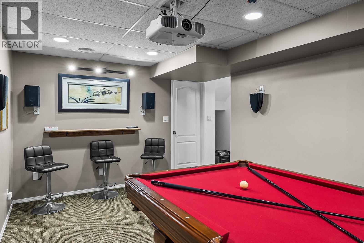
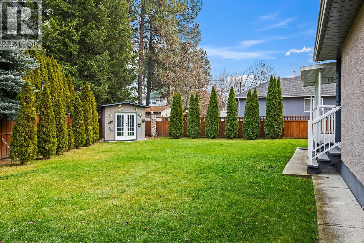
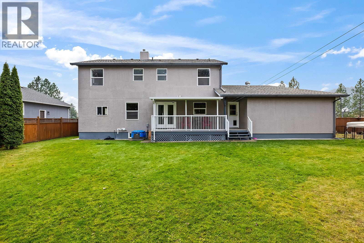
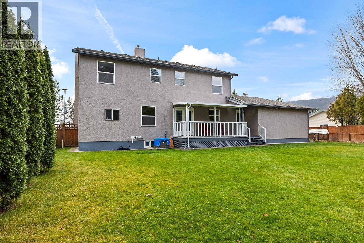
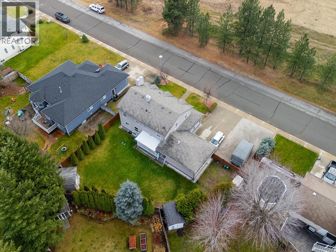
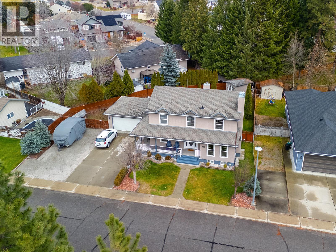
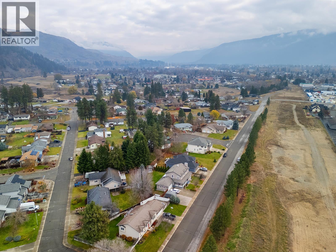
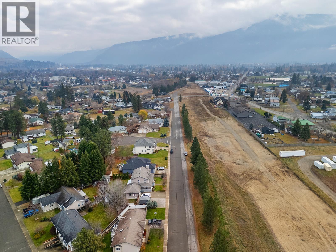
Welcome to a home that feels inviting from the moment you arrive! Immaculately maintained and thoughtfully upgraded, this spacious 5-bedroom, 4-bathroom residence offers the perfect blend of comfort, functionality, and timeless appeal. The beautifully updated kitchen features rich finishes and flows seamlessly into a bright breakfast and sitting area overlooking the backyard. Separate formal living and dining rooms provide elegant spaces for entertaining, while the generous upper-level primary suite offers a private retreat complete with ample storage and separate his-and-hers closets. Downstairs, the fully finished basement features its own kitchen and dining area, along with a dedicated home theatre, creating the ultimate space for movie nights, entertaining, or accommodating extended family. Extensive upgrades provide added comfort and peace of mind, a newer on-demand hot water system, water softener, radon mitigation system, and upgraded plumbing. With parking for up to 10 vehicles, there's plenty of room for family, guests, and recreational toys. Outside, the fully fenced backyard offers a wonderful space for children and pets, complete with underground irrigation and a spacious deck perfect for morning coffee, summer barbecues, or unwinding with a glass of wine. Meticulously cared for and designed for everyday living and effortless entertaining, this exceptional property is ready to welcome you home. Book your private showing today! (id:13641)
| MLS® Number | 10405505 |
| Property Type | Single Family |
| Neigbourhood | Grand Forks |
| Amenities Near By | Schools, Shopping |
| Parking Space Total | 10 |
| View Type | Mountain View |
| Bathroom Total | 4 |
| Bedrooms Total | 5 |
| Appliances | Range, Refrigerator, Dishwasher, Dryer, Washer |
| Basement Type | Full |
| Constructed Date | 1993 |
| Construction Style Attachment | Detached |
| Cooling Type | Central Air Conditioning |
| Exterior Finish | Stucco |
| Fireplace Present | Yes |
| Fireplace Total | 2 |
| Fireplace Type | Insert |
| Flooring Type | Hardwood, Laminate, Tile |
| Half Bath Total | 1 |
| Heating Type | Forced Air, See Remarks |
| Roof Material | Asphalt Shingle |
| Roof Style | Unknown |
| Stories Total | 3 |
| Size Interior | 3,192 Ft2 |
| Type | House |
| Utility Water | Municipal Water |
| Attached Garage | 2 |
| R V | 1 |
| Acreage | No |
| Land Amenities | Schools, Shopping |
| Sewer | Municipal Sewage System |
| Size Irregular | 0.22 |
| Size Total | 0.22 Ac|under 1 Acre |
| Size Total Text | 0.22 Ac|under 1 Acre |
| Level | Type | Length | Width | Dimensions |
|---|---|---|---|---|
| Second Level | Full Ensuite Bathroom | 9'3'' x 5' | ||
| Second Level | 5pc Bathroom | 9'3'' x 8'3'' | ||
| Second Level | Bedroom | 14'11'' x 12'11'' | ||
| Second Level | Bedroom | 9'1'' x 13'4'' | ||
| Second Level | Bedroom | 12'7'' x 9'3'' | ||
| Second Level | Den | 9'4'' x 8'1'' | ||
| Second Level | Primary Bedroom | 14' x 13'4'' | ||
| Basement | Utility Room | 13'1'' x 11' | ||
| Basement | Media | 13'11'' x 21'7'' | ||
| Basement | Kitchen | 7'5'' x 12'3'' | ||
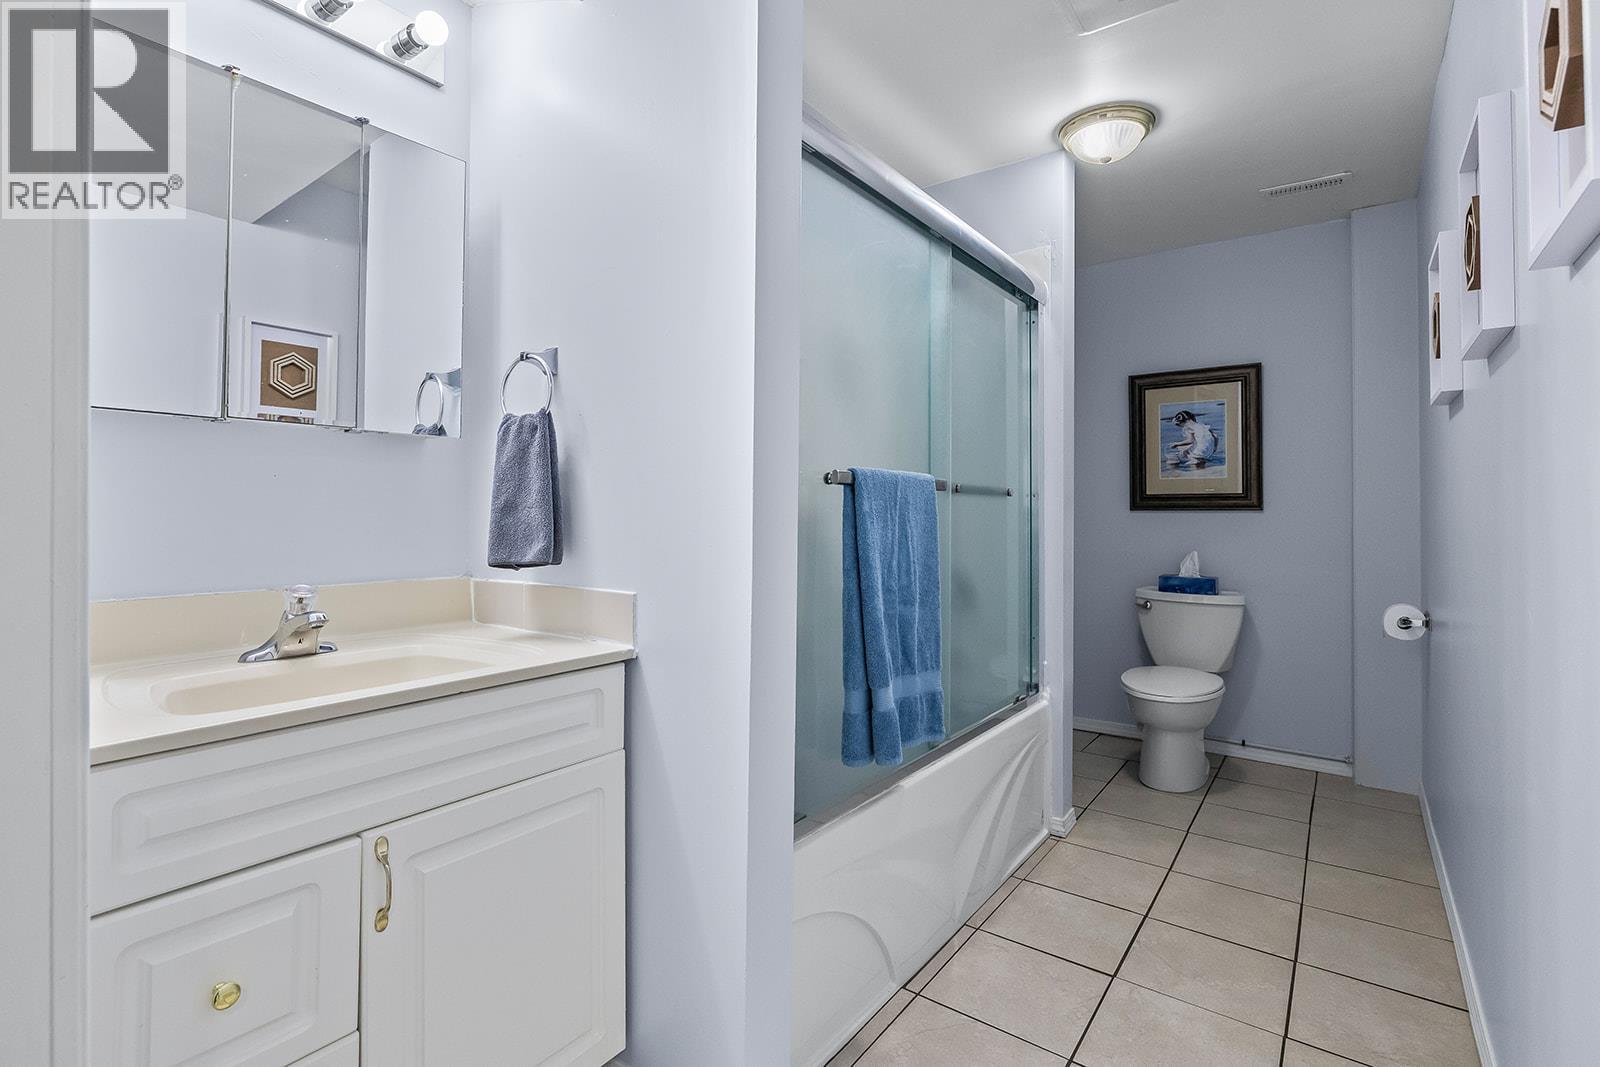
| Basement | Full Bathroom | 6' x 12'3'' | ||
| Basement | Bedroom | 9'3'' x 9'11'' | ||
| Basement | Dining Room | 11'5'' x 13'8'' | ||
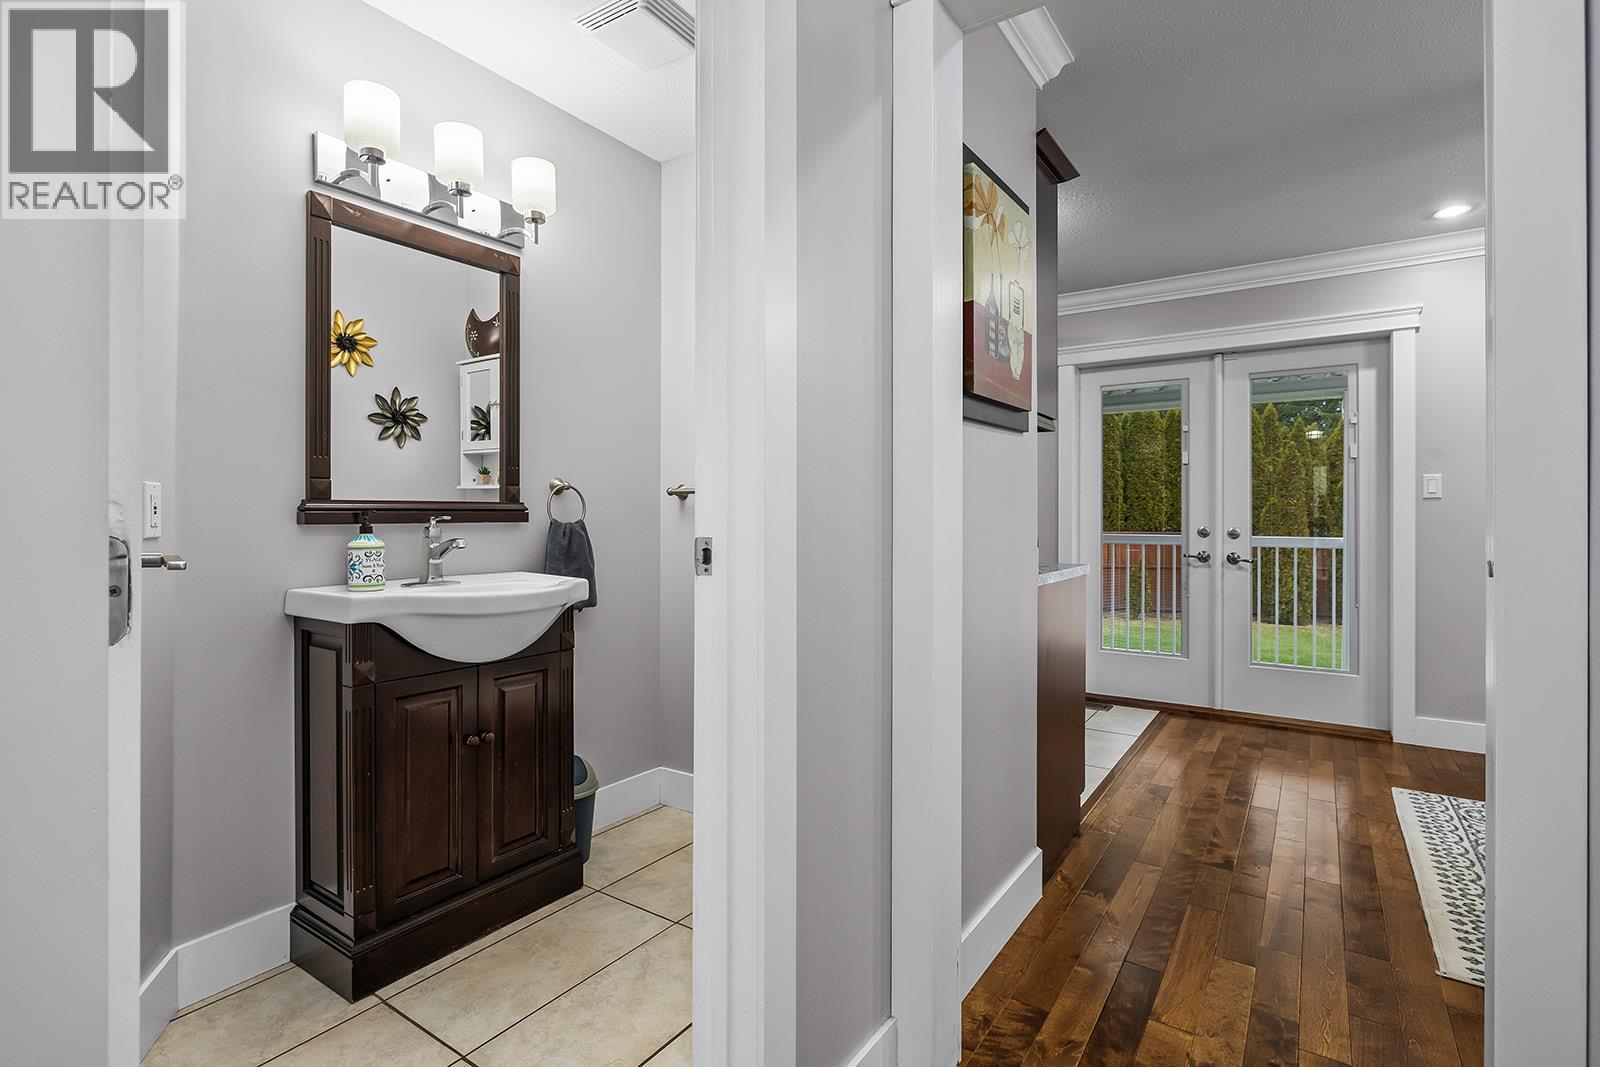
| Main Level | 2pc Bathroom | 6'7'' x 4'2'' | ||
| Main Level | Dining Nook | 11'2'' x 15' | ||
| Main Level | Dining Room | 14'1'' x 11'4'' | ||
| Main Level | Family Room | 10'11'' x 8' | ||
| Main Level | Foyer | 16'6'' x 10'1'' | ||
| Main Level | Kitchen | 13'3'' x 12'4'' | ||
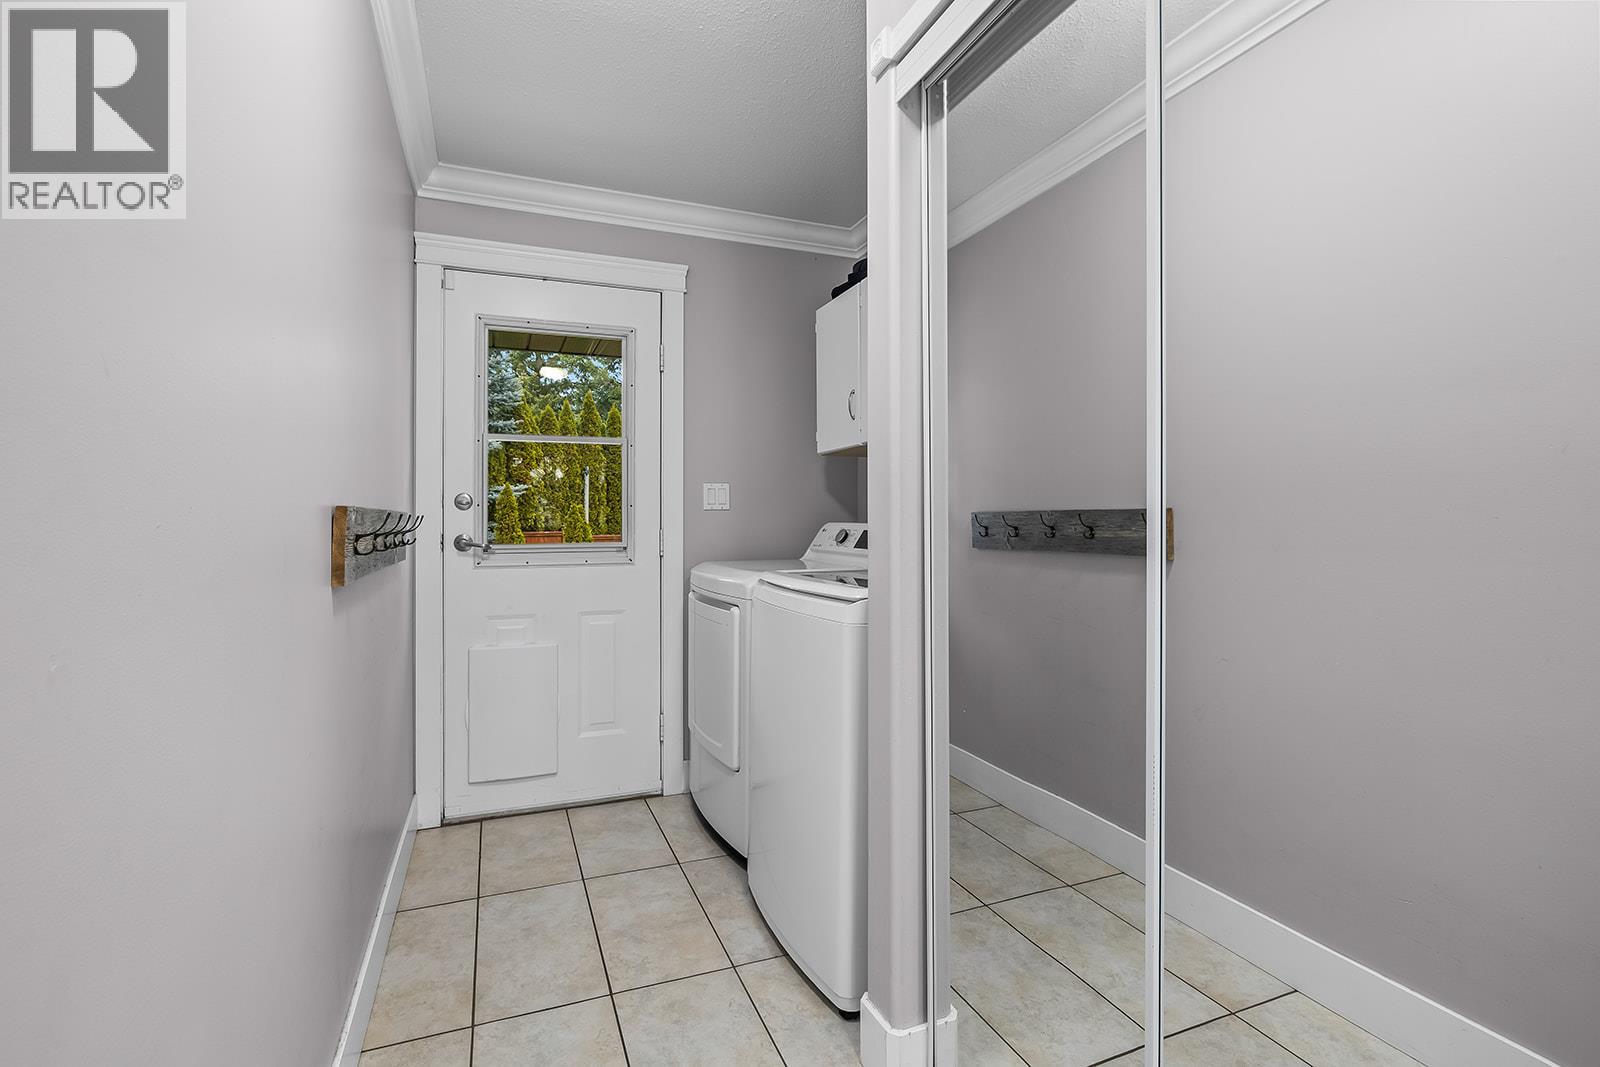
| Main Level | Laundry Room | 15'1'' x 5'11'' | ||
| Main Level | Living Room | 21'7'' x 12'11'' |
https://www.realtor.ca/real-estate/30494806/7780-columbia-drive-grand-forks-grand-forks
Contact us for more information
Niki Rose

Jared Franczak
Personal Real Estate Corporation

The trademarks REALTOR®, REALTORS®, and the REALTOR® logo are controlled by The Canadian Real Estate Association (CREA) and identify real estate professionals who are members of CREA. The trademarks MLS®, Multiple Listing Service® and the associated logos are owned by The Canadian Real Estate Association (CREA) and identify the quality of services provided by real estate professionals who are members of CREA. The trademark DDF® is owned by The Canadian Real Estate Association (CREA) and identifies CREA's Data Distribution Facility (DDF®)