Maintenance, Reserve Fund Contributions, Ground Maintenance, Property Management, Other, See Remarks, Recreation Facilities, Waste Removal, Water
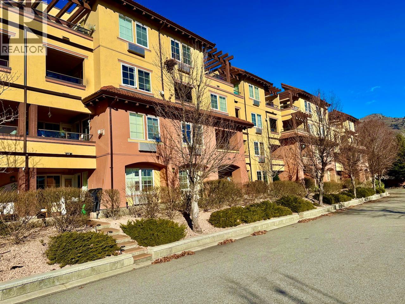
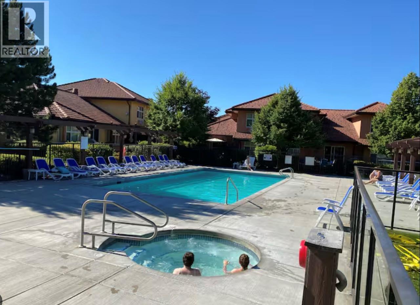
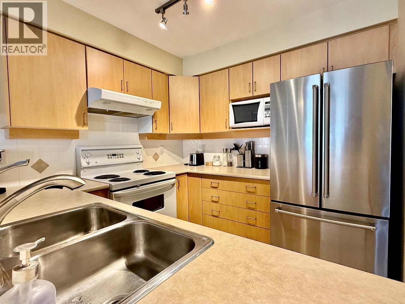
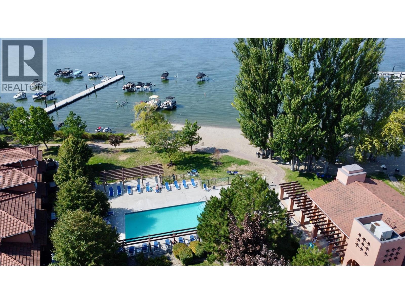
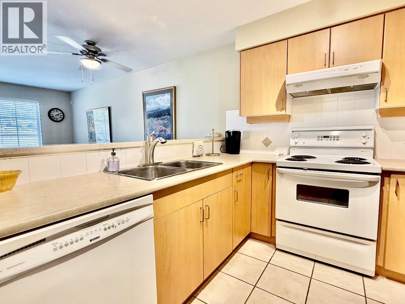
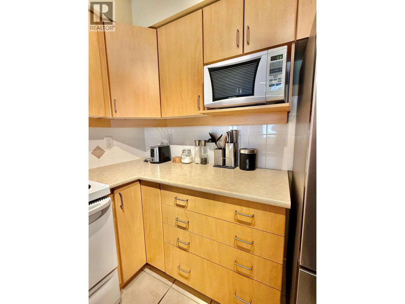
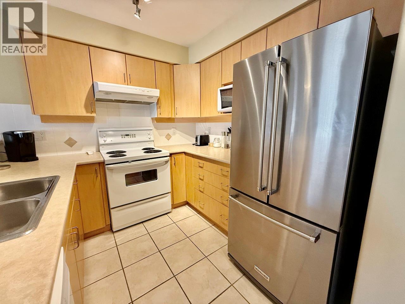
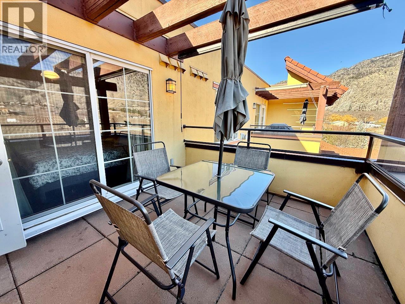
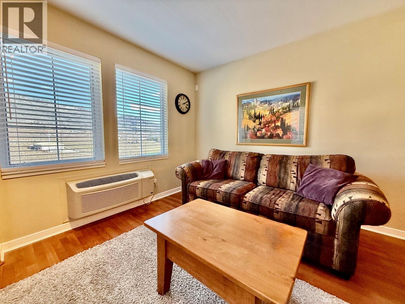
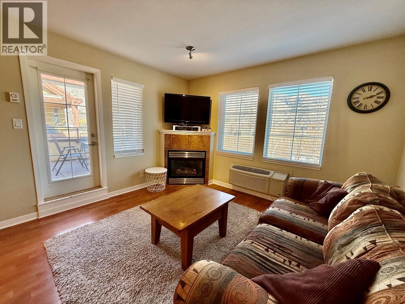
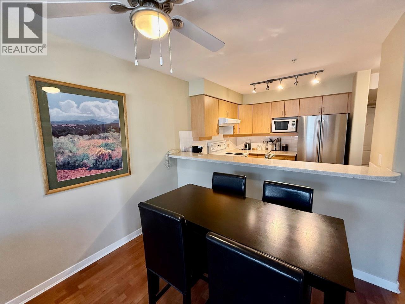
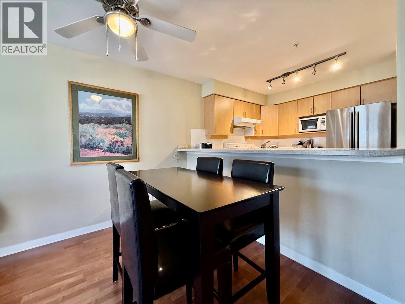
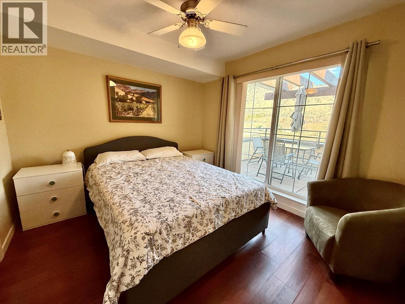
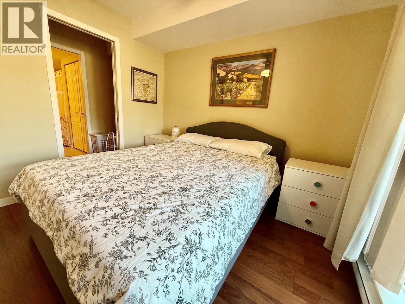
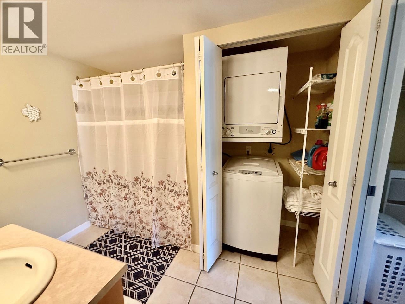
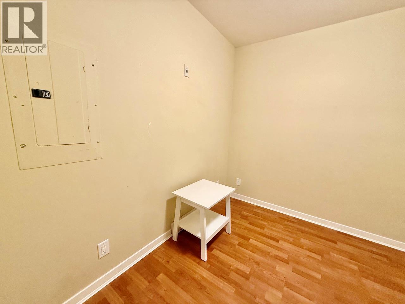
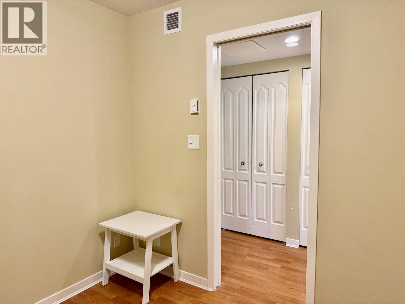
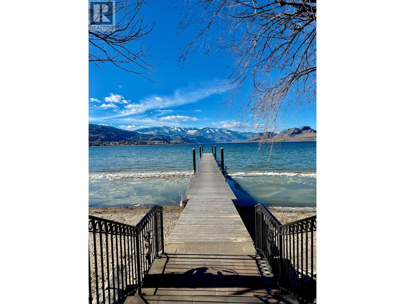
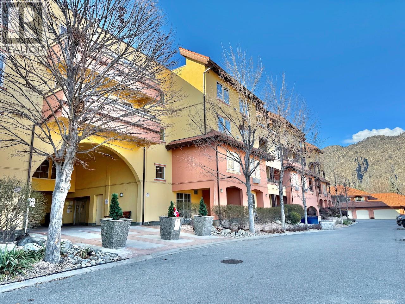
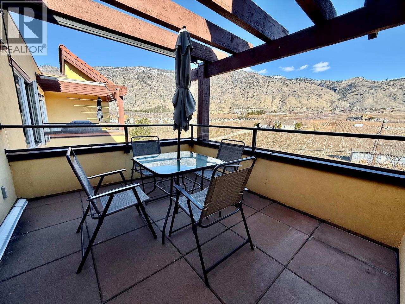
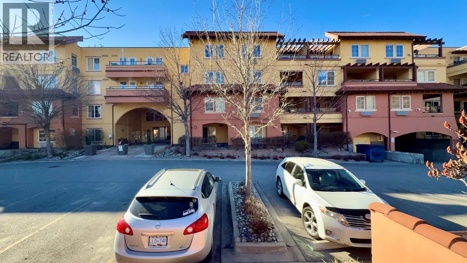
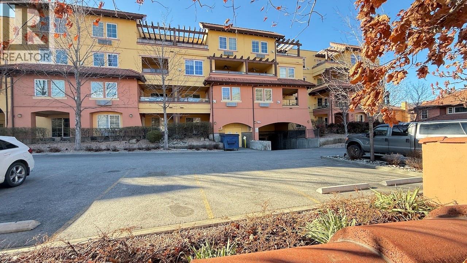
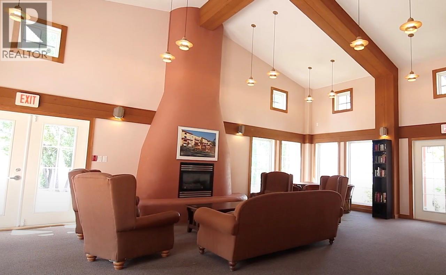
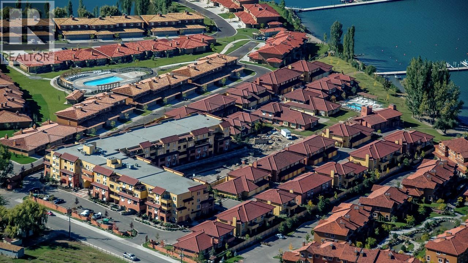
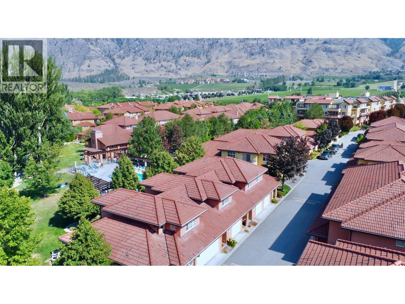
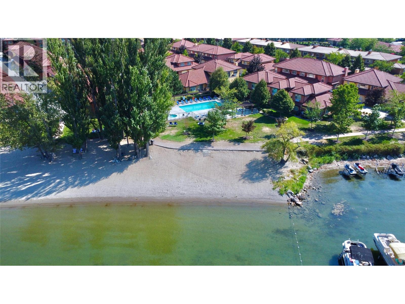
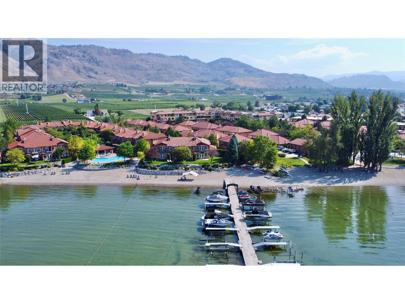
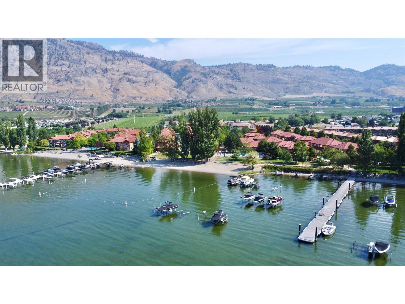
$411 MonthlyOsoyoos Lake Waterfront living starts here at Casa del Lago, one of Osoyoos’ most desirable beachfront communities. This 716 sq.ft. 1-bedroom + den condo offers the South Okanagan lifestyle buyers are searching for, with a private white sand beach, outdoor pools, clubhouse, and private dock access on beautiful Osoyoos Lake. Inside, the open-concept layout features hardwood kitchen cabinetry, a practical bar pass-through, and an inviting living area that opens to a private east-facing patio overlooking vineyards—an ideal spot for morning coffee, outdoor dining, or unwinding after a day on the lake. The primary bedroom also has patio access, while the den adds flexible space for guests, a home office, or extra sleeping accommodations. Laminate and tile flooring, in-suite laundry, and efficient year-round comfort make this an easy choice for full-time living, a vacation home, or a seasonal rental investment. Strata fees of $372/month include hot water, gas fireplace, garbage and recycling, landscaping, and beach maintenance for convenient lock-and-leave ownership. This is NOT a timeshare, NO HOTEL POOL, There are no restrictions on when you can stay in or enjoy your own home—you can use it whenever you like. Searching for an Osoyoos lakefront condo, South Okanagan waterfront property, beachfront home with pool, private beach, or dock access? This Casa del Lago condo combines location, lifestyle, and value. Pets permitted with restrictions. Close to wineries, golf & town. (id:13641)
| MLS® Number | 10377639 |
| Property Type | Single Family |
| Neigbourhood | Osoyoos |
| Community Name | Casa Del Lago |
| Amenities Near By | Golf Nearby, Recreation, Shopping |
| Community Features | Recreational Facilities, Pet Restrictions, Pets Allowed With Restrictions, Rentals Allowed |
| Parking Space Total | 1 |
| Pool Type | Inground Pool, Outdoor Pool, Pool |
| Structure | Clubhouse |
| View Type | Unknown, Mountain View, Valley View, View (panoramic) |
| Water Front Type | Waterfront On Lake |
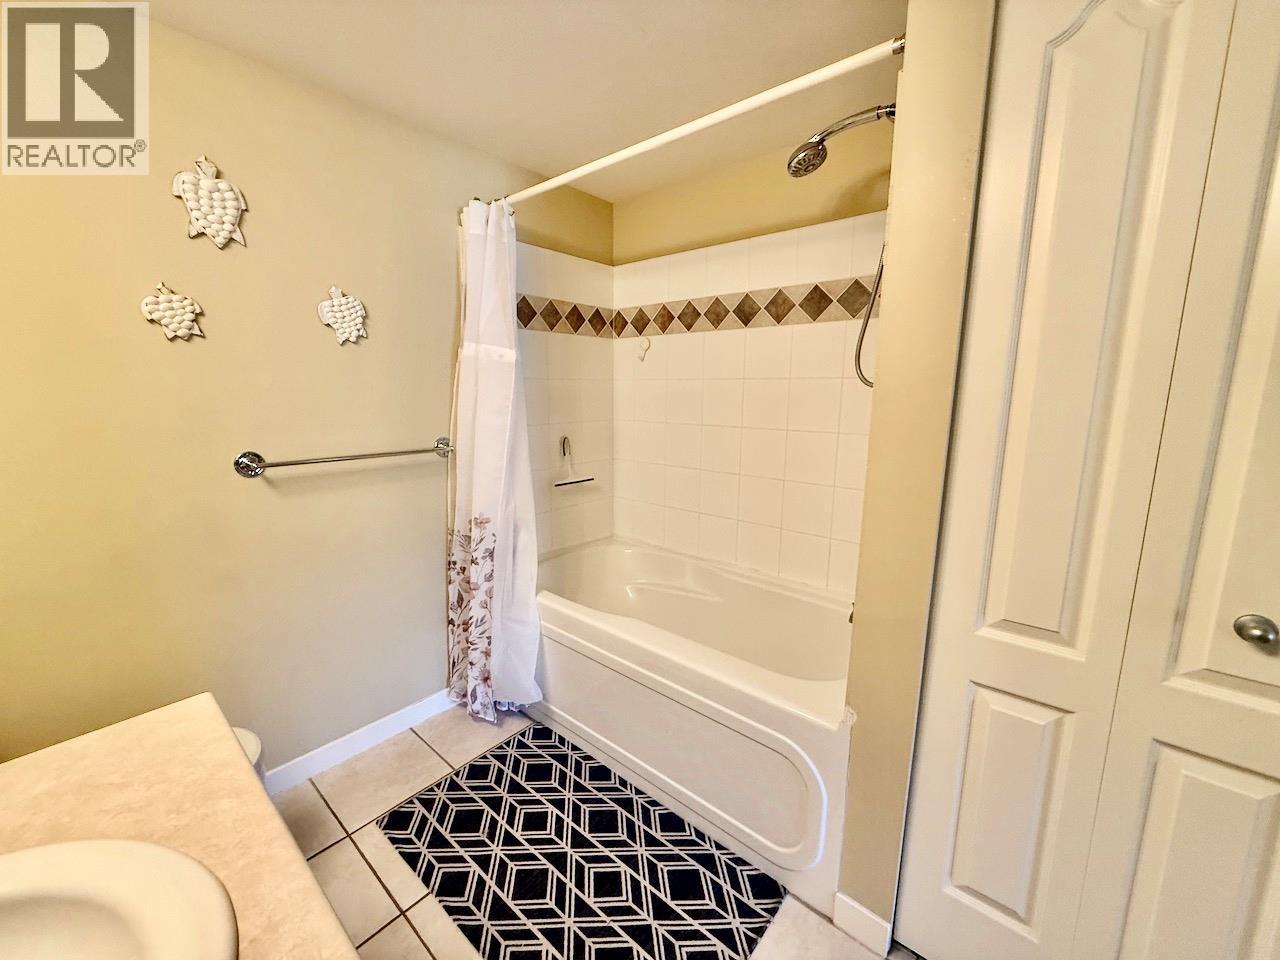
| Bathroom Total | 1 |
| Bedrooms Total | 1 |
| Amenities | Clubhouse, Recreation Centre |
| Appliances | Range, Refrigerator, Dishwasher, Dryer, Washer |
| Architectural Style | Other |
| Constructed Date | 2004 |
| Cooling Type | See Remarks |
| Exterior Finish | Stucco |
| Fireplace Fuel | Gas |
| Fireplace Present | Yes |
| Fireplace Total | 1 |
| Fireplace Type | Unknown |
| Heating Fuel | Electric |
| Heating Type | Baseboard Heaters, Other, See Remarks |
| Roof Material | Tile |
| Roof Style | Unknown |
| Stories Total | 1 |
| Size Interior | 719 Ft2 |
| Type | Apartment |
| Utility Water | Municipal Water |
| Parkade |
| Acreage | No |
| Land Amenities | Golf Nearby, Recreation, Shopping |
| Sewer | Municipal Sewage System |
| Size Irregular | 0.02 |
| Size Total | 0.02 Ac|under 1 Acre |
| Size Total Text | 0.02 Ac|under 1 Acre |
| Level | Type | Length | Width | Dimensions |
|---|---|---|---|---|
| Main Level | Primary Bedroom | 10'10'' x 10'0'' | ||
| Main Level | Living Room | 16'9'' x 11'9'' | ||
| Main Level | Kitchen | 8'3'' x 8'5'' | ||
| Main Level | Den | 8'6'' x 8'5'' | ||
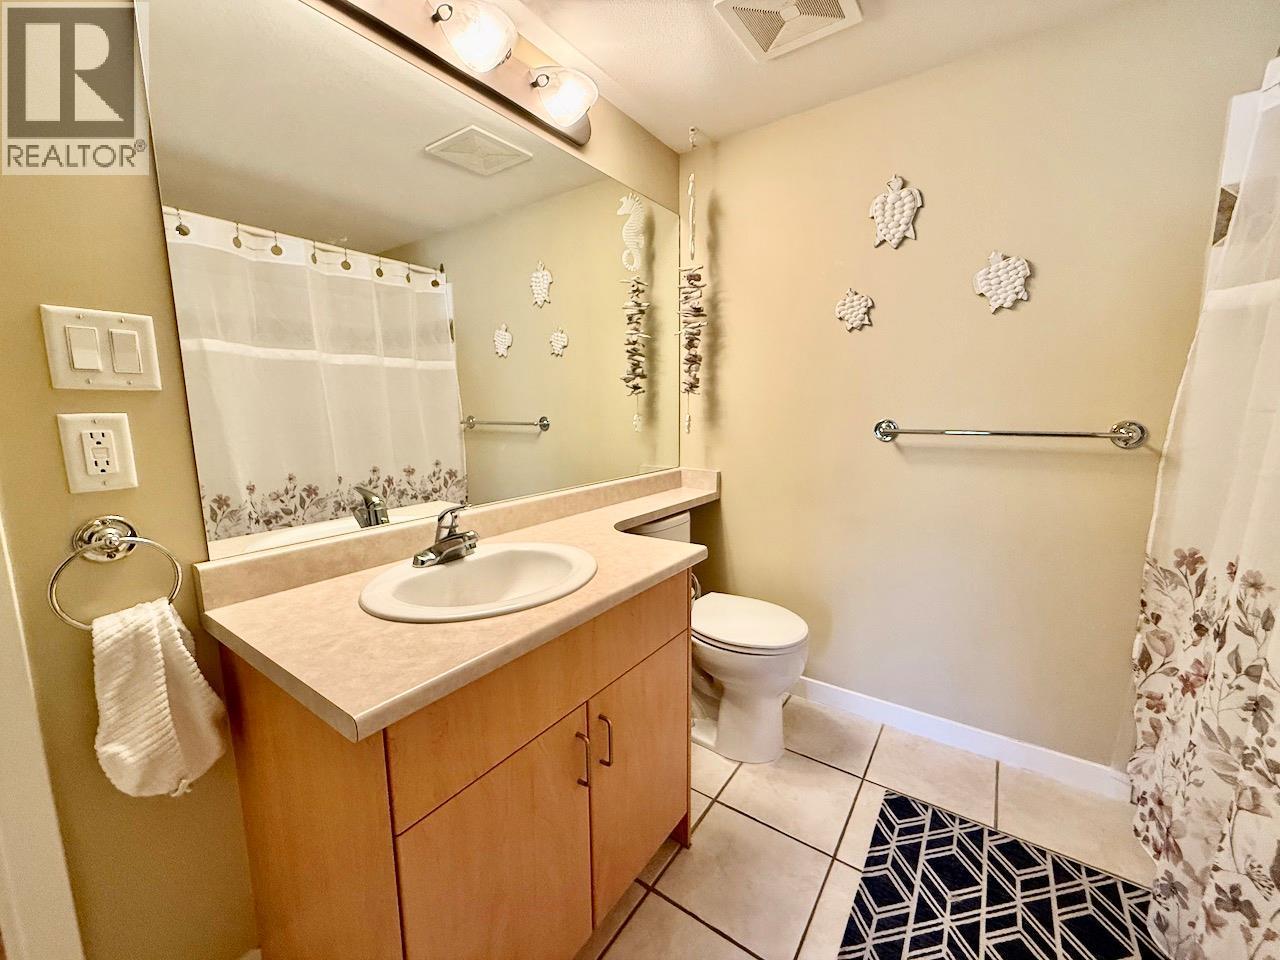
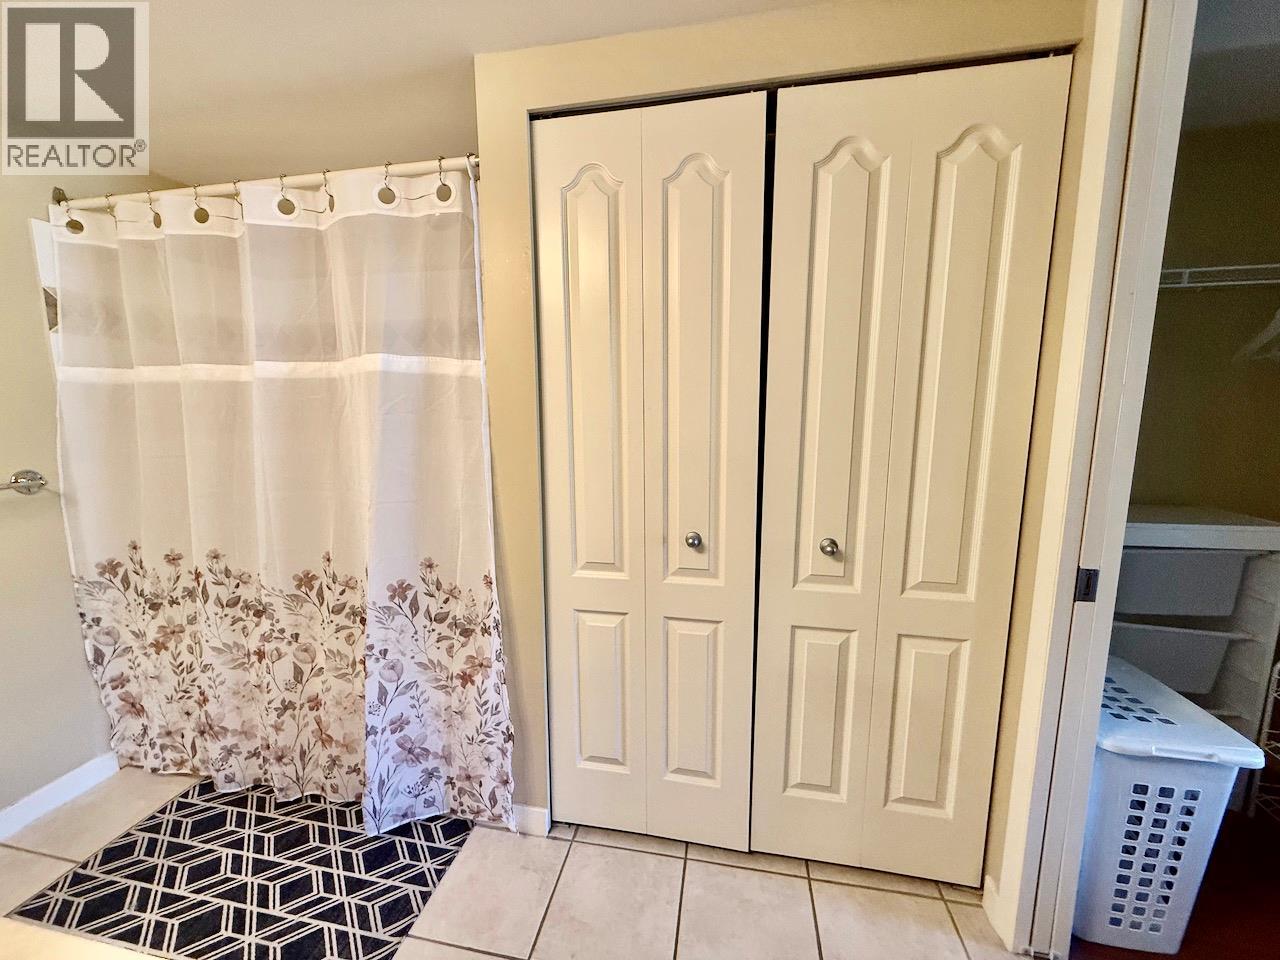
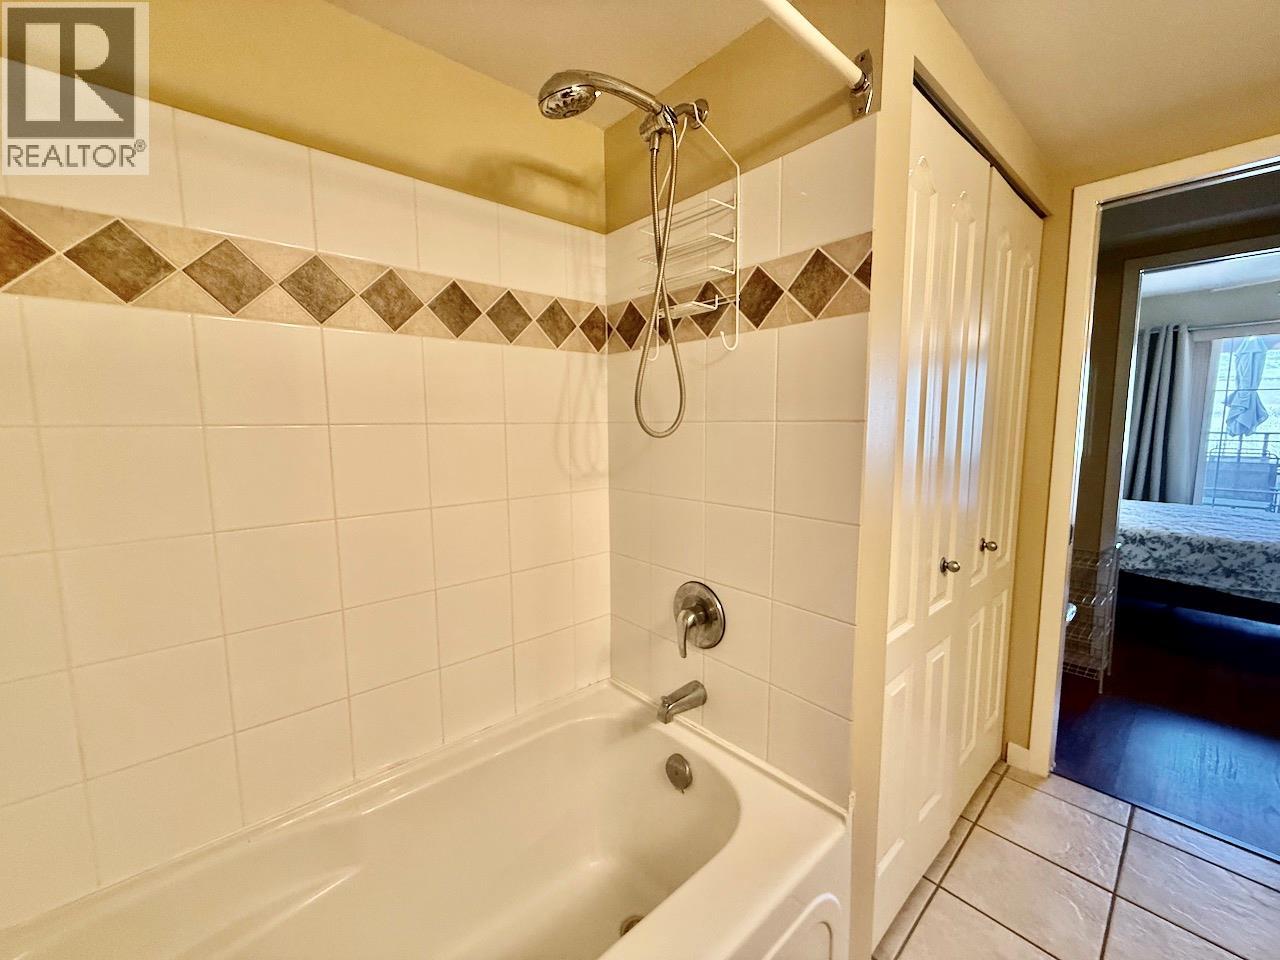
| Main Level | 4pc Bathroom | Measurements not available |
https://www.realtor.ca/real-estate/29415611/7600-cottonwood-drive-unit-406-osoyoos-osoyoos
Contact us for more information

Mathew Lewis

The trademarks REALTOR®, REALTORS®, and the REALTOR® logo are controlled by The Canadian Real Estate Association (CREA) and identify real estate professionals who are members of CREA. The trademarks MLS®, Multiple Listing Service® and the associated logos are owned by The Canadian Real Estate Association (CREA) and identify the quality of services provided by real estate professionals who are members of CREA. The trademark DDF® is owned by The Canadian Real Estate Association (CREA) and identifies CREA's Data Distribution Facility (DDF®)