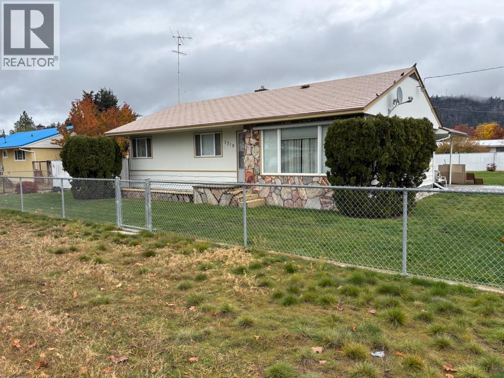
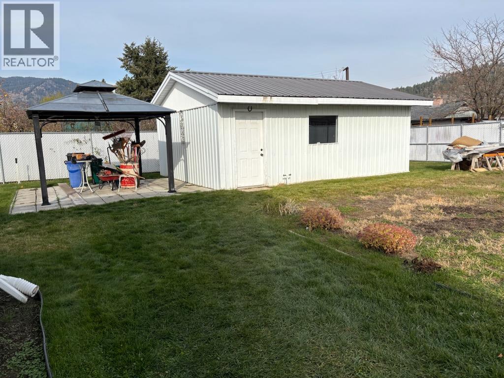
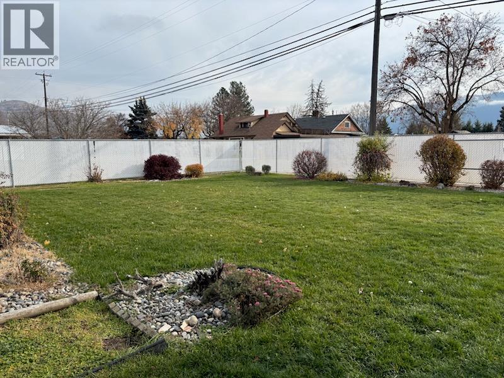
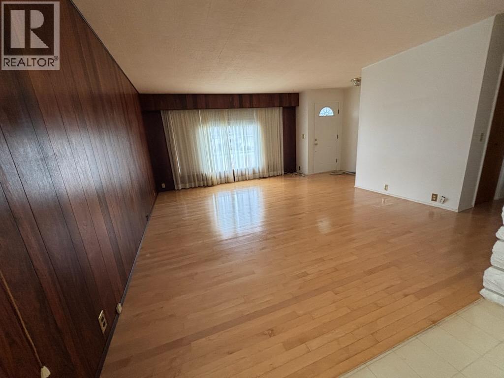
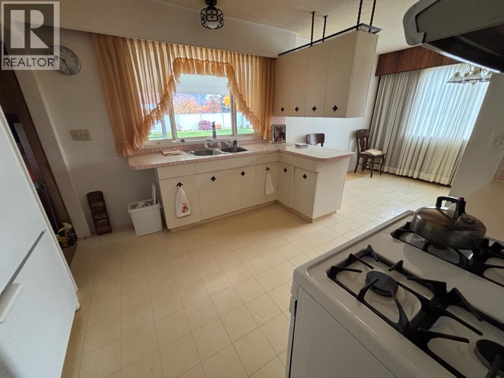
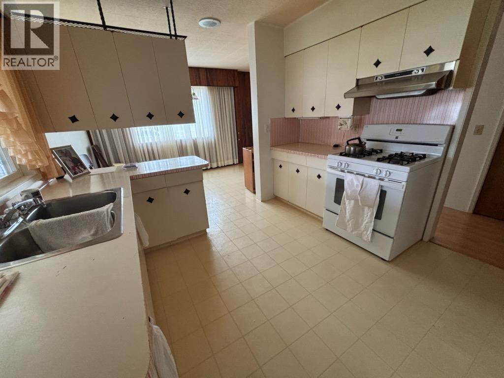
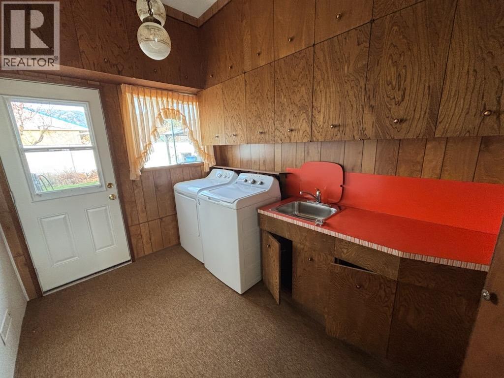
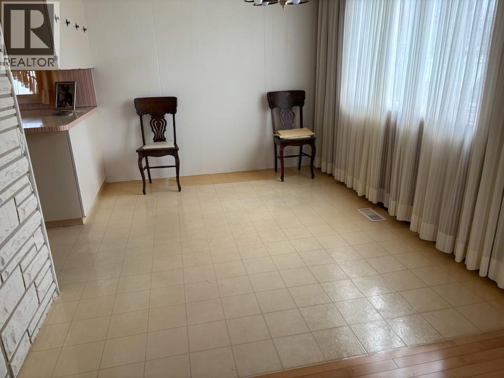
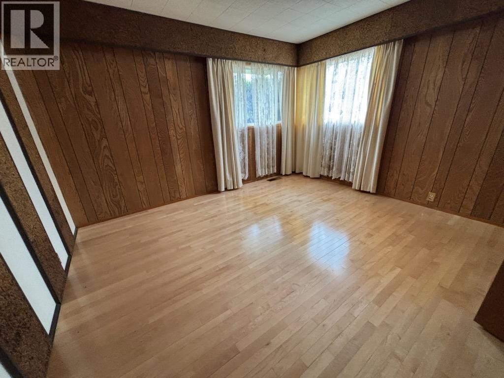
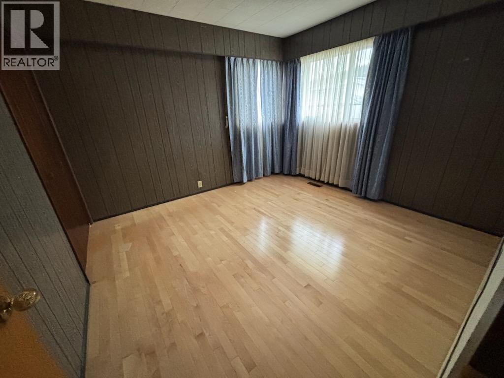
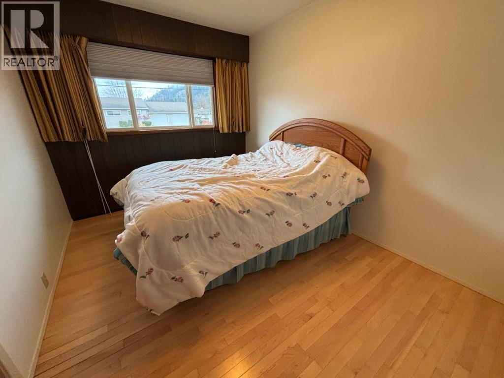
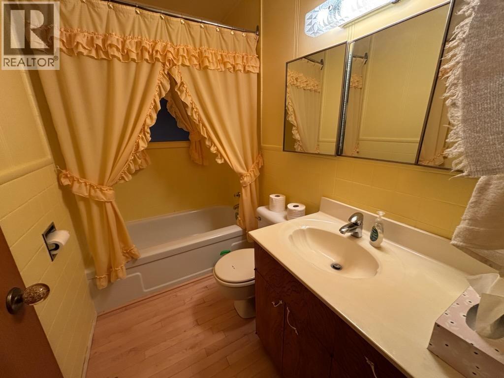
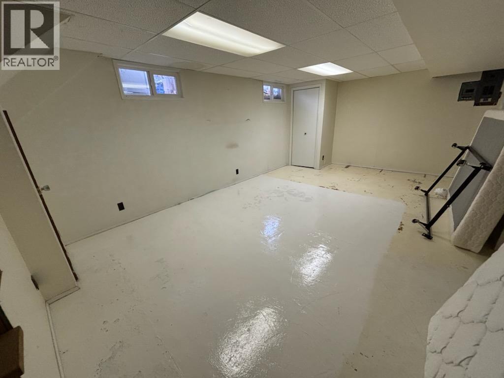
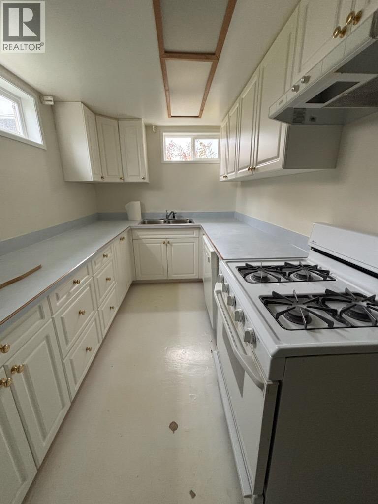
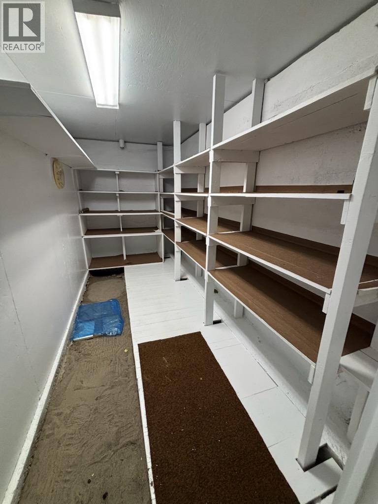
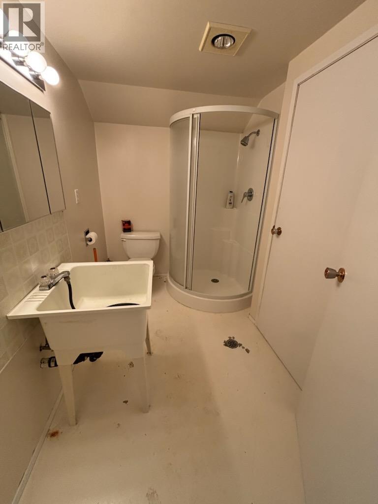
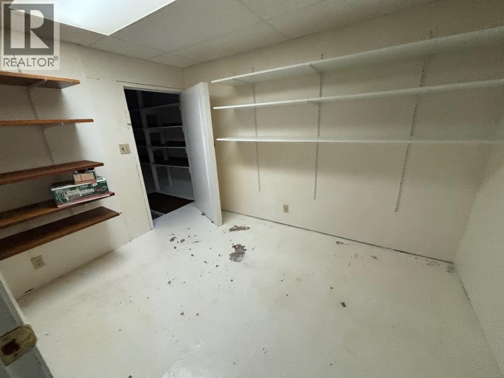
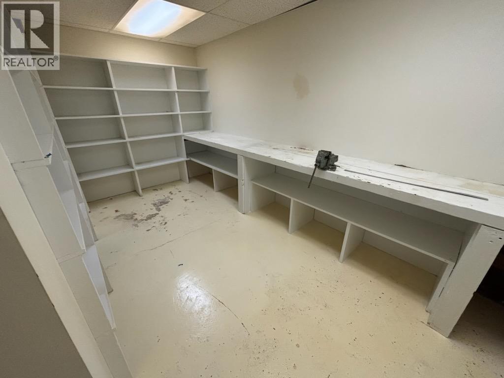
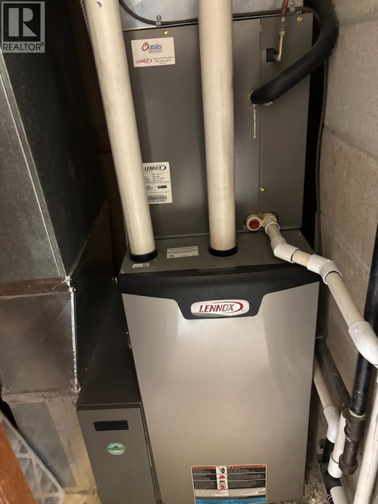
Full basement rancher. In central Grand Forks. Over 2600 sq ft. 4 bed, 2 bath. 3 large bedrooms upstairs. Home is very clean + move-in ready. Main floor laundry/mudroom has its own outdoor entrance. Gas ranges, up + down. Newer natural gas furnace, hot water tank + washer/dryer. All appliances included. Large fully landscaped lot. Basement has large rec room, 1 bedroom, 1 bathroom, summer kitchen, 6x13'6 wine/cold room. Lots of room for more downstairs options. Home + garage both have metal roof. Newer windows + doors. Double garage/shop with rear lane access. Chain link fenced + security gated with privacy slats for back yard. 1 block to everything including shopping, school, restaurants, hospital, indoor pool with gym, arena, + curling club. Call your REALTOR® to view. (id:13641)
| MLS® Number | 10404542 |
| Property Type | Single Family |
| Neigbourhood | Grand Forks |
| Parking Space Total | 2 |
| Bathroom Total | 2 |
| Bedrooms Total | 4 |
| Architectural Style | Ranch |
| Basement Type | Full |
| Constructed Date | 1960 |
| Construction Style Attachment | Detached |
| Cooling Type | Central Air Conditioning |
| Heating Type | Forced Air, See Remarks |
| Stories Total | 2 |
| Size Interior | 1,346 Ft2 |
| Type | House |
| Utility Water | Municipal Water, Well |
| See Remarks | |
| Carport | |
| Detached Garage | 2 |
| Street |
| Acreage | No |
| Sewer | Municipal Sewage System |
| Size Irregular | 0.28 |
| Size Total | 0.28 Ac|under 1 Acre |
| Size Total Text | 0.28 Ac|under 1 Acre |
| Level | Type | Length | Width | Dimensions |
|---|---|---|---|---|
| Basement | Storage | 10' x 8' | ||
| Basement | Other | 13'6'' x 6' | ||
| Basement | Workshop | 13'6'' x 8' | ||
| Basement | 3pc Bathroom | Measurements not available | ||
| Basement | Bedroom | 13' x 9' | ||
| Basement | Kitchen | 13'6'' x 7' | ||
| Basement | Family Room | 21' x 13' | ||
| Main Level | Mud Room | 12' x 8' | ||
| Main Level | 3pc Bathroom | Measurements not available | ||
| Main Level | Bedroom | 11'6'' x 9' | ||
| Main Level | Bedroom | 11'6'' x 10'6'' | ||
| Main Level | Primary Bedroom | 13' x 11'6'' | ||
| Main Level | Kitchen | 13' x 10' | ||
| Main Level | Dining Room | 11' x 8'6'' | ||
| Main Level | Living Room | 17' x 14' |
https://www.realtor.ca/real-estate/30458751/7510-22nd-street-grand-forks-grand-forks
Contact us for more information

Pete Vanjoff
Personal Real Estate Corporation

The trademarks REALTOR®, REALTORS®, and the REALTOR® logo are controlled by The Canadian Real Estate Association (CREA) and identify real estate professionals who are members of CREA. The trademarks MLS®, Multiple Listing Service® and the associated logos are owned by The Canadian Real Estate Association (CREA) and identify the quality of services provided by real estate professionals who are members of CREA. The trademark DDF® is owned by The Canadian Real Estate Association (CREA) and identifies CREA's Data Distribution Facility (DDF®)