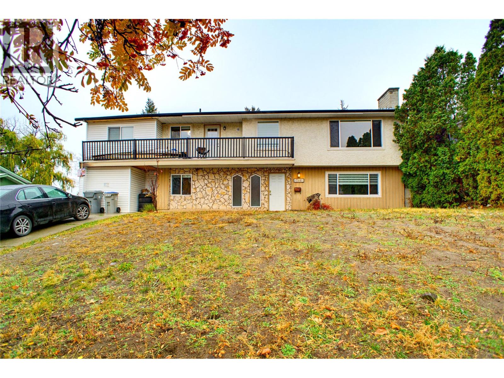
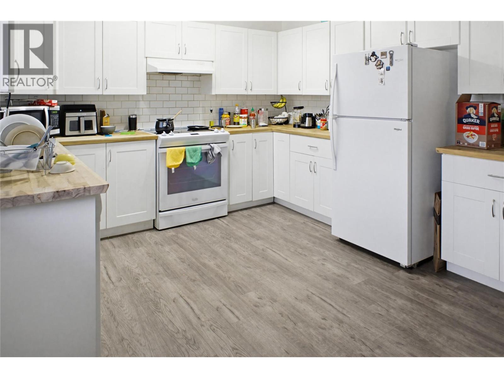
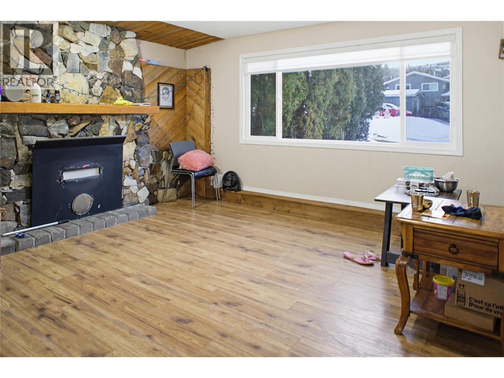
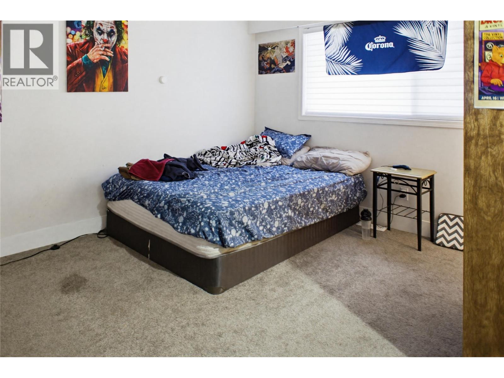
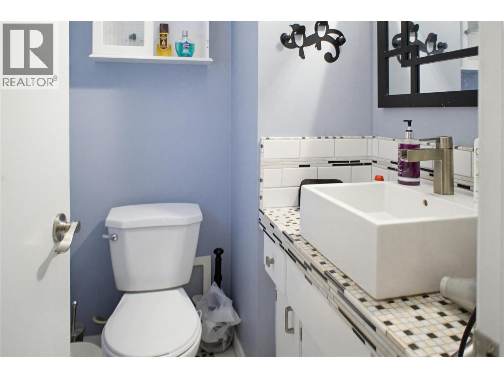
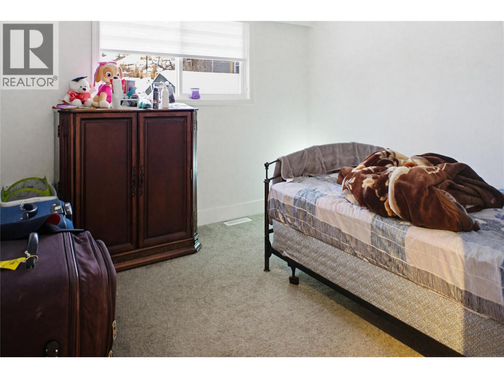
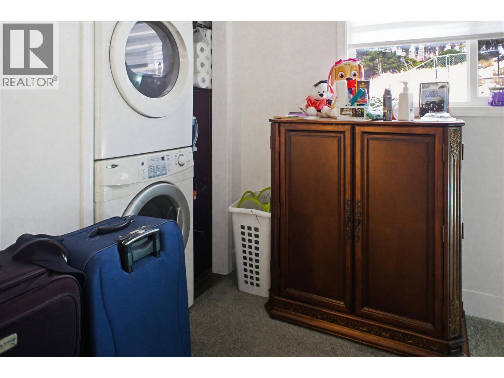
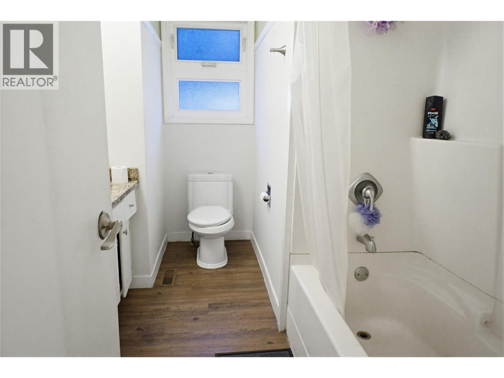
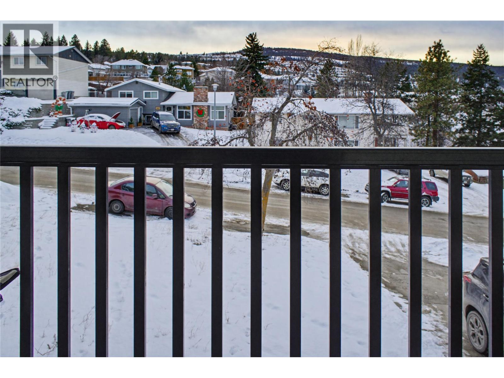
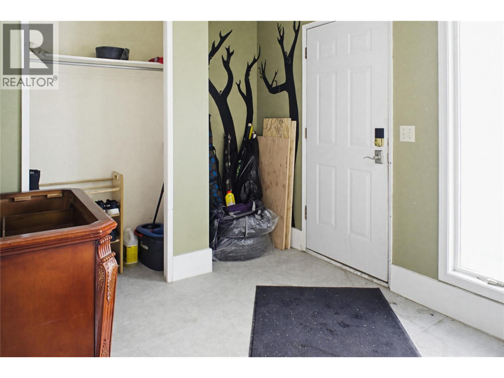
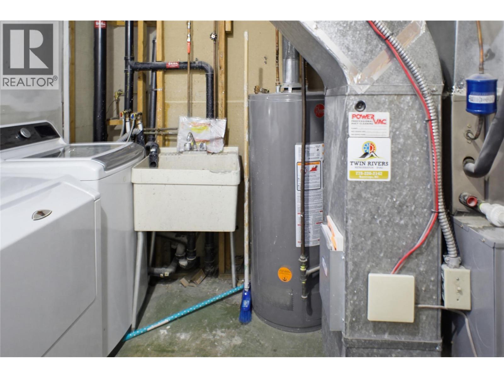
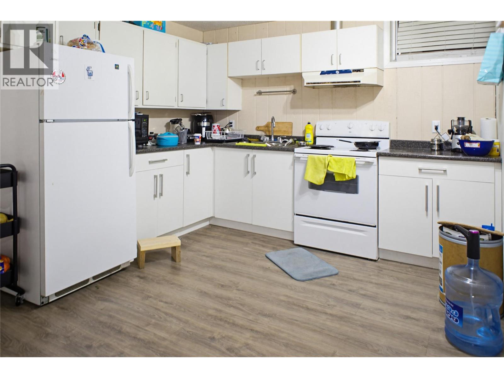
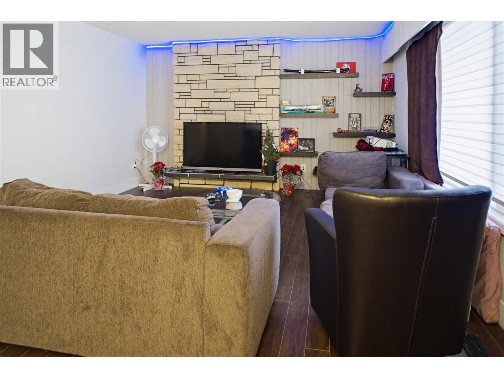
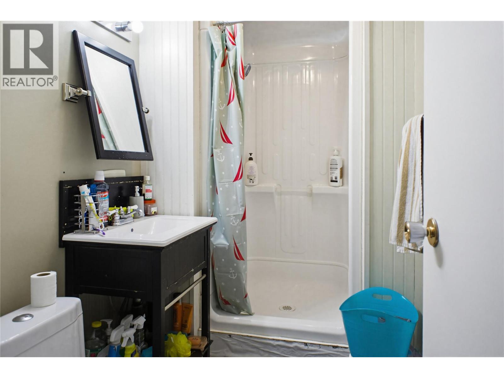
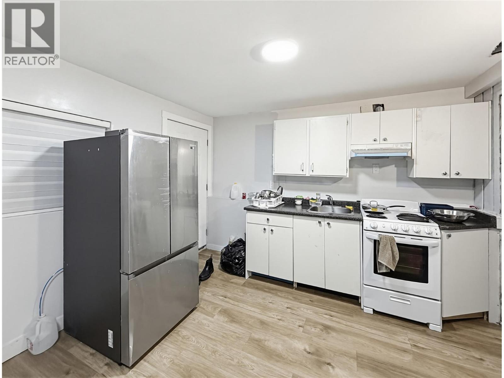
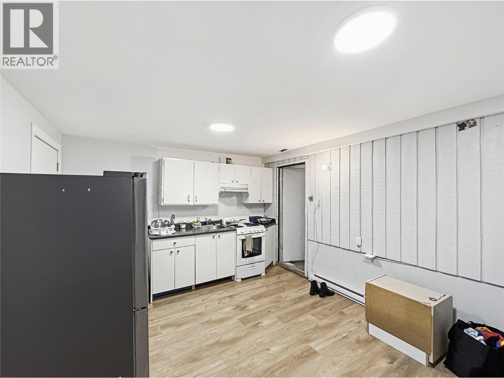
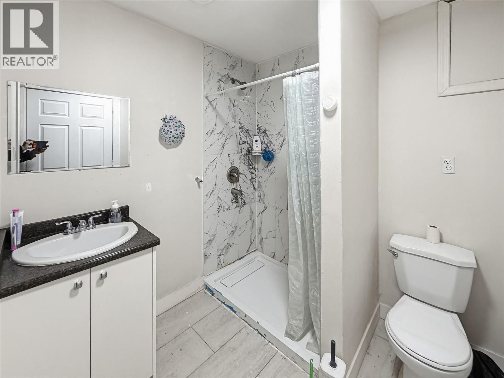
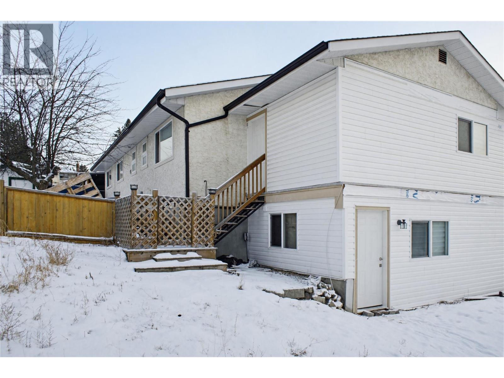
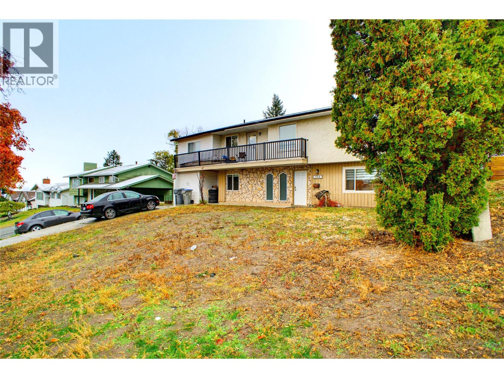
Nestled in the heart of upper Sahali is this 2500 sq feet house that offers a fantastic central location just minutes from Cityview Shopping Centre and transit stops. The main floor offers 3 bedroom, full 4 piece main bathroom, a primary bedroom with 2 piece ensuite, and a stacking washer/dryer. There are two bedrooms down with a separate laundry room. With over 2500 sq feet across both floors, this offers excellent potential for a full family house or multi generational living. The backyard is fully fenced and offers a tiered green space to maximize the lot. Lots of parking and a fantastic location offering lots of potential for the right owner. (id:13641)
| MLS® Number | 10404248 |
| Property Type | Single Family |
| Neigbourhood | Sahali |
| Parking Space Total | 1 |
| Bathroom Total | 4 |
| Bedrooms Total | 6 |
| Appliances | Range, Washer & Dryer |
| Basement Type | Full |
| Constructed Date | 1975 |
| Construction Style Attachment | Detached |
| Cooling Type | Central Air Conditioning |
| Exterior Finish | Other |
| Fireplace Fuel | Wood |
| Fireplace Present | Yes |
| Fireplace Total | 2 |
| Fireplace Type | Conventional |
| Flooring Type | Mixed Flooring |
| Half Bath Total | 1 |
| Heating Type | Forced Air, See Remarks |
| Roof Material | Asphalt Shingle |
| Roof Style | Unknown |
| Stories Total | 2 |
| Size Interior | 2,540 Ft2 |
| Type | House |
| Utility Water | Municipal Water |
| Additional Parking | |
| R V |
| Acreage | No |
| Sewer | Municipal Sewage System |
| Size Irregular | 0.18 |
| Size Total | 0.18 Ac|under 1 Acre |
| Size Total Text | 0.18 Ac|under 1 Acre |
| Level | Type | Length | Width | Dimensions |
|---|---|---|---|---|
| Basement | Laundry Room | 8'8'' x 16'0'' | ||
| Basement | Foyer | 11'0'' x 12'3'' | ||
| Main Level | Living Room | 11'7'' x 6' | ||
| Main Level | Bedroom | 13'3'' x 9'0'' | ||
| Main Level | Bedroom | 9'10'' x 10'0'' | ||
| Main Level | Primary Bedroom | 12'0'' x 13'3'' | ||
| Main Level | Kitchen | 11'7'' x 13'4'' | ||
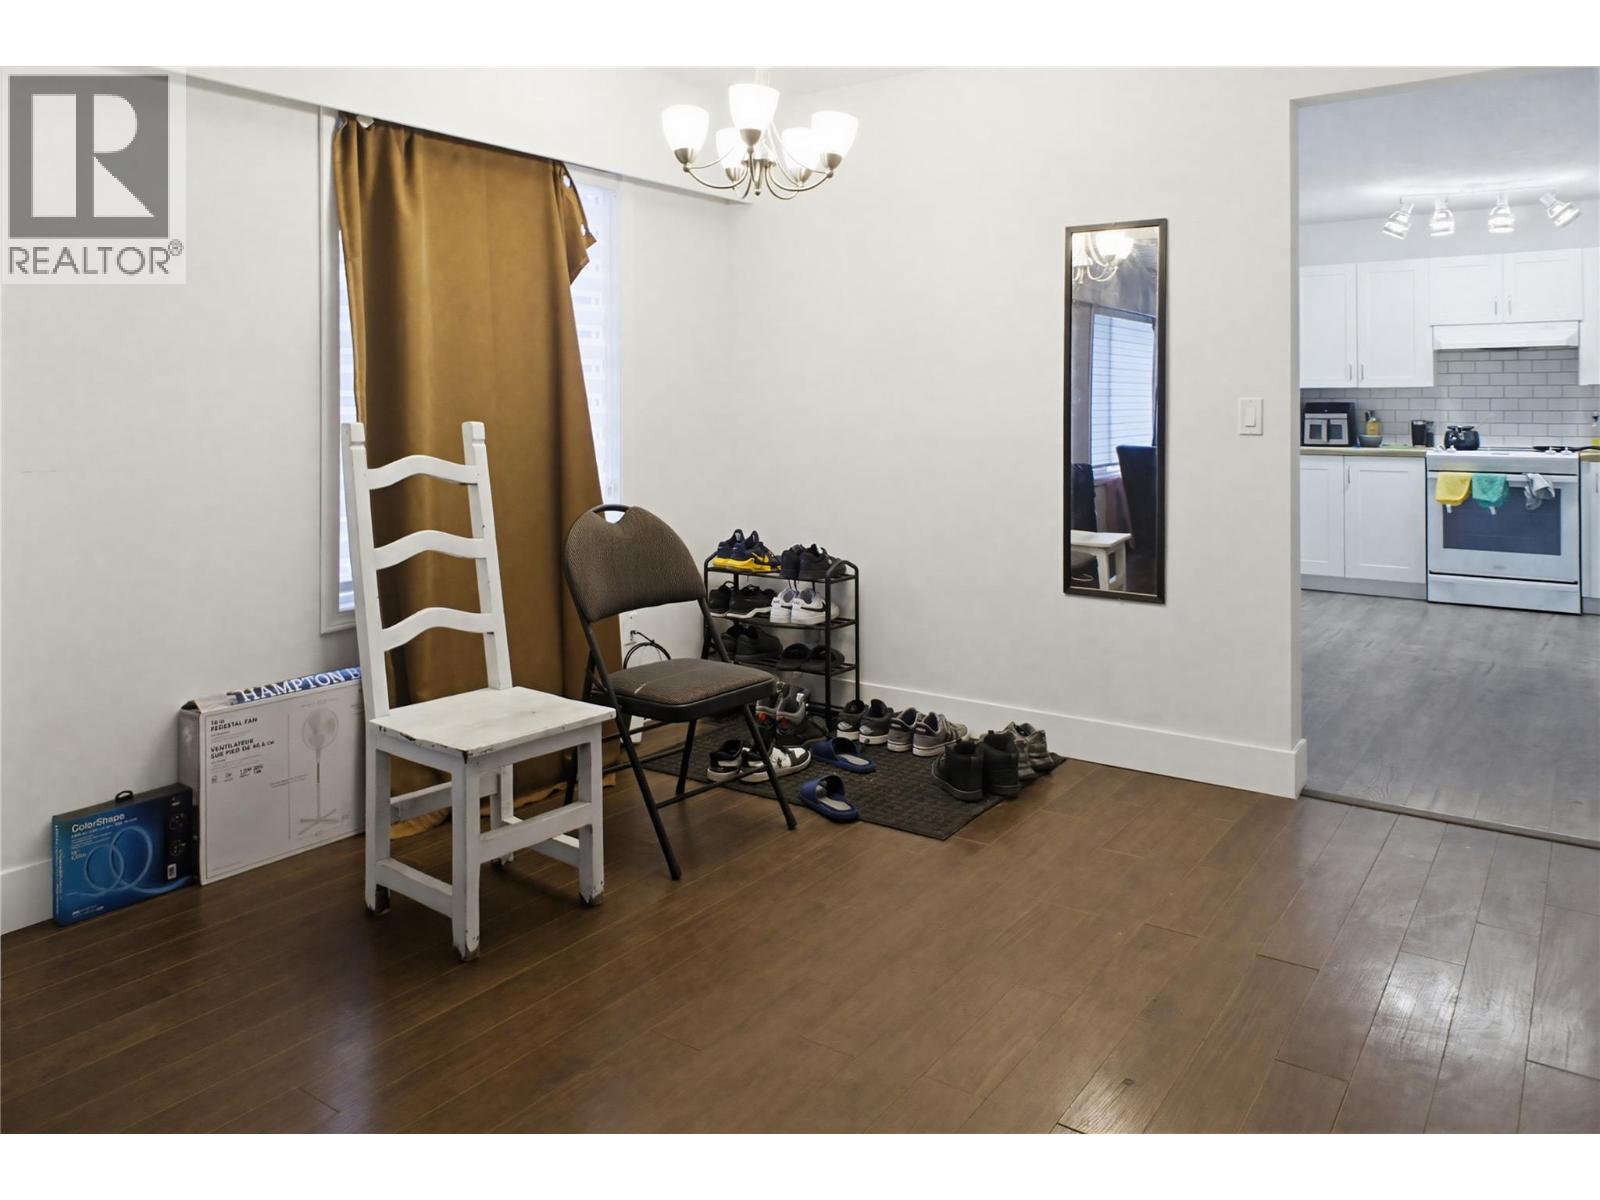
| Main Level | Dining Room | 10'0'' x 9'0'' | ||
| Main Level | Living Room | 13'6'' x 17'8'' | ||
| Main Level | 4pc Bathroom | Measurements not available | ||
| Main Level | 2pc Ensuite Bath | Measurements not available | ||
| Additional Accommodation | Bedroom | 8'3'' x 12'10'' | ||
| Additional Accommodation | Primary Bedroom | 11'5'' x 15' | ||
| Additional Accommodation | Full Bathroom | Measurements not available | ||
| Additional Accommodation | Kitchen | 9'0'' x 11'7'' | ||
| Additional Accommodation | Primary Bedroom | 11'5'' x 11'2'' | ||
| Additional Accommodation | Kitchen | 12'7'' x 10'3'' | ||
| Additional Accommodation | Living Room | 12'2'' x 16'1'' | ||
| Additional Accommodation | Full Bathroom | Measurements not available |
https://www.realtor.ca/real-estate/30444369/748-gleneagles-drive-kamloops-sahali
Contact us for more information

Indy Bal
Personal Real Estate Corporation

The trademarks REALTOR®, REALTORS®, and the REALTOR® logo are controlled by The Canadian Real Estate Association (CREA) and identify real estate professionals who are members of CREA. The trademarks MLS®, Multiple Listing Service® and the associated logos are owned by The Canadian Real Estate Association (CREA) and identify the quality of services provided by real estate professionals who are members of CREA. The trademark DDF® is owned by The Canadian Real Estate Association (CREA) and identifies CREA's Data Distribution Facility (DDF®)