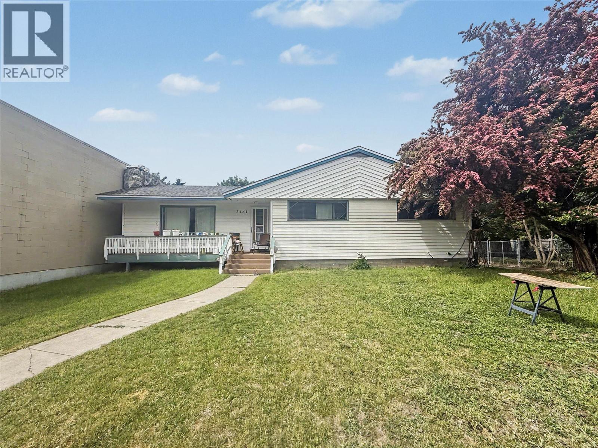
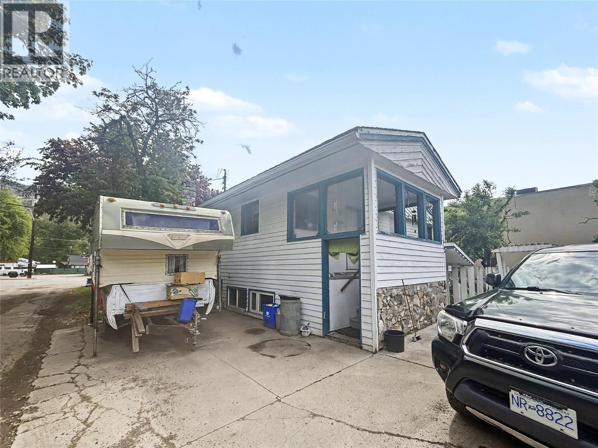
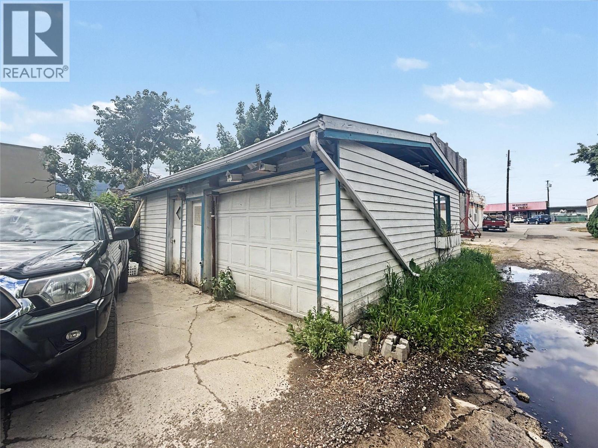
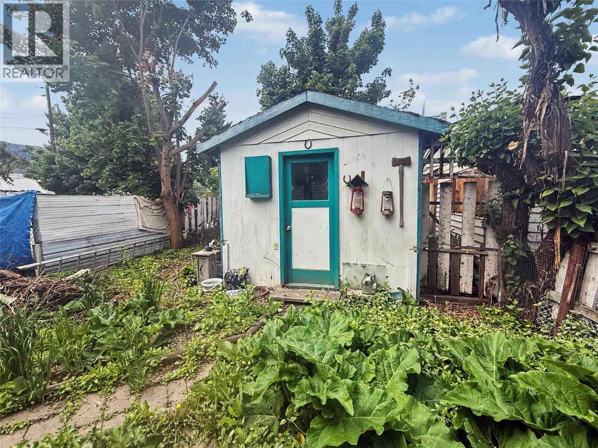
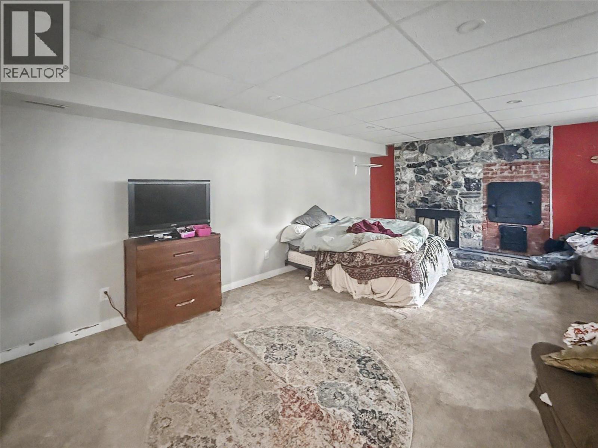
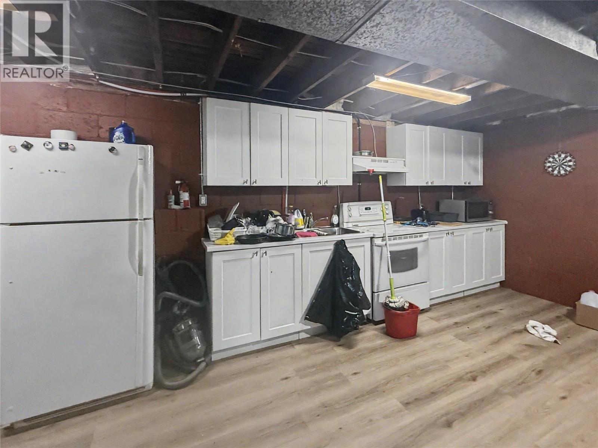
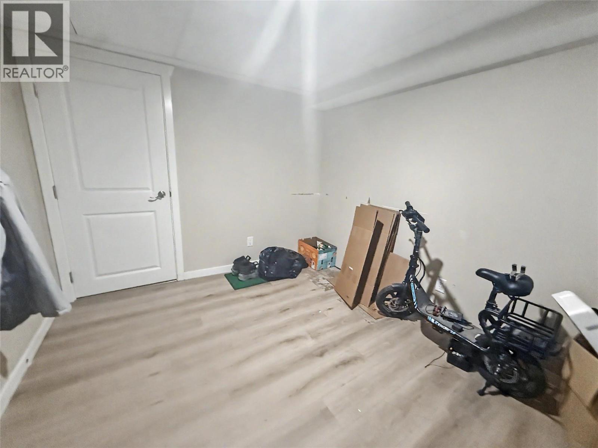
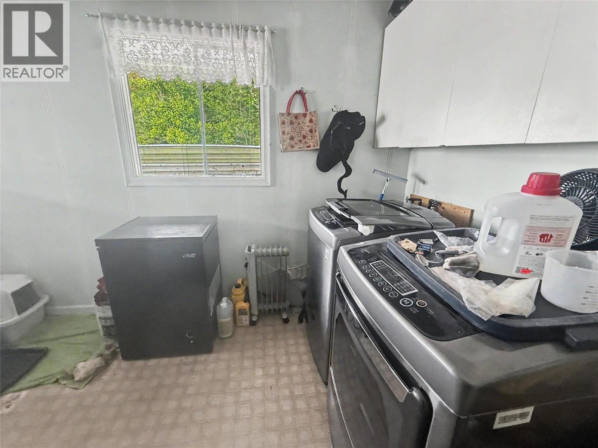
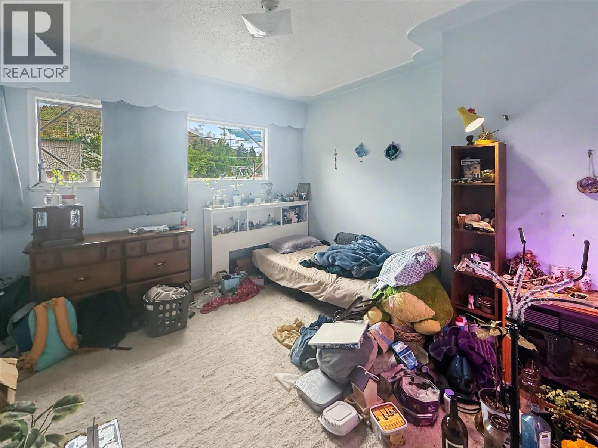
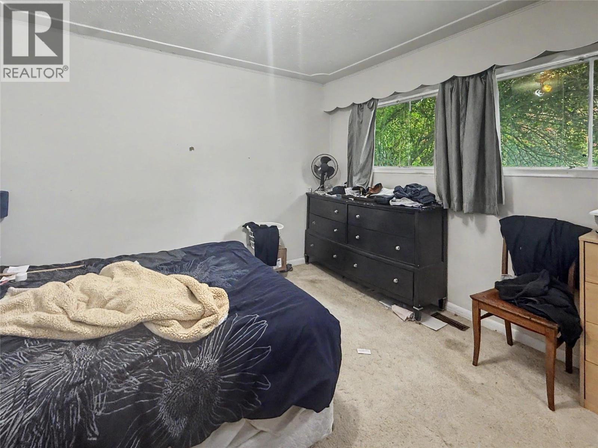
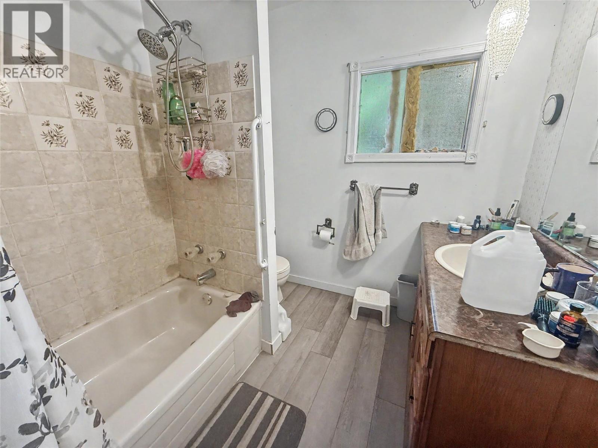
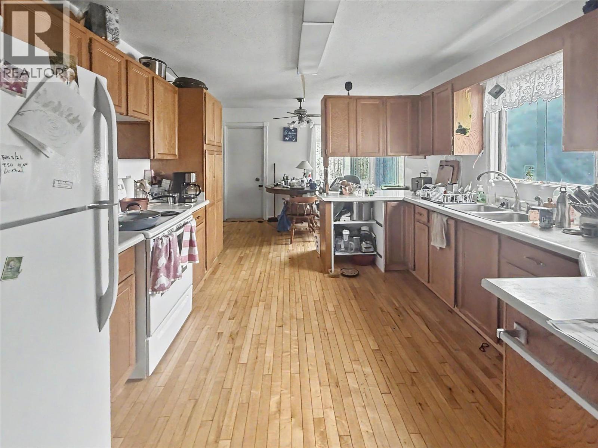
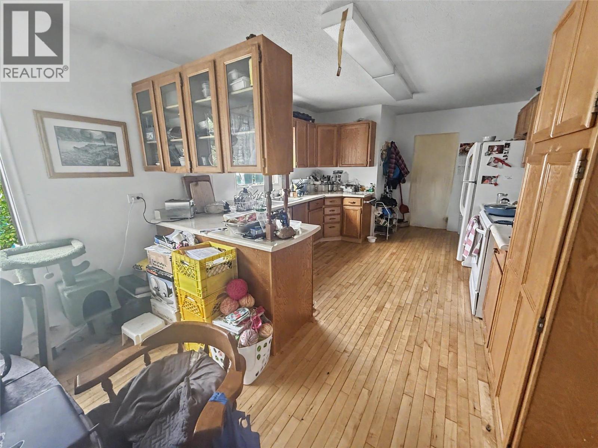
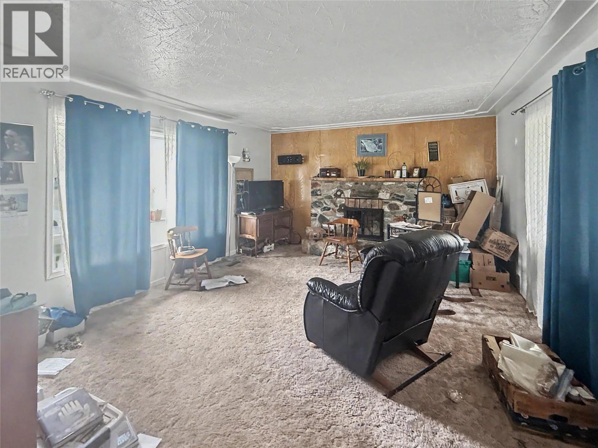
Downtown Grand Forks opportunity! This 4-bedroom, 2-bath home offers flexibility with commercial zoning, a second kitchen in the basement, and extra rental potential. Enjoy the convenience of a central location along with practical features including its own well, city sewer, a covered back deck, storage shed, and detached workshop. Whether you are looking for a comfortable home, added income options, or a property with future potential, this one is worth a closer look. Call your agent to view today! 24 Hours notice minimum for showing requests. (id:13641)
| MLS® Number | 10388007 |
| Property Type | Single Family |
| Neigbourhood | Grand Forks |
| Parking Space Total | 1 |
| Bathroom Total | 2 |
| Bedrooms Total | 4 |
| Appliances | Range, Refrigerator, Dishwasher, Dryer, Washer |
| Architectural Style | Ranch |
| Basement Type | Full |
| Constructed Date | 1959 |
| Construction Style Attachment | Detached |
| Cooling Type | Central Air Conditioning |
| Exterior Finish | Wood Siding |
| Flooring Type | Mixed Flooring |
| Heating Type | Forced Air, See Remarks |
| Roof Material | Asphalt Shingle |
| Roof Style | Unknown |
| Stories Total | 1 |
| Size Interior | 2,240 Ft2 |
| Type | House |
| Utility Water | Well |
| See Remarks | |
| Detached Garage | 1 |
| Acreage | No |
| Sewer | Municipal Sewage System |
| Size Irregular | 0.15 |
| Size Total | 0.15 Ac|under 1 Acre |
| Size Total Text | 0.15 Ac|under 1 Acre |
| Level | Type | Length | Width | Dimensions |
|---|---|---|---|---|
| Basement | Utility Room | 9'7'' x 11'8'' | ||
| Basement | Other | 11'6'' x 17'1'' | ||
| Basement | Recreation Room | 18'9'' x 10'11'' | ||
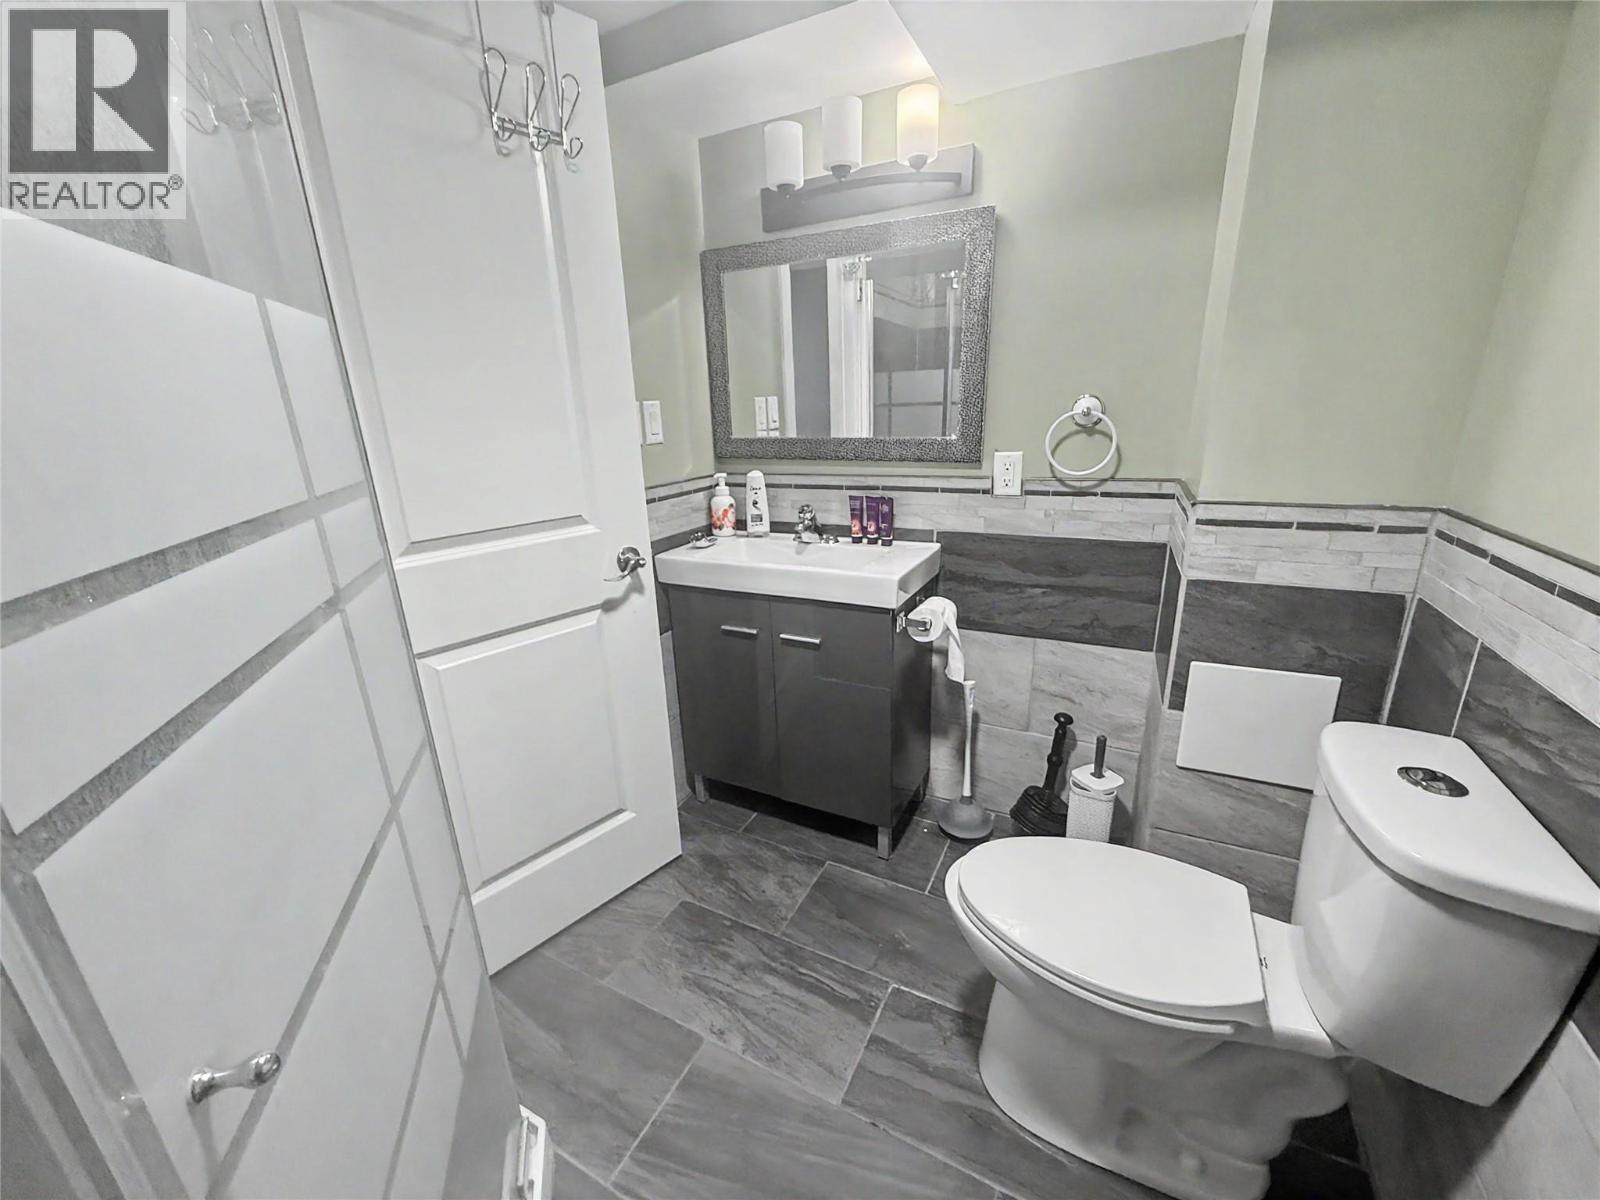
| Basement | 4pc Bathroom | Measurements not available | ||
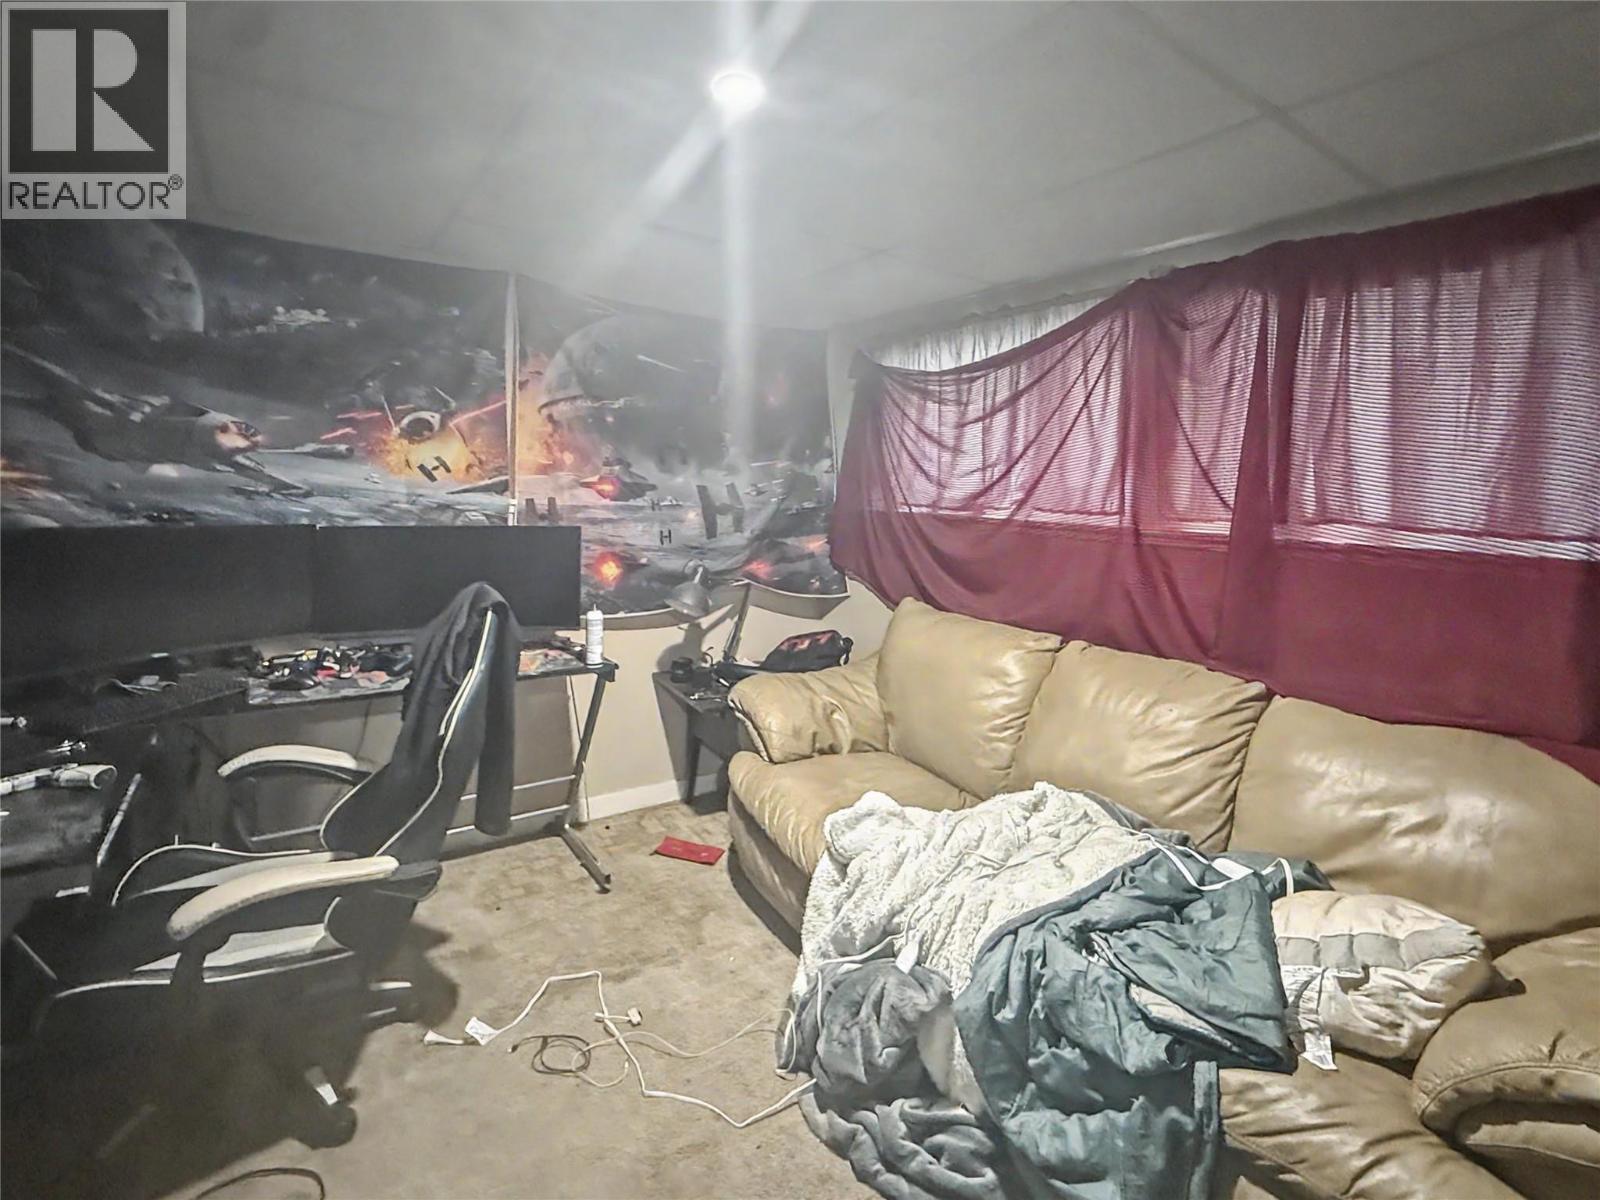
| Basement | Bedroom | 11'0'' x 9'0'' | ||
| Basement | Bedroom | 10'7'' x 10'0'' | ||
| Main Level | Foyer | 11'6'' x 7'6'' | ||
| Main Level | Laundry Room | 11'2'' x 6'3'' | ||
| Main Level | 4pc Bathroom | Measurements not available | ||
| Main Level | Bedroom | 12'0'' x 12'0'' | ||
| Main Level | Primary Bedroom | 12'7'' x 12'3'' | ||
| Main Level | Kitchen | 15'6'' x 11'8'' | ||
| Main Level | Dining Room | 7'5'' x 11'3'' | ||
| Main Level | Living Room | 16'2'' x 13'11'' |
https://www.realtor.ca/real-estate/29781025/7461-2nd-street-grand-forks-grand-forks
Contact us for more information

Logan Melville
Personal Real Estate Corporation

The trademarks REALTOR®, REALTORS®, and the REALTOR® logo are controlled by The Canadian Real Estate Association (CREA) and identify real estate professionals who are members of CREA. The trademarks MLS®, Multiple Listing Service® and the associated logos are owned by The Canadian Real Estate Association (CREA) and identify the quality of services provided by real estate professionals who are members of CREA. The trademark DDF® is owned by The Canadian Real Estate Association (CREA) and identifies CREA's Data Distribution Facility (DDF®)