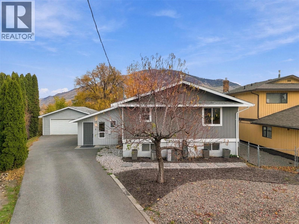
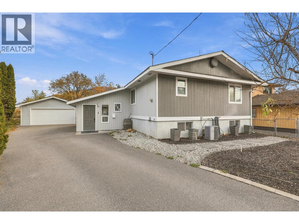
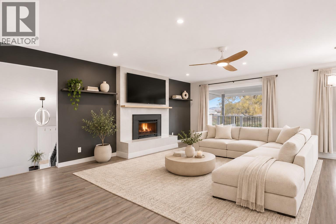
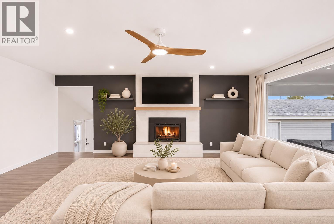
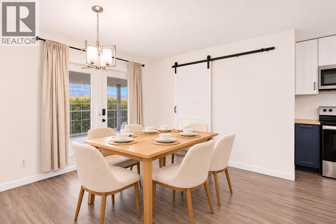
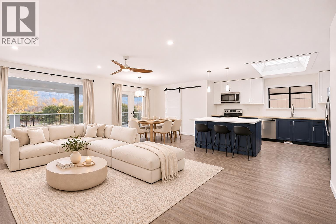
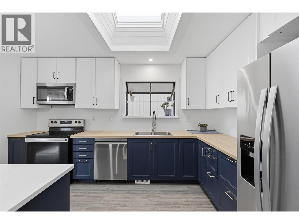
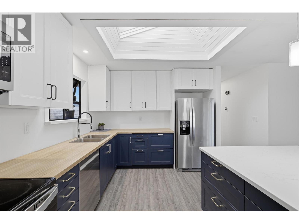
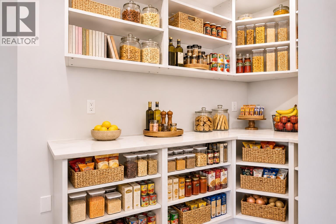
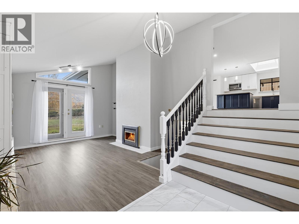
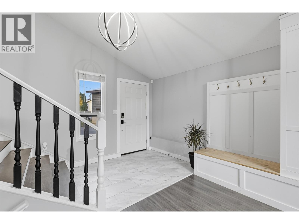
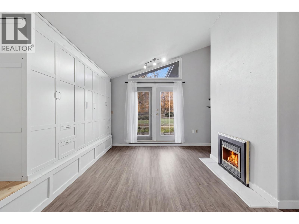
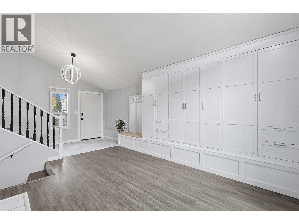
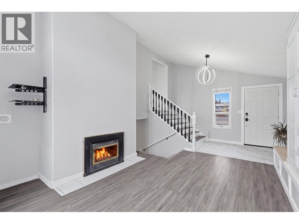
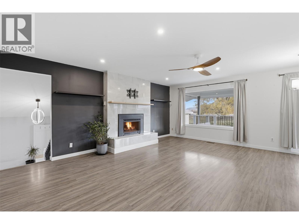
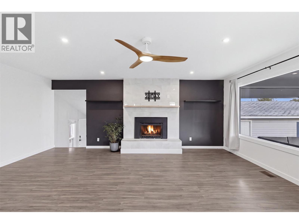
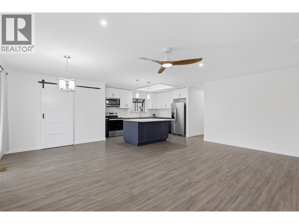
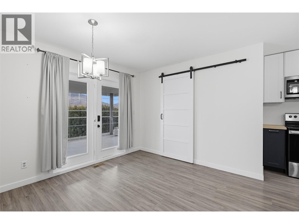
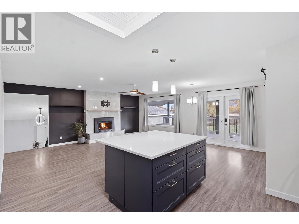
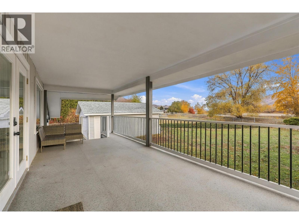
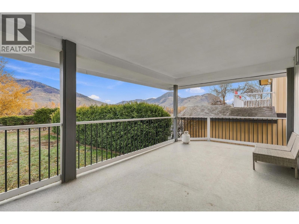
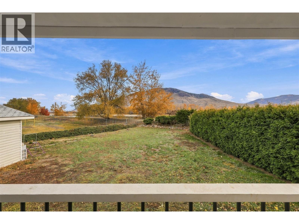
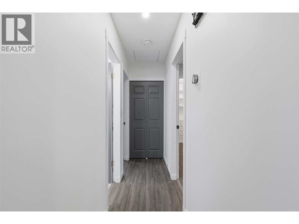
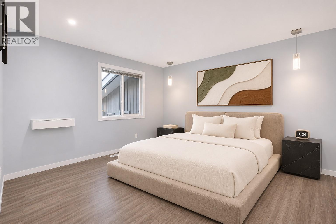
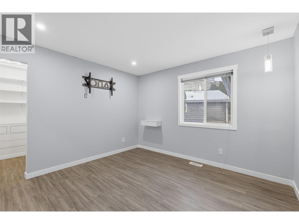
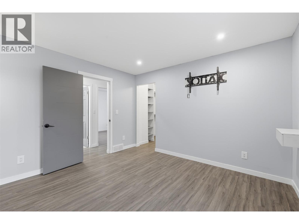
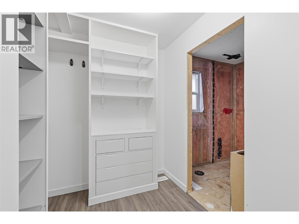
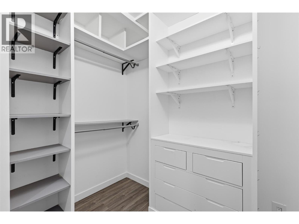
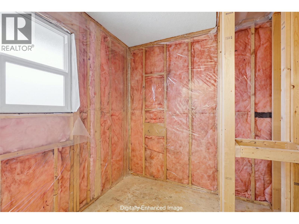
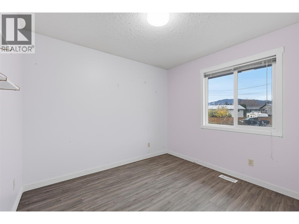
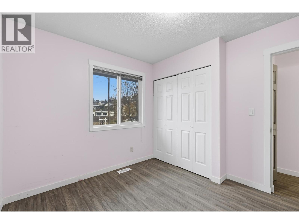
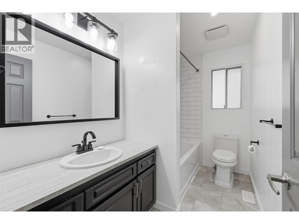
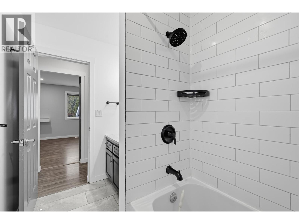
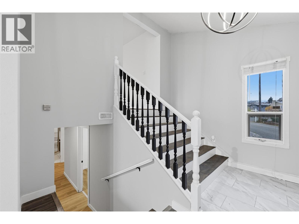
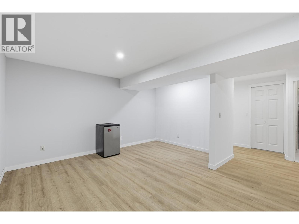
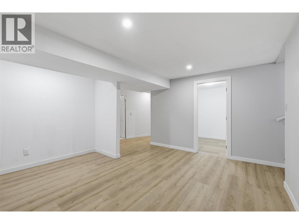
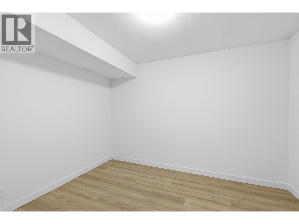
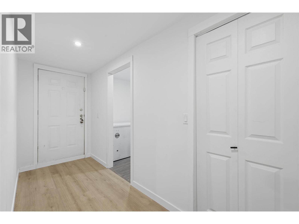
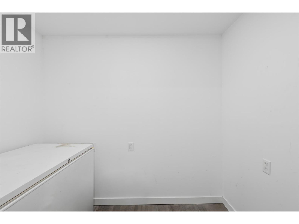
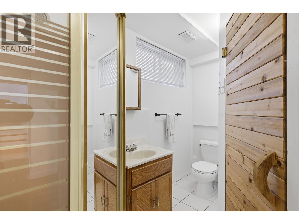
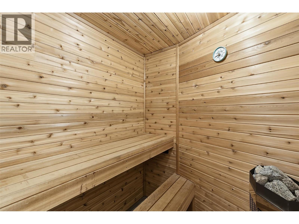
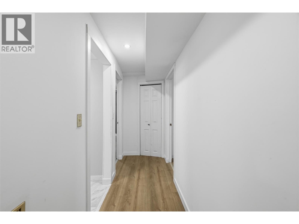
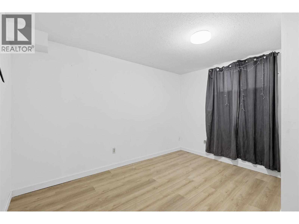
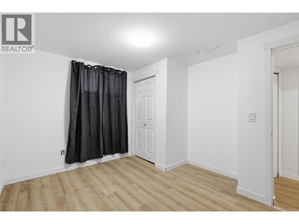
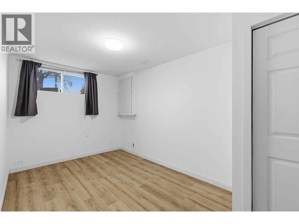
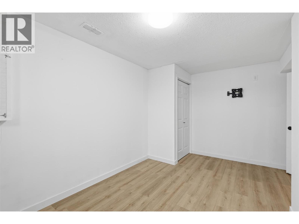
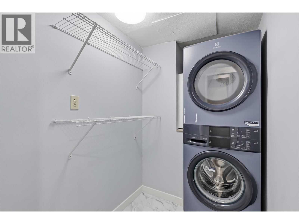
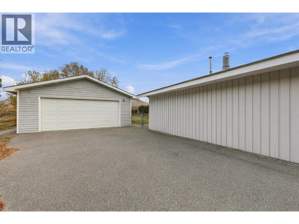
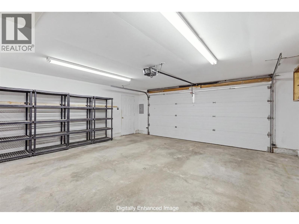
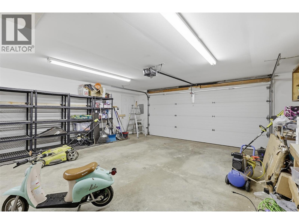
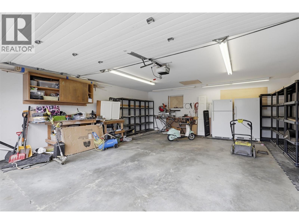
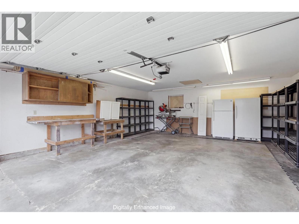
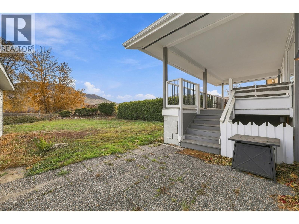
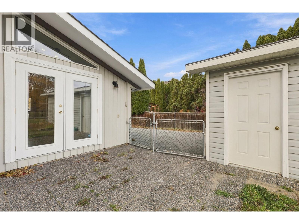
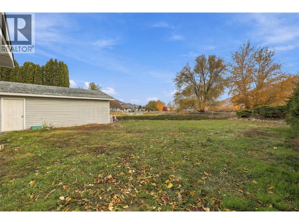
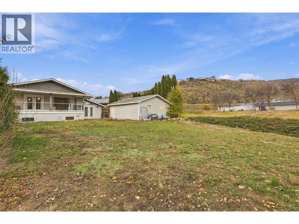
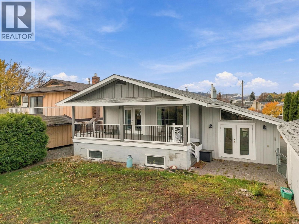
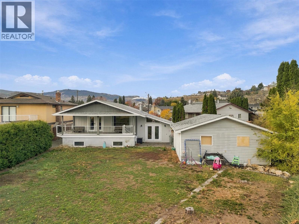
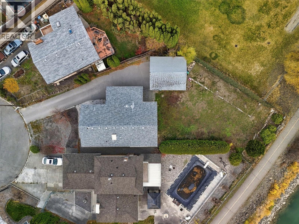
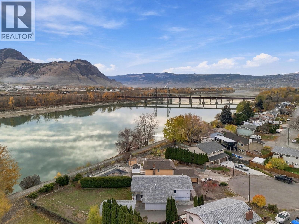
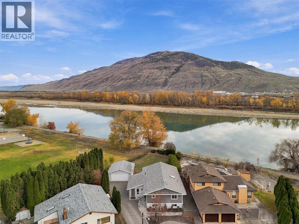
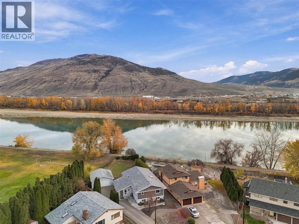
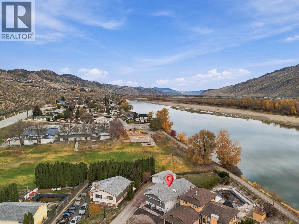
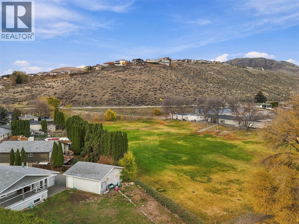
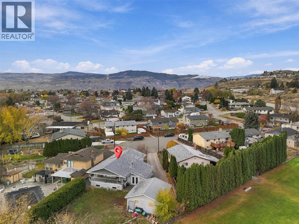
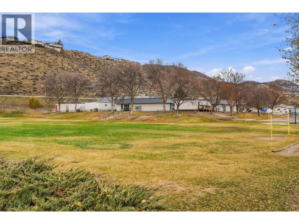
This gorgeous 4-bedroom, 3-bathroom home sits on a flat 9,716 sq ft lot in a quiet cul-de-sac, backing onto the river and Rivers Trail - just a 1-minute walk to the elementary school and park! An entertainer's dream, this property offers the perfect blend of indoor-outdoor living with 2,500 sq ft of indoor living space, a large covered deck, a detached 2-car garage, additional parking for an RV/boat, and a large private yard. The bright, open-concept main floor features a spacious entryway with high ceilings, a family room, a generous living room with a fireplace, a custom kitchen with an island and huge walk-in pantry, and a dining area with access to the covered deck providing beautiful views of the mountains and riverfront. The main floor also offers 2 bedrooms and a 4-piece bathroom, with the primary bedroom boasting a walk-in closet and rough-ins for the ensuite - ready for the new owner to put the finishing touches on. The lower level features a separate entrance, making it easy to convert into a basement suite, along with 2 bedrooms, a 3-piece bathroom with cedar sauna, a large rec room, storage room, laundry room, and utility room. Updates in recent years include the kitchen, bathrooms, interior and exterior paint, some vinyl windows, lighting and electrical, flooring and trim, some plumbing, xeriscaping/landscaping, and more! Other features include central A/C, skylight, a private yard, tons of parking, plenty of storage, and R2 zoning! (id:13641)
| MLS® Number | 10405489 |
| Property Type | Single Family |
| Neigbourhood | Westmount |
| Amenities Near By | Park |
| Community Features | Family Oriented |
| Features | Cul-de-sac, Level Lot, Private Setting, Central Island |
| Parking Space Total | 7 |
| Road Type | Cul De Sac |
| View Type | River View, Mountain View, Valley View, View Of Water, View (panoramic) |
| Bathroom Total | 3 |
| Bedrooms Total | 4 |
| Appliances | Range, Refrigerator, Dishwasher, Microwave, Washer & Dryer |
| Architectural Style | Multi-level |
| Basement Type | Full |
| Constructed Date | 1976 |
| Construction Style Attachment | Detached |
| Construction Style Split Level | Other |
| Cooling Type | Central Air Conditioning |
| Exterior Finish | Wood Siding |
| Fireplace Fuel | Gas |
| Fireplace Present | Yes |
| Fireplace Total | 2 |
| Fireplace Type | Unknown |
| Flooring Type | Carpeted, Ceramic Tile, Hardwood |
| Heating Type | Forced Air, See Remarks |
| Roof Material | Asphalt Shingle |
| Roof Style | Unknown |
| Stories Total | 2 |
| Size Interior | 2,454 Ft2 |
| Type | House |
| Utility Water | Municipal Water |
| Detached Garage | 2 |
| R V | 1 |
| Access Type | Easy Access |
| Acreage | No |
| Land Amenities | Park |
| Landscape Features | Landscaped, Level |
| Sewer | Municipal Sewage System |
| Size Irregular | 0.22 |
| Size Total | 0.22 Ac|under 1 Acre |
| Size Total Text | 0.22 Ac|under 1 Acre |
| Level | Type | Length | Width | Dimensions |
|---|---|---|---|---|
| Basement | Storage | 5'1'' x 8'4'' | ||
| Basement | Sauna | 5'5'' x 5'1'' | ||
| Basement | Laundry Room | 4'7'' x 7'1'' | ||
| Basement | Recreation Room | 19'11'' x 15'0'' | ||
| Basement | Bedroom | 11'2'' x 15'7'' | ||
| Basement | Den | 11'2'' x 7'8'' | ||
| Basement | Bedroom | 10'6'' x 12'6'' | ||
| Basement | 3pc Bathroom | Measurements not available | ||
| Main Level | Foyer | 8'0'' x 8'0'' | ||
| Main Level | Other | 7'0'' x 6'0'' | ||
| Main Level | 3pc Ensuite Bath | Measurements not available | ||
| Main Level | Bedroom | 9'2'' x 9'10'' | ||
| Main Level | Family Room | 13'7'' x 21'8'' | ||
| Main Level | Primary Bedroom | 11'10'' x 11'7'' | ||
| Main Level | Pantry | 3'1'' x 9'5'' | ||
| Main Level | Kitchen | 13'4'' x 12'7'' | ||
| Main Level | Dining Room | 9'2'' x 9'9'' | ||
| Main Level | Living Room | 12'2'' x 20'0'' | ||
| Main Level | 4pc Bathroom | Measurements not available |
https://www.realtor.ca/real-estate/30500618/728-driftwood-place-kamloops-westmount
Contact us for more information

Cameron Mckeen
Personal Real Estate Corporation

The trademarks REALTOR®, REALTORS®, and the REALTOR® logo are controlled by The Canadian Real Estate Association (CREA) and identify real estate professionals who are members of CREA. The trademarks MLS®, Multiple Listing Service® and the associated logos are owned by The Canadian Real Estate Association (CREA) and identify the quality of services provided by real estate professionals who are members of CREA. The trademark DDF® is owned by The Canadian Real Estate Association (CREA) and identifies CREA's Data Distribution Facility (DDF®)