Maintenance,
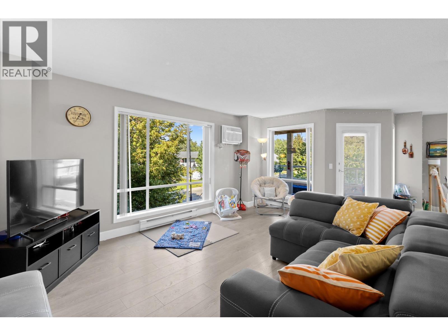
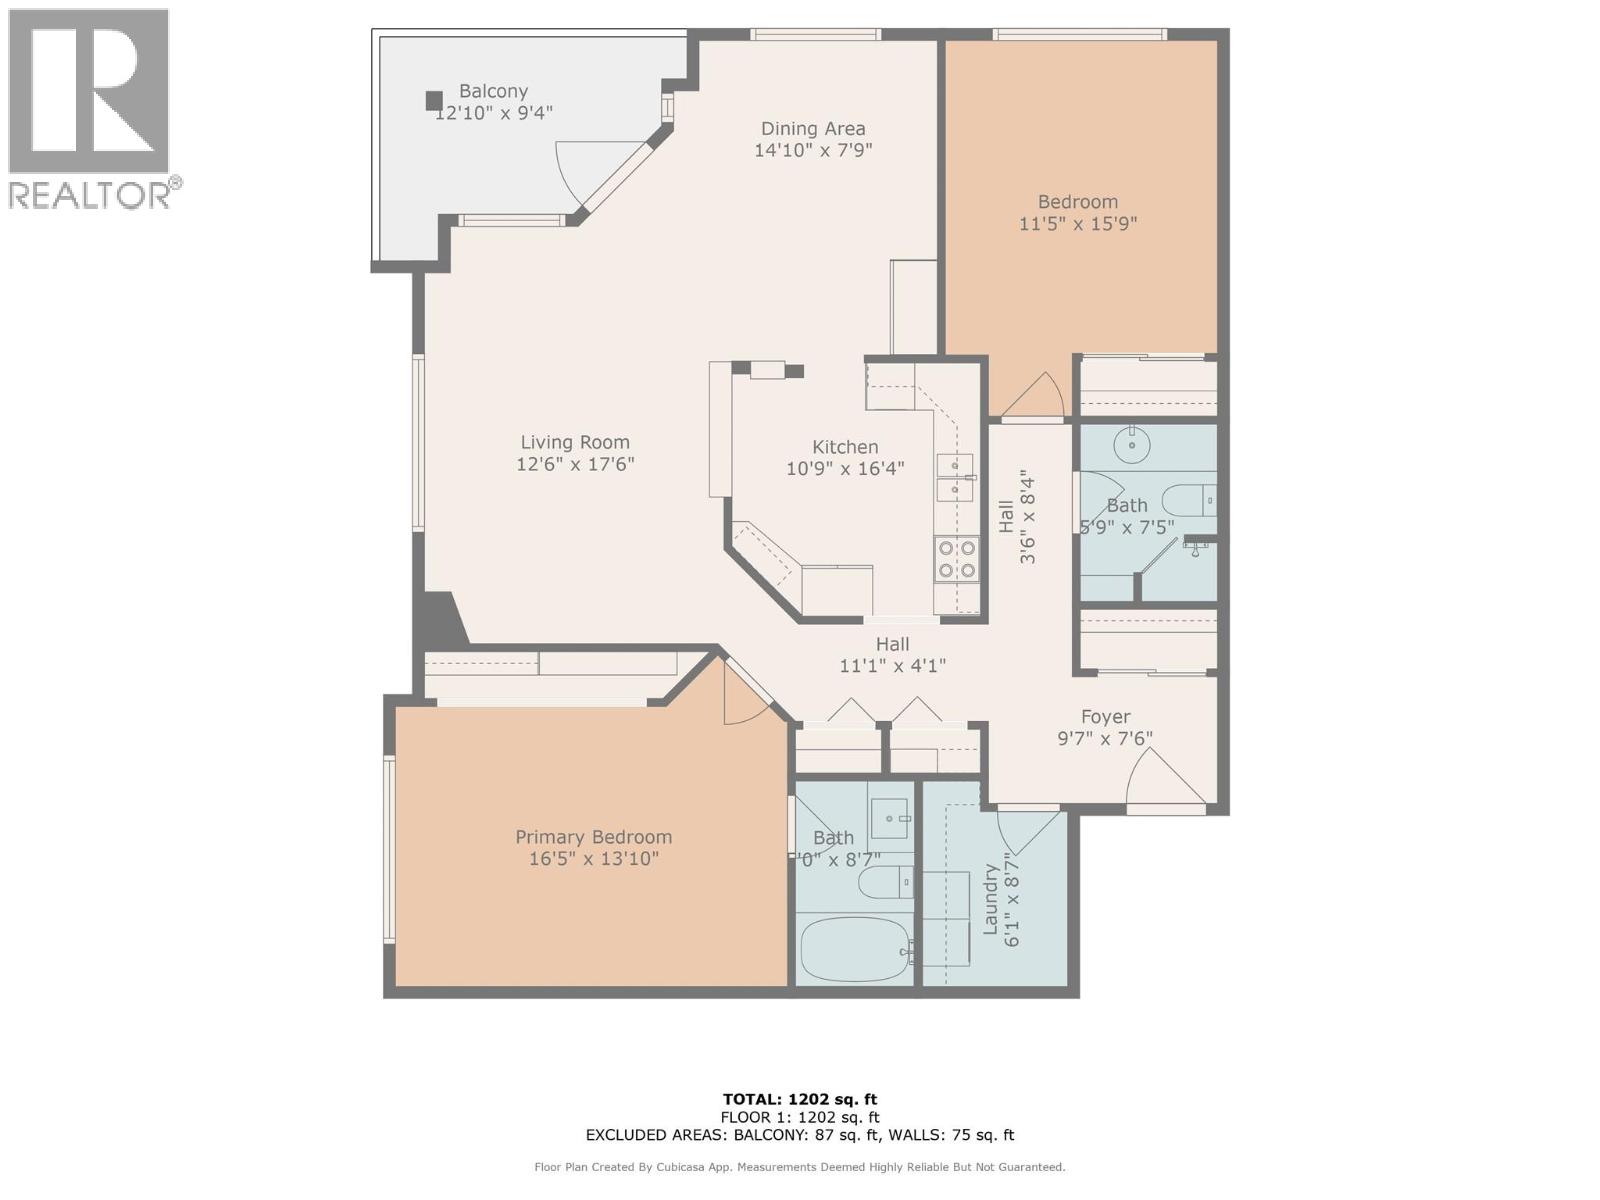
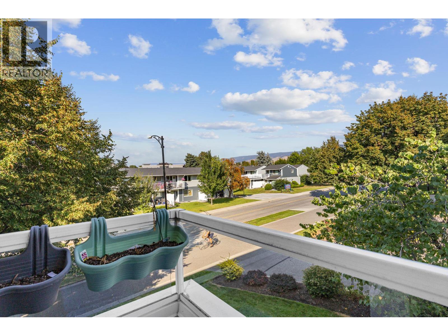
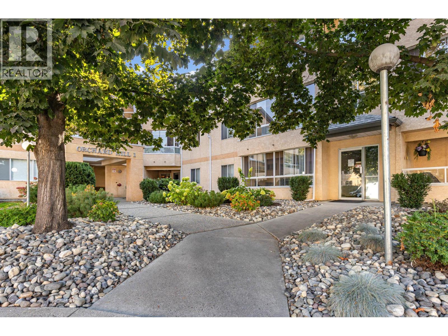
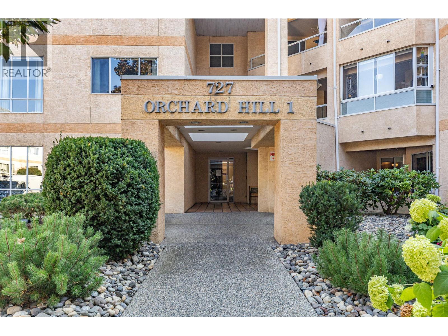
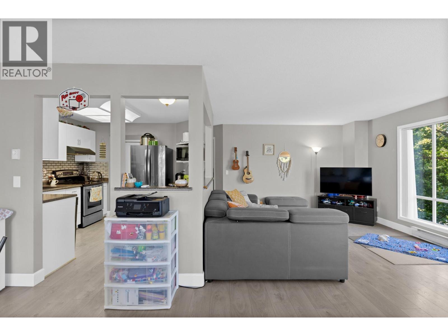
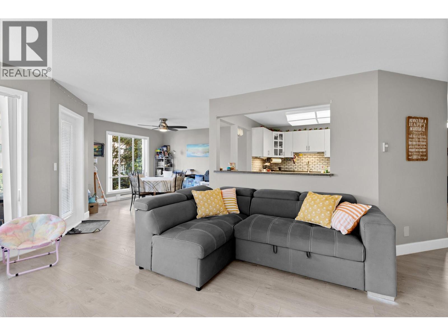
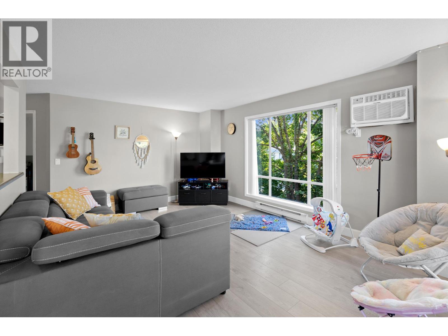
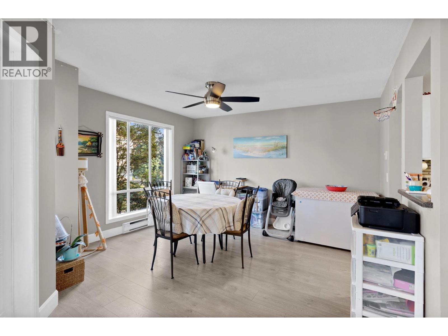
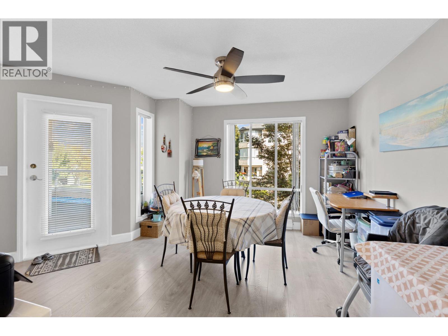
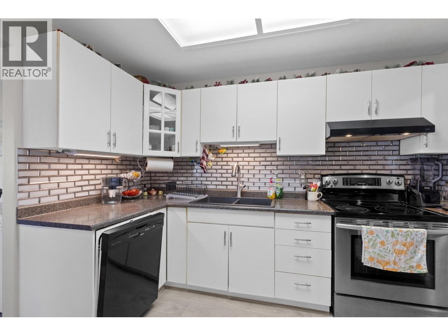
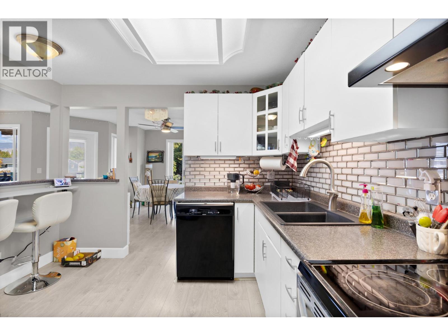
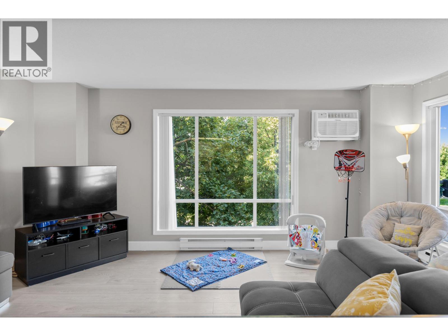
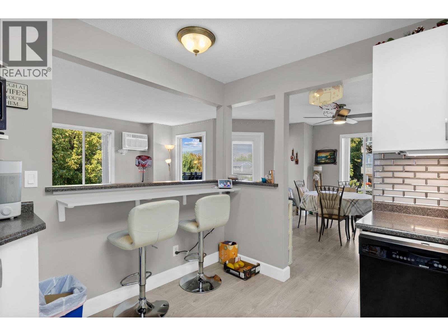
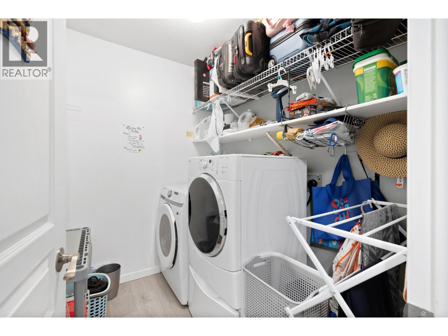
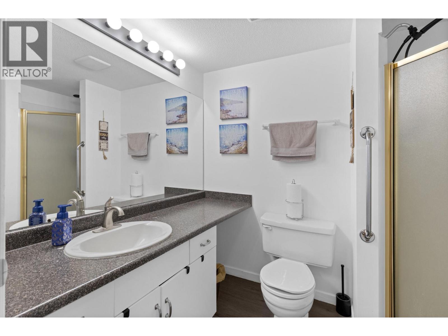
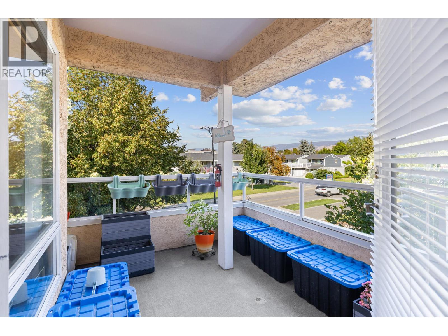
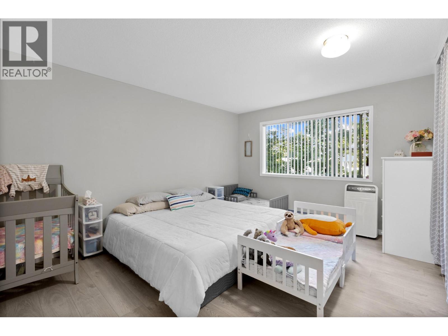
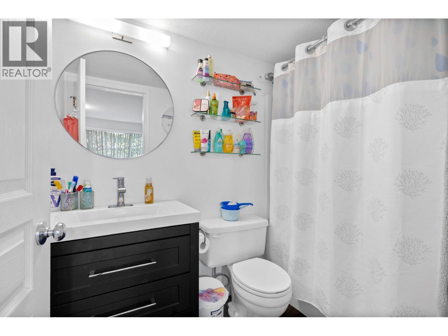
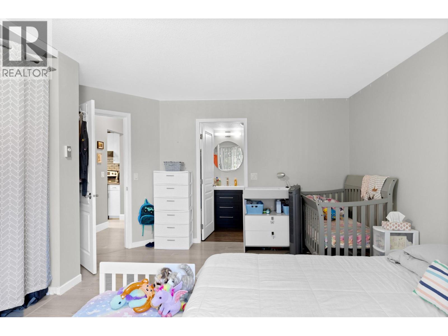
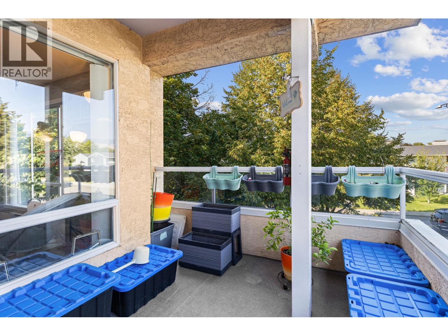
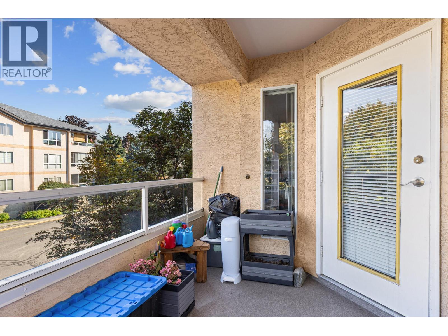
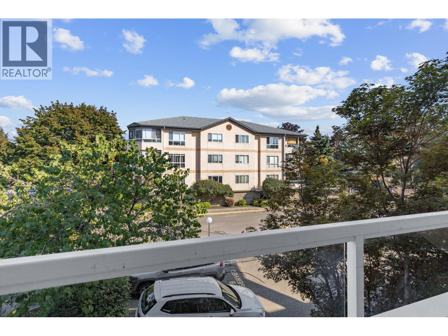
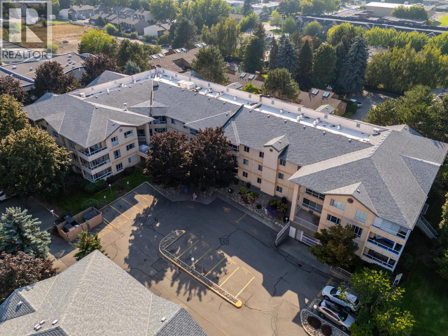
$442.86 MonthlyWelcome home to this bright and spacious corner unit in Orchard Hills! Large windows and light colors really give a “home feeling” when you step inside. Plus, only one side is partially shared with the neighbor lending to a great deal of privacy! Ideal split two bedroom floorplan, large master with huge wall to wall closet and own ensuite, lots of storage throughout, spacious laundry room, and large covered deck perfect for a container garden or enjoying the morning sunshine. Unit comes with 1 parking space and spacious storage unit conveniently located right next to your parking stall. Additional parking is also potentially available for a second vehicle. New blinds in the main living area and new washer/dryer in 2025. Add to that many close amenities, all the major shopping 10 minutes away or less, and Ben Lee Park just a short walk down the street! (id:13641)
| MLS® Number | 10400242 |
| Property Type | Single Family |
| Neigbourhood | Rutland North |
| Community Name | Orchard Hills I |
| Community Features | Pets Not Allowed |
| Features | One Balcony |
| Parking Space Total | 1 |
| Storage Type | Storage, Locker |
| View Type | Mountain View |
| Bathroom Total | 2 |
| Bedrooms Total | 2 |
| Appliances | Refrigerator, Dishwasher, Dryer, Range - Electric, Washer |
| Constructed Date | 1992 |
| Cooling Type | Wall Unit |
| Exterior Finish | Stucco |
| Flooring Type | Carpeted, Laminate, Tile, Vinyl |
| Heating Fuel | Electric |
| Roof Material | Asphalt Shingle |
| Roof Style | Unknown |
| Stories Total | 1 |
| Size Interior | 1,202 Ft2 |
| Type | Apartment |
| Utility Water | Municipal Water |
| Parkade |
| Acreage | No |
| Sewer | Municipal Sewage System |
| Size Total Text | Under 1 Acre |
| Level | Type | Length | Width | Dimensions |
|---|---|---|---|---|
| Main Level | Laundry Room | 7'0'' x 5'10'' | ||
| Main Level | 3pc Bathroom | Measurements not available | ||
| Main Level | Bedroom | 12'10'' x 11'0'' | ||
| Main Level | 3pc Ensuite Bath | Measurements not available | ||
| Main Level | Primary Bedroom | 16'5'' x 13'10'' | ||
| Main Level | Kitchen | 10'9'' x 16'4'' | ||
| Main Level | Dining Room | 14'10'' x 7'9'' | ||
| Main Level | Living Room | 17'6'' x 12'6'' |
https://www.realtor.ca/real-estate/30252838/727-houghton-road-unit-212-kelowna-rutland-north
Contact us for more information

Blake Roberts
Jenn Collecutt

The trademarks REALTOR®, REALTORS®, and the REALTOR® logo are controlled by The Canadian Real Estate Association (CREA) and identify real estate professionals who are members of CREA. The trademarks MLS®, Multiple Listing Service® and the associated logos are owned by The Canadian Real Estate Association (CREA) and identify the quality of services provided by real estate professionals who are members of CREA. The trademark DDF® is owned by The Canadian Real Estate Association (CREA) and identifies CREA's Data Distribution Facility (DDF®)