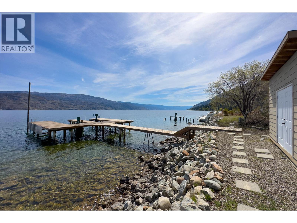
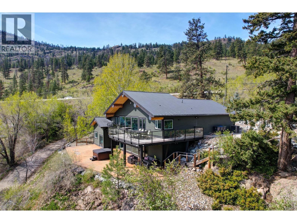
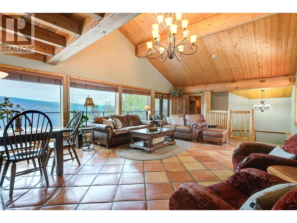
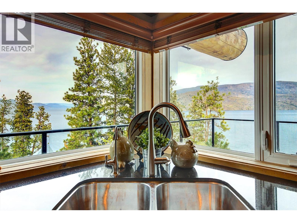
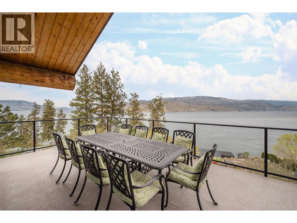
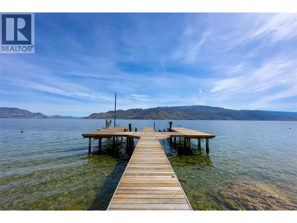
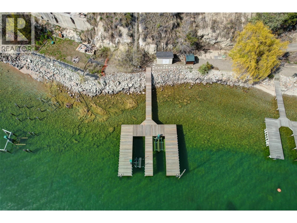
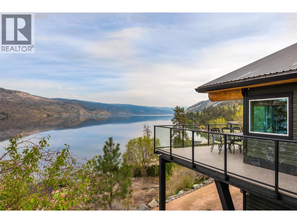
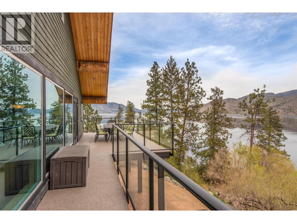
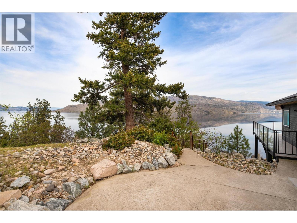
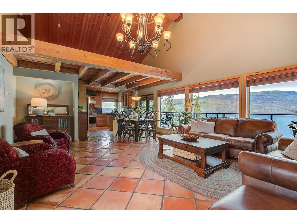
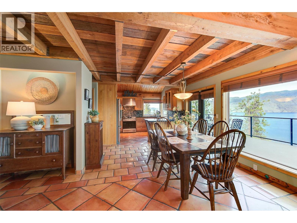
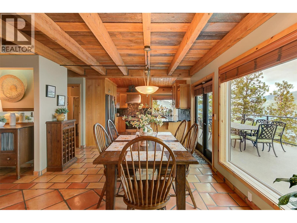
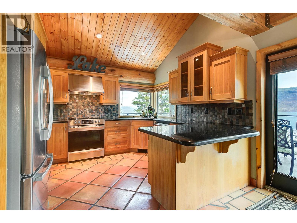
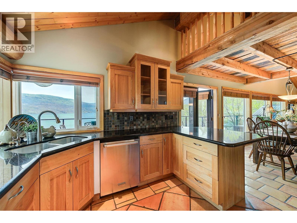
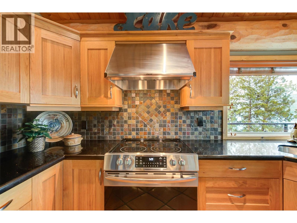
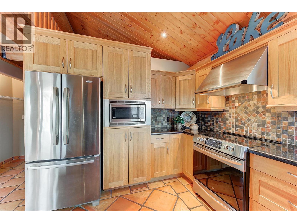
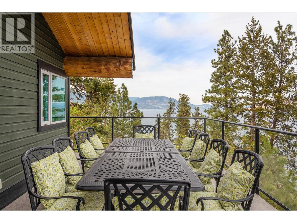
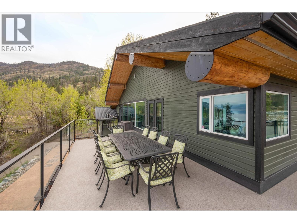
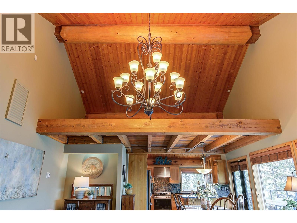
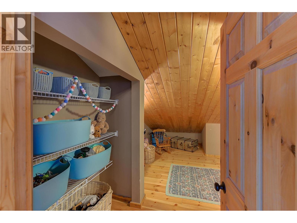
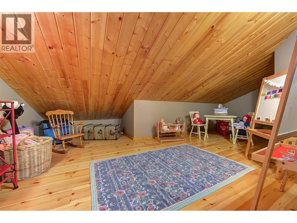
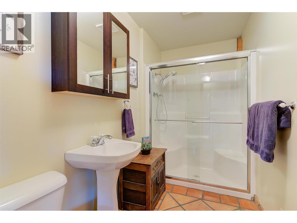
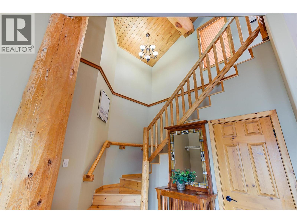
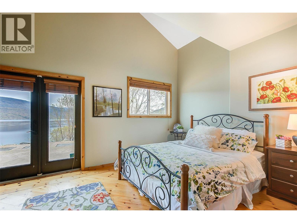
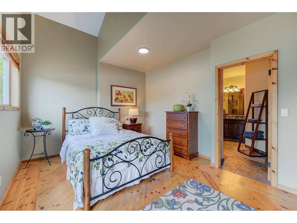
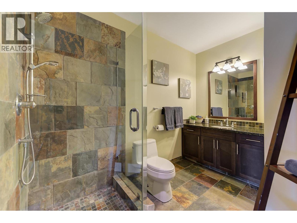
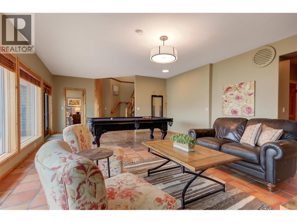
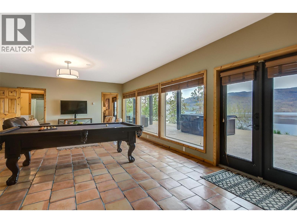
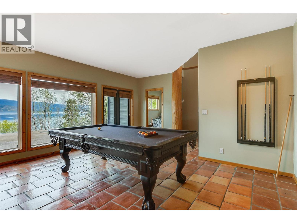
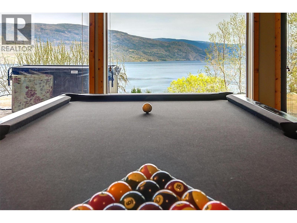
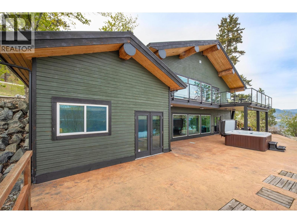
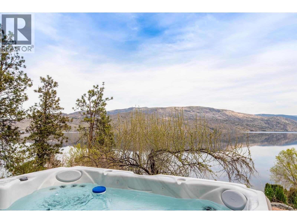
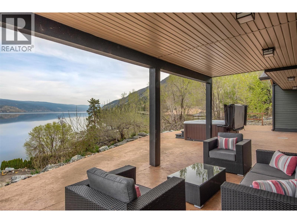
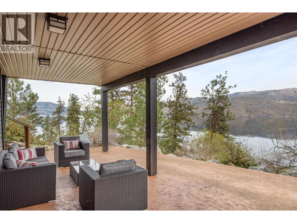
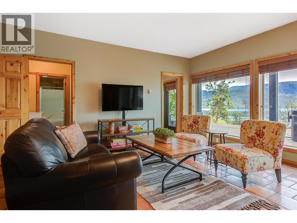
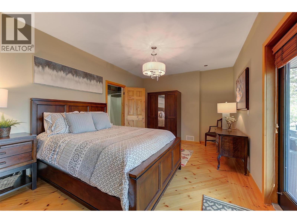
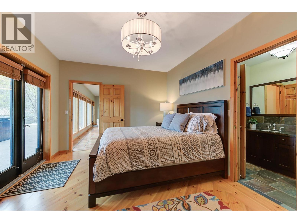
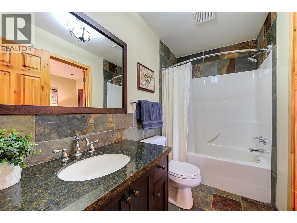
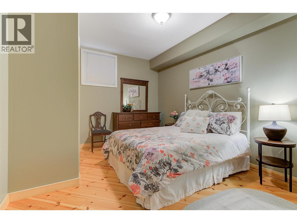
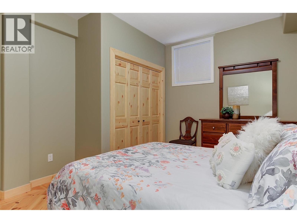
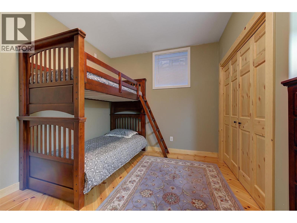
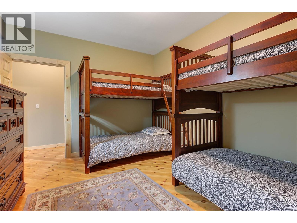
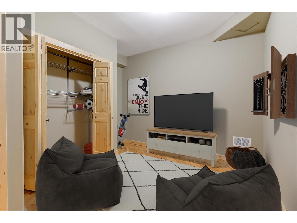
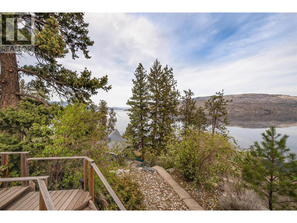
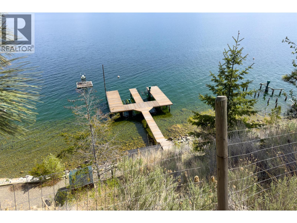
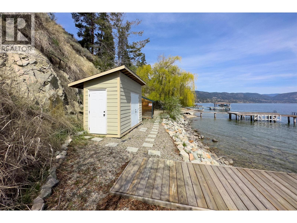
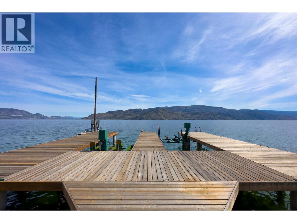
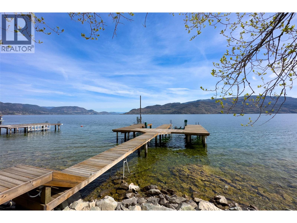
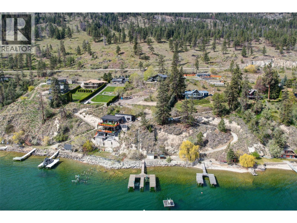
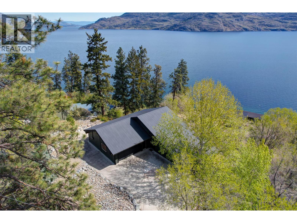
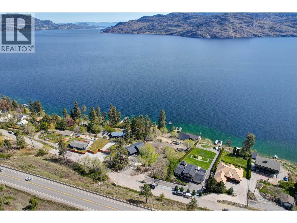
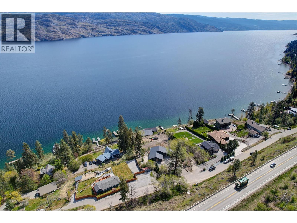
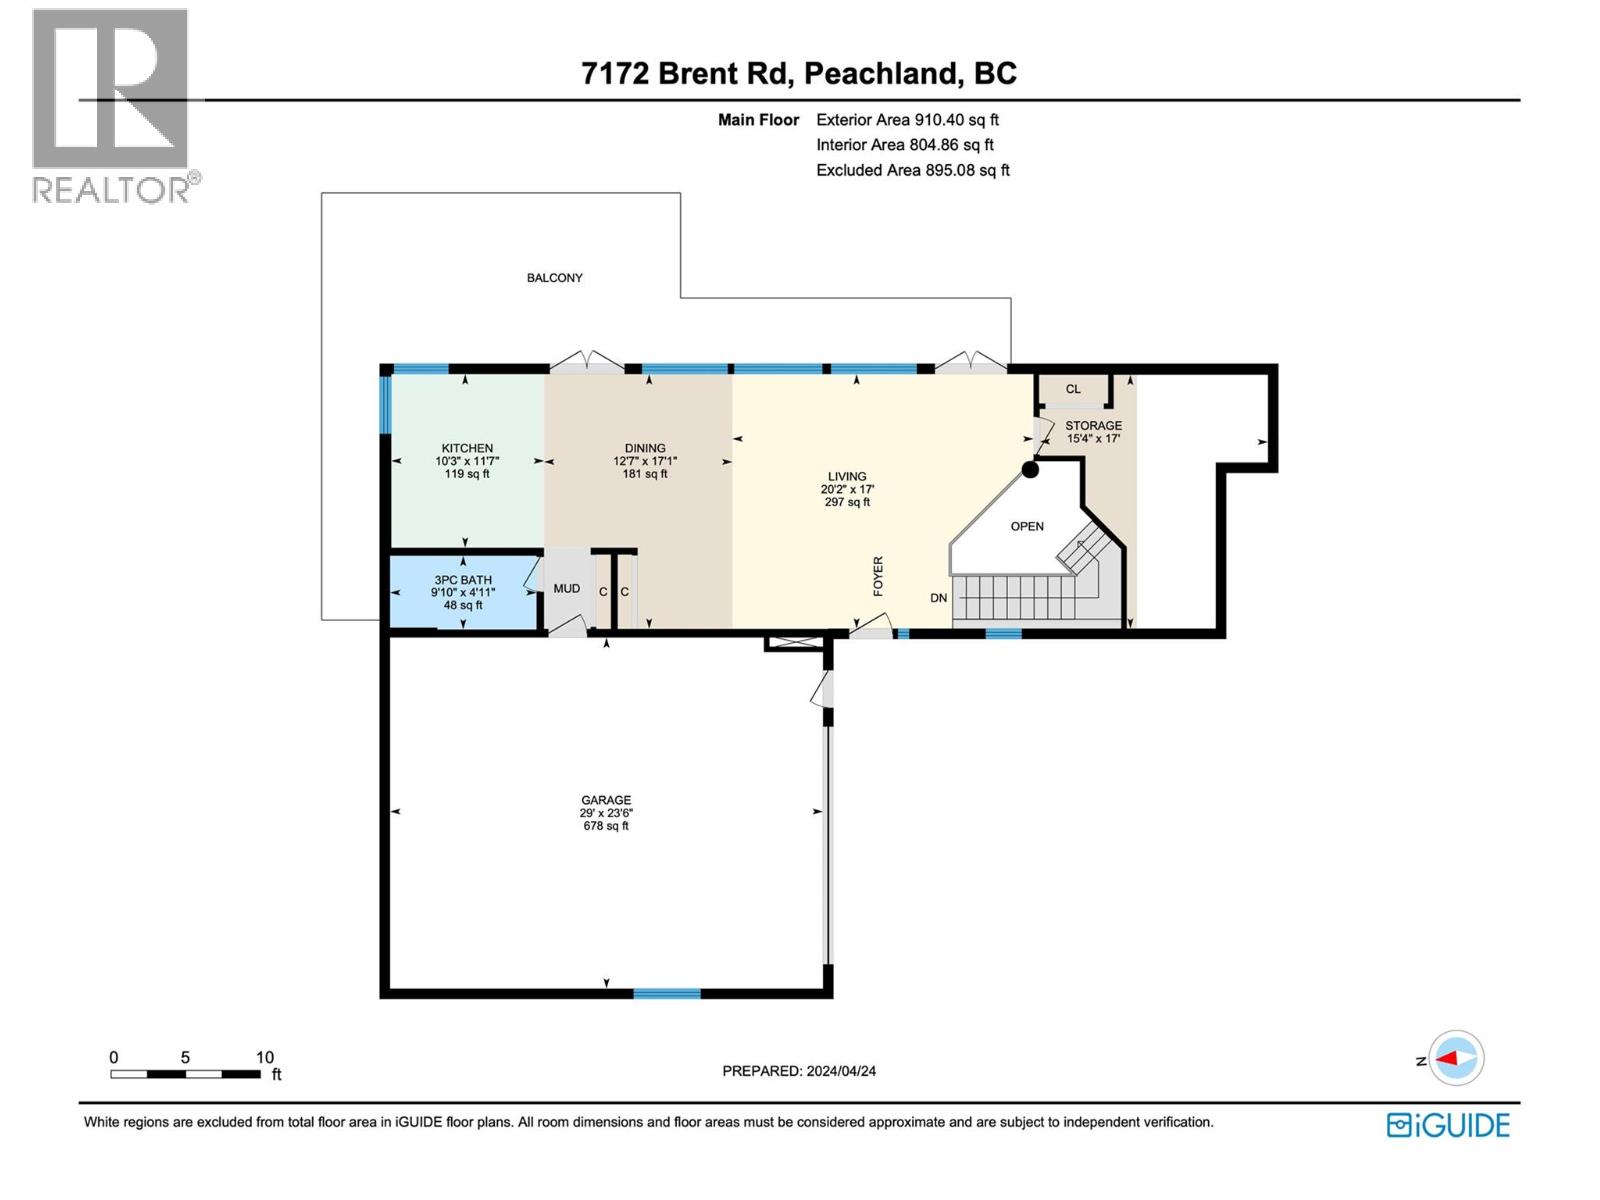
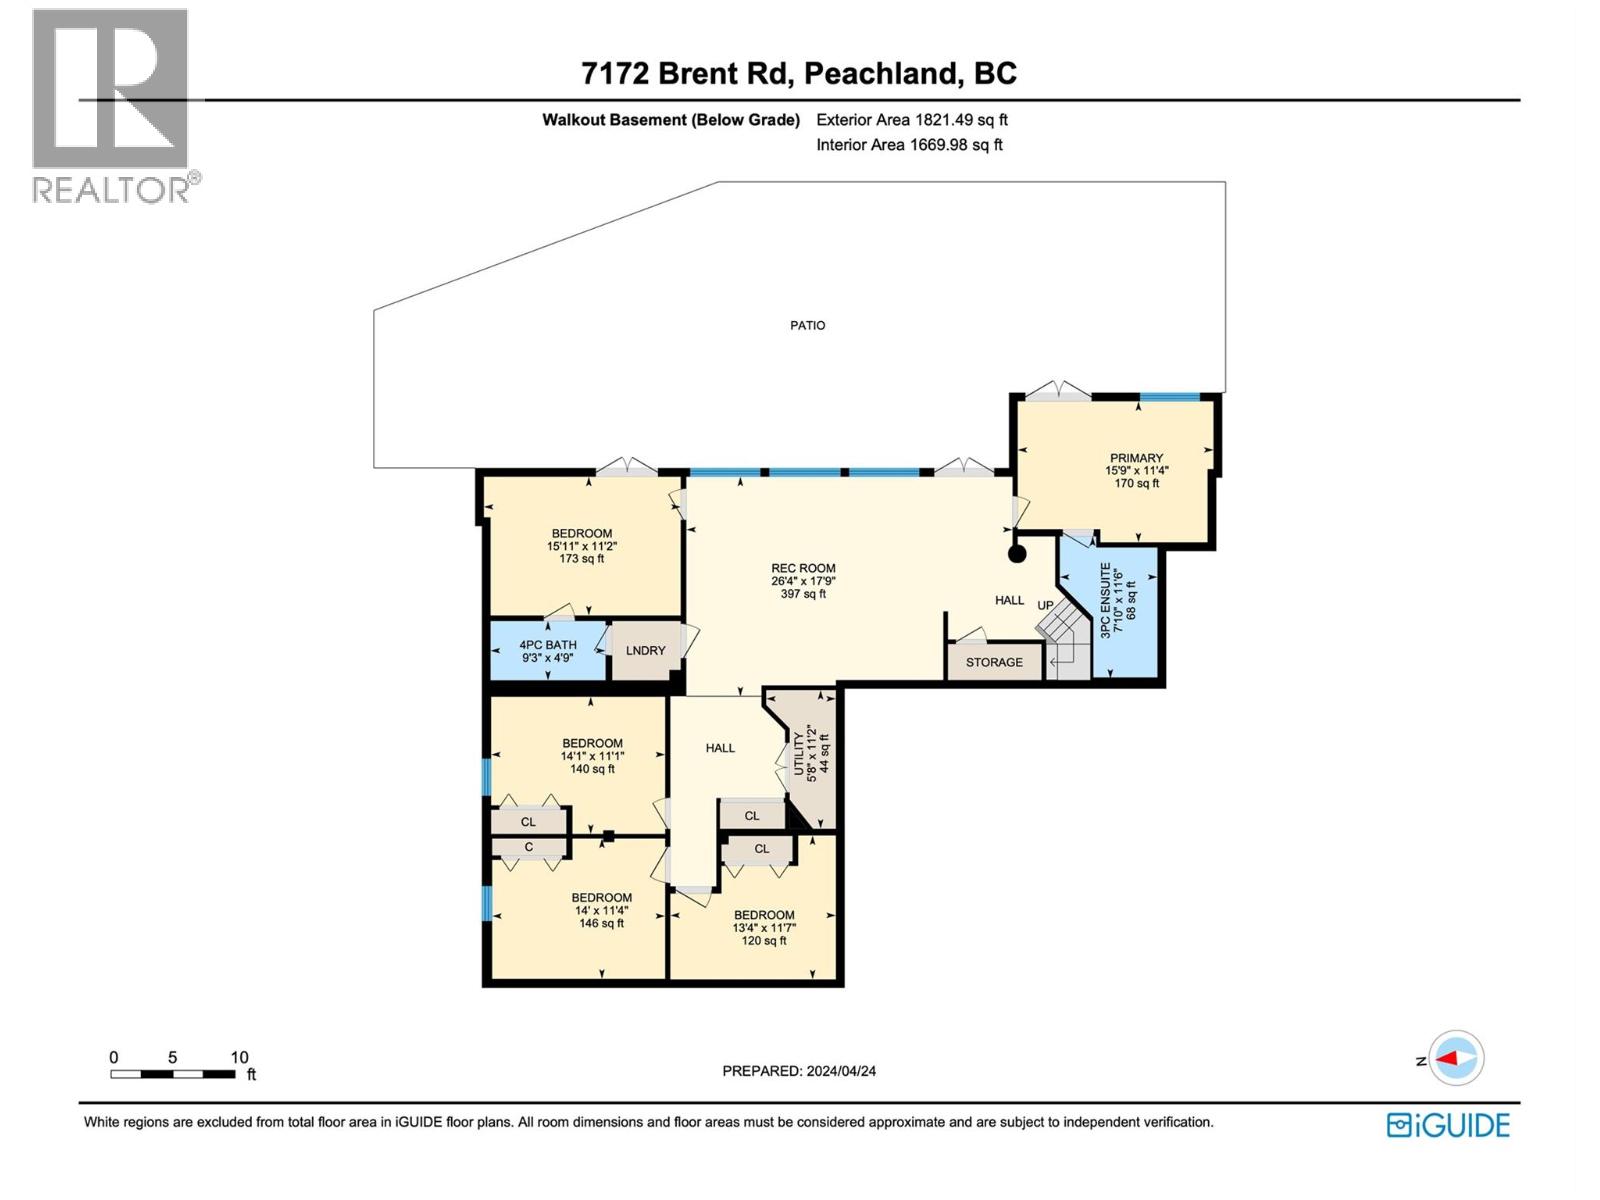
OUTSTANDING VALUE ON OKANAGAN LAKE. This is where summer memories are made. With 80 ft of pristine shoreline, an expansive dock with a 3-ton boat lift and Sea-Doo lift, beachside storage and plenty of room to lounge, the lake truly becomes your backyard. Spend your days swimming, boating and soaking up the Okanagan sunshine, then hop in the boat for dinner in downtown Peachland...just 10 minutes away or take a scenic cruise across the lake to Hotel Eldorado in under 30 minutes! Thoughtfully designed to make the most of the uninterrupted lake views, this walk-out rancher blends natural textures with a refined, cozy aesthetic that feels instantly welcoming. The open-concept main level with soaring ceilings flows effortlessly onto the wraparound deck - made for morning coffee, long summer dinners and evenings spent with family and friends overlooking the water. Downstairs, in-floor radiant heat and expansive windows create a warm and inviting space with dual primary suites, two additional bedrooms, a den and full laundry, plenty of room for everyone to come and stay. An oversized double garage and dedicated RV parking complete the offering. With comparatively low property taxes and currently SPECULATION TAX EXEMPT, this is a standout opportunity to be on Okanagan Lake. A true hidden gem - easy to lock up and leave, perfect as a weekend escape or even better as the place you get to call home year-round. (id:13641)
| MLS® Number | 10385559 |
| Property Type | Single Family |
| Neigbourhood | Peachland |
| Amenities Near By | Recreation, Shopping |
| Features | Private Setting, Balcony |
| Parking Space Total | 7 |
| Structure | Dock |
| View Type | Lake View, Mountain View, Valley View, View Of Water, View (panoramic) |
| Bathroom Total | 3 |
| Bedrooms Total | 4 |
| Appliances | Refrigerator, Dishwasher, Dryer, Cooktop - Electric, Microwave, Washer |
| Architectural Style | Ranch |
| Basement Type | Full |
| Constructed Date | 1997 |
| Construction Style Attachment | Detached |
| Cooling Type | Central Air Conditioning |
| Exterior Finish | Cedar Siding |
| Flooring Type | Hardwood, Tile |
| Heating Fuel | Other |
| Heating Type | Hot Water |
| Roof Material | Metal |
| Roof Style | Unknown |
| Stories Total | 2 |
| Size Interior | 2,731 Ft2 |
| Type | House |
| Utility Water | Lake/river Water Intake |
| Attached Garage | 2 |
| R V | 1 |
| Access Type | Highway Access |
| Acreage | No |
| Land Amenities | Recreation, Shopping |
| Size Irregular | 0.42 |
| Size Total | 0.42 Ac|under 1 Acre |
| Size Total Text | 0.42 Ac|under 1 Acre |
| Surface Water | Lake |
| Level | Type | Length | Width | Dimensions |
|---|---|---|---|---|
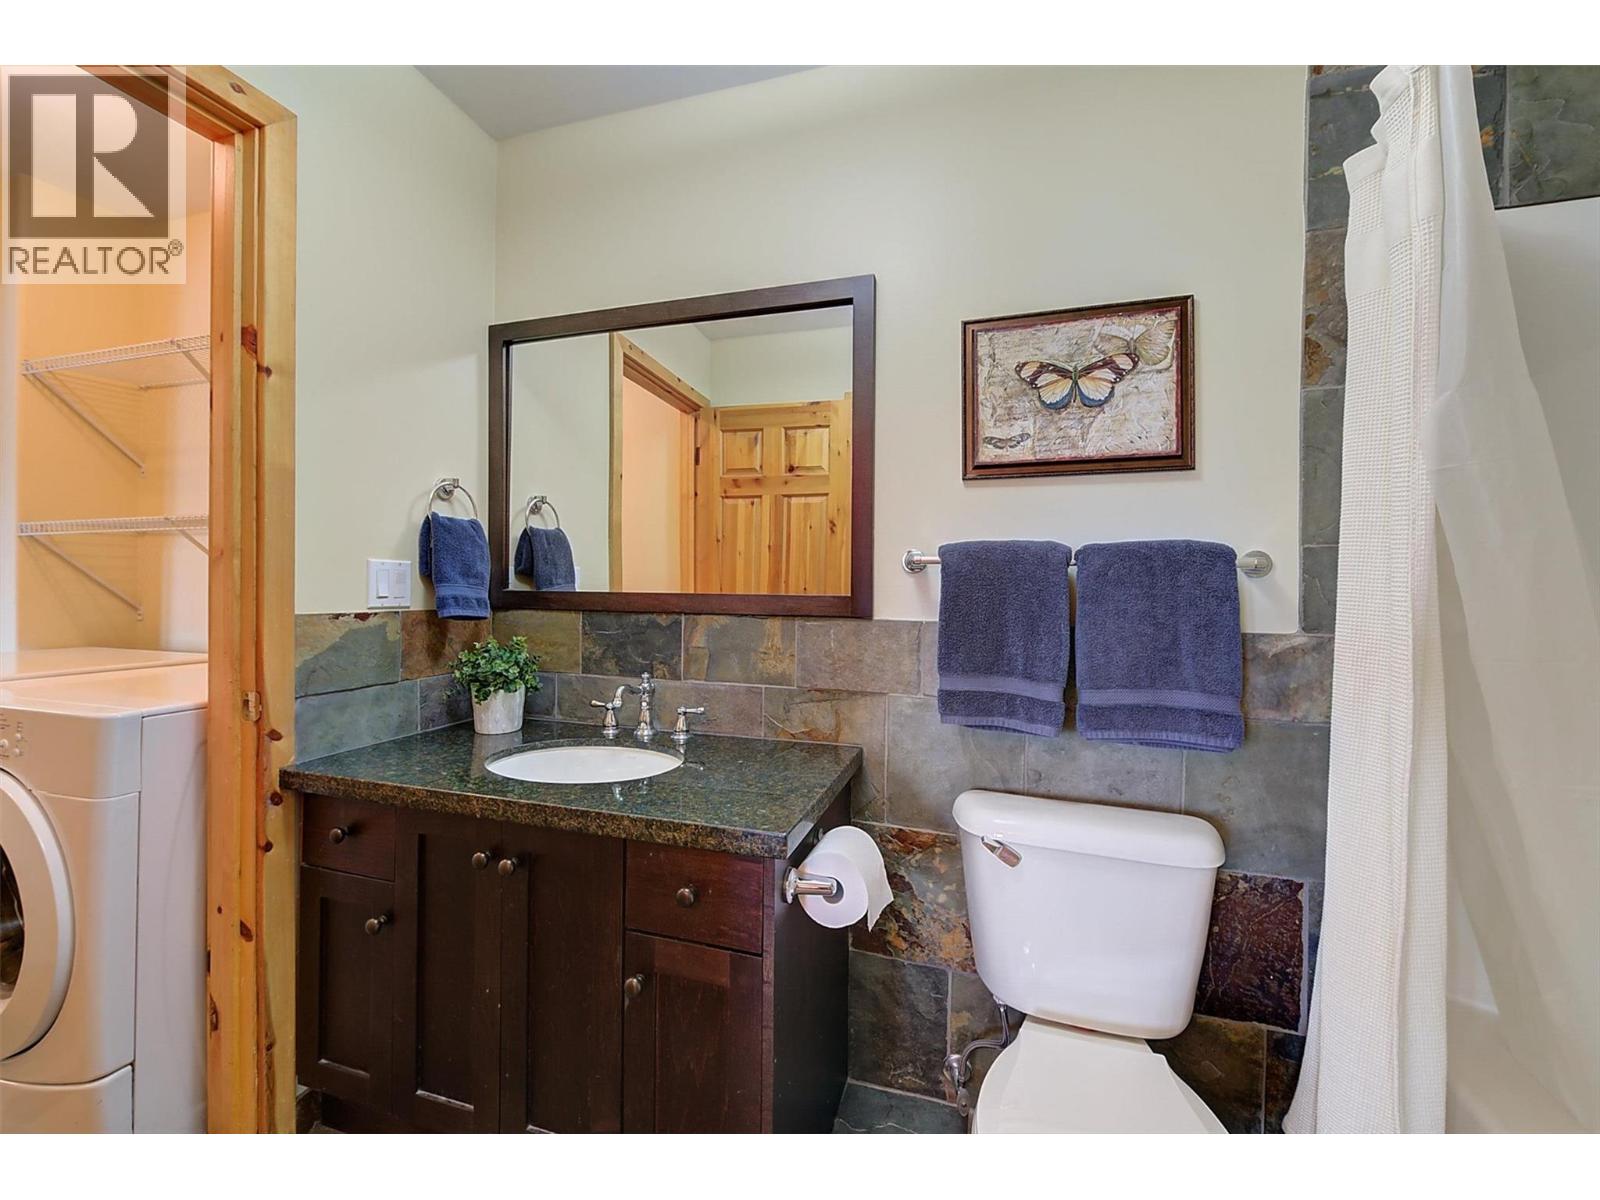
| Lower Level | Laundry Room | 6' x 4'9'' | ||
| Lower Level | Utility Room | 11'2'' x 5'8'' | ||
| Lower Level | Recreation Room | 17'9'' x 26'4'' | ||
| Lower Level | Primary Bedroom | 11'4'' x 15'9'' | ||
| Lower Level | Bedroom | 11'4'' x 14' | ||
| Lower Level | Den | 11'7'' x 13'4'' | ||
| Lower Level | Bedroom | 11'2'' x 15'11'' | ||
| Lower Level | Bedroom | 11'1'' x 14'1'' | ||
| Lower Level | 4pc Bathroom | 4'9'' x 9'3'' | ||
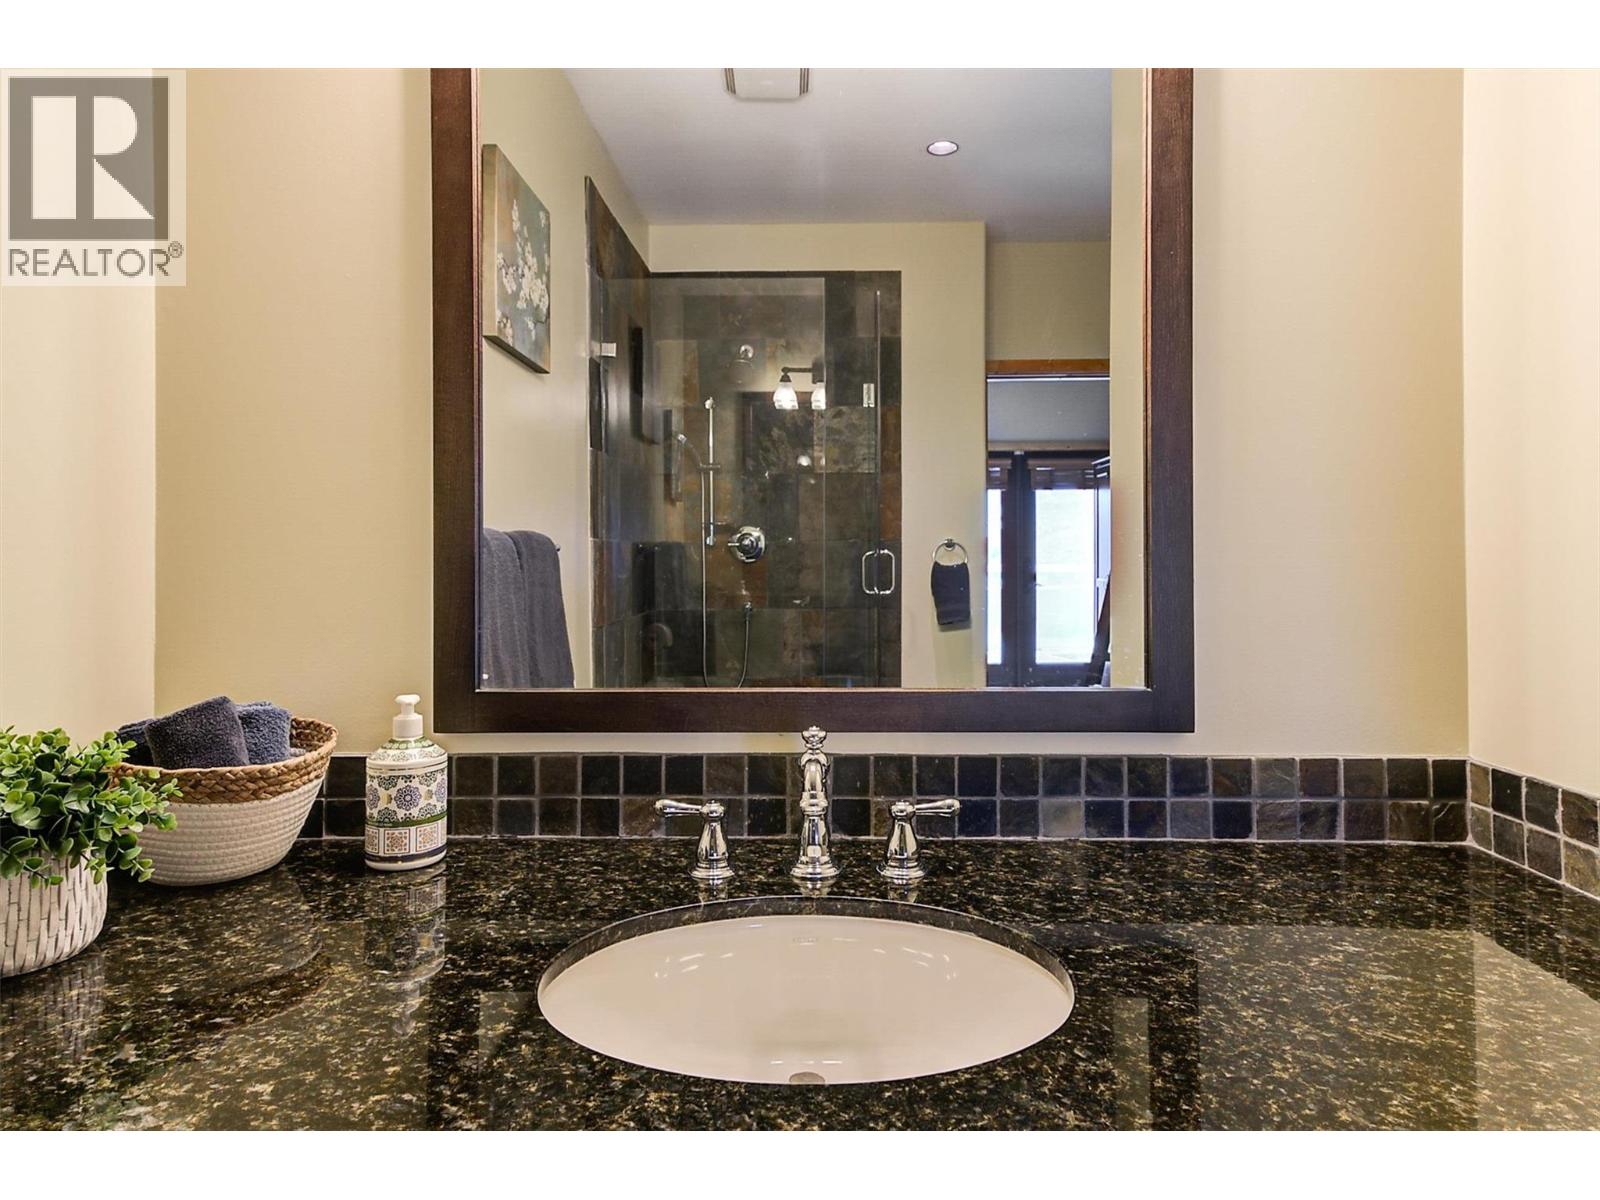
| Lower Level | 3pc Ensuite Bath | 11'6'' x 7'10'' | ||
| Main Level | Storage | 17' x 15'4'' | ||
| Main Level | Living Room | 17' x 20'2'' | ||
| Main Level | Kitchen | 11'7'' x 10'3'' | ||
| Main Level | Other | 23'6'' x 29' | ||
| Main Level | Dining Room | 17'1'' x 12'7'' | ||
| Main Level | 3pc Bathroom | 4'11'' x 9'10'' |
| Natural Gas | Not Available |
https://www.realtor.ca/real-estate/29680929/7172-brent-road-peachland-peachland
Contact us for more information

Lora Proskiw
Personal Real Estate Corporation

Christy Legeyt
Personal Real Estate Corporation

The trademarks REALTOR®, REALTORS®, and the REALTOR® logo are controlled by The Canadian Real Estate Association (CREA) and identify real estate professionals who are members of CREA. The trademarks MLS®, Multiple Listing Service® and the associated logos are owned by The Canadian Real Estate Association (CREA) and identify the quality of services provided by real estate professionals who are members of CREA. The trademark DDF® is owned by The Canadian Real Estate Association (CREA) and identifies CREA's Data Distribution Facility (DDF®)