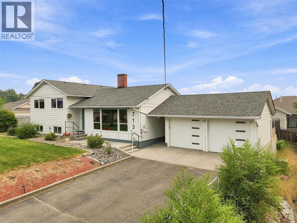
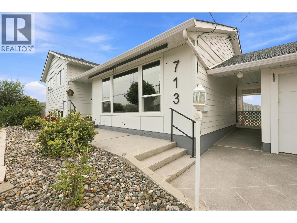
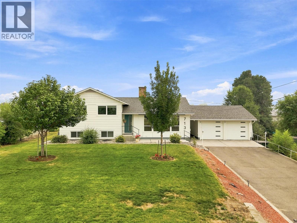
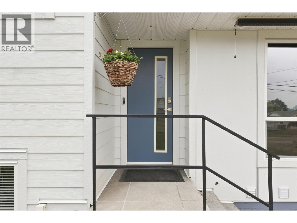
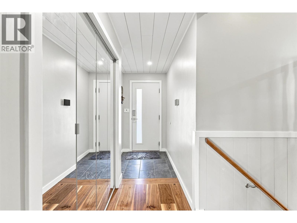
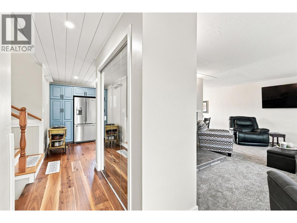
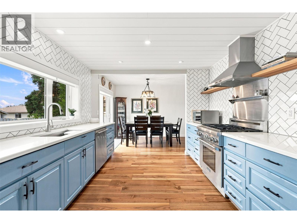
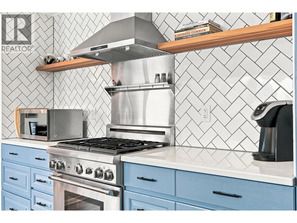
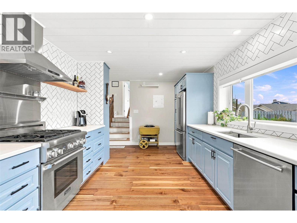
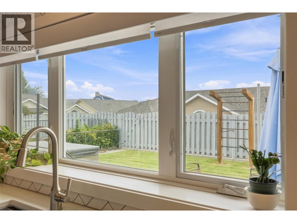
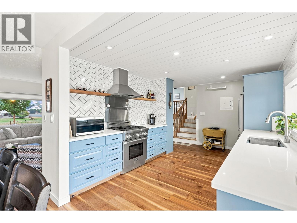
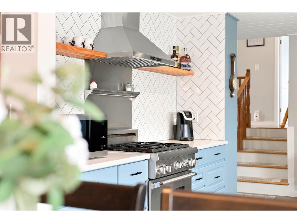
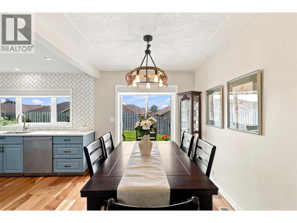
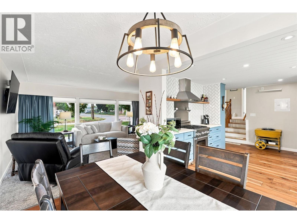
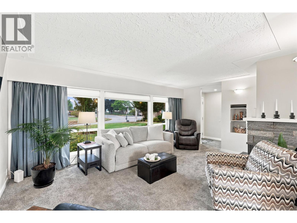
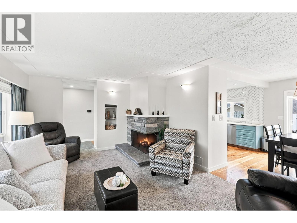
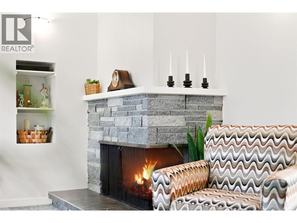
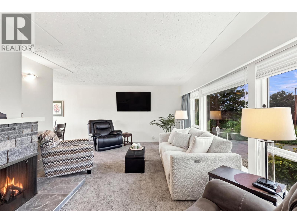
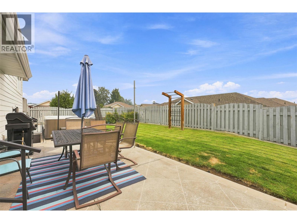
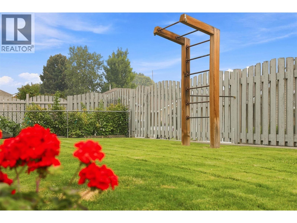
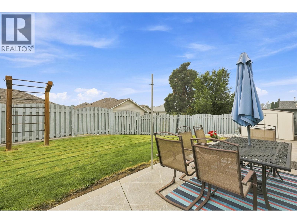
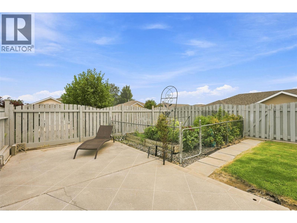
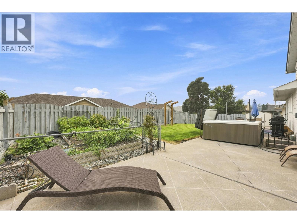
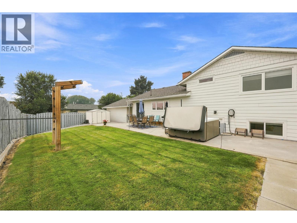
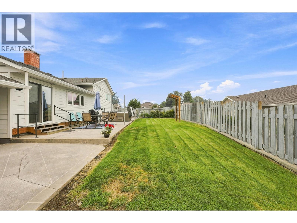
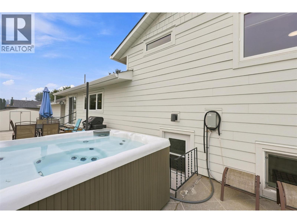
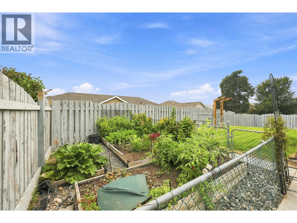
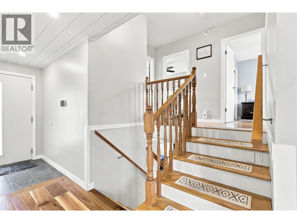
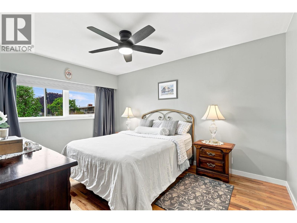
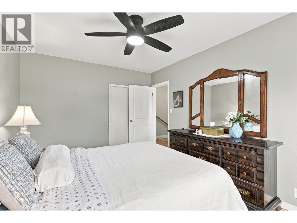
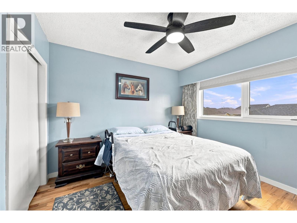
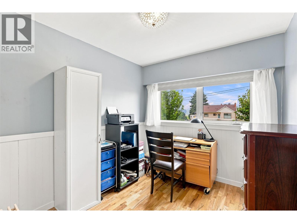
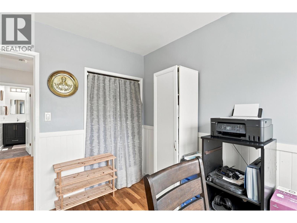
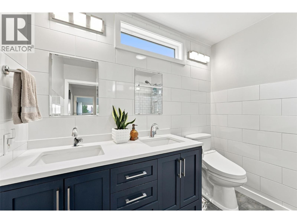
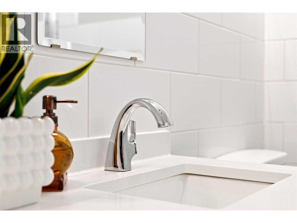
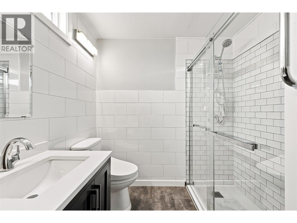
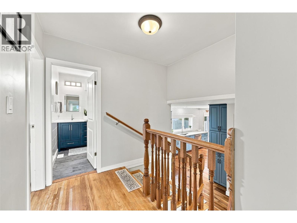
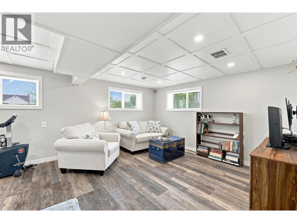
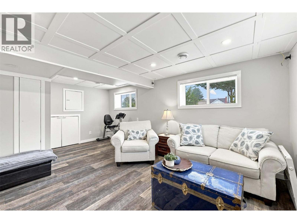
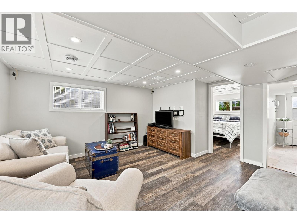
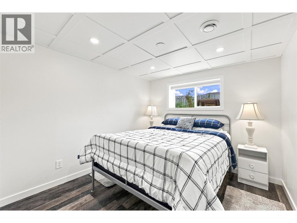
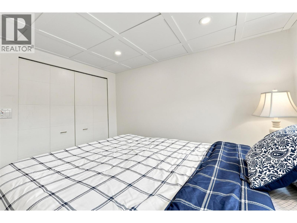
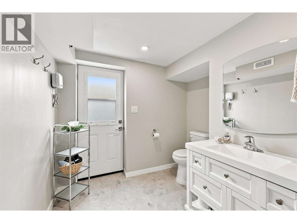
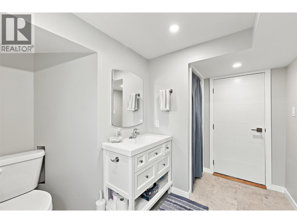
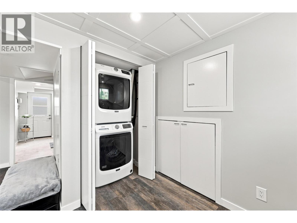
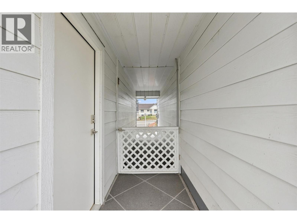
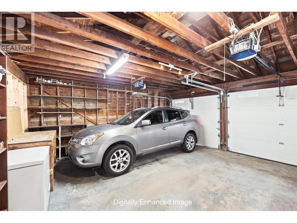
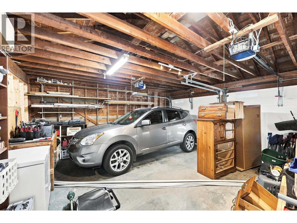
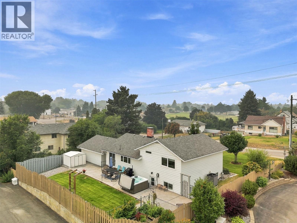
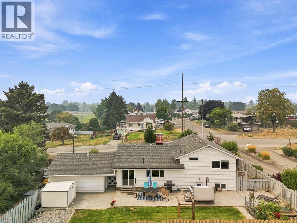
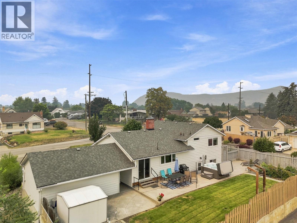
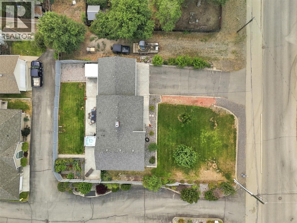
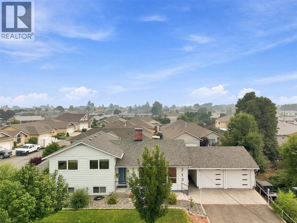
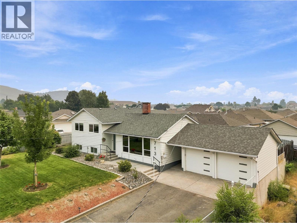
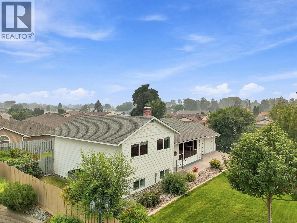
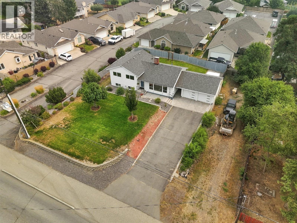
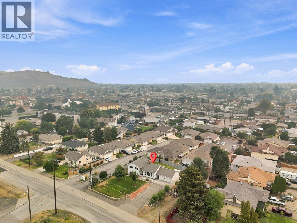
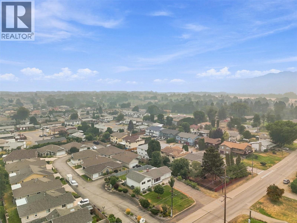
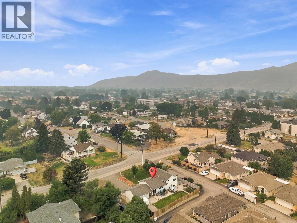
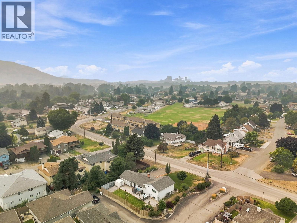
Located in desirable Brocklehurst, this beautifully updated multi-level home offers space, comfort and tons of parking. The main floor is bright and inviting, featuring a living room with window film and shades to help keep the home cool and an electric fireplace, plus a stunning updated kitchen with a gas Thermador range, and a dining area with sliders opening to the large patio—perfect for summer entertaining. Upstairs offers three bedrooms and a 4-piece bathroom, while the lower level provides a cozy rec room, laundry, additional bedroom and 2-piece bathroom with access to the backyard. A large insulated crawlspace offers excellent storage. The extensive updates include newer windows/blinds, furnace, heat pump, and appliances. Outside, your private fenced backyard is a true oasis with mature gardens and a hot tub, creating the perfect place to relax at the end of the day. A detached 2 car garage with breezeway adds convenience, while the expansive driveway and additional side parking provide room for RVs, trailers, vehicles or equipment. Underground irrigation, built-in vacuum and a natural gas BBQ outlet complete the package. A wonderful opportunity to enjoy an updated home with exceptional outdoor space and parking! Close to Rivers Trail, McArthur Island, shopping and public transit for all your daily needs. (id:13641)
| MLS® Number | 10397209 |
| Property Type | Single Family |
| Neigbourhood | Brocklehurst |
| Amenities Near By | Public Transit, Airport, Shopping |
| Parking Space Total | 8 |
| Bathroom Total | 2 |
| Bedrooms Total | 4 |
| Appliances | Refrigerator, Dishwasher, Range - Gas, Hood Fan, Washer & Dryer |
| Architectural Style | Multi-level |
| Constructed Date | 1958 |
| Construction Style Attachment | Detached |
| Construction Style Split Level | Other |
| Cooling Type | Central Air Conditioning |
| Exterior Finish | Vinyl Siding |
| Fireplace Fuel | Electric |
| Fireplace Present | Yes |
| Fireplace Total | 1 |
| Fireplace Type | Unknown |
| Half Bath Total | 1 |
| Heating Type | Forced Air, See Remarks |
| Roof Material | Asphalt Shingle |
| Roof Style | Unknown |
| Stories Total | 3 |
| Size Interior | 1,676 Ft2 |
| Type | House |
| Utility Water | Municipal Water |
| Additional Parking | |
| Breezeway | |
| Detached Garage | 2 |
| Access Type | Easy Access |
| Acreage | No |
| Fence Type | Fence |
| Land Amenities | Public Transit, Airport, Shopping |
| Landscape Features | Landscaped, Underground Sprinkler |
| Sewer | Municipal Sewage System |
| Size Irregular | 0.27 |
| Size Total | 0.27 Ac|under 1 Acre |
| Size Total Text | 0.27 Ac|under 1 Acre |
| Level | Type | Length | Width | Dimensions |
|---|---|---|---|---|
| Second Level | Primary Bedroom | 13'9'' x 9'10'' | ||
| Second Level | Bedroom | 10'3'' x 9'10'' | ||
| Second Level | 5pc Bathroom | 8'1'' x 7'5'' | ||
| Second Level | Bedroom | 8'1'' x 9'5'' | ||
| Lower Level | Recreation Room | 18'3'' x 15'0'' | ||
| Lower Level | 2pc Bathroom | 8'1'' x 10'11'' | ||
| Lower Level | Bedroom | 9'10'' x 10'11'' | ||
| Main Level | Living Room | 19'1'' x 12'7'' | ||
| Main Level | Dining Room | 8'2'' x 10'10'' | ||
| Main Level | Kitchen | 15'5'' x 10'10'' |
https://www.realtor.ca/real-estate/30132652/713-singh-street-kamloops-brocklehurst
Contact us for more information

Lisa Moonie
Personal Real Estate Corporation

The trademarks REALTOR®, REALTORS®, and the REALTOR® logo are controlled by The Canadian Real Estate Association (CREA) and identify real estate professionals who are members of CREA. The trademarks MLS®, Multiple Listing Service® and the associated logos are owned by The Canadian Real Estate Association (CREA) and identify the quality of services provided by real estate professionals who are members of CREA. The trademark DDF® is owned by The Canadian Real Estate Association (CREA) and identifies CREA's Data Distribution Facility (DDF®)