Maintenance, Pad Rental
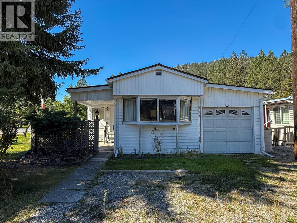
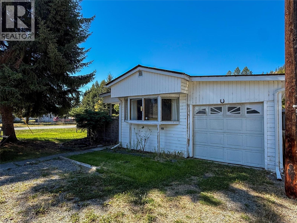
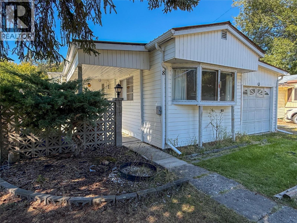
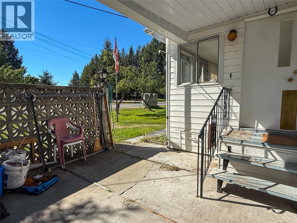
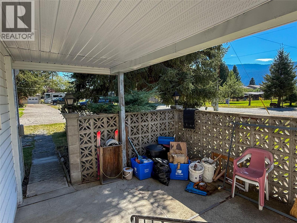
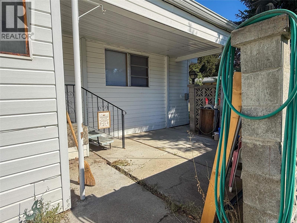
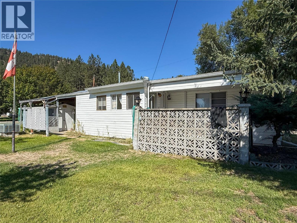
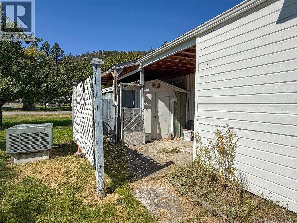
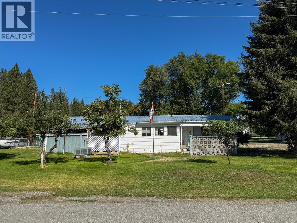
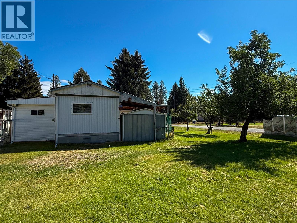
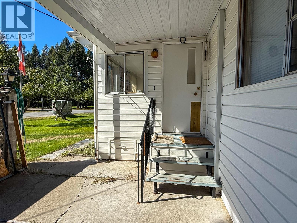
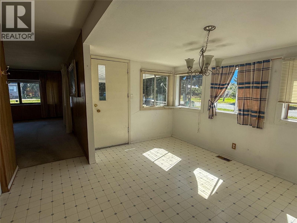
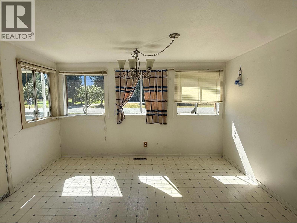
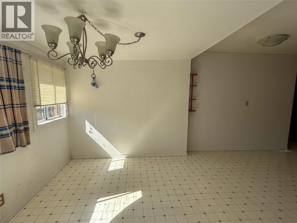
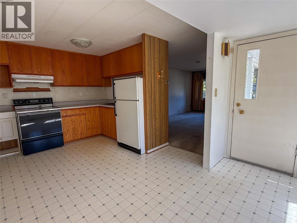
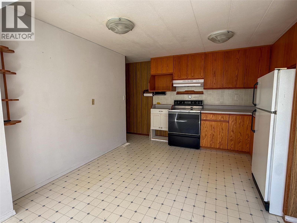
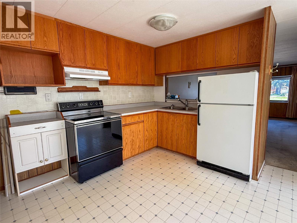
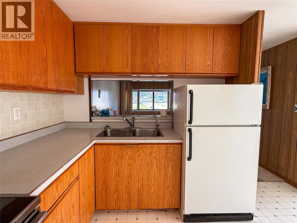
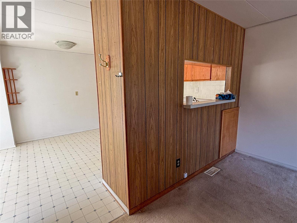
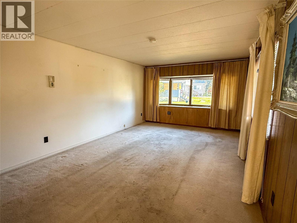
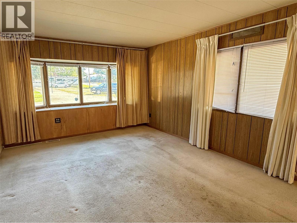
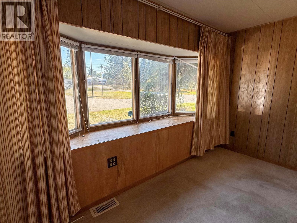
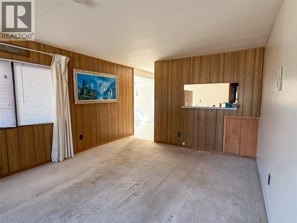
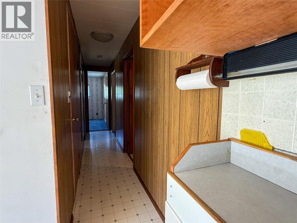
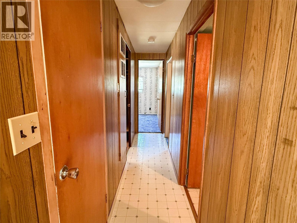
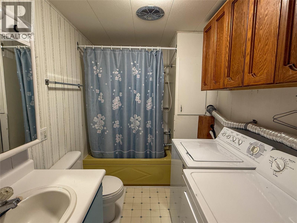
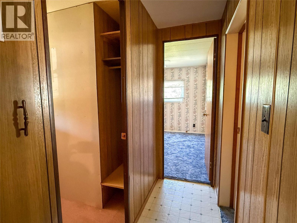
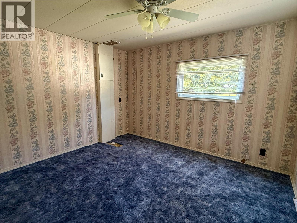
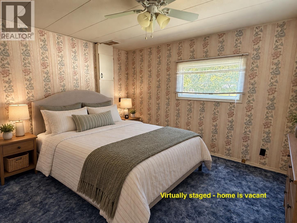
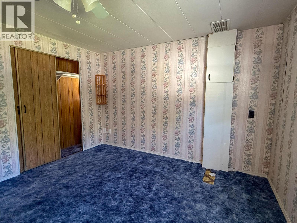
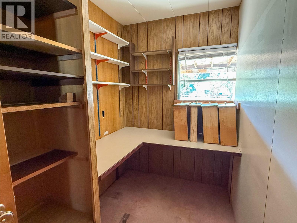
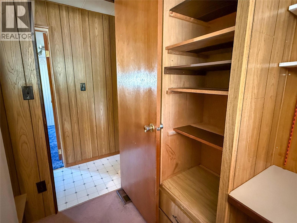
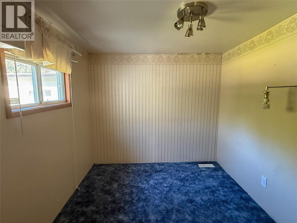
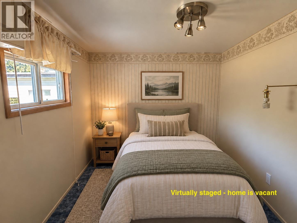
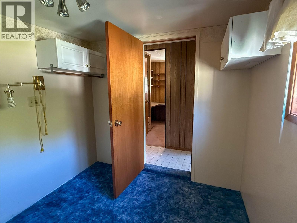
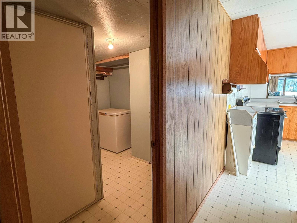
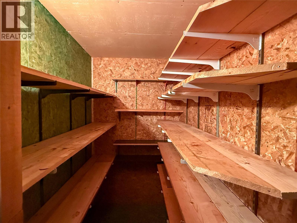
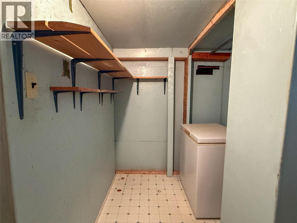
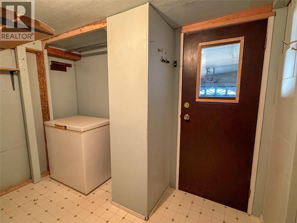
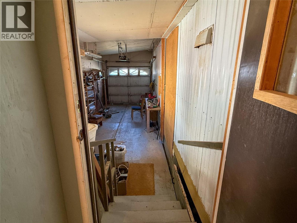
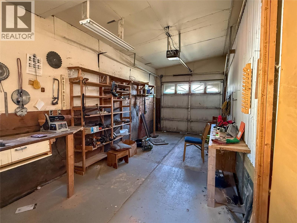
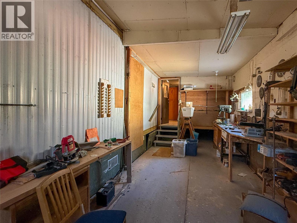
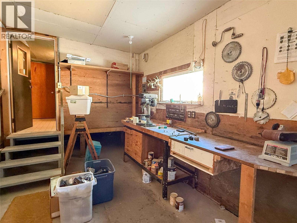
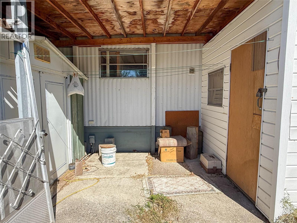
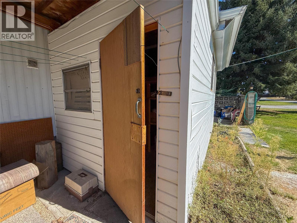
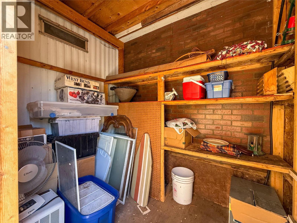
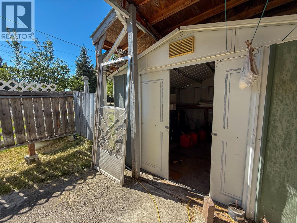
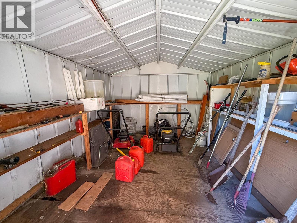
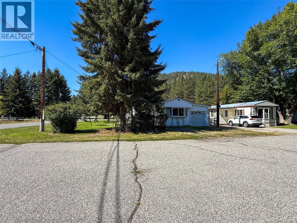
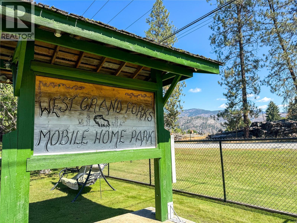
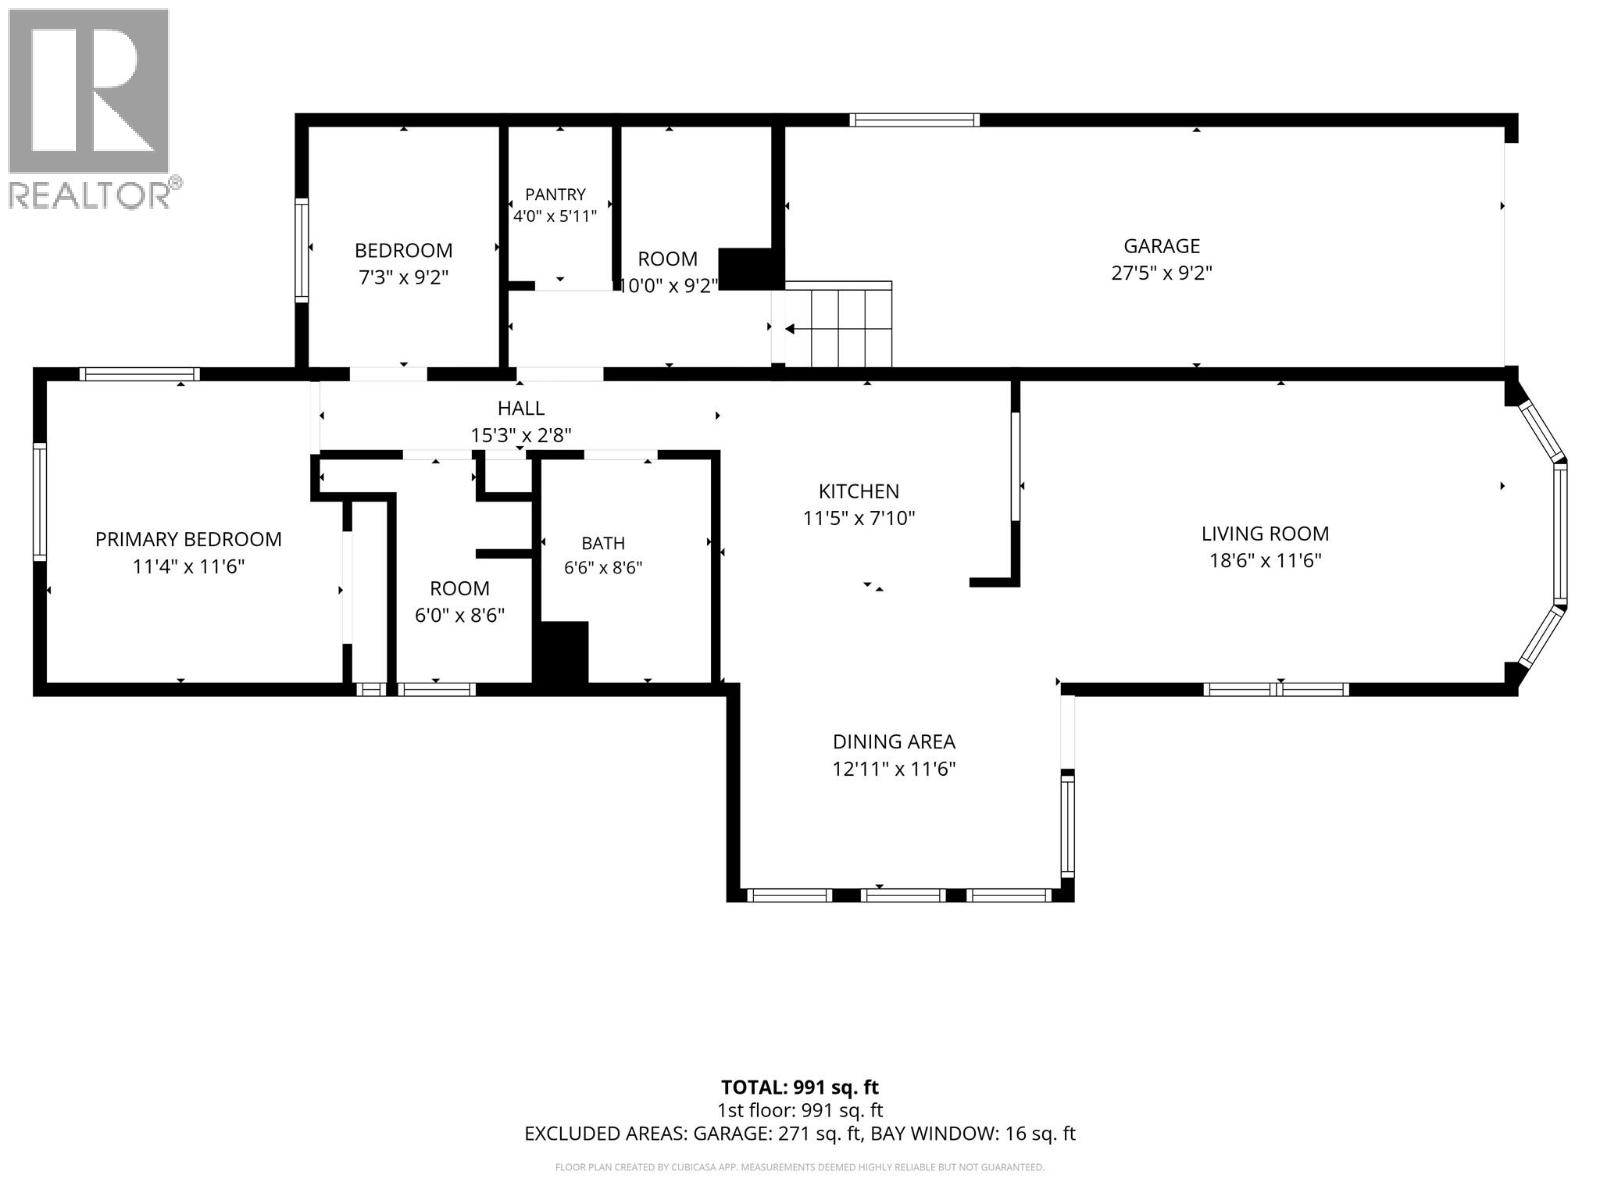
$354.20 MonthlyAffordable living on the edge of Grand Forks! This 2 bedroom + office, 1 bathroom home sits on a corner lot in the welcoming 55+ community of West Grand Forks MHP. It offers extra outdoor space while remaining close to schools, groceries, the hospital, and everyday amenities. Outside you’ll find a front patio, two storage sheds, two plum trees, two apple trees, and a very spacious backyard equipped with underground sprinklers. The home also features an attached single garage with a workshop area tucked in the back. Inside, you’ll find two bedrooms plus an office, a full bathroom, a functional kitchen with a pass-through window overlooking the living room, and a separate dining area just off the main entrance. A dedicated pantry room and additional storage space leading toward the workshop provide even more room to keep things organized. If you’re looking for an affordable place to call home with a yard, garage, workshop and plenty of storage, here it is folks! Call your real estate agent today for a private viewing! (id:13641)
| MLS® Number | 10400234 |
| Property Type | Single Family |
| Neigbourhood | Grand Forks Rural |
| Amenities Near By | Recreation, Schools, Shopping |
| Community Features | Adult Oriented, Pets Not Allowed, Seniors Oriented |
| Features | Level Lot, Corner Site |
| Parking Space Total | 2 |
| Bathroom Total | 1 |
| Bedrooms Total | 2 |
| Constructed Date | 1972 |
| Heating Type | Forced Air |
| Roof Material | Metal |
| Roof Style | Unknown |
| Stories Total | 1 |
| Size Interior | 991 Ft2 |
| Type | Manufactured Home |
| Utility Water | Irrigation District |
| See Remarks | |
| Attached Garage | 1 |
| Stall |
| Access Type | Easy Access |
| Acreage | No |
| Land Amenities | Recreation, Schools, Shopping |
| Landscape Features | Landscaped, Level |
| Sewer | Septic Tank |
| Size Total Text | Under 1 Acre |
| Level | Type | Length | Width | Dimensions |
|---|---|---|---|---|
| Main Level | Full Bathroom | Measurements not available | ||
| Main Level | Storage | 10'0'' x 9'2'' | ||
| Main Level | Pantry | 4'0'' x 5'11'' | ||
| Main Level | Den | 6'0'' x 8'6'' | ||
| Main Level | Bedroom | 7'3'' x 9'2'' | ||
| Main Level | Primary Bedroom | 11'4'' x 11'6'' | ||
| Main Level | Dining Room | 12'11'' x 11'6'' | ||
| Main Level | Living Room | 18'6'' x 11'6'' | ||
| Main Level | Kitchen | 11'5'' x 7'10'' |
Contact us for more information

Randi Lodge

The trademarks REALTOR®, REALTORS®, and the REALTOR® logo are controlled by The Canadian Real Estate Association (CREA) and identify real estate professionals who are members of CREA. The trademarks MLS®, Multiple Listing Service® and the associated logos are owned by The Canadian Real Estate Association (CREA) and identify the quality of services provided by real estate professionals who are members of CREA. The trademark DDF® is owned by The Canadian Real Estate Association (CREA) and identifies CREA's Data Distribution Facility (DDF®)