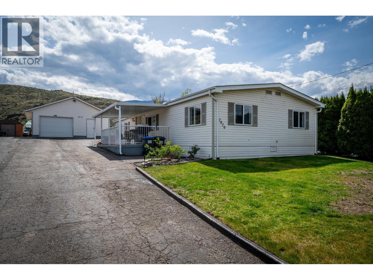
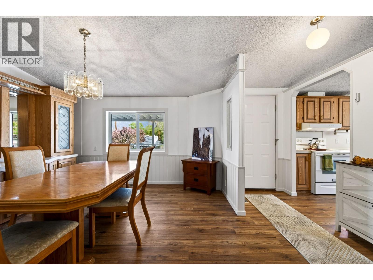
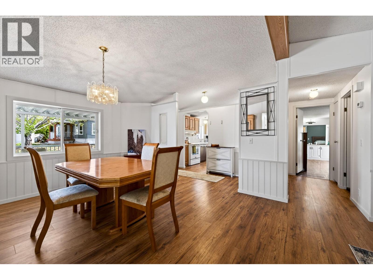
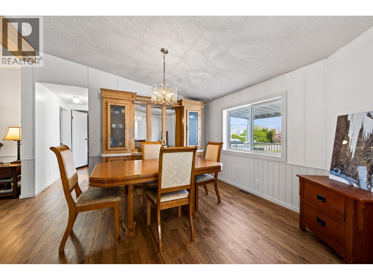
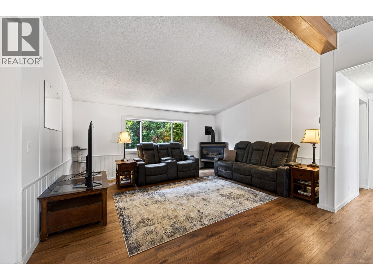
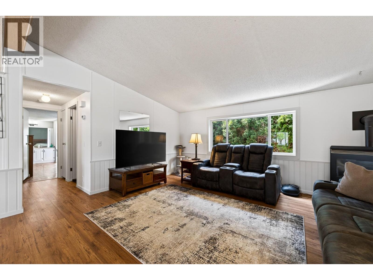
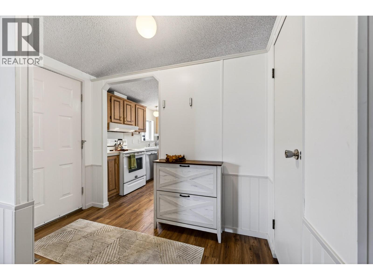
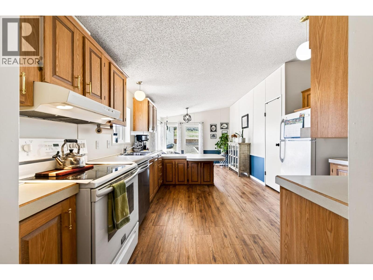
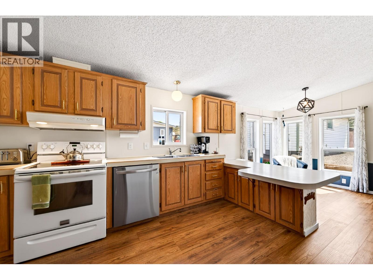
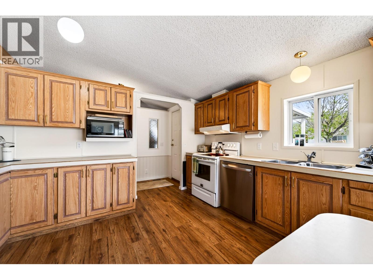
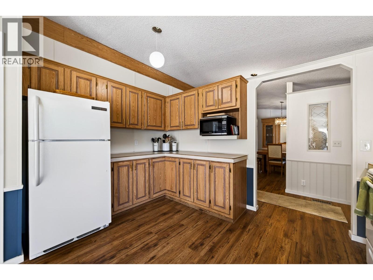
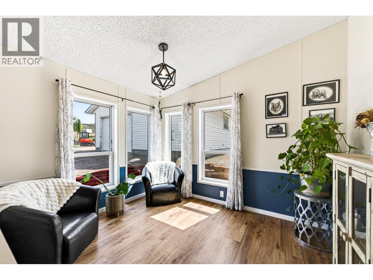
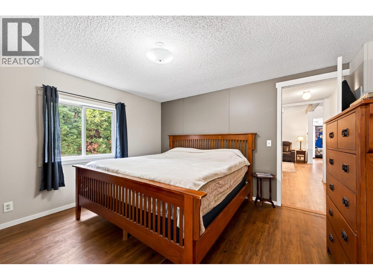
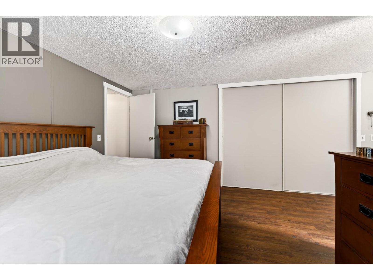
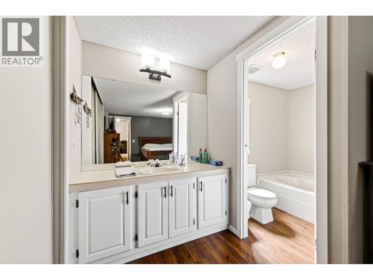
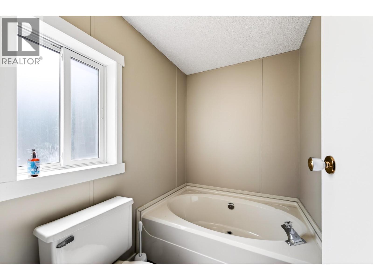
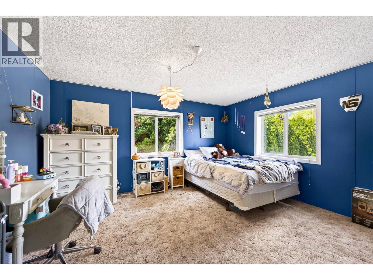
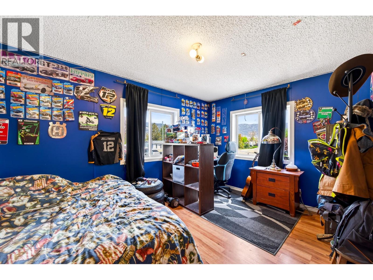
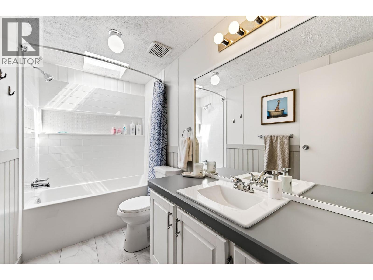
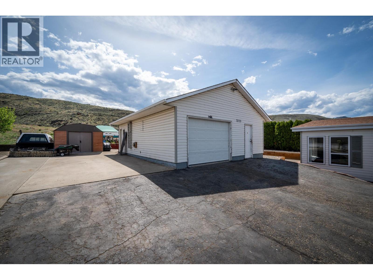
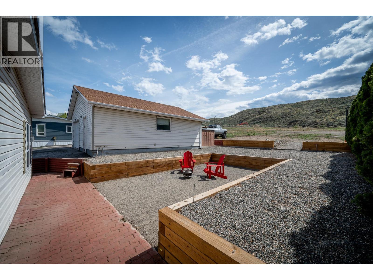
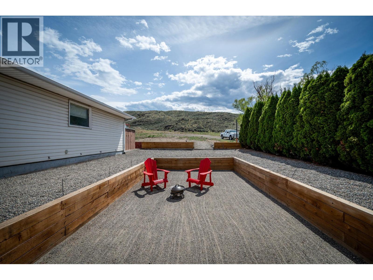
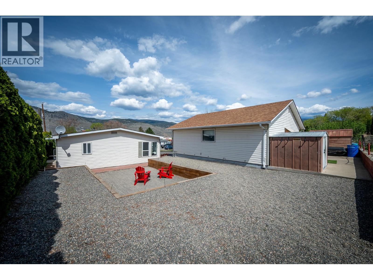
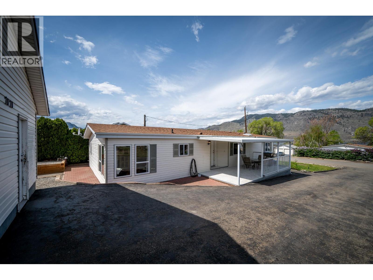
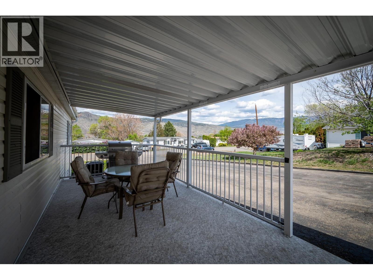
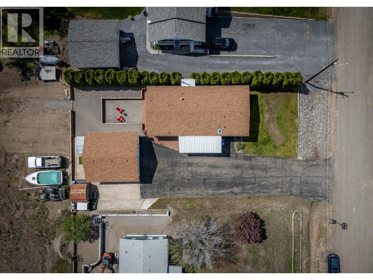
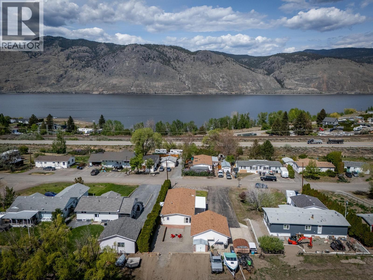
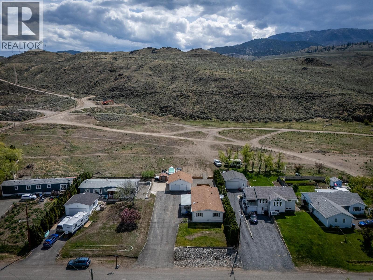
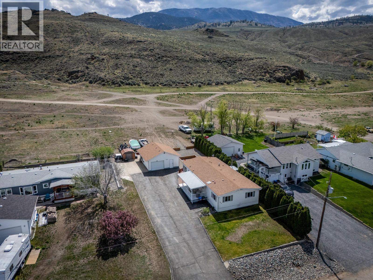
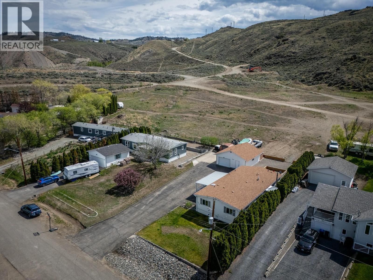
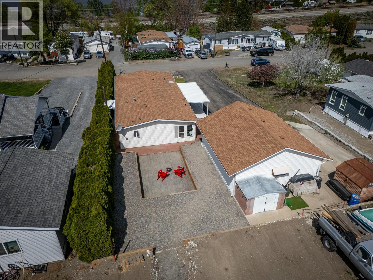
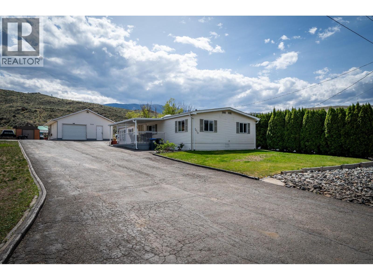
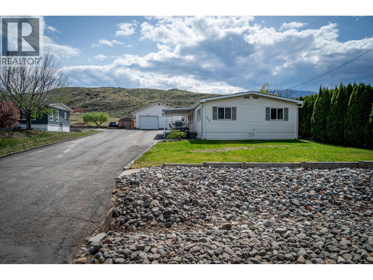
Welcome to this well-maintained 3-bedroom modular home in Savona, perfectly situated just 5 minutes from boat launch access to Kamloops Lake, 10 minutes to Tobiano, and only 30 minutes to Kamloops. Set on a spacious 0.25-acre lot, this property offers plenty of room for outdoor living and all your recreational toys. Inside, you’ll find a bright open-concept living and dining area featuring a cozy gas fireplace and built-in cabinetry, flowing seamlessly into a functional kitchen complete with a breakfast nook, eat-up counter, ample cabinet and counter space, and a pantry. The large primary bedroom includes a generous closet and a private ensuite with a relaxing soaker tub, while two additional bedrooms are thoughtfully located on the opposite end of the home alongside an updated 4-piece bathroom with a skylight. Recent updates include newer flooring throughout the main living areas, fresh paint with stylish wainscotting accents, and a new furnace and A/C installed in fall 2025. Step outside to enjoy a beautifully xeriscaped backyard with a wooden retaining wall that creates the perfect firepit and entertaining space, plus a covered porch with new Duradek. A detached heated shop adds incredible value and versatility, making this property ideal for hobbyists or extra storage. Quick possession is possible - enjoy the lake this Summer! All meas approx. (id:13641)
| MLS® Number | 10385936 |
| Property Type | Single Family |
| Neigbourhood | Cherry Creek/Savona |
| Amenities Near By | Recreation |
| Community Features | Family Oriented |
| Parking Space Total | 2 |
| Bathroom Total | 2 |
| Bedrooms Total | 3 |
| Appliances | Refrigerator, Dishwasher, Dryer, Range - Electric, Hood Fan, Washer |
| Constructed Date | 1991 |
| Cooling Type | Central Air Conditioning |
| Fireplace Fuel | Gas |
| Fireplace Present | Yes |
| Fireplace Total | 1 |
| Fireplace Type | Unknown |
| Heating Type | Forced Air |
| Roof Material | Asphalt Shingle |
| Roof Style | Unknown |
| Stories Total | 1 |
| Size Interior | 1,612 Ft2 |
| Type | Manufactured Home |
| Utility Water | Municipal Water |
| Additional Parking | |
| Detached Garage | 2 |
| Other | |
| R V |
| Acreage | No |
| Current Use | Other |
| Land Amenities | Recreation |
| Sewer | Septic Tank |
| Size Irregular | 0.27 |
| Size Total | 0.27 Ac|under 1 Acre |
| Size Total Text | 0.27 Ac|under 1 Acre |
| Level | Type | Length | Width | Dimensions |
|---|---|---|---|---|
| Main Level | Bedroom | 9'5'' x 12'11'' | ||
| Main Level | Bedroom | 12'9'' x 13'9'' | ||
| Main Level | 4pc Bathroom | Measurements not available | ||
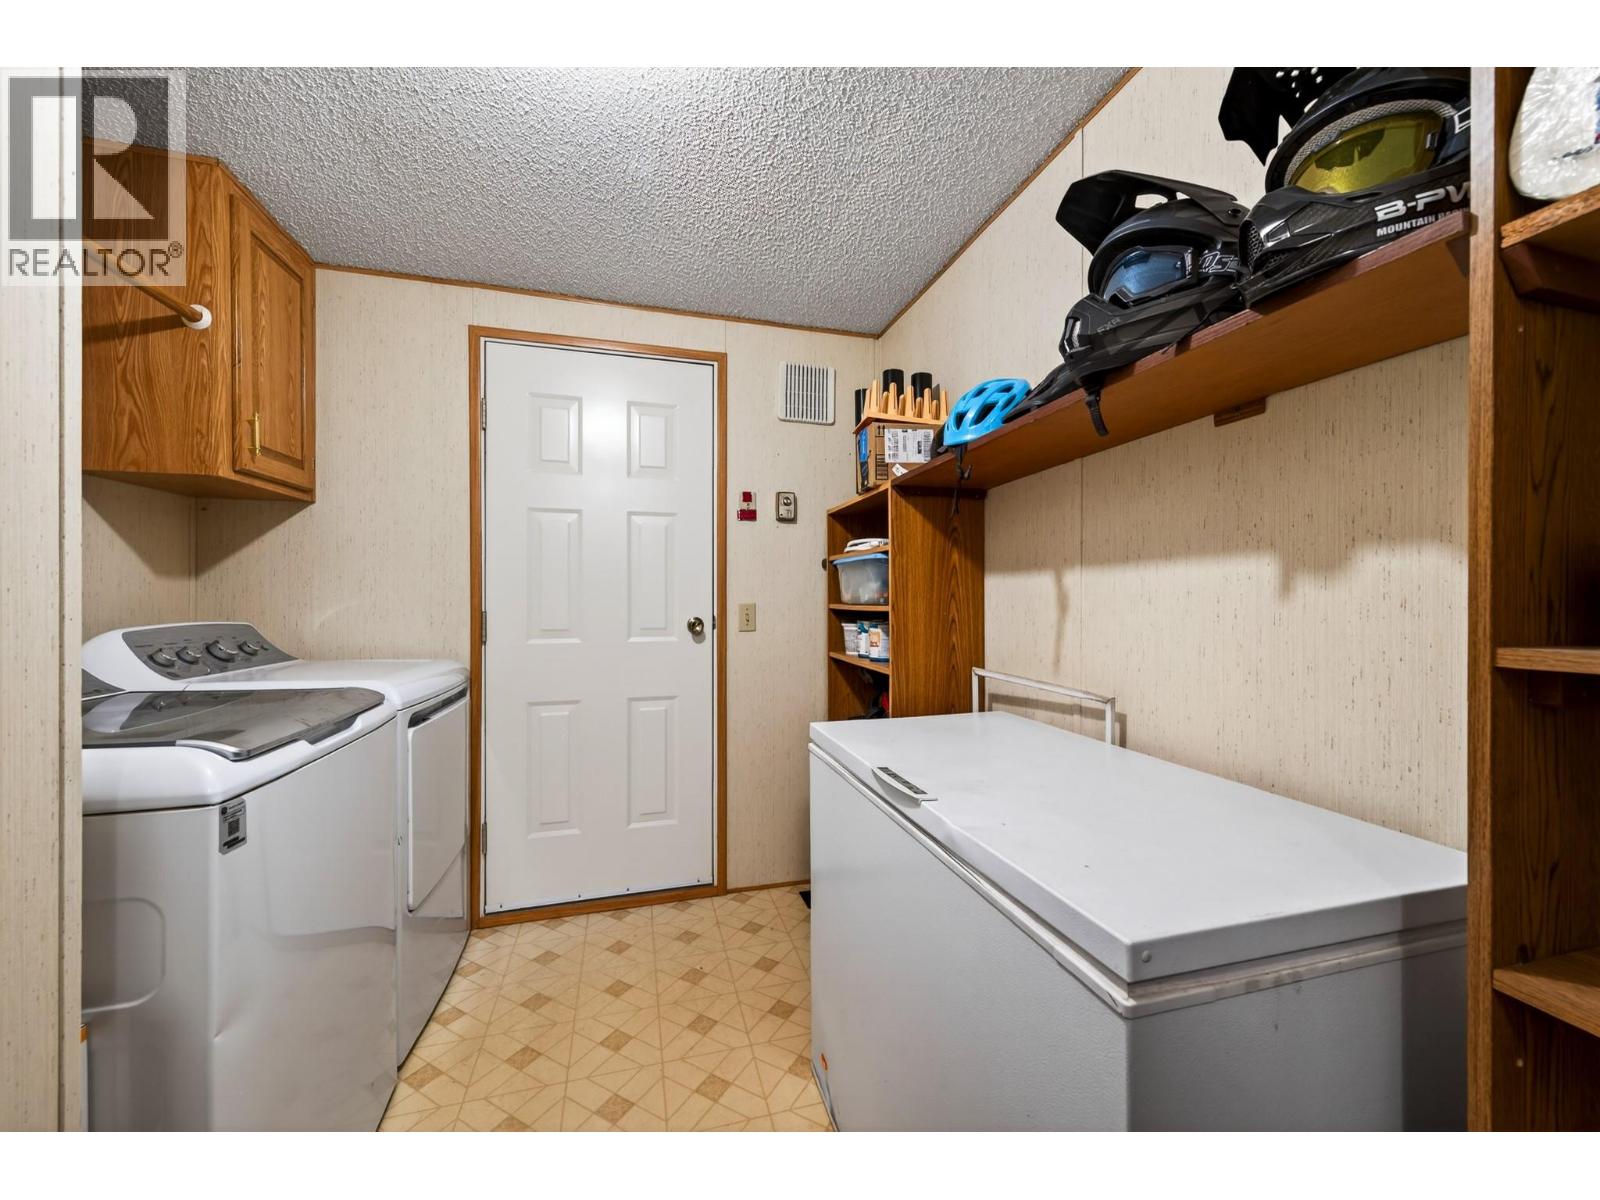
| Main Level | Laundry Room | 9'3'' x 6'7'' | ||
| Main Level | 3pc Ensuite Bath | Measurements not available | ||
| Main Level | Primary Bedroom | 17'2'' x 12'9'' | ||
| Main Level | Living Room | 15'7'' x 15'10'' | ||
| Main Level | Dining Room | 12'3'' x 10'3'' | ||
| Main Level | Kitchen | 12'4'' x 12'9'' | ||
| Main Level | Dining Nook | 10'6'' x 8'4'' |
https://www.realtor.ca/real-estate/29710686/7070-watson-drive-e-kamloops-cherry-creeksavona
Contact us for more information

Nolan Pastoor
Personal Real Estate Corporation

The trademarks REALTOR®, REALTORS®, and the REALTOR® logo are controlled by The Canadian Real Estate Association (CREA) and identify real estate professionals who are members of CREA. The trademarks MLS®, Multiple Listing Service® and the associated logos are owned by The Canadian Real Estate Association (CREA) and identify the quality of services provided by real estate professionals who are members of CREA. The trademark DDF® is owned by The Canadian Real Estate Association (CREA) and identifies CREA's Data Distribution Facility (DDF®)