Maintenance, Insurance, Property Management, Other, See Remarks, Recreation Facilities, Sewer
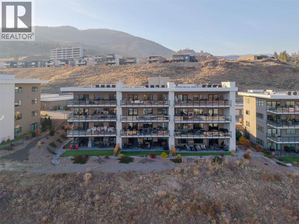
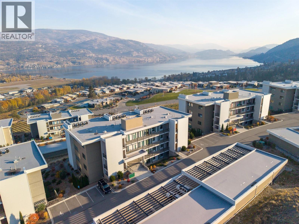
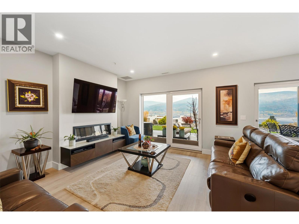
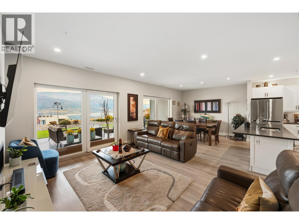
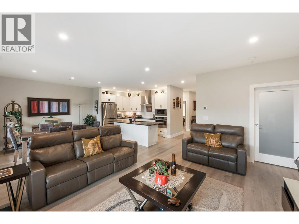
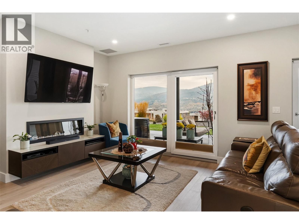
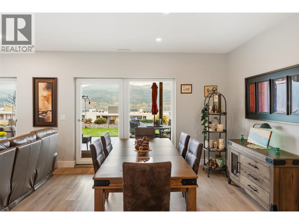
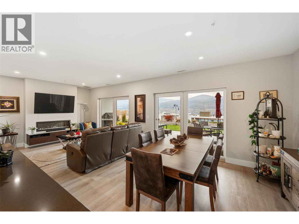
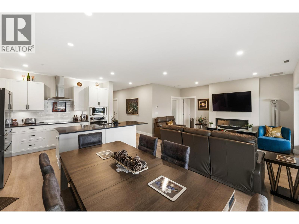
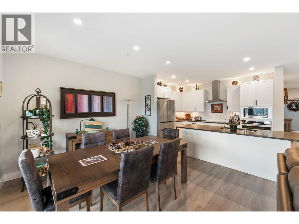
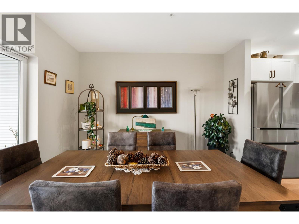
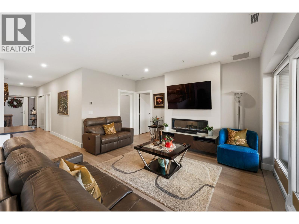
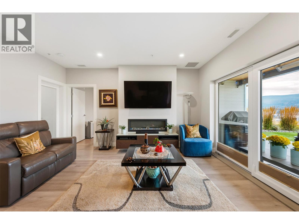
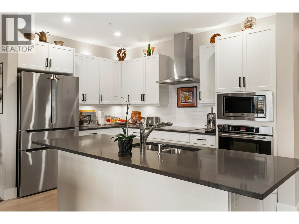
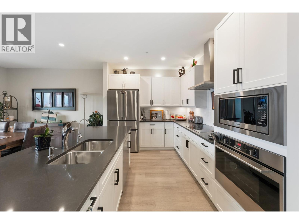
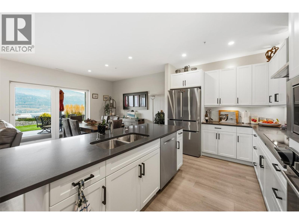
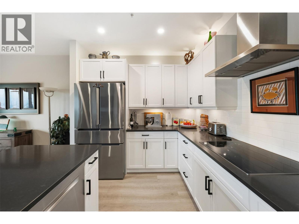
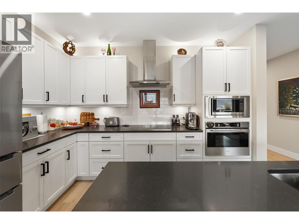
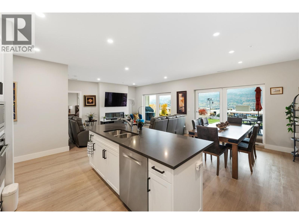
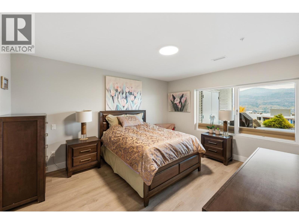
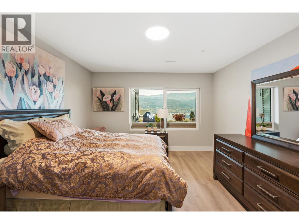
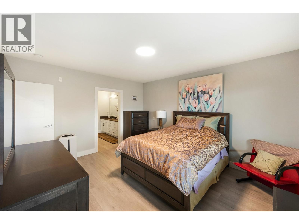
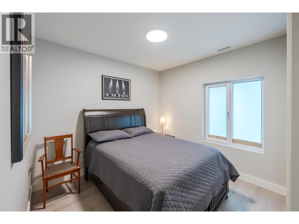
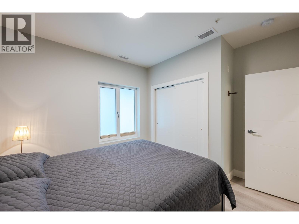
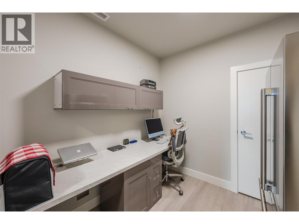
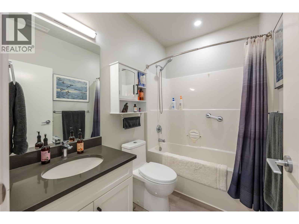
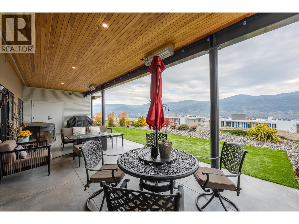
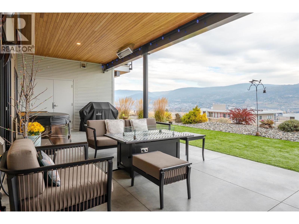
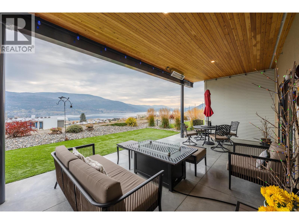
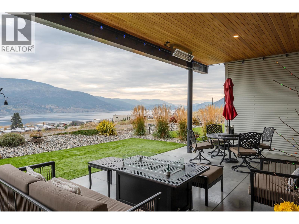
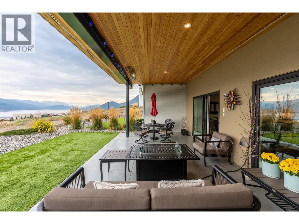
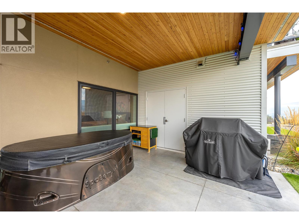
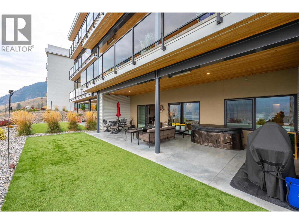
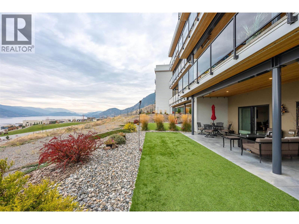
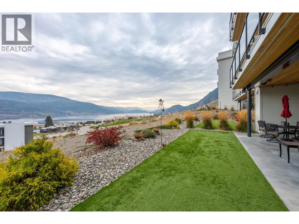
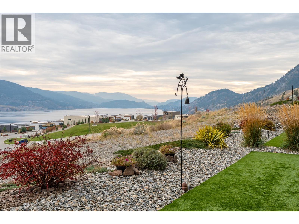
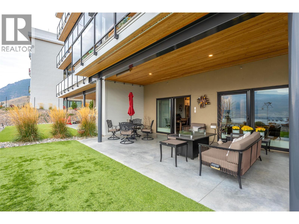
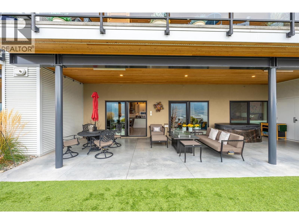
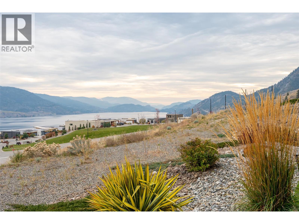
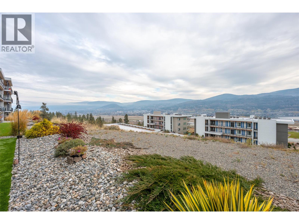
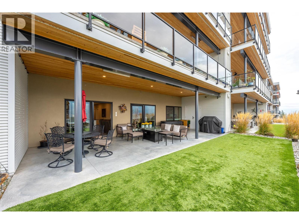
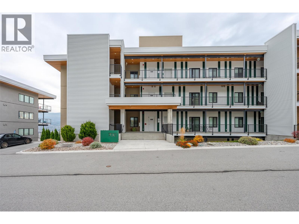
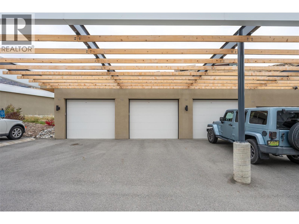
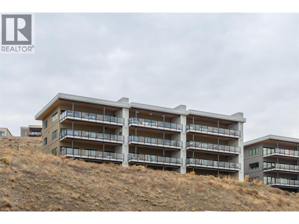
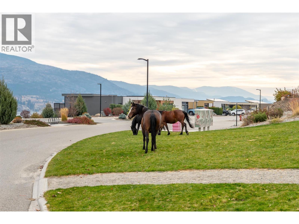
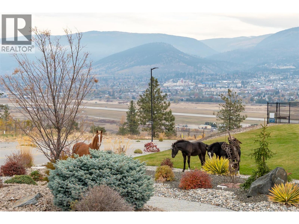
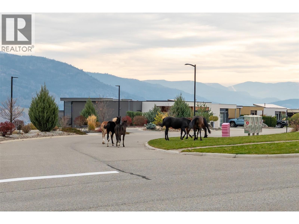
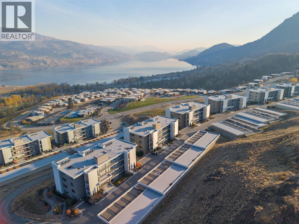
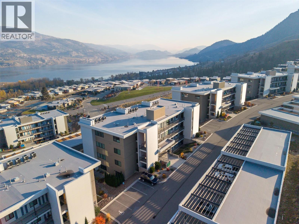
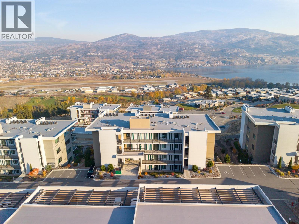
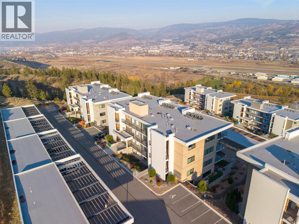
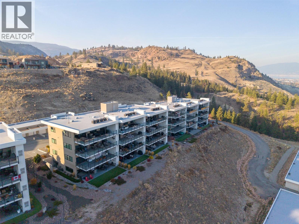
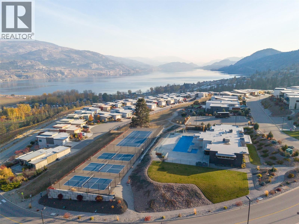
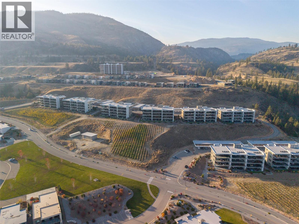
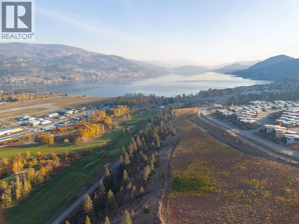
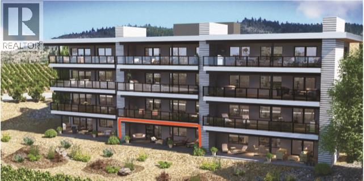
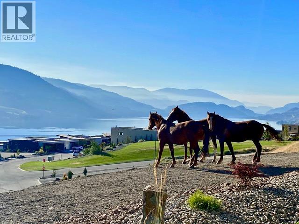
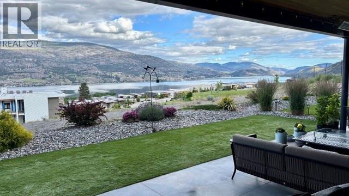
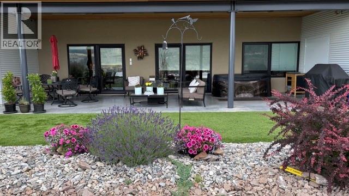
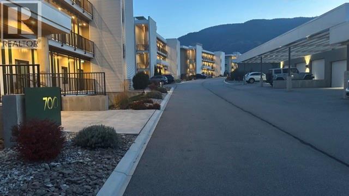
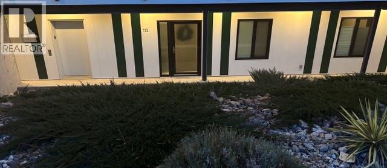
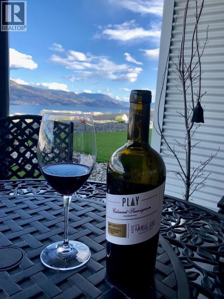
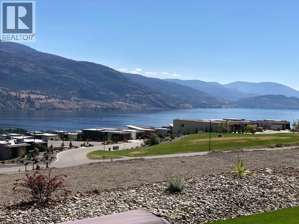
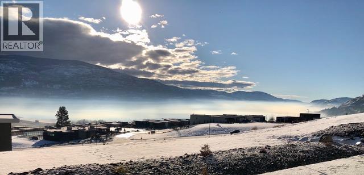
$576.93 MonthlyWelcome to your dream home nestled in the esteemed Skaha Hills, renowned for its serene lake views and vibrant community spirit. If you've been seeking a sanctuary that marries comfort with breathtaking panoramas, look no further! Imagine waking up to beautiful mountain and lake views, stepping outside with your morning coffee and enjoying your own private 800+ sq. ft. terrace surrounded by mature landscaping. Built by Greyback in 2021, this thoughtfully designed 2-bedroom + den, 2-bathroom terraced rancher offers a wonderful place to slow down, entertain and enjoy everything the Okanagan has to offer. Floor-to-ceiling glass doors open the living space onto an expansive walkout terrace with room for a personal hot tub, BBQ, outdoor dining and comfortable lounging. Picture summer evenings gathered with friends, quiet mornings in the sunshine or simply enjoying the changing colours of the seasons from your own private outdoor retreat. Inside, expansive windows fill the home with natural light while framing the beautiful extensive views of Skaha Lake and even Okanagan lake. And then there is the lifestyle. Spend the afternoon by the pool, fit in a workout at the fitness centre, meet friends in the social room or wander the natural walking trails. When you're ready for golf, take the golf cart path directly to Skaha Meadows Golf Course. With a detached garage, carport and pet-friendly community, this is more than a home—it is a place to slow down, gather, enjoy and create the life you've imagined. (id:13641)
| MLS® Number | 10405324 |
| Property Type | Single Family |
| Neigbourhood | Main South |
| Community Features | Recreational Facilities, Pet Restrictions, Pets Allowed With Restrictions |
| Parking Space Total | 2 |
| Pool Type | Outdoor Pool |
| Structure | Clubhouse |
| Bathroom Total | 2 |
| Bedrooms Total | 2 |
| Amenities | Clubhouse, Recreation Centre, Whirlpool |
| Architectural Style | Other |
| Constructed Date | 2021 |
| Cooling Type | Central Air Conditioning |
| Fireplace Fuel | Electric |
| Fireplace Present | Yes |
| Fireplace Total | 1 |
| Fireplace Type | Unknown |
| Heating Type | Forced Air, See Remarks |
| Roof Material | Other |
| Roof Style | Unknown |
| Stories Total | 1 |
| Size Interior | 1,453 Ft2 |
| Type | Apartment |
| Utility Water | Co-operative Well |
| Covered | |
| Detached Garage | 1 |
| Acreage | No |
| Sewer | Municipal Sewage System |
| Size Total Text | Under 1 Acre |
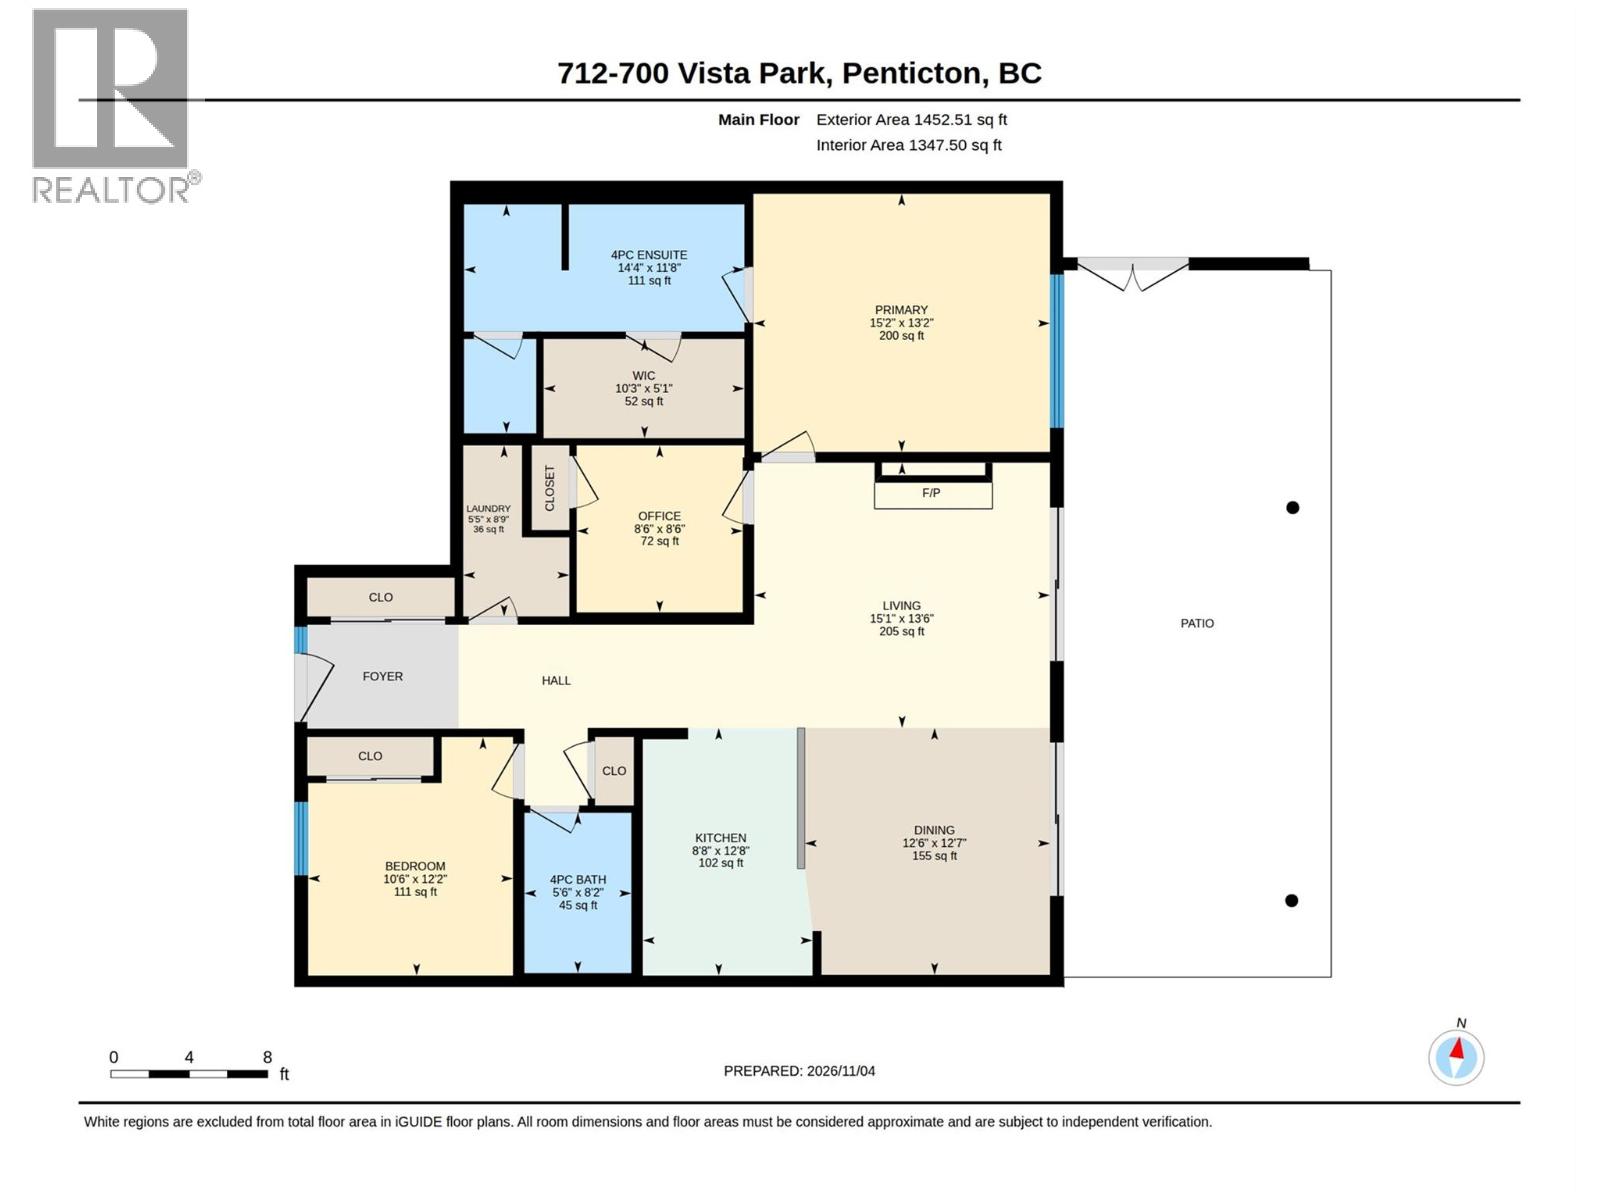
| Level | Type | Length | Width | Dimensions |
|---|---|---|---|---|
| Main Level | Other | 10'3'' x 5'1'' | ||
| Main Level | Den | 8'6'' x 8'6'' | ||
| Main Level | Living Room | 15'1'' x 13'6'' | ||
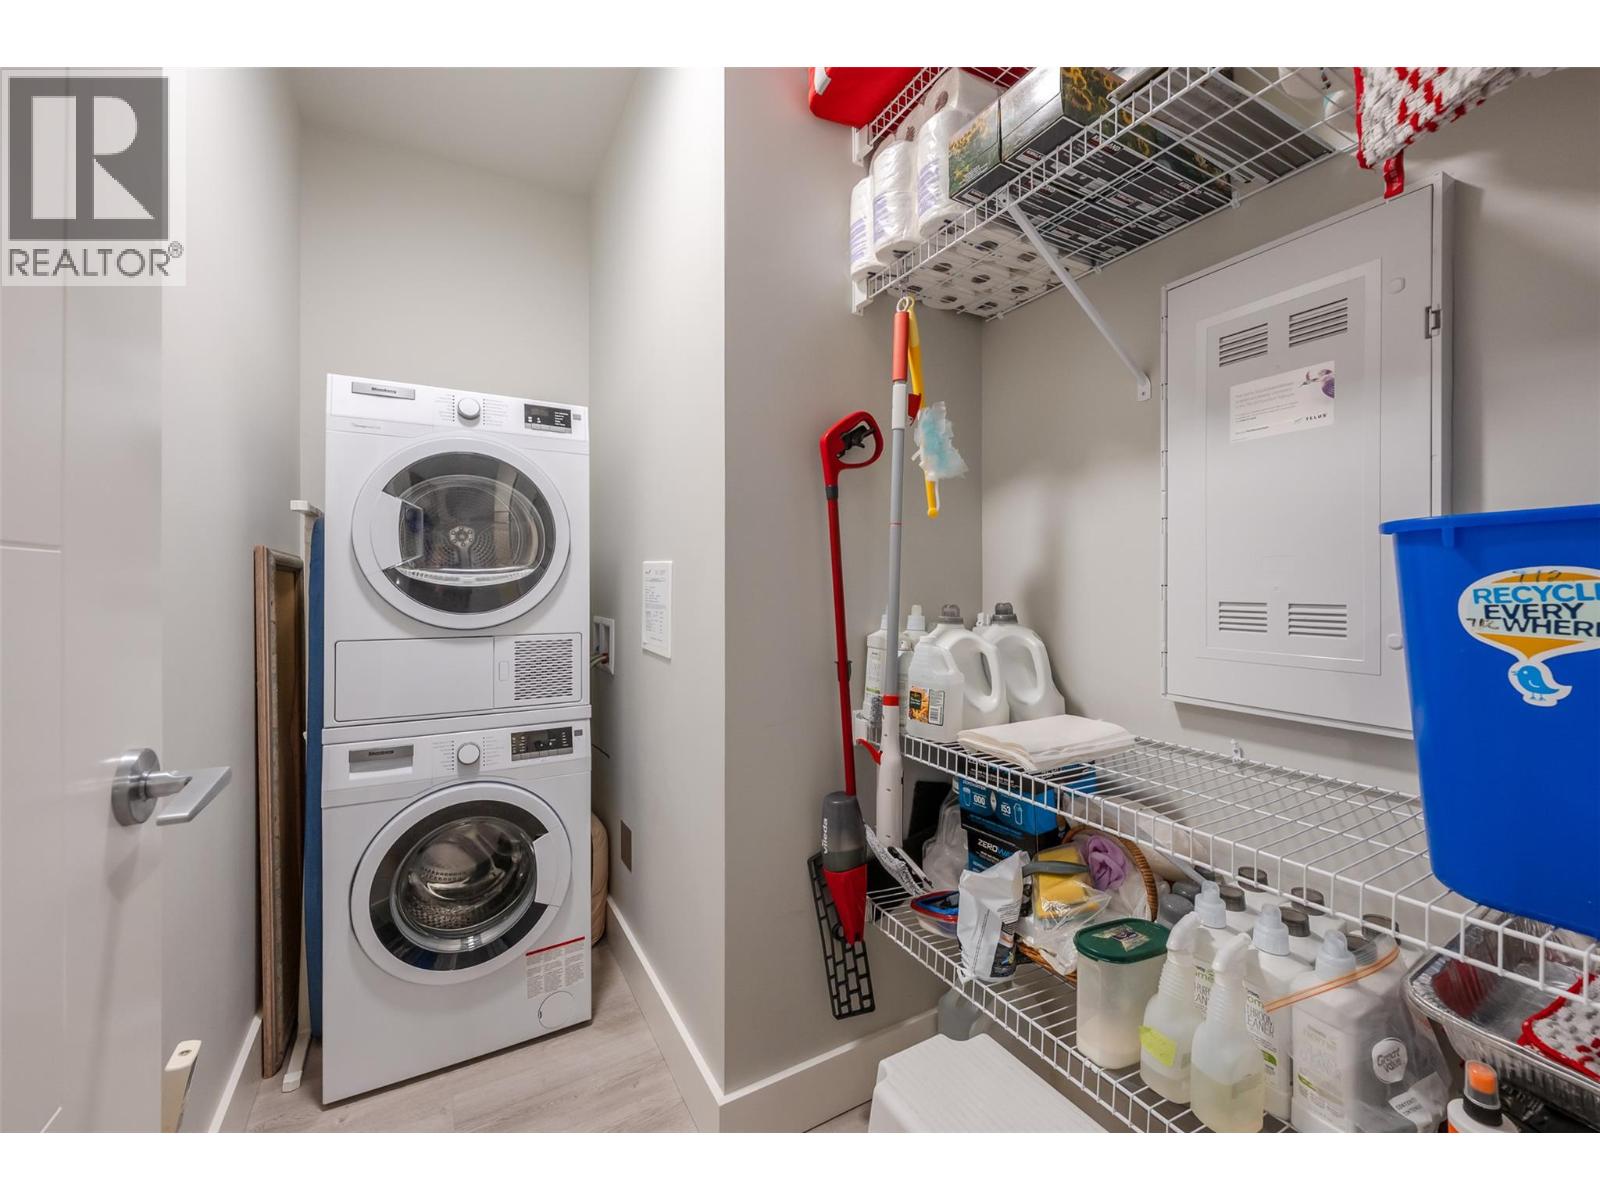
| Main Level | Laundry Room | 5'5'' x 8'9'' | ||
| Main Level | Kitchen | 8'8'' x 12'8'' | ||
| Main Level | Dining Room | 12'6'' x 12'7'' | ||
| Main Level | Bedroom | 10'6'' x 12'2'' | ||
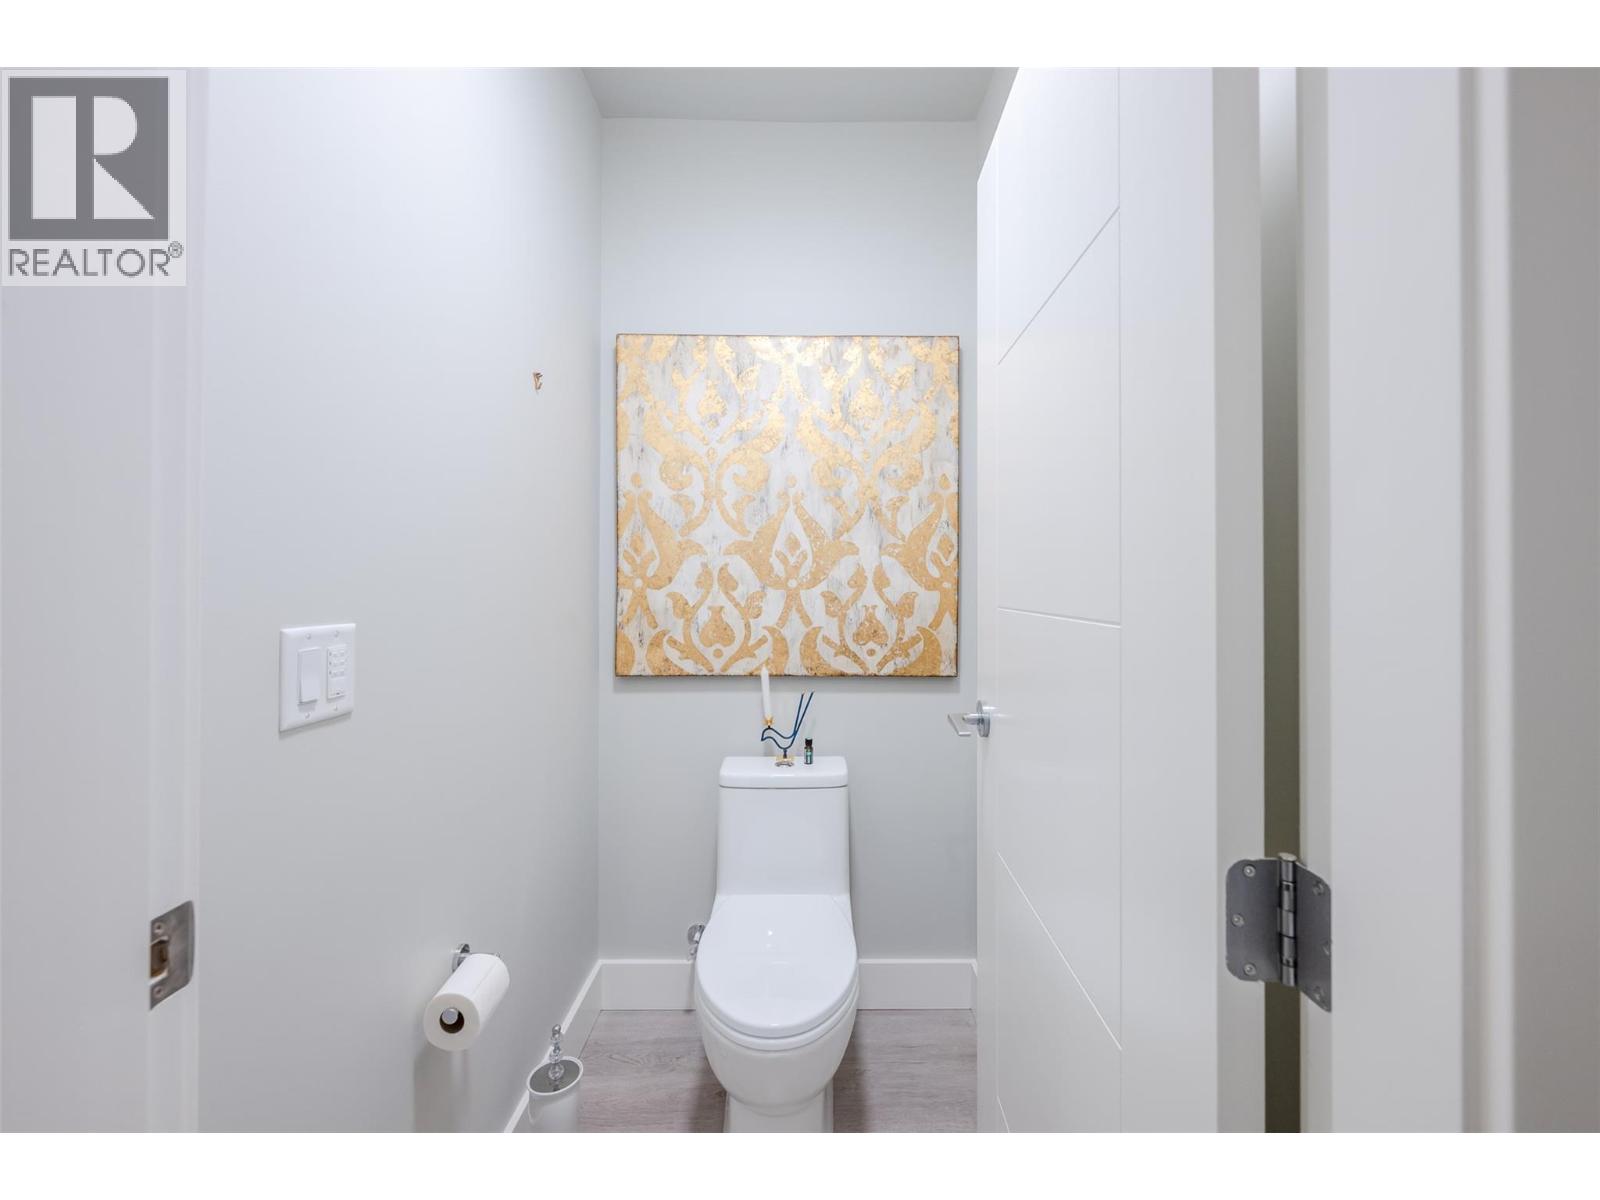
| Main Level | 4pc Bathroom | 5'6'' x 8'2'' | ||
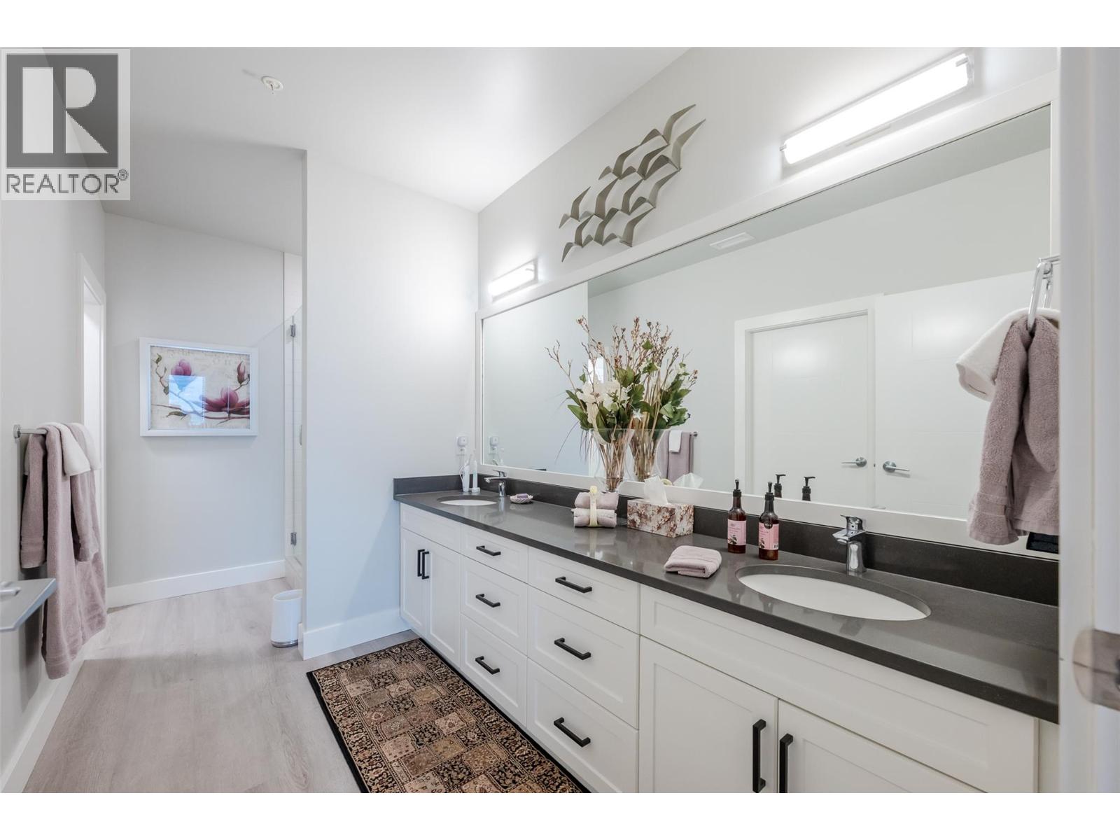
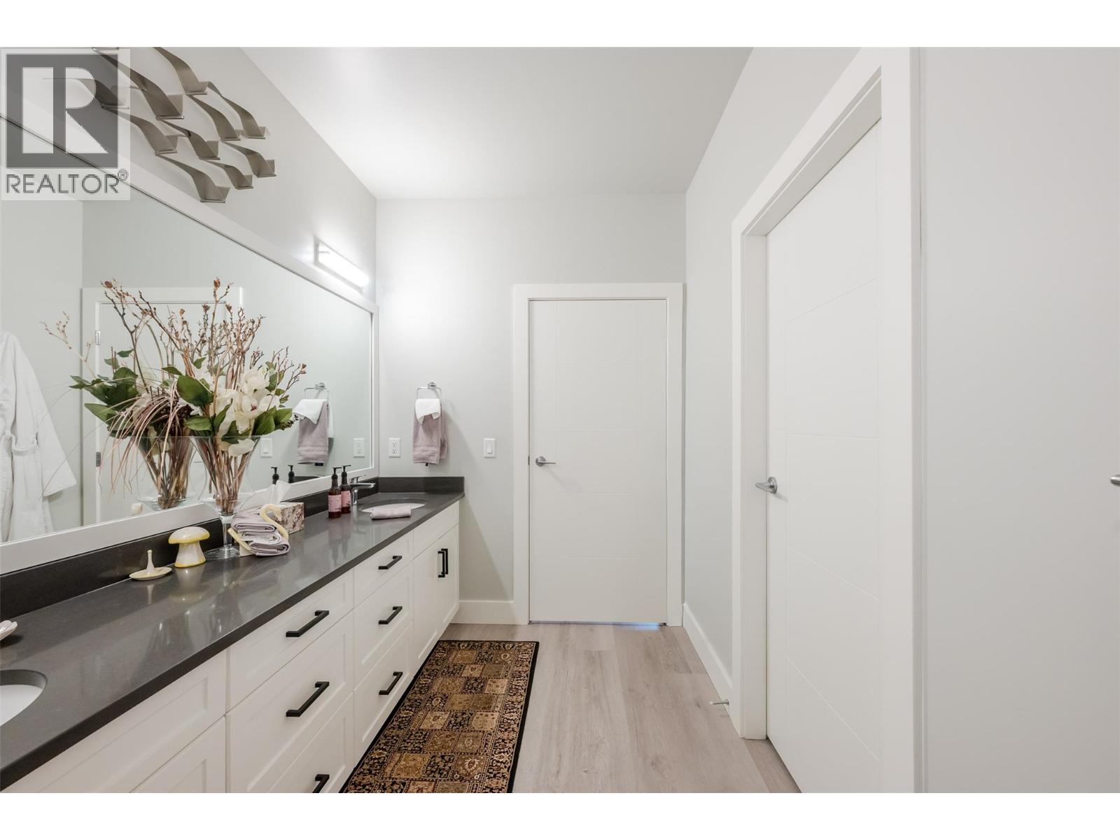
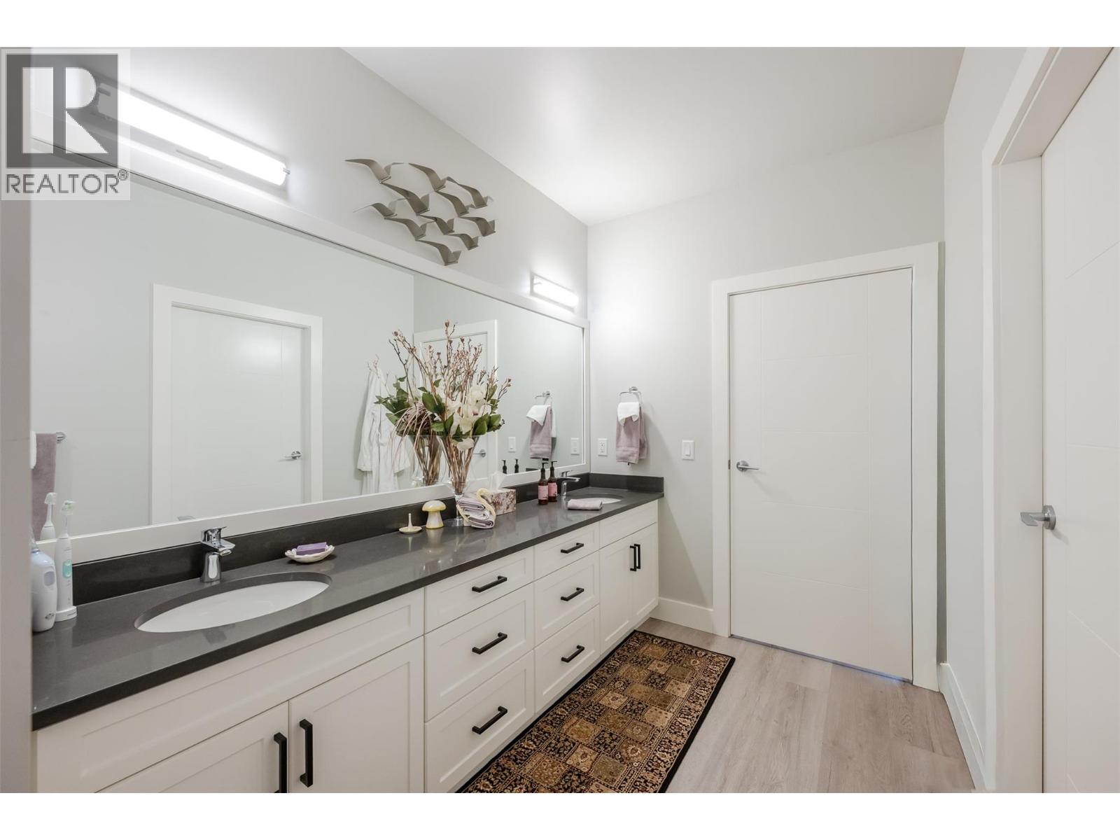
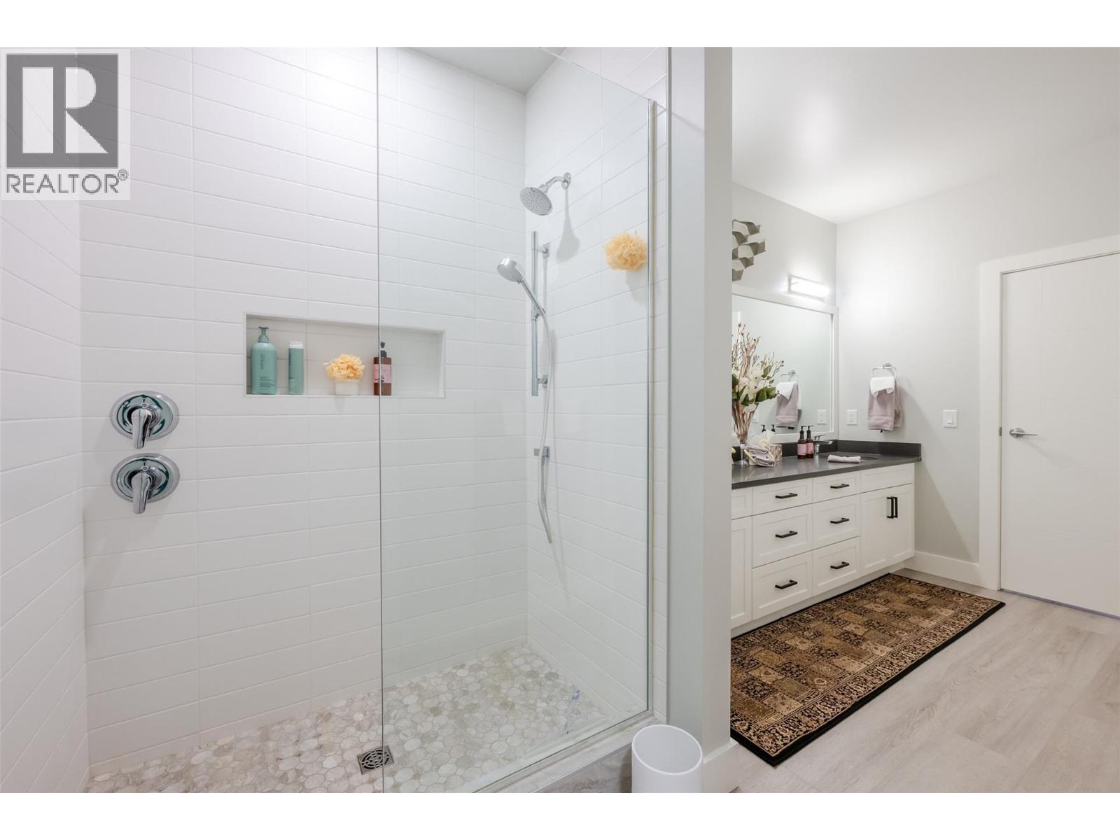
| Main Level | 4pc Ensuite Bath | 14'4'' x 11'8'' | ||
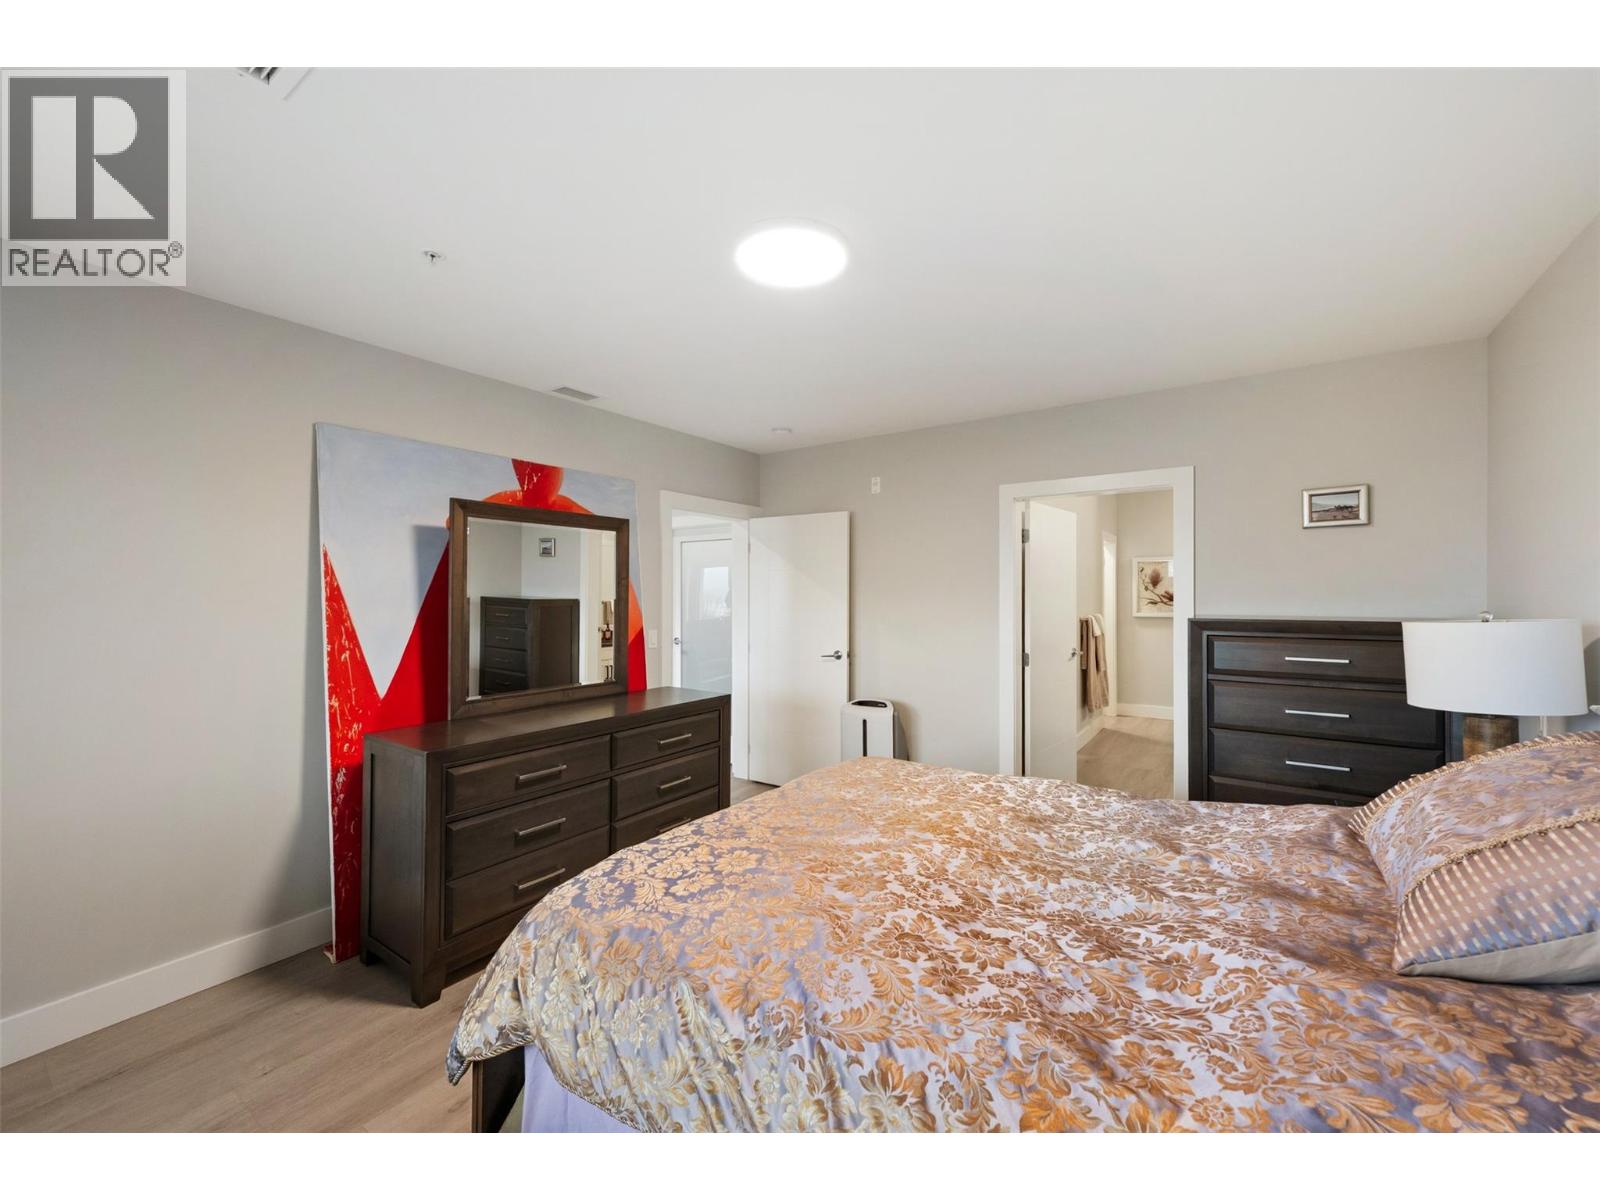
| Main Level | Primary Bedroom | 15'2'' x 13'2'' |
https://www.realtor.ca/real-estate/30485073/700-vista-park-unit-712-penticton-main-south
Contact us for more information

Ale Morales
Personal Real Estate Corporation

The trademarks REALTOR®, REALTORS®, and the REALTOR® logo are controlled by The Canadian Real Estate Association (CREA) and identify real estate professionals who are members of CREA. The trademarks MLS®, Multiple Listing Service® and the associated logos are owned by The Canadian Real Estate Association (CREA) and identify the quality of services provided by real estate professionals who are members of CREA. The trademark DDF® is owned by The Canadian Real Estate Association (CREA) and identifies CREA's Data Distribution Facility (DDF®)