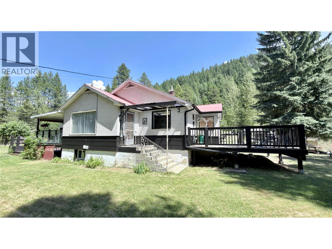
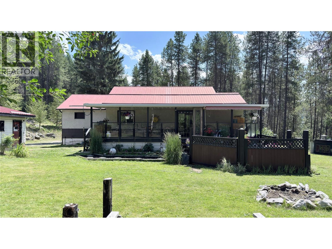
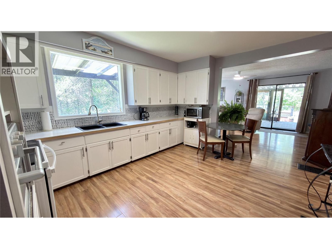
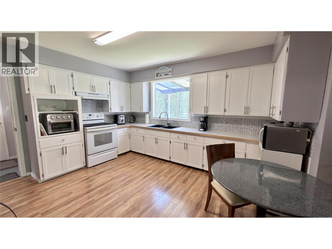
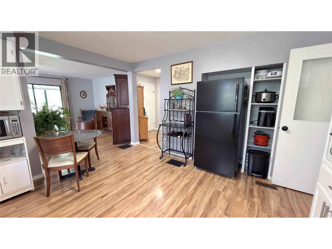
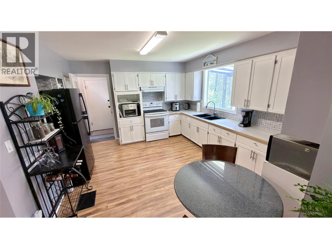
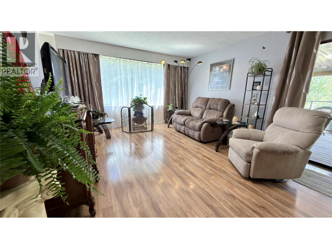
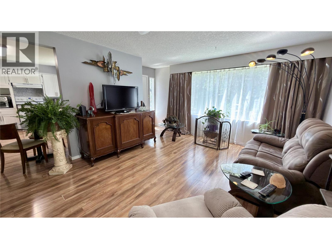
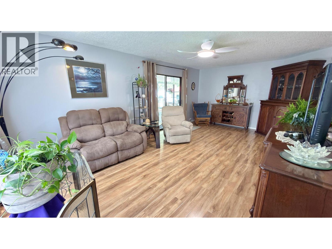
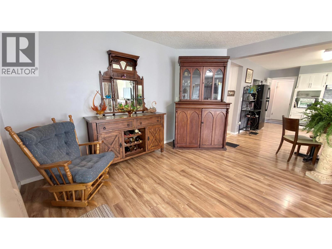
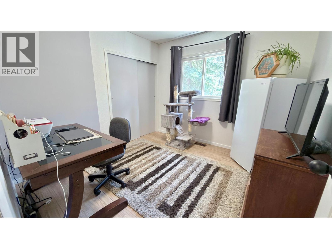
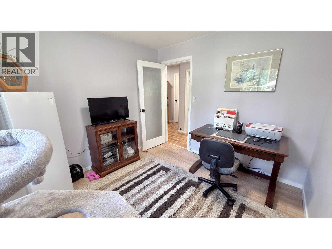
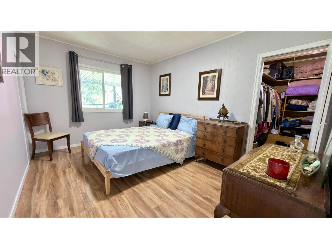
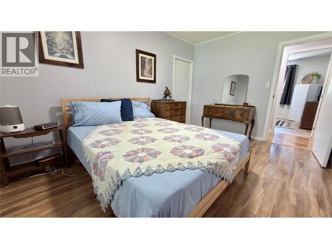
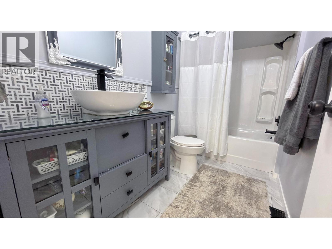
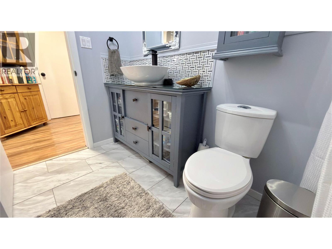
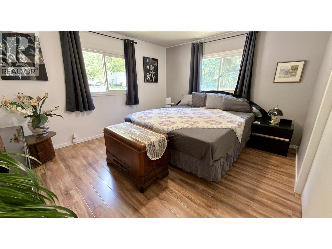
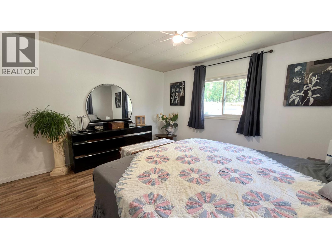
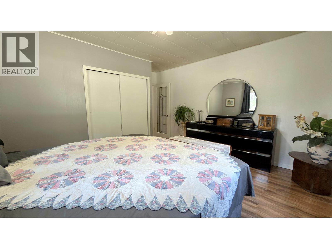
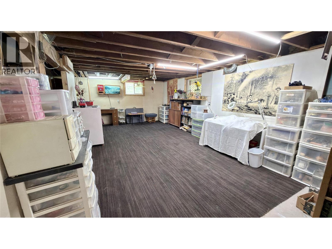
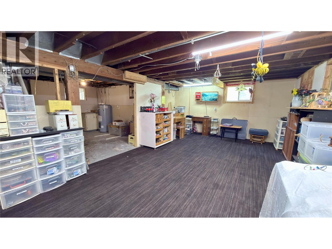
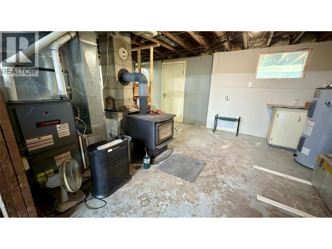
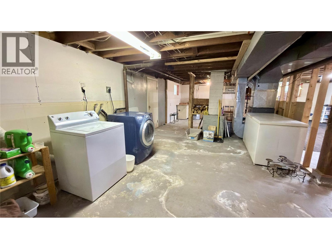
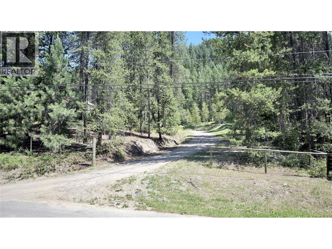
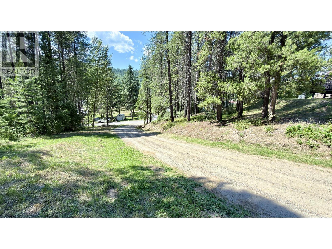
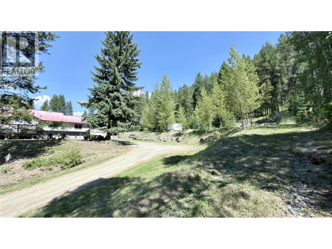
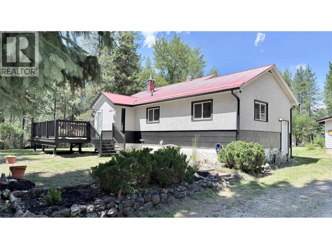
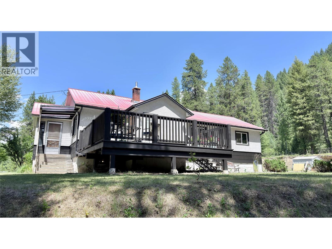
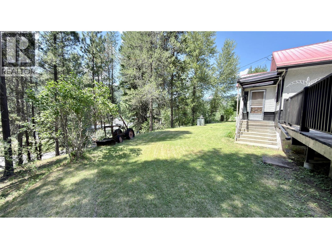
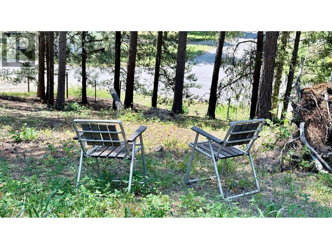
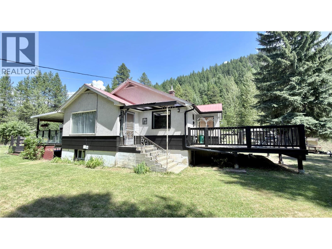
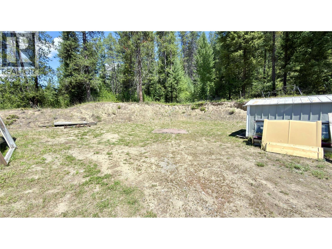
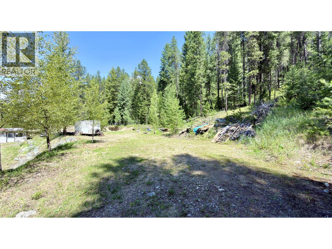
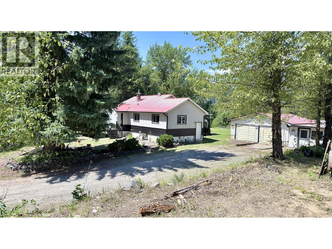
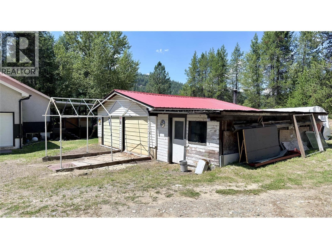
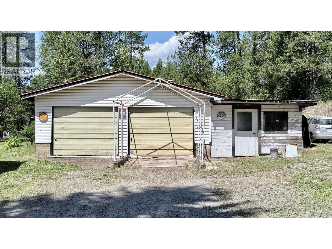
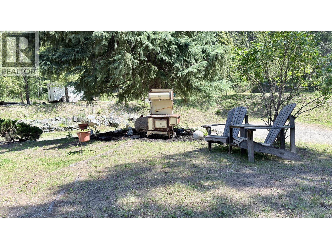
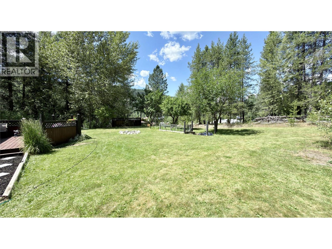
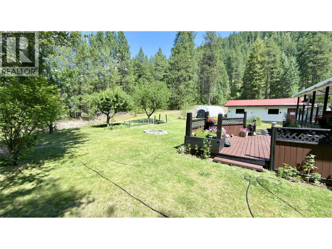
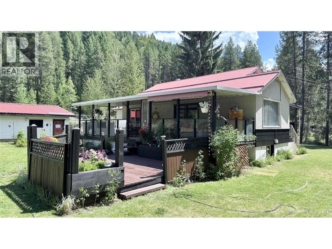
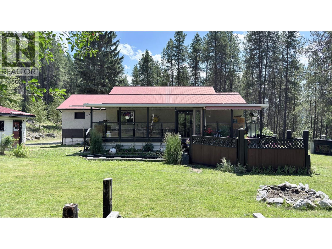
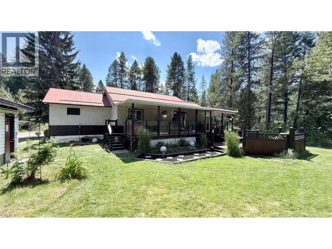
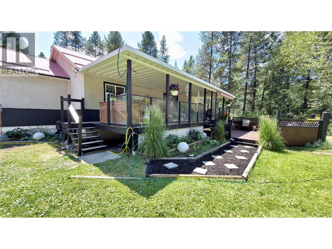
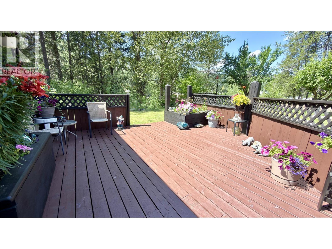
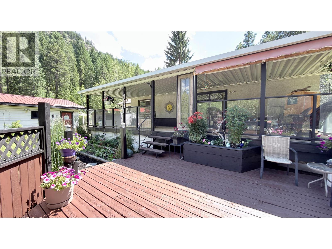
Very private family home on just over an acre in Greenwood, BC. This 3 bedroom home can easily be converted into a 5 bedroom home. The basement is the same size as the main floor, giving you double the space! The lot is large enough for a second home! Lots of storage room in the basement. If you are a handyman you will love the insulated and wired 25 x 25 double-car garage/ mechanics shop and the additional 12 x 12 workshop. This large yard has many flat spots for additional buildings, and plenty of space for your toys! Upstairs has been updated, including kitchen, all new bathroom, new flooring, and paint throughout. Newer furnace, and appliances. Large family room downstairs is large enough for a pool table! 2 large decks, one on each side of the house, to enjoy the beautiful weather Greenwood is known for, with an additional drop down deck, perfect for a hot tub! Come on out to see this property. Call your Realtor today! Click on multimedia for a virtual tour! (id:13641)
| MLS® Number | 10394969 |
| Property Type | Single Family |
| Neigbourhood | Greenwood |
| Features | Two Balconies |
| Parking Space Total | 2 |
| Bathroom Total | 1 |
| Bedrooms Total | 3 |
| Appliances | Refrigerator, Dryer, Oven - Electric, Washer |
| Architectural Style | Ranch |
| Constructed Date | 1957 |
| Construction Style Attachment | Detached |
| Exterior Finish | Stucco, Other |
| Fireplace Fuel | Wood |
| Fireplace Present | Yes |
| Fireplace Total | 1 |
| Fireplace Type | Conventional |
| Flooring Type | Mixed Flooring |
| Heating Type | Forced Air, See Remarks |
| Roof Material | Metal |
| Roof Style | Unknown |
| Stories Total | 2 |
| Size Interior | 1,253 Ft2 |
| Type | House |
| Utility Water | Municipal Water |
| Detached Garage | 2 |
| Acreage | Yes |
| Sewer | Municipal Sewage System |
| Size Irregular | 1.19 |
| Size Total | 1.19 Ac|1 - 5 Acres |
| Size Total Text | 1.19 Ac|1 - 5 Acres |
| Level | Type | Length | Width | Dimensions |
|---|---|---|---|---|
| Basement | Den | 14'2'' x 10'9'' | ||
| Basement | Laundry Room | 28'4'' x 12'8'' | ||
| Basement | Storage | 10'5'' x 12'7'' | ||
| Basement | Family Room | 23'1'' x 12'7'' | ||
| Main Level | Bedroom | 9'9'' x 13'3'' | ||
| Main Level | Primary Bedroom | 14'7'' x 13'6'' | ||
| Main Level | Bedroom | 9'7'' x 9'10'' | ||
| Main Level | 4pc Bathroom | 5'1'' x 9'10'' | ||
| Main Level | Living Room | 21'4'' x 12'10'' | ||
| Main Level | Kitchen | 13'8'' x 13'8'' | ||
| Main Level | Mud Room | 9'4'' x 4'8'' |
https://www.realtor.ca/real-estate/30042587/656-strathmore-avenue-greenwood-greenwood
Contact us for more information

Raymond Porter

The trademarks REALTOR®, REALTORS®, and the REALTOR® logo are controlled by The Canadian Real Estate Association (CREA) and identify real estate professionals who are members of CREA. The trademarks MLS®, Multiple Listing Service® and the associated logos are owned by The Canadian Real Estate Association (CREA) and identify the quality of services provided by real estate professionals who are members of CREA. The trademark DDF® is owned by The Canadian Real Estate Association (CREA) and identifies CREA's Data Distribution Facility (DDF®)