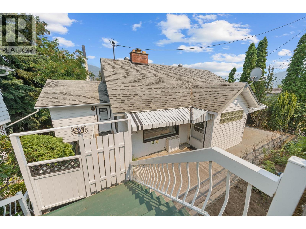
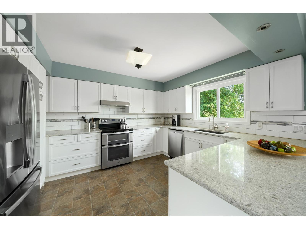
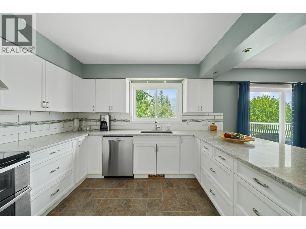
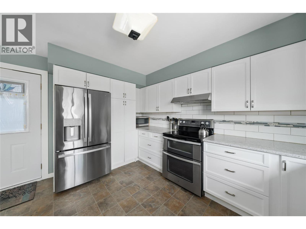
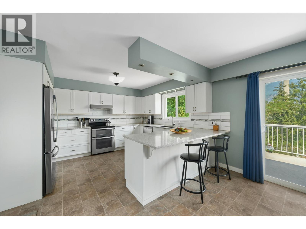
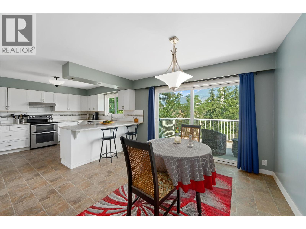
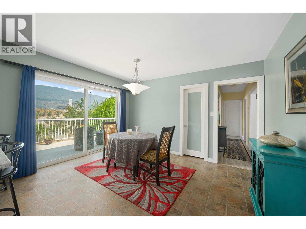
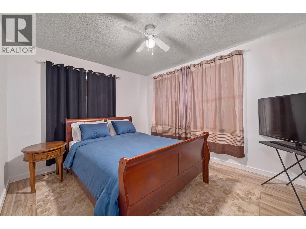
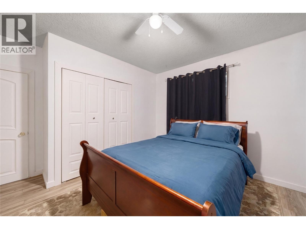
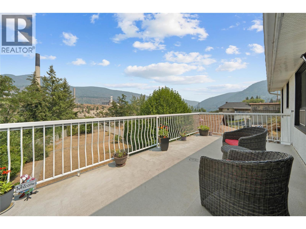
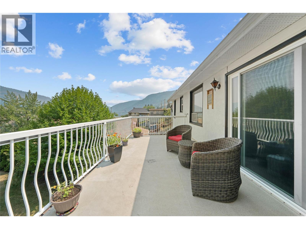
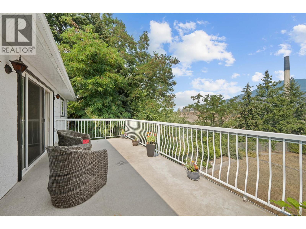
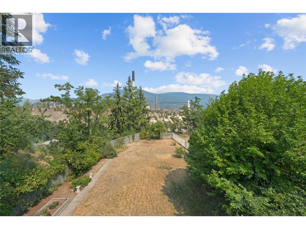
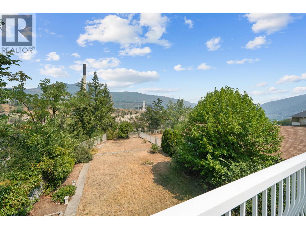
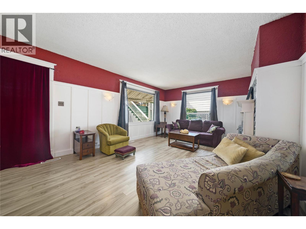
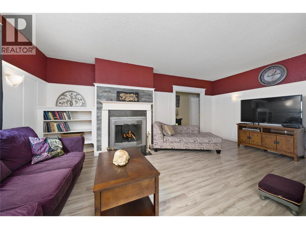
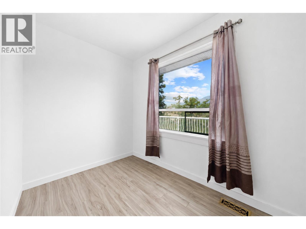
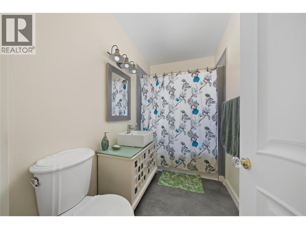
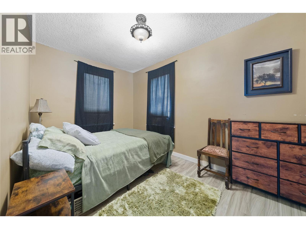
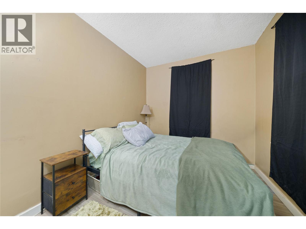
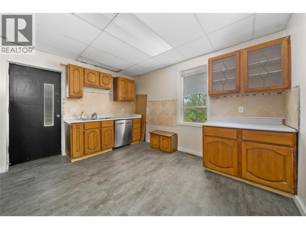
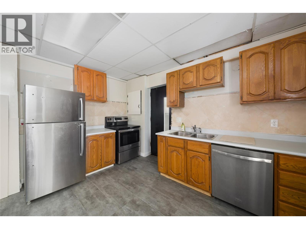
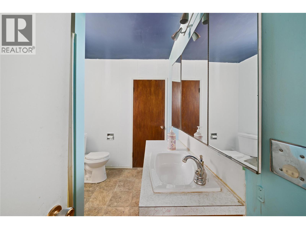
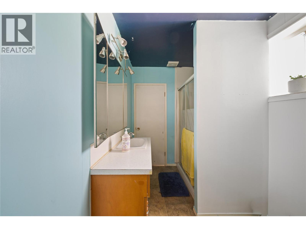
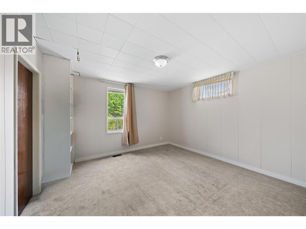
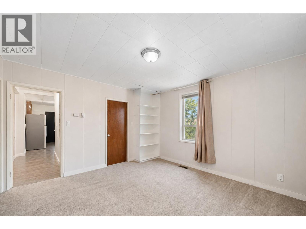
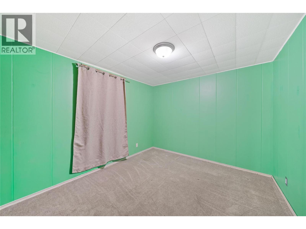
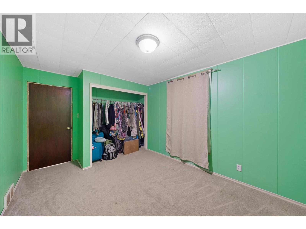
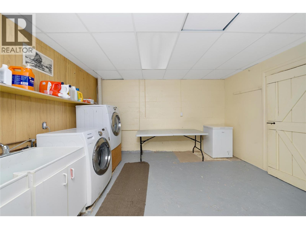
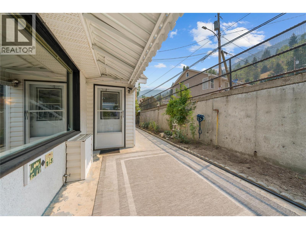
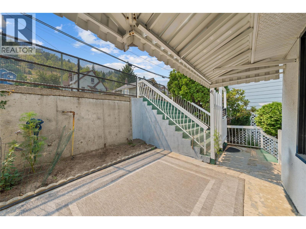
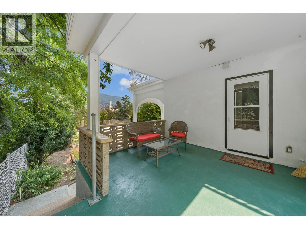
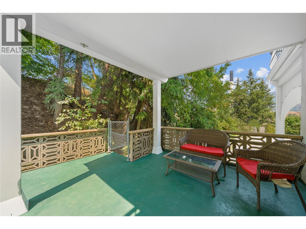
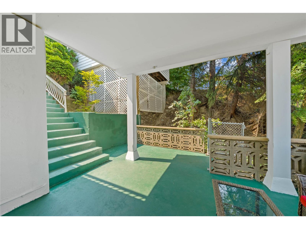
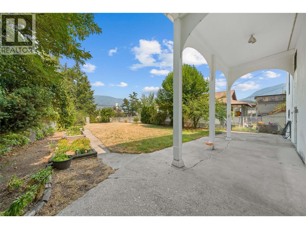
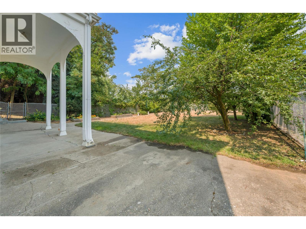
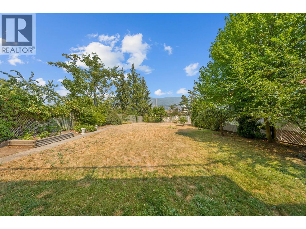
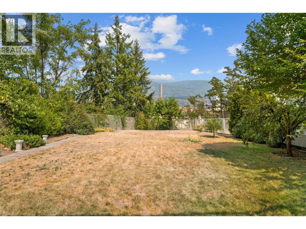
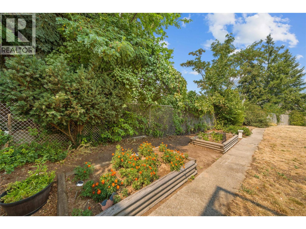
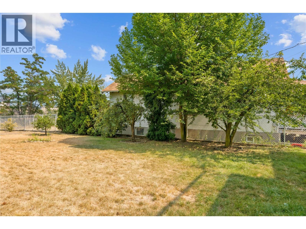
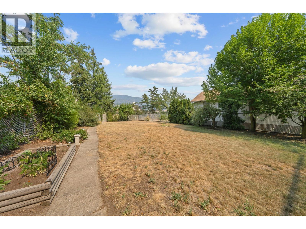
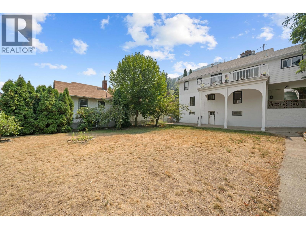
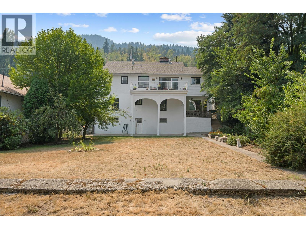
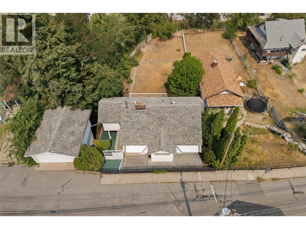
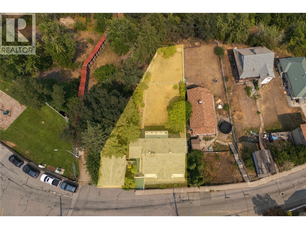
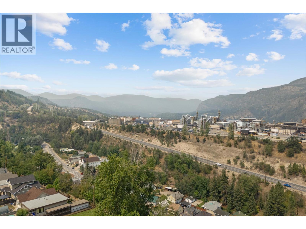
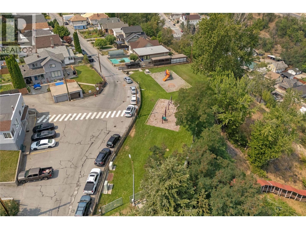
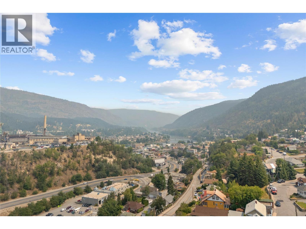
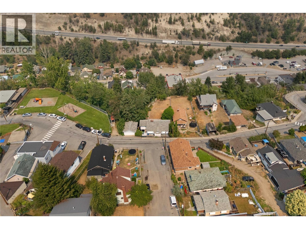
Welcome to 597 Binns Street, a great opportunity in a convenient Trail location! This well located 4 bedroom, 2 bathroom home offers just under 2,000 sqft of living space and sits on a generous 8,000+ sqft lot. Whether you’re looking for a comfortable family home or a property with room to grow, this one offers plenty of flexibility. The location is a standout, with a park right next door and schools, shopping, and everyday amenities all close by. The spacious lot provides room for kids, pets, gardening, entertaining, or simply enjoying your own outdoor space. Inside, you’ll find a practical layout with four bedrooms and two bathrooms, providing plenty of space for a growing family, guests, or a home office. The combination of a sizeable home and large lot makes this a property worth taking a closer look at. (id:13641)
| MLS® Number | 10397271 |
| Property Type | Single Family |
| Neigbourhood | Trail |
| Parking Space Total | 2 |
| View Type | City View |
| Bathroom Total | 2 |
| Bedrooms Total | 4 |
| Appliances | Refrigerator, Dishwasher, Dryer, Range - Electric, Washer |
| Architectural Style | Ranch |
| Basement Type | Full |
| Constructed Date | 1935 |
| Construction Style Attachment | Detached |
| Cooling Type | Central Air Conditioning |
| Exterior Finish | Stucco, Other |
| Fireplace Fuel | Electric |
| Fireplace Present | Yes |
| Fireplace Total | 1 |
| Fireplace Type | Unknown |
| Flooring Type | Laminate, Linoleum, Tile |
| Heating Type | Forced Air, Heat Pump, See Remarks |
| Roof Material | Asphalt Shingle |
| Roof Style | Unknown |
| Stories Total | 2 |
| Size Interior | 1,921 Ft2 |
| Type | House |
| Utility Water | Municipal Water |
| Attached Garage | 2 |
| Acreage | No |
| Sewer | Municipal Sewage System |
| Size Irregular | 0.19 |
| Size Total | 0.19 Ac|under 1 Acre |
| Size Total Text | 0.19 Ac|under 1 Acre |
| Level | Type | Length | Width | Dimensions |
|---|---|---|---|---|
| Basement | Kitchen | 12'1'' x 12'6'' | ||
| Basement | Laundry Room | 13'0'' x 13'0'' | ||
| Basement | Bedroom | 11' x 9'10'' | ||
| Basement | Full Bathroom | 9'0'' x 6'4'' | ||
| Basement | Recreation Room | 12'10'' x 12'3'' | ||
| Main Level | Full Bathroom | 9'4'' x 5'5'' | ||
| Main Level | Bedroom | 13'0'' x 8'4'' | ||
| Main Level | Bedroom | 9'10'' x 6'7'' | ||
| Main Level | Primary Bedroom | 12'10'' x 10'11'' | ||
| Main Level | Kitchen | 13'1'' x 12'10'' | ||
| Main Level | Dining Room | 13'10'' x 11'0'' | ||
| Main Level | Living Room | 16'6'' x 5'0'' | ||
| Main Level | Mud Room | 4'8'' x 9'0'' |
https://www.realtor.ca/real-estate/30136210/597-binns-street-trail-trail
Contact us for more information

John Taylor
Personal Real Estate Corporation

The trademarks REALTOR®, REALTORS®, and the REALTOR® logo are controlled by The Canadian Real Estate Association (CREA) and identify real estate professionals who are members of CREA. The trademarks MLS®, Multiple Listing Service® and the associated logos are owned by The Canadian Real Estate Association (CREA) and identify the quality of services provided by real estate professionals who are members of CREA. The trademark DDF® is owned by The Canadian Real Estate Association (CREA) and identifies CREA's Data Distribution Facility (DDF®)