4 Bedroom
3 Bathroom
4,277 ft2
Fireplace
Stove
Waterfront On Creek
Acreage
Level
$319,500
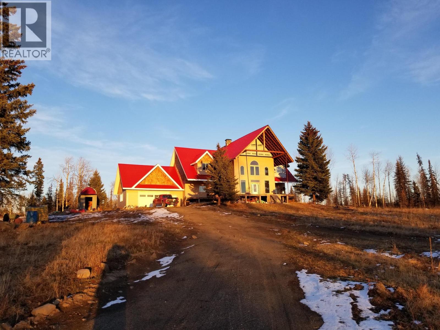
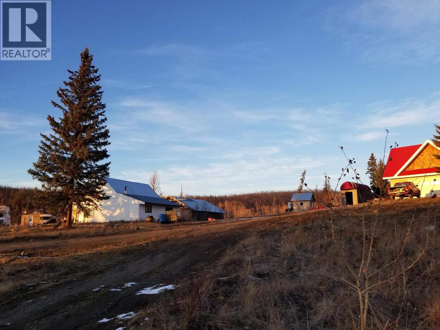
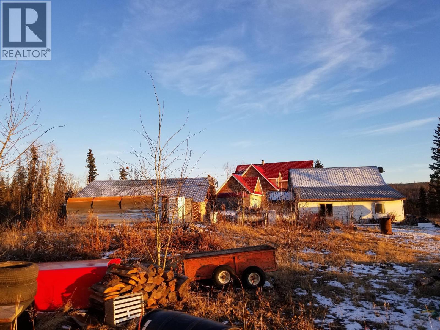
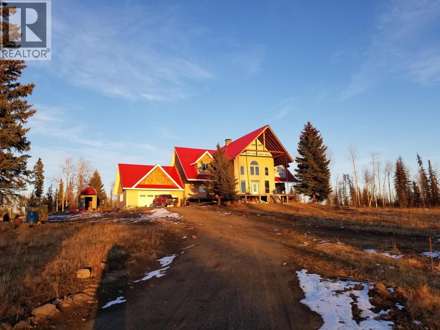
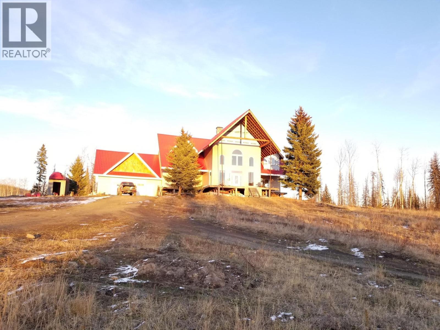
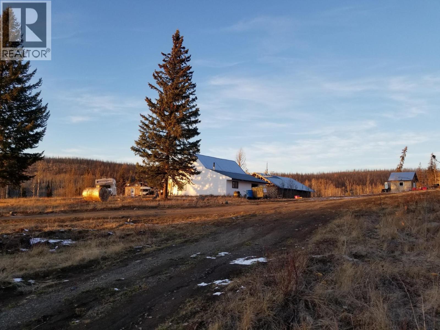
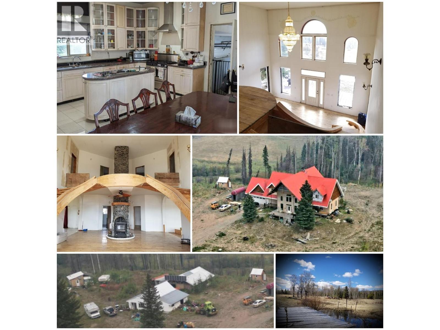
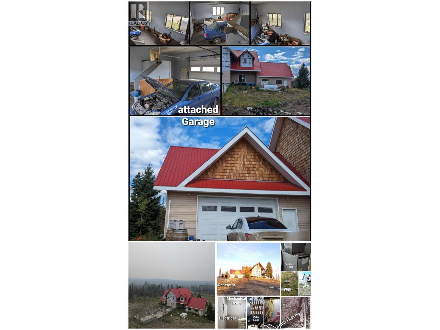
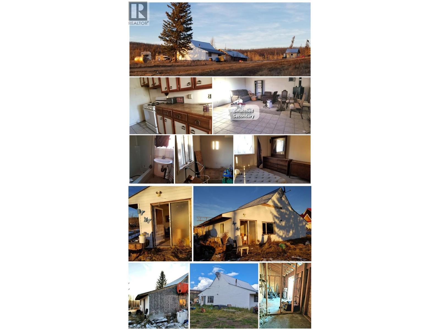
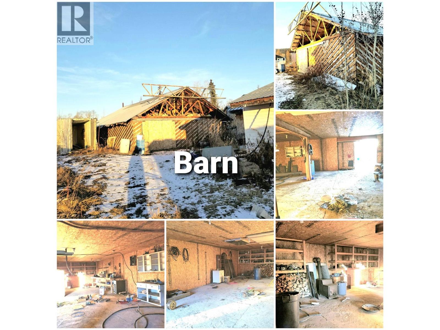
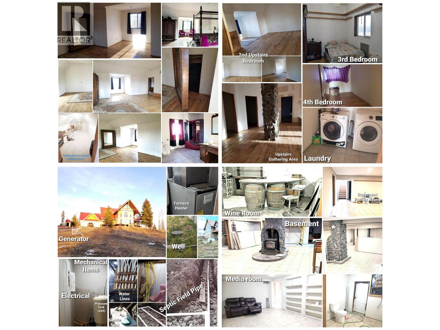
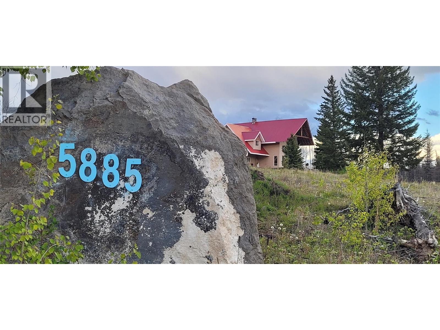
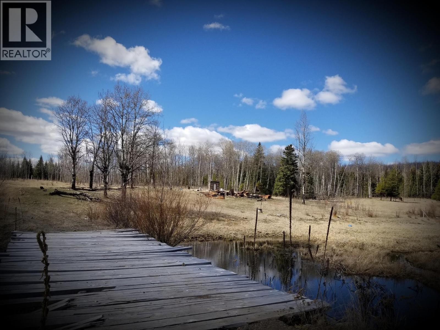
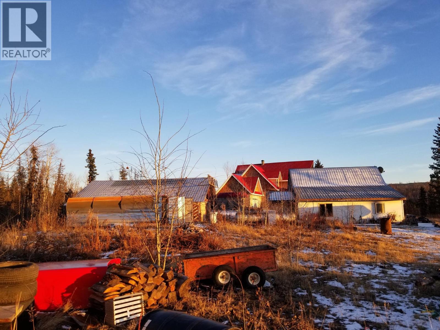
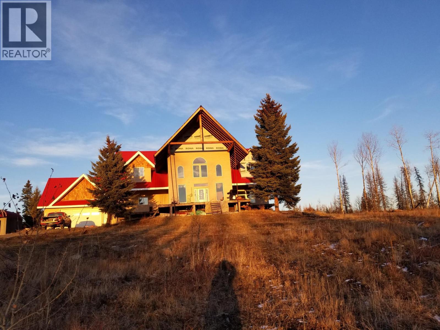
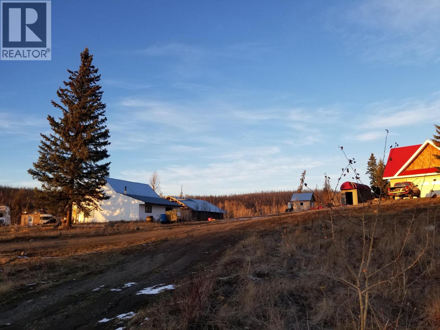
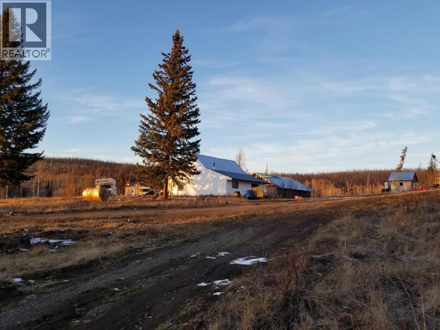
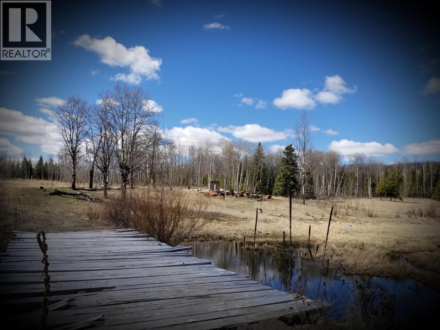
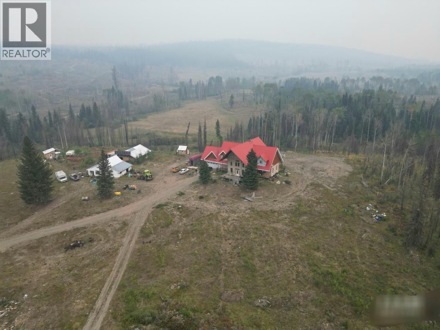
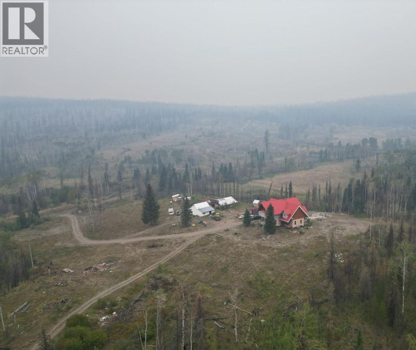
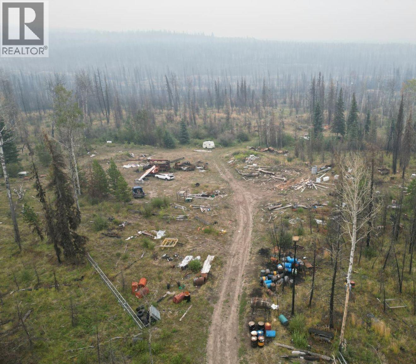
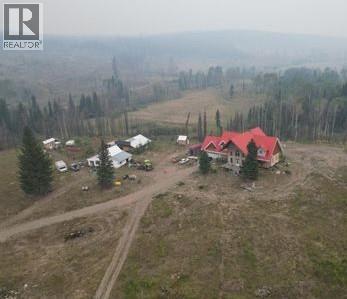
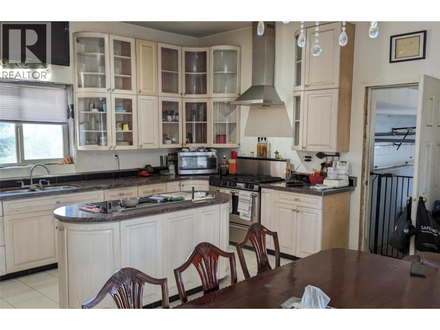
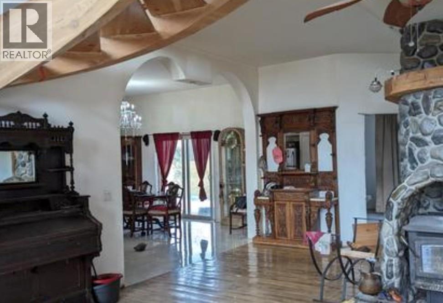
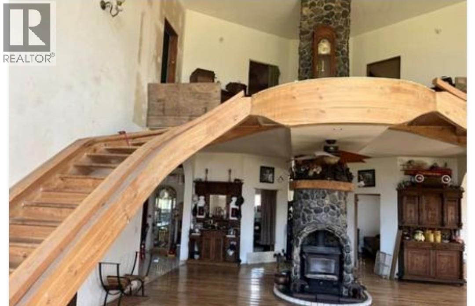
Gorgeous, 4 Bed-2 bath, 40+ acre dream home boasts 4,278 sq ft on 1st & 2nd floor with an additional 2,040 sq ft basement storage, a cold storage/wine cellar area, and even the start of a future sunroom/greenhouse. With a stream running through the property, & space to park all your toys, this partially-completed dream home also has a barn, in-law house, camper-bunky You can enjoy all the space and tranquility you need. The house was built without permits & is sold as-is; an S-57 notice on title shows this. Just need permits & approvals to finish it off to your liking. I have a letter from the TNRD building inspector that states you can live in the home. Okanagan Valley Insurance will insure the home. Originally intended living here, but health decline of family member prevents us from doing so. Paid $240,000 & over $60,000 in holding costs, cleanup, and minor repairs - just looking to get money back out. Assessed at $803,000. HUGE value. 1 hour's commute from the Kamloops Airport Road &Ord Rd (Tranquille viewpoint, Red lake nearby) makes this is a perfect spot to live/commute, & get off-grid. (id:13641)
Property Details
|
MLS® Number
|
10395220 |
|
Property Type
|
Single Family |
|
Neigbourhood
|
Red Lake |
|
Community Features
|
Rural Setting, Pets Allowed |
|
Features
|
Level Lot, Private Setting |
|
Parking Space Total
|
2 |
|
View Type
|
Mountain View |
|
Water Front Type
|
Waterfront On Creek |
Building
|
Bathroom Total
|
3 |
|
Bedrooms Total
|
4 |
|
Basement Type
|
Full |
|
Constructed Date
|
2017 |
|
Construction Style Attachment
|
Detached |
|
Fireplace Fuel
|
Wood |
|
Fireplace Present
|
Yes |
|
Fireplace Total
|
1 |
|
Fireplace Type
|
Conventional |
|
Flooring Type
|
Ceramic Tile, Hardwood |
|
Foundation Type
|
Preserved Wood |
|
Half Bath Total
|
1 |
|
Heating Fuel
|
Electric, Wood |
|
Heating Type
|
Stove |
|
Roof Material
|
Metal |
|
Roof Style
|
Unknown |
|
Stories Total
|
3 |
|
Size Interior
|
4,277 Ft2 |
|
Type
|
House |
|
Utility Water
|
Well |
Parking
Land
|
Acreage
|
Yes |
|
Landscape Features
|
Level |
|
Sewer
|
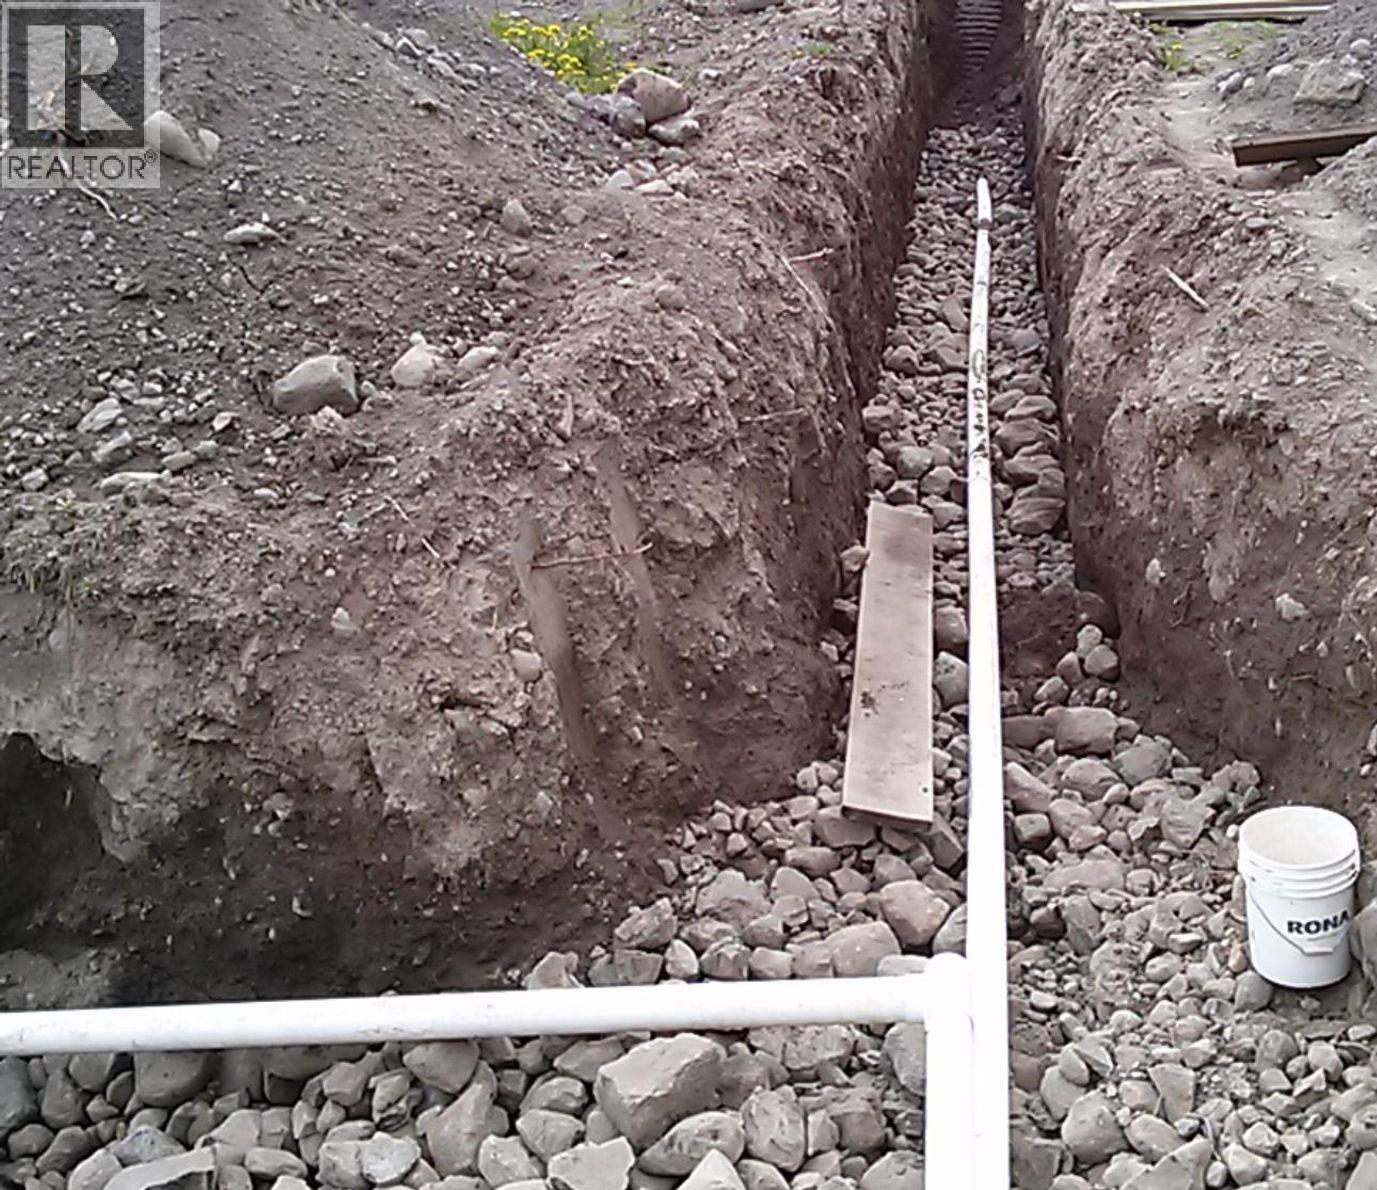
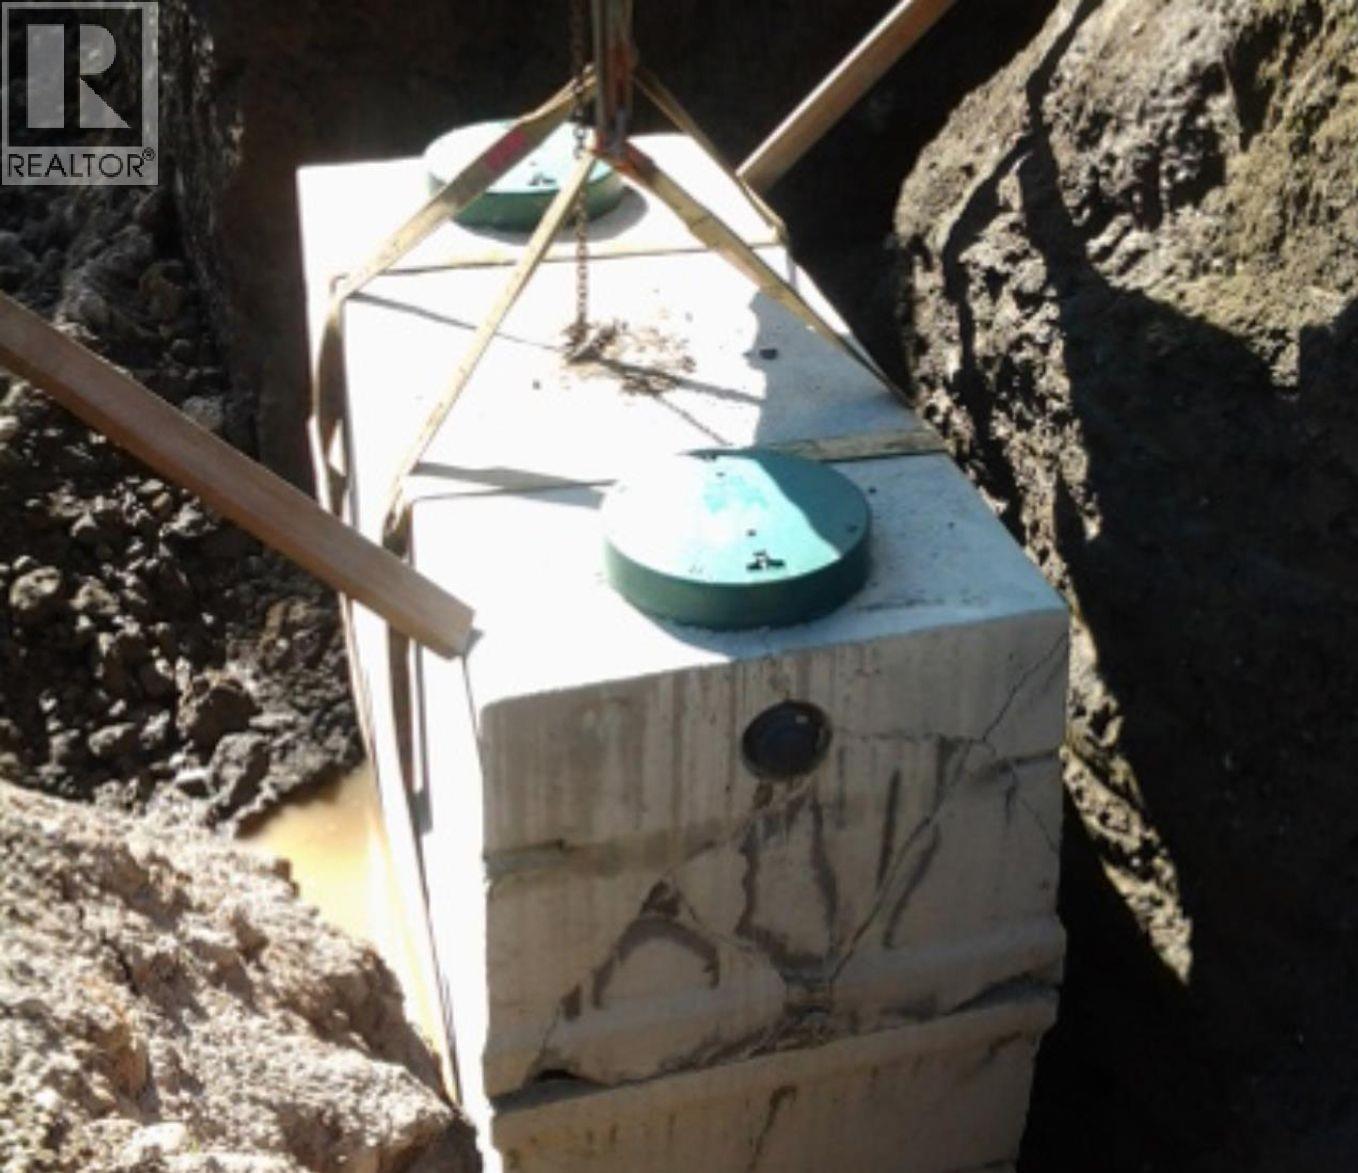
Septic Tank |
|
Size Irregular
|
40.89 |
|
Size Total
|
40.89 Ac|10 - 50 Acres |
|
Size Total Text
|
40.89 Ac|10 - 50 Acres |
|
Surface Water
|
Creeks |
Rooms
| Level |
Type |
Length |
Width |
Dimensions |
|
Second Level |
Laundry Room |
|
|
8' x 6' |
|
Second Level |
Primary Bedroom |
|
|
20' x 15' |
|
Second Level |
Dining Nook |
|
|
8' x 6' |
|
Second Level |
Bedroom |
|
|
11' x 11' |
|
Second Level |
Bedroom |
|
|
10' x 15' |
|
Second Level |
4pc Bathroom |
|
|
Measurements not available |
|
Basement |
Recreation Room |
|
|
35' x 25' |
|
Basement |
Media |
|
|
15' x 15' |
|
Basement |
Partial Bathroom |
|
|
Measurements not available |
|
Main Level |
Kitchen |
|
|
25' x 25' |
|
Main Level |
Bedroom |
|
|
11' x 15' |
|
Main Level |
4pc Bathroom |
|
|
Measurements not available |
|
Main Level |
Living Room |
|
|
35' x 25' |
Utilities
https://www.realtor.ca/real-estate/30056277/5885-tranquille-criss-creek-road-kamloops-red-lake