Maintenance, Reserve Fund Contributions, Insurance, Ground Maintenance, Property Management, Other, See Remarks, Recreation Facilities, Sewer, Waste Removal, Water
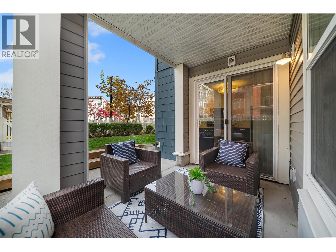
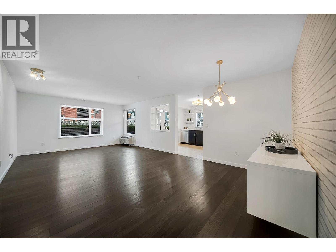
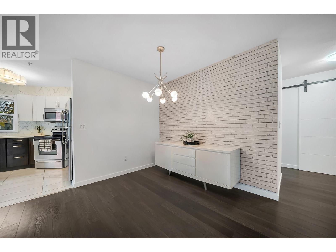
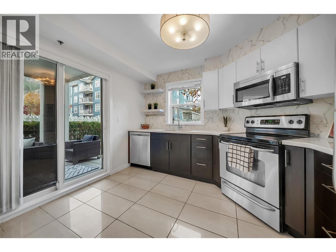
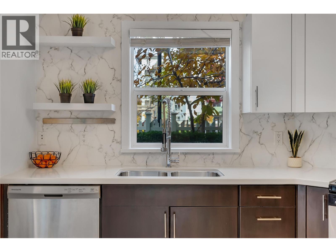
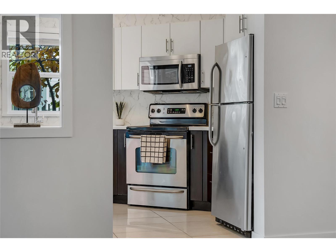
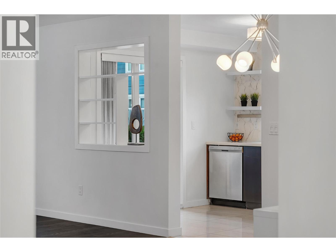
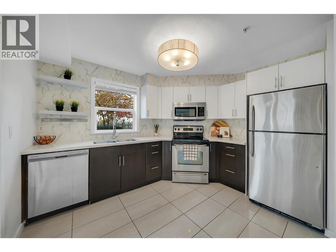
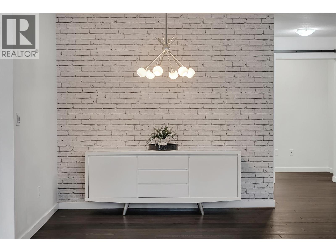
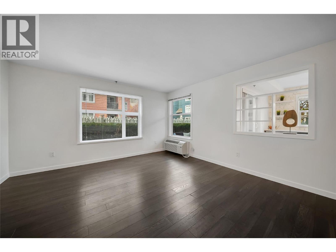
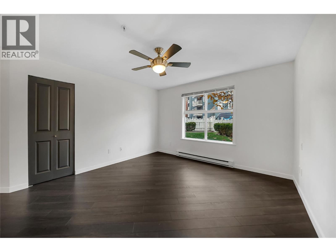
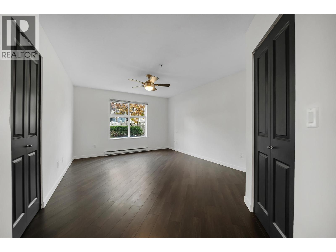
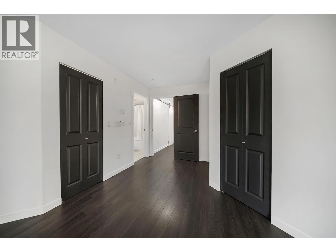
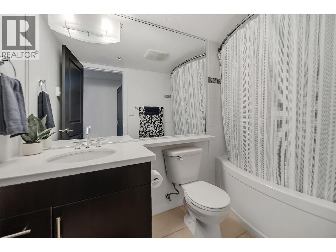
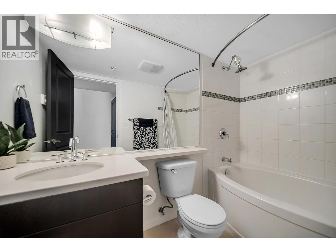
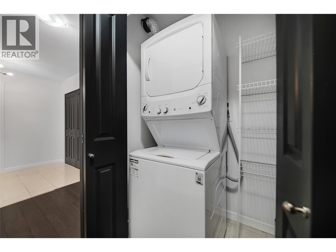
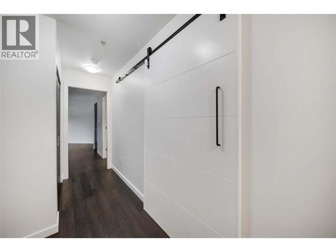
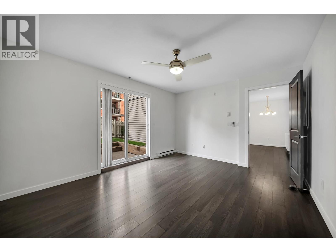
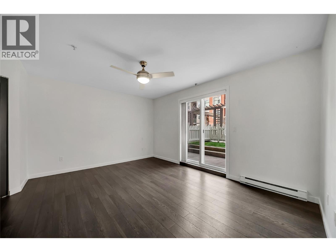
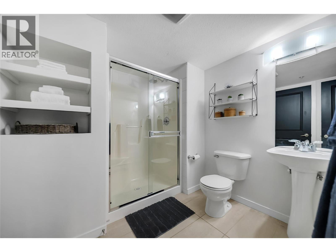
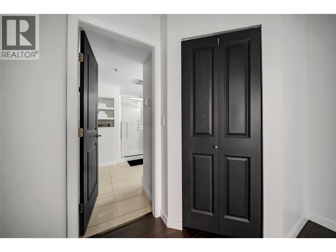
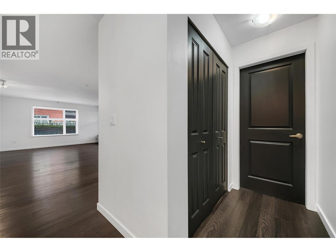
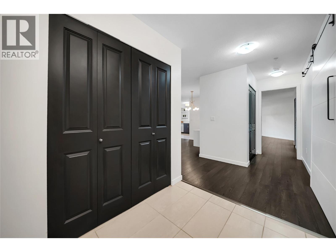
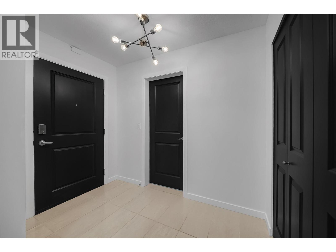
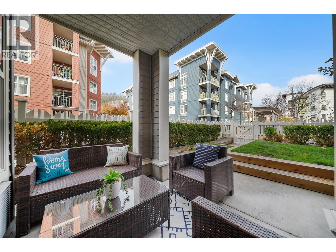
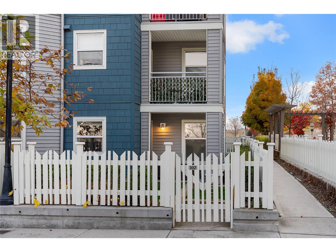
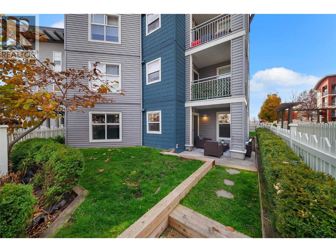
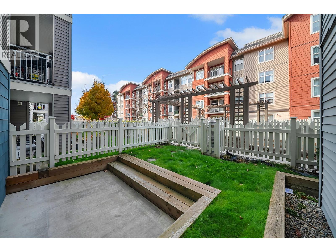
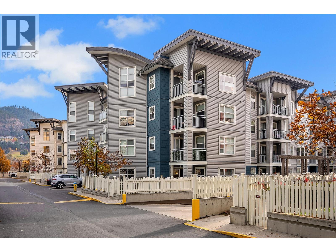
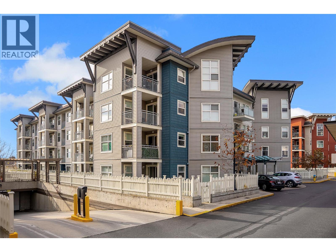
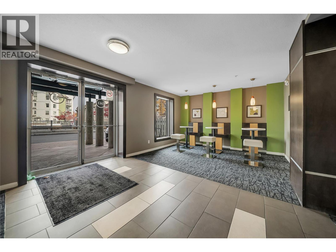
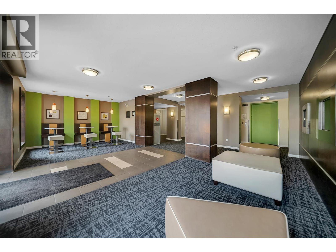
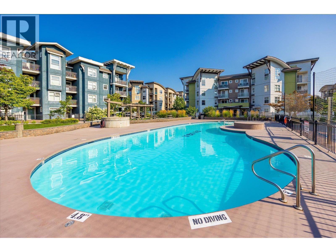
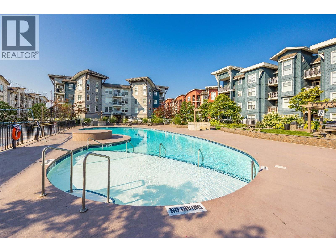
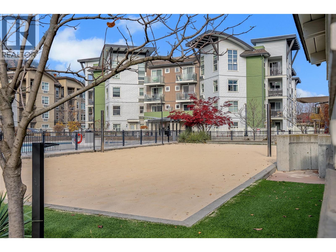
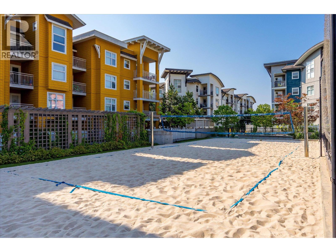
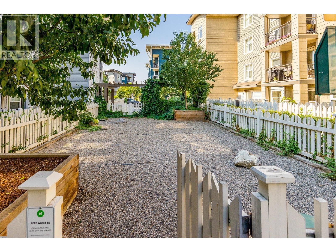
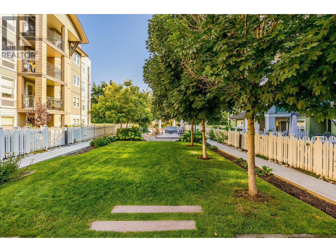
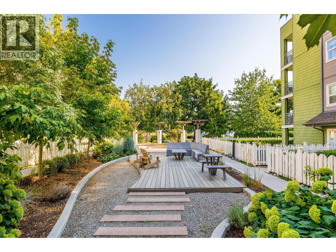
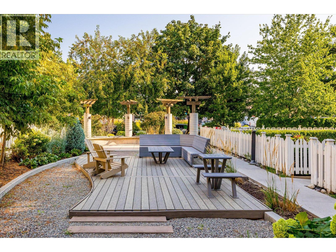
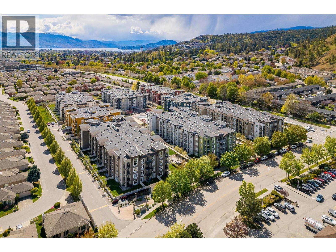
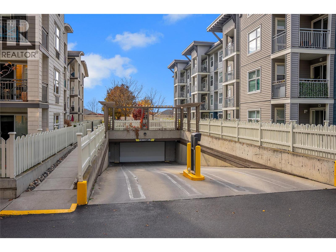
$577.67 MonthlyThe Verve-Largest Floor Plan! 1,302 Sq. Ft. of Main-Floor Living with Two Private Fenced Patios-Vacant! Rarely offered! Enjoy the space and convenience of this impressive 1,302 sq. ft. main-floor residence, featuring two fenced, grassed outdoor spaces-perfect for relaxing, entertaining, or enjoying time with your pets. The desirable split-bedroom layout offers two spacious bedrooms, each with its own ensuite, one having access onto a private patio and positioned at opposite ends of the home for added privacy. Additional features include a versatile Den, spacious entry, abundant storage, a new washer and dryer, carpet-free living throughout and a bright-well-appointed kitchen with quartz countertops, stainless steel appliances and direct patio access. Pet-friendly with allowance for one dog up to 80 lbs. or two dogs up to 40 lbs. each. Includes one secured underground parking stall and a separate storage locker. Enjoy resort-style amenities right at home overlooking the outdoor seasonal pool and the sand beach volleyball court. Nearby amenities also include a common BBQ area and a fenced dog area. Located in desirable North Glenmore with close proximity to shopping, restaurants, UBC Okanagan, YLW Airport and is perfectly situated on a public transit route. Vacant and ready for Quick Possession! Move in, settle in, and enjoy the Holiday Season in your beautiful new home! (id:13641)
12:05 pm
Ends at:2:00 pm
Largest Floor Plan at The Verve 1302 Sq. ft-Main Floor with TWO Grass+Fenced Patios! VACANT-QUICK POSSESSION
| MLS® Number | 10405267 |
| Property Type | Single Family |
| Neigbourhood | North Glenmore |
| Community Name | The Verve |
| Amenities Near By | Golf Nearby, Public Transit, Airport, Park, Recreation, Schools, Shopping |
| Community Features | Recreational Facilities, Pets Allowed, Pet Restrictions |
| Features | Corner Site, Two Balconies |
| Parking Space Total | 1 |
| Pool Type | Inground Pool, Outdoor Pool |
| Storage Type | Storage, Locker |
| Bathroom Total | 2 |
| Bedrooms Total | 2 |
| Amenities | Recreation Centre |
| Appliances | Refrigerator, Dishwasher, Oven - Electric, Range - Electric, Microwave, Washer/dryer Stack-up |
| Constructed Date | 2006 |
| Cooling Type | Heat Pump |
| Fire Protection | Sprinkler System-fire, Controlled Entry, Smoke Detector Only |
| Flooring Type | Laminate, Tile |
| Heating Type | Baseboard Heaters, Heat Pump |
| Roof Material | Other |
| Roof Style | Unknown |
| Stories Total | 1 |
| Size Interior | 1,302 Ft2 |
| Type | Apartment |
| Utility Water | Municipal Water |
| Heated Garage | |
| Underground |
| Access Type | Easy Access |
| Acreage | No |
| Fence Type | Fence |
| Land Amenities | Golf Nearby, Public Transit, Airport, Park, Recreation, Schools, Shopping |
| Sewer | Municipal Sewage System |
| Size Total Text | Under 1 Acre |
| Level | Type | Length | Width | Dimensions |
|---|---|---|---|---|
| Main Level | 3pc Bathroom | 7'8'' x 9'10'' | ||
| Main Level | Bedroom | 14'4'' x 14'4'' | ||
| Main Level | 4pc Ensuite Bath | 9' x 4'11'' | ||
| Main Level | Primary Bedroom | 20'4'' x 15'4'' | ||
| Main Level | Foyer | 6'7'' x 8'10'' | ||
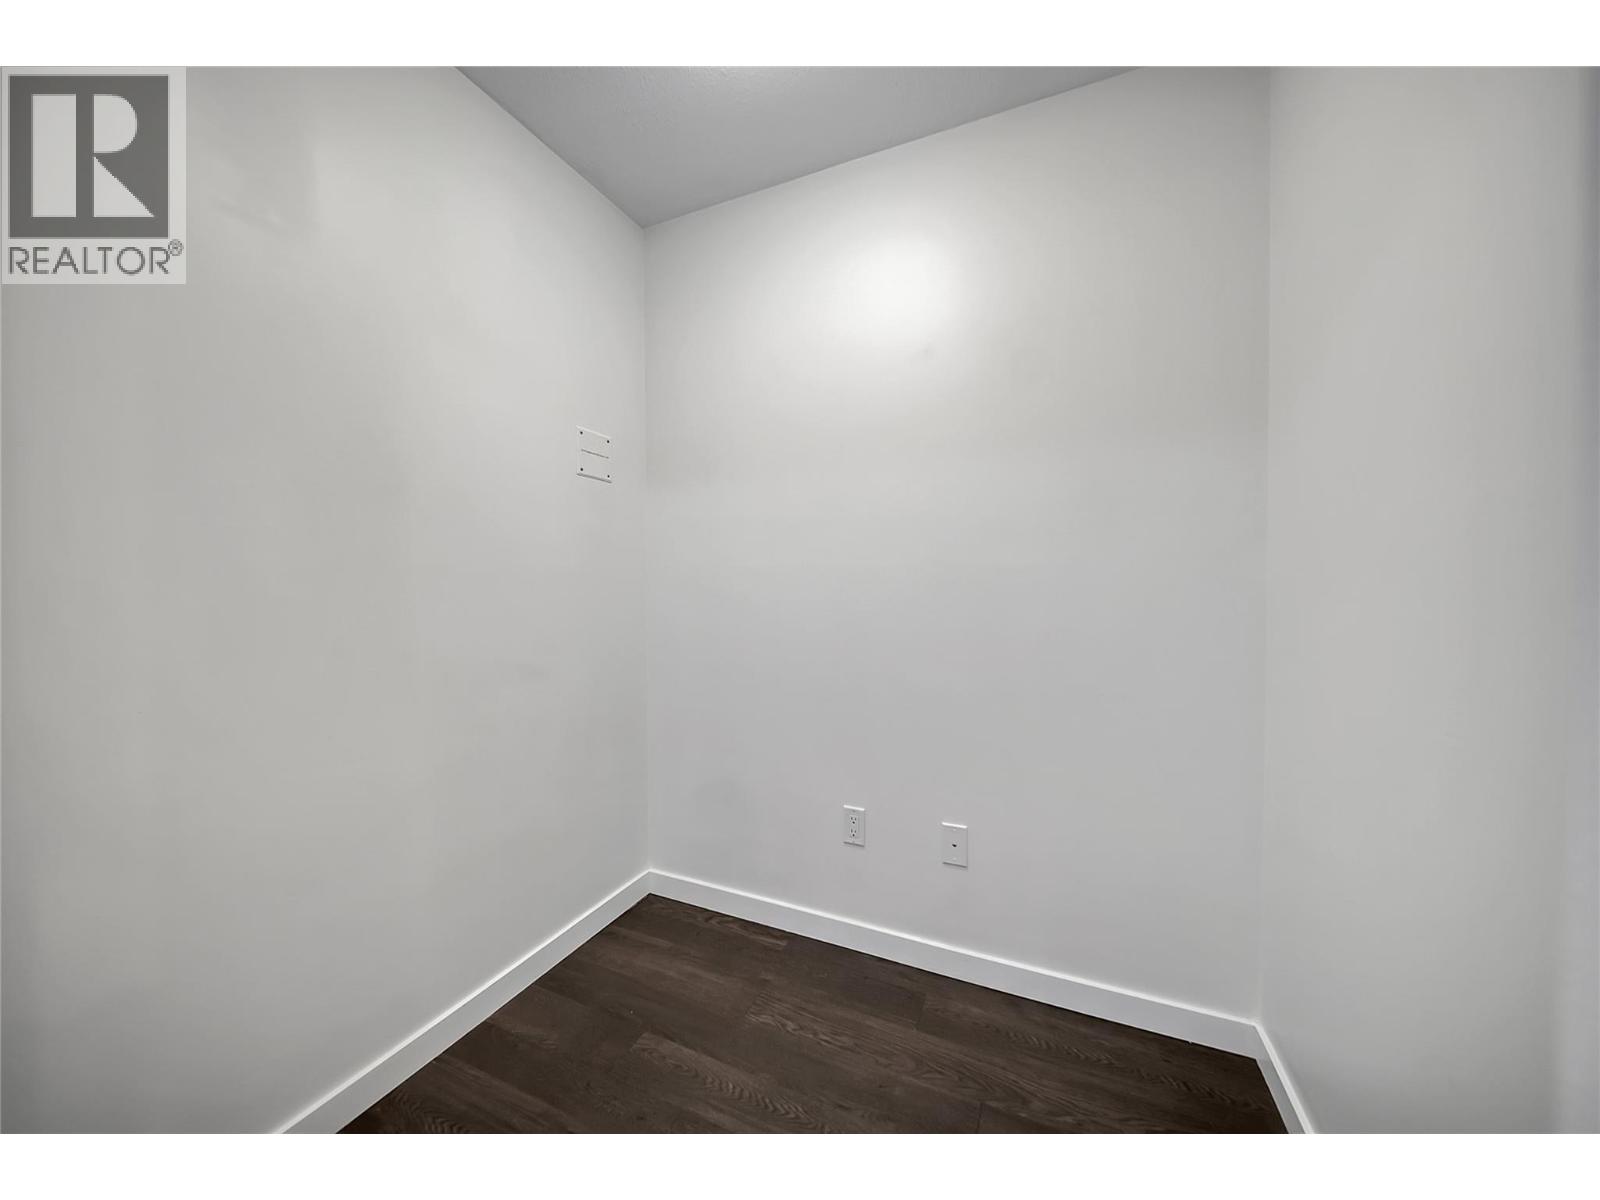
| Main Level | Den | 5'11'' x 4'10'' | ||
| Main Level | Living Room | 13'11'' x 13'9'' | ||
| Main Level | Dining Room | 14'7'' x 10'11'' | ||
| Main Level | Kitchen | 9'6'' x 11'4'' |
https://www.realtor.ca/real-estate/30493904/563-yates-road-unit-102-kelowna-north-glenmore
Contact us for more information

Staccie Bracken-Horrocks

The trademarks REALTOR®, REALTORS®, and the REALTOR® logo are controlled by The Canadian Real Estate Association (CREA) and identify real estate professionals who are members of CREA. The trademarks MLS®, Multiple Listing Service® and the associated logos are owned by The Canadian Real Estate Association (CREA) and identify the quality of services provided by real estate professionals who are members of CREA. The trademark DDF® is owned by The Canadian Real Estate Association (CREA) and identifies CREA's Data Distribution Facility (DDF®)