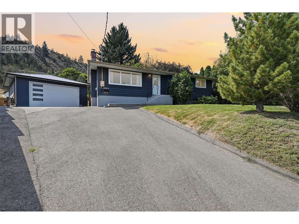
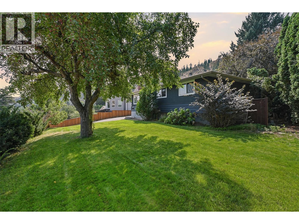
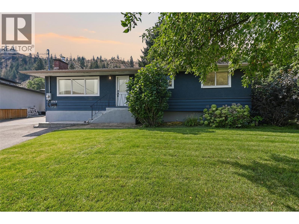
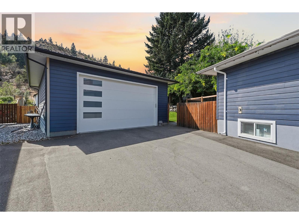
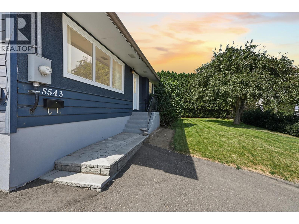
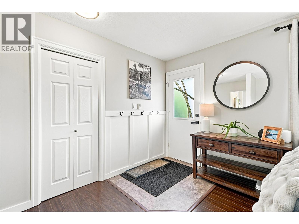
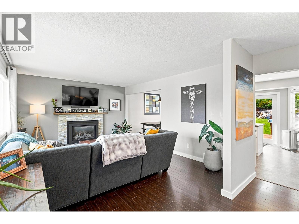
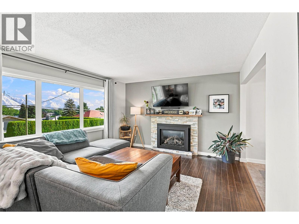
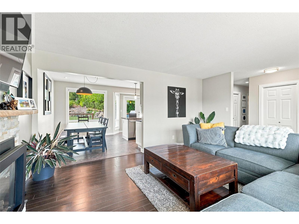
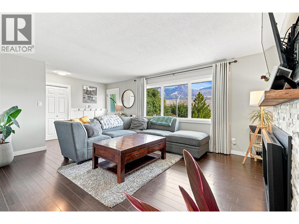
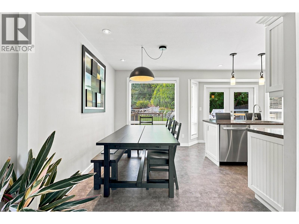
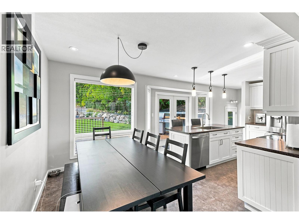
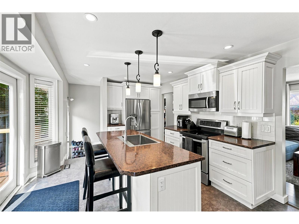
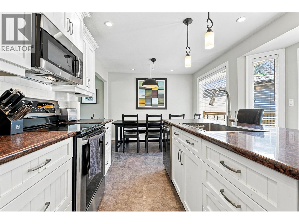
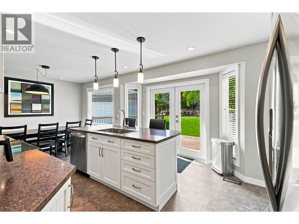
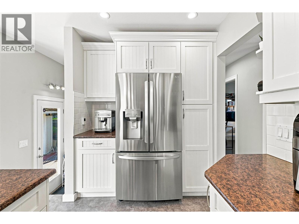
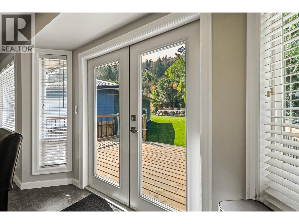
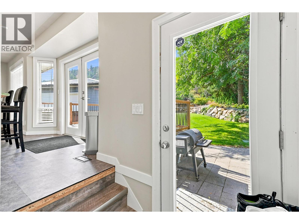
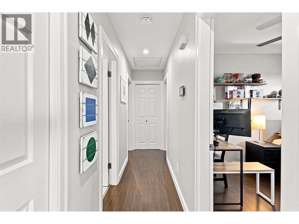
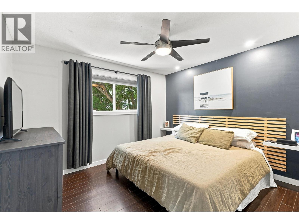
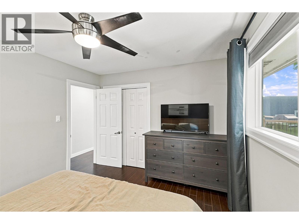
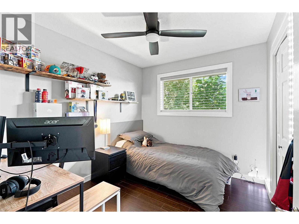
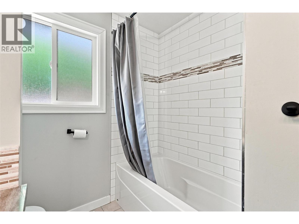
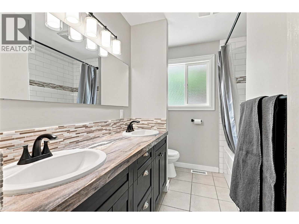
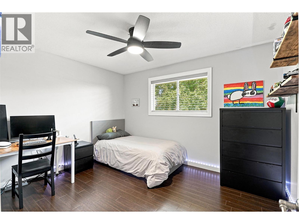
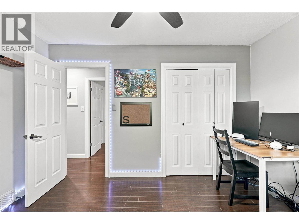
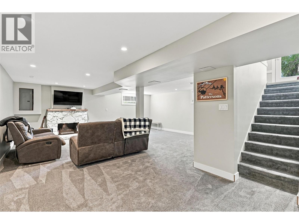
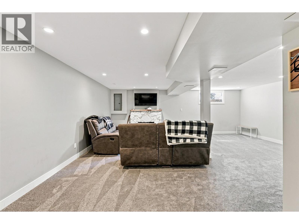
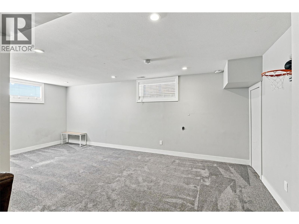
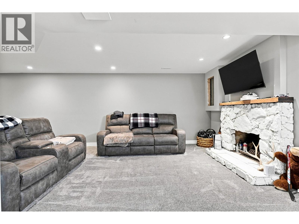
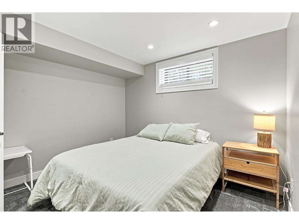
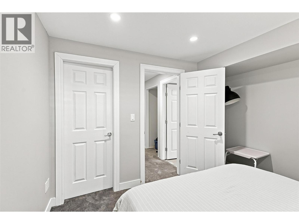
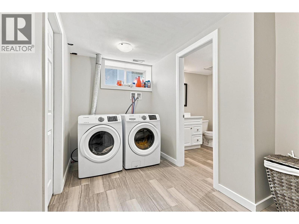
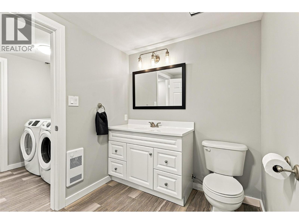
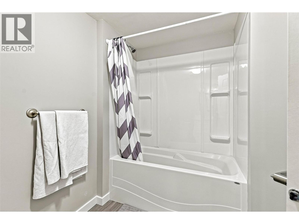
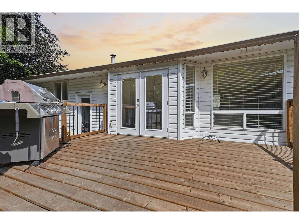
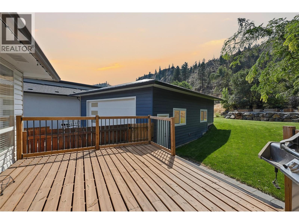
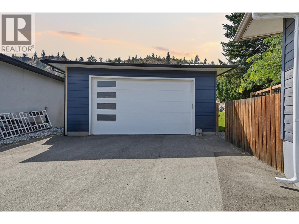
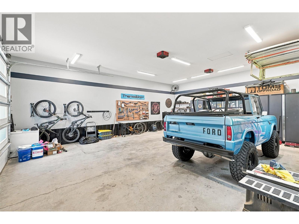
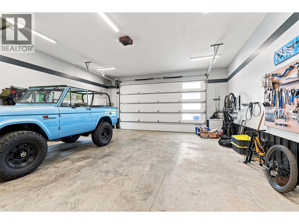
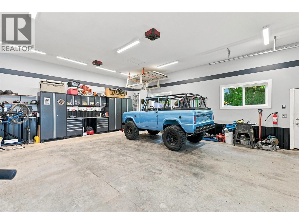
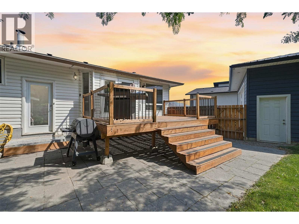
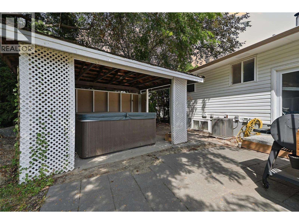
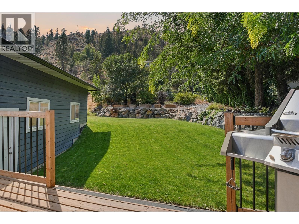
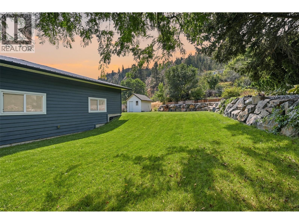
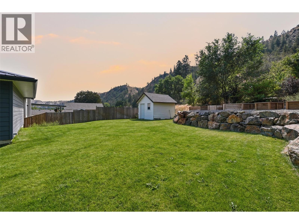
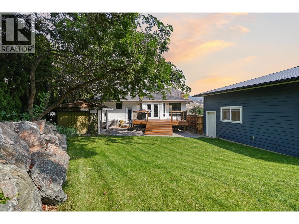
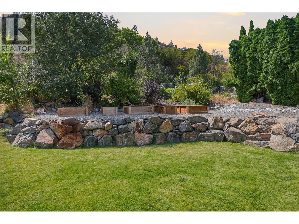
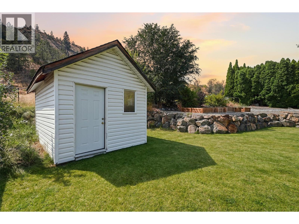
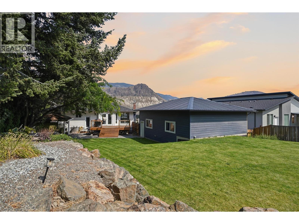
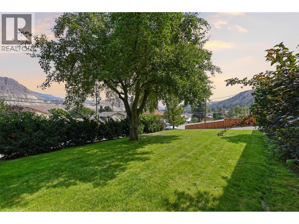
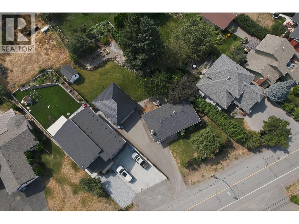
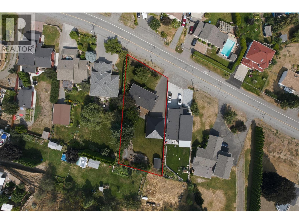
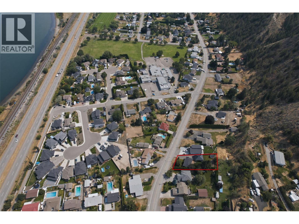
Welcome to this fantastic family home situated on a beautifully landscaped 1/3-acre lot in desirable Dallas! Offering 4 bedrooms and 2 bathrooms, this property provides plenty of space both inside and out. The main floor features 3 bedrooms, a full bathroom, and a cozy natural gas fireplace, while the lower level offers an additional bedroom, bathroom, and a wood-burning fireplace. Step outside onto the private deck to enjoy the spacious, beautifully maintained yard, complete with underground irrigation, raised garden boxes, and a hot tub—perfect for relaxing or entertaining. A standout feature is the oversized detached garage, built in 2020, boasting high ceilings, a durable metal roof, and plenty of room for vehicles, storage, and hobbies. Conveniently located within walking distance to Dallas Elementary, this property combines space, functionality, and a fantastic family-friendly location. A rare opportunity to enjoy 1/3-acre living with room for the whole family, all your toys, and more! (id:13641)
| MLS® Number | 10404075 |
| Property Type | Single Family |
| Neigbourhood | Dallas |
| Amenities Near By | Recreation, Shopping |
| Community Features | Family Oriented |
| Parking Space Total | 2 |
| Bathroom Total | 2 |
| Bedrooms Total | 4 |
| Appliances | Range, Refrigerator, Dishwasher, Microwave, Washer & Dryer |
| Architectural Style | Ranch |
| Basement Type | Full |
| Constructed Date | 1967 |
| Construction Style Attachment | Detached |
| Cooling Type | Central Air Conditioning |
| Exterior Finish | Stucco, Vinyl Siding |
| Fireplace Fuel | Gas,wood |
| Fireplace Present | Yes |
| Fireplace Total | 2 |
| Fireplace Type | Unknown,conventional |
| Flooring Type | Carpeted, Laminate, Vinyl |
| Heating Type | Forced Air, See Remarks |
| Roof Material | Asphalt Shingle |
| Roof Style | Unknown |
| Stories Total | 2 |
| Size Interior | 2,086 Ft2 |
| Type | House |
| Utility Water | Municipal Water |
| Detached Garage | 2 |
| Access Type | Easy Access |
| Acreage | No |
| Land Amenities | Recreation, Shopping |
| Landscape Features | Landscaped |
| Sewer | Municipal Sewage System |
| Size Irregular | 0.31 |
| Size Total | 0.31 Ac|under 1 Acre |
| Size Total Text | 0.31 Ac|under 1 Acre |
| Level | Type | Length | Width | Dimensions |
|---|---|---|---|---|
| Basement | 4pc Bathroom | Measurements not available | ||
| Basement | Laundry Room | 7'6'' x 14'3'' | ||
| Basement | Bedroom | 10'4'' x 10'9'' | ||
| Basement | Recreation Room | 25'10'' x 21'11'' | ||
| Main Level | Bedroom | 12'4'' x 10'1'' | ||
| Main Level | Bedroom | 8'5'' x 10'1'' | ||
| Main Level | Primary Bedroom | 11'6'' x 10'5'' | ||
| Main Level | 5pc Bathroom | Measurements not available | ||
| Main Level | Dining Room | 7'11'' x 10'5'' | ||
| Main Level | Kitchen | 12'8'' x 12'5'' | ||
| Main Level | Living Room | 19'11'' x 12'8'' |
https://www.realtor.ca/real-estate/30443428/5543-dallas-drive-kamloops-dallas
Contact us for more information

Christa Palasty
Personal Real Estate Corporation

The trademarks REALTOR®, REALTORS®, and the REALTOR® logo are controlled by The Canadian Real Estate Association (CREA) and identify real estate professionals who are members of CREA. The trademarks MLS®, Multiple Listing Service® and the associated logos are owned by The Canadian Real Estate Association (CREA) and identify the quality of services provided by real estate professionals who are members of CREA. The trademark DDF® is owned by The Canadian Real Estate Association (CREA) and identifies CREA's Data Distribution Facility (DDF®)