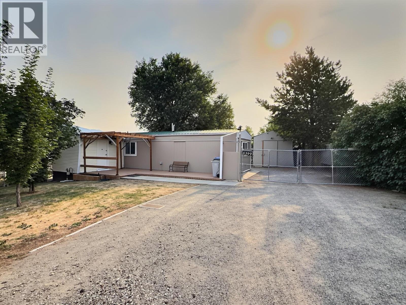
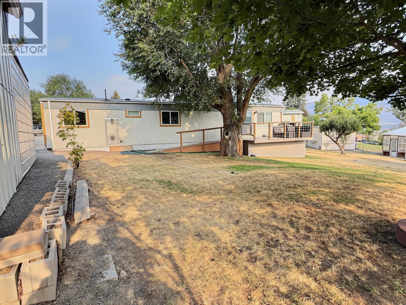
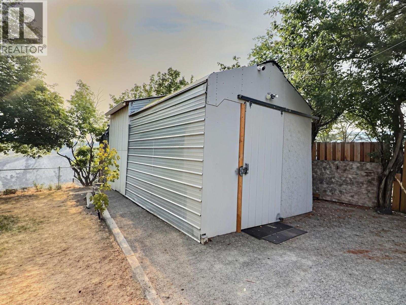
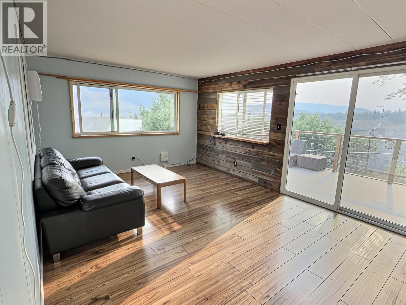
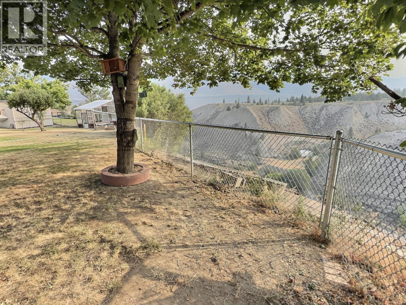
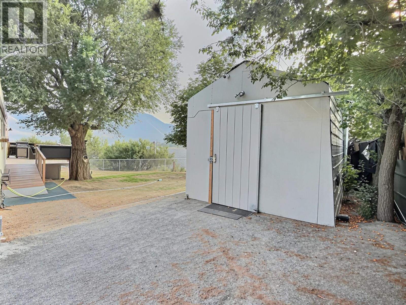
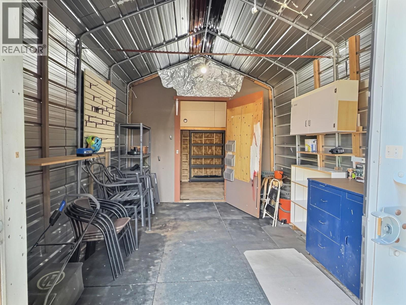
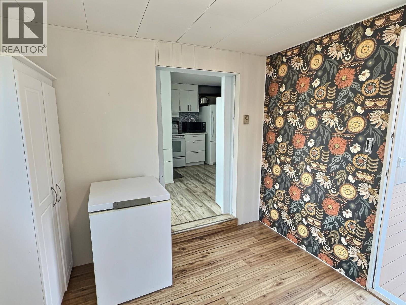
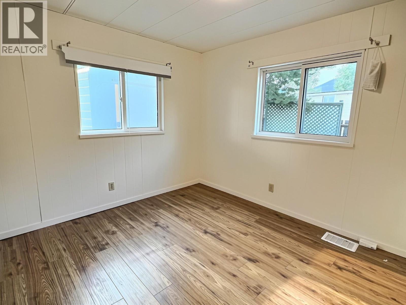
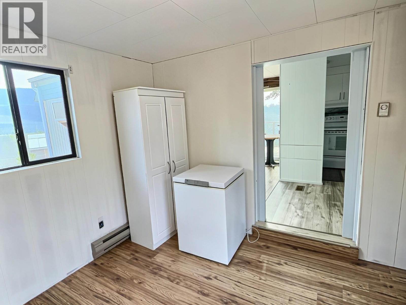
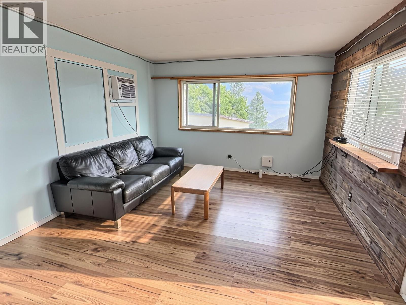
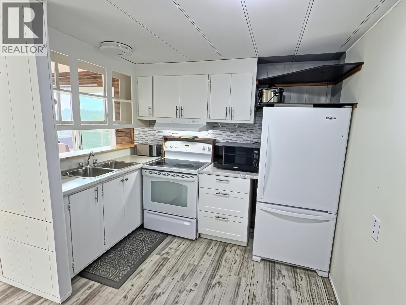
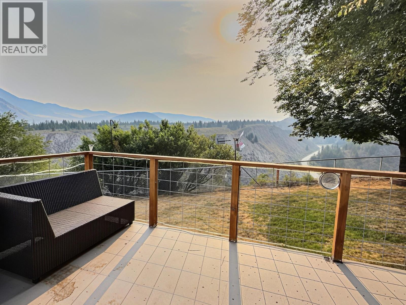
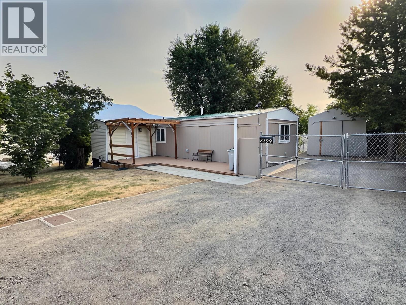
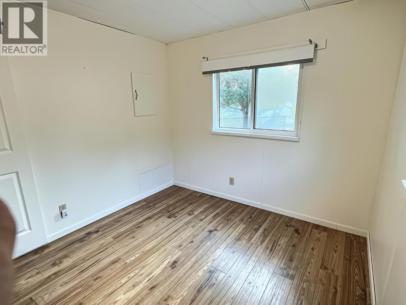
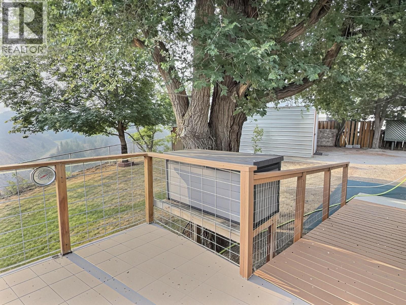
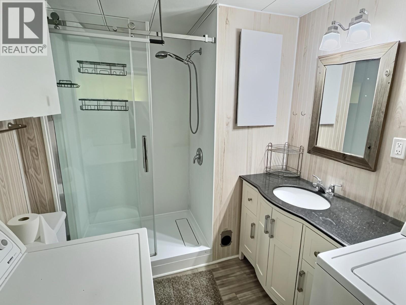
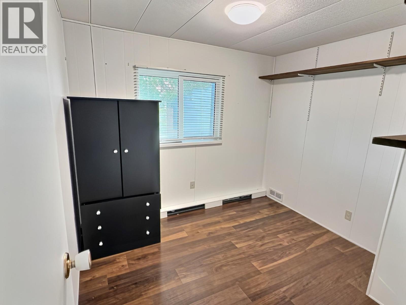
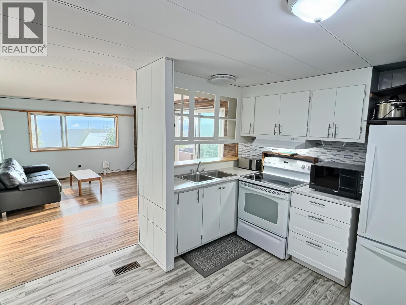
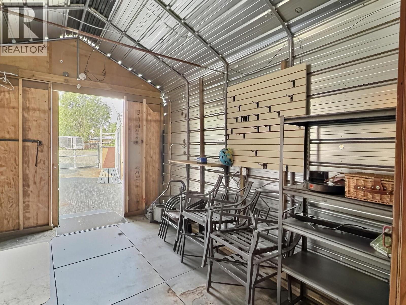
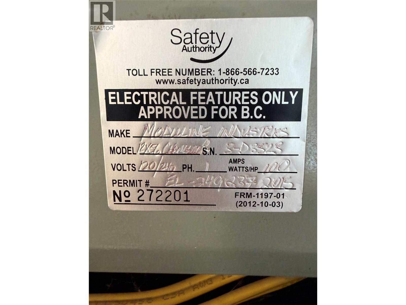
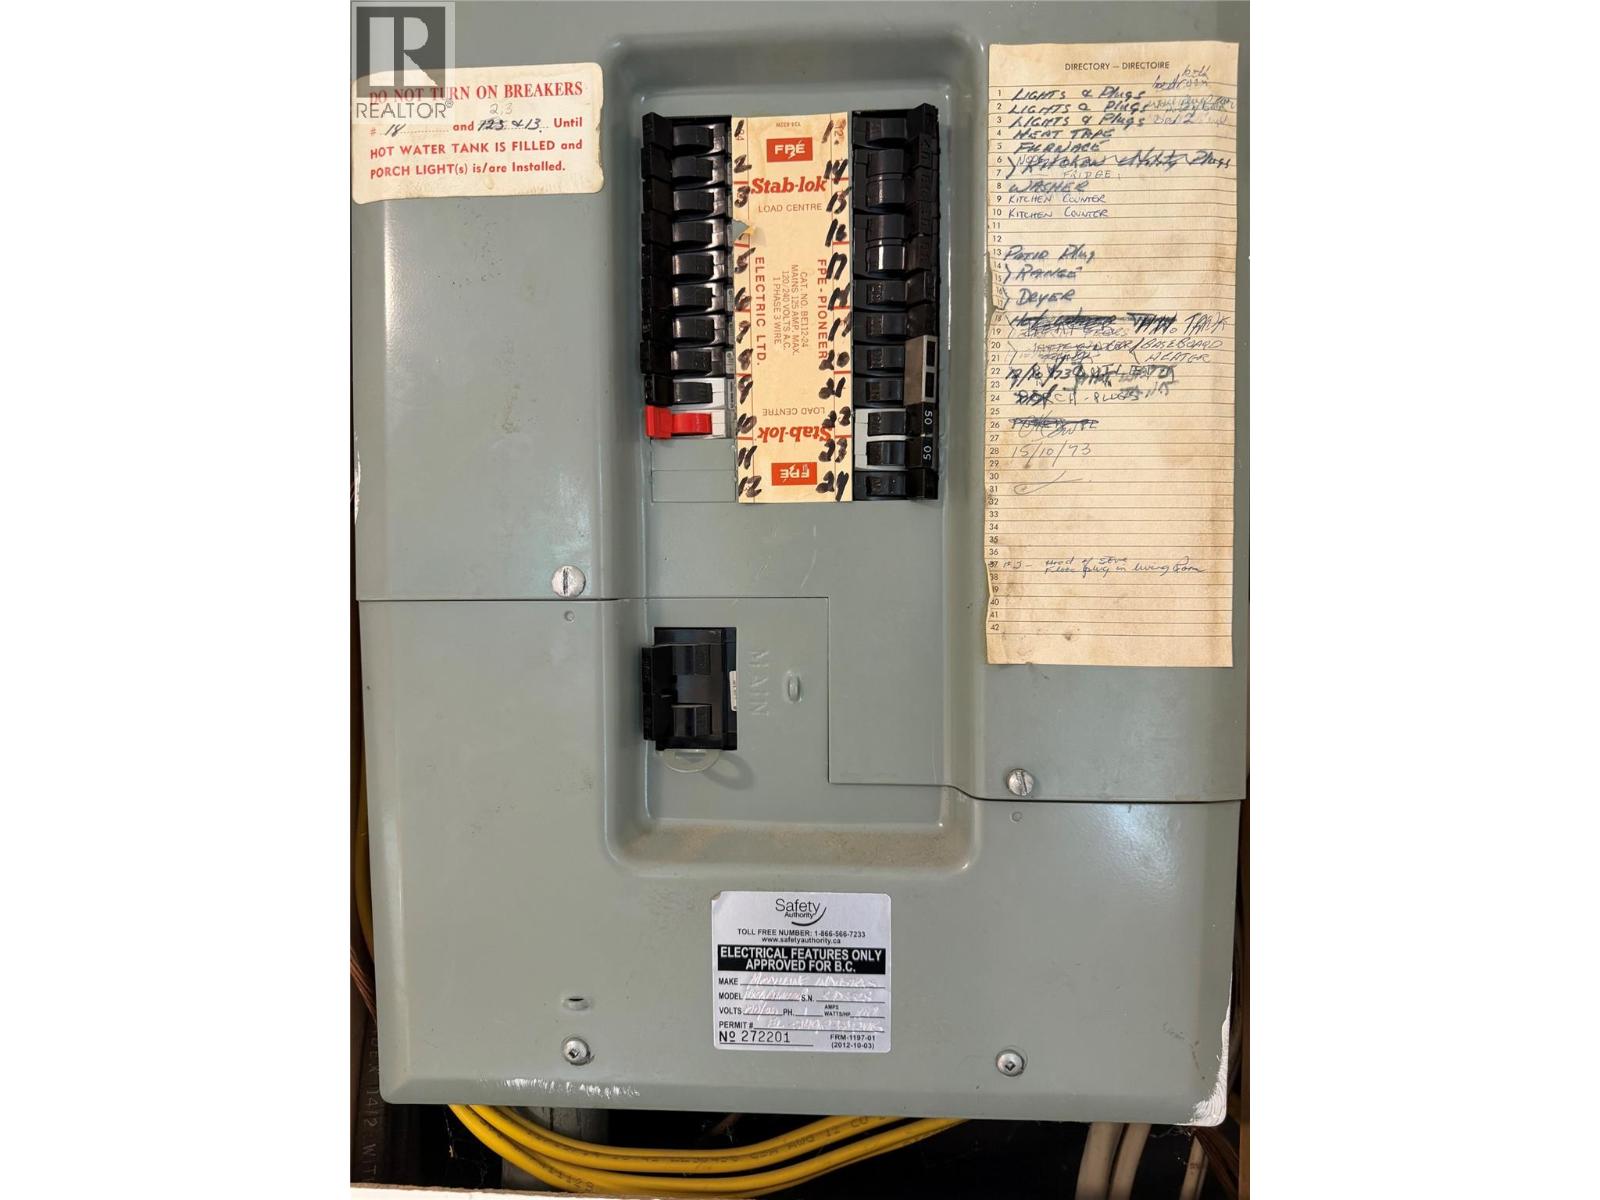
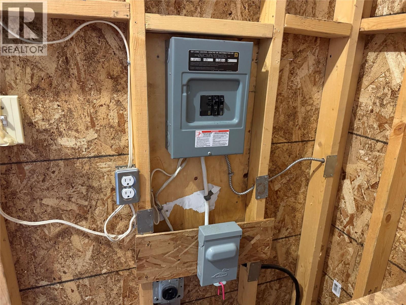
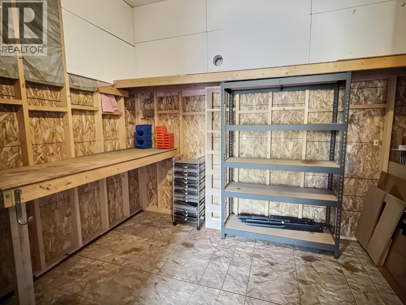
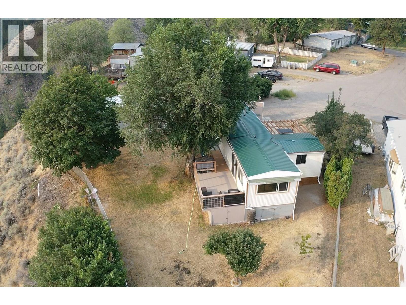
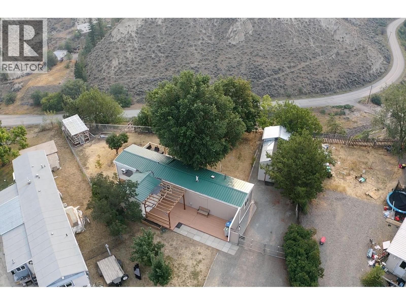
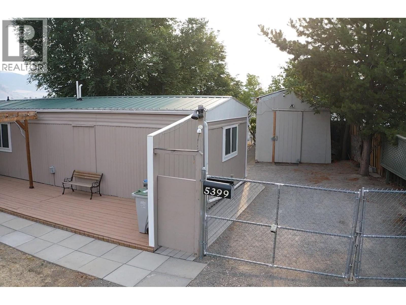
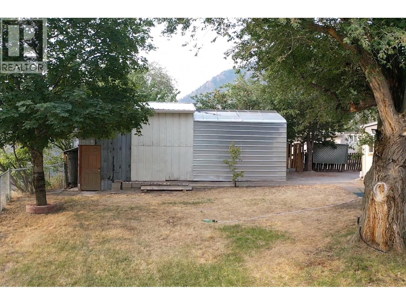
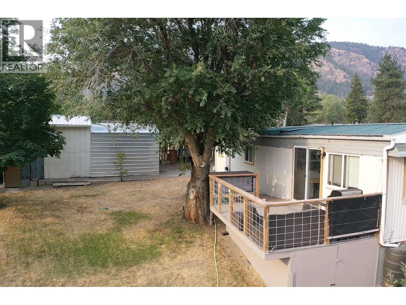
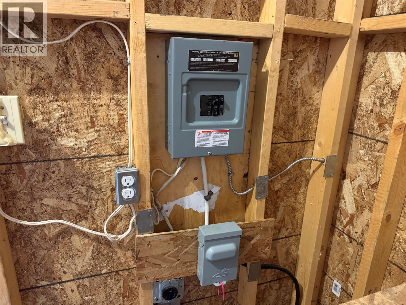
Own your own land in desirable Barnhartvale! This well-maintained manufactured home sits on a flat, fully usable 0.22-acre freehold fee simple lot at the end of a quiet cul-de-sac, offering beautiful views over the valley and outstanding outdoor living. The landscaped yard features mature shade trees, a greenhouse, garden boxes, a brand-new high-end chain-link fenced yard, loads of level parking, and a spacious sundeck with a natural gas BBQ hookup. A detached 24' x 12' workshop which includes power and a 240-volt plug, making it ideal for hobbies, storage, or projects. Inside the home you'll find a bright living room with sliding doors to the deck, two bedrooms, a 3-piece bathroom with walk-in shower and laundry, plus a versatile front entry that works well as a home office, mudroom, or additional storage. Numerous updates include vinyl windows, high-efficiency forced air furnace, HWT, some skirting and deck work, recent electrical recertification, and a durable metal roof. Affordable home ownership with the added benefit of owning the land. Early possession is possible. (id:13641)
| MLS® Number | 10396372 |
| Property Type | Single Family |
| Neigbourhood | Barnhartvale |
| Amenities Near By | Golf Nearby, Shopping |
| Community Features | Family Oriented |
| Features | Cul-de-sac, Private Setting |
| Road Type | Cul De Sac |
| View Type | View (panoramic) |
| Bathroom Total | 1 |
| Bedrooms Total | 2 |
| Appliances | Refrigerator, Range - Electric, Washer & Dryer |
| Constructed Date | 1973 |
| Flooring Type | Mixed Flooring |
| Heating Type | Forced Air, See Remarks |
| Roof Material | Metal |
| Roof Style | Unknown |
| Stories Total | 1 |
| Size Interior | 806 Ft2 |
| Type | Manufactured Home |
| Utility Water | Municipal Water |
| R V |
| Access Type | Easy Access |
| Acreage | No |
| Current Use | Other |
| Land Amenities | Golf Nearby, Shopping |
| Landscape Features | Landscaped |
| Sewer | Municipal Sewage System |
| Size Irregular | 0.55 |
| Size Total | 0.55 Ac|under 1 Acre |
| Size Total Text | 0.55 Ac|under 1 Acre |
| Level | Type | Length | Width | Dimensions |
|---|---|---|---|---|
| Main Level | Bedroom | 9'0'' x 8'0'' | ||
| Main Level | Primary Bedroom | 11'0'' x 9'0'' | ||
| Main Level | Kitchen | 11'0'' x 9'0'' | ||
| Main Level | Living Room | 15'0'' x 11'0'' | ||
| Main Level | Foyer | 14'0'' x 13'0'' | ||
| Main Level | 3pc Bathroom | Measurements not available |
https://www.realtor.ca/real-estate/30098650/5399-shelly-drive-kamloops-barnhartvale
Contact us for more information

Parker Bennett

The trademarks REALTOR®, REALTORS®, and the REALTOR® logo are controlled by The Canadian Real Estate Association (CREA) and identify real estate professionals who are members of CREA. The trademarks MLS®, Multiple Listing Service® and the associated logos are owned by The Canadian Real Estate Association (CREA) and identify the quality of services provided by real estate professionals who are members of CREA. The trademark DDF® is owned by The Canadian Real Estate Association (CREA) and identifies CREA's Data Distribution Facility (DDF®)