Maintenance,
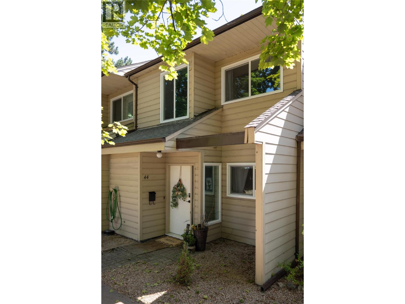
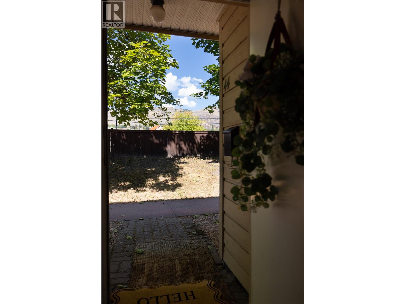
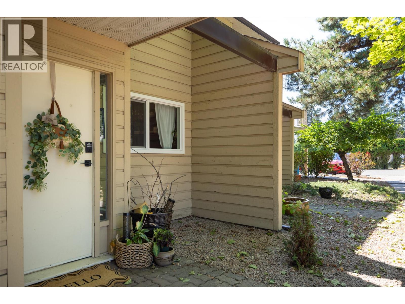
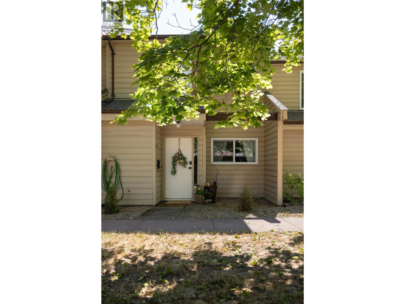
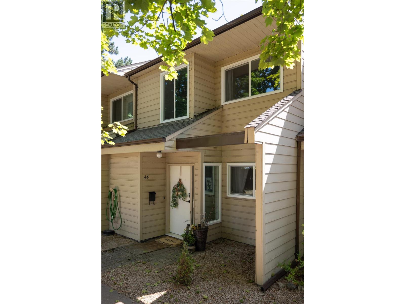
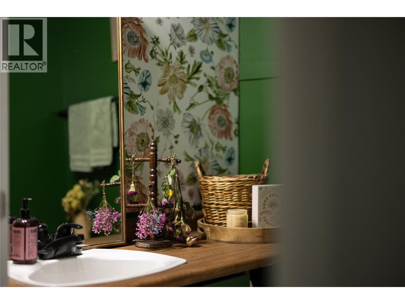
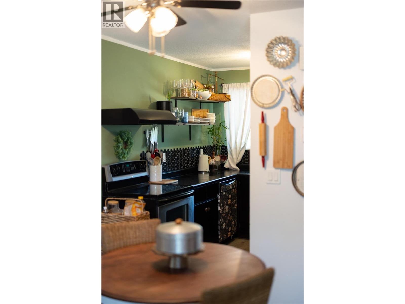
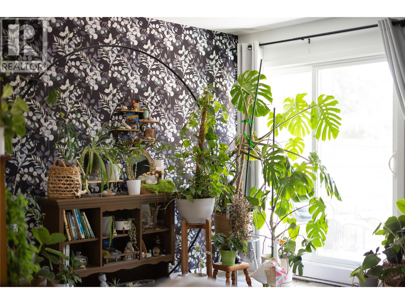
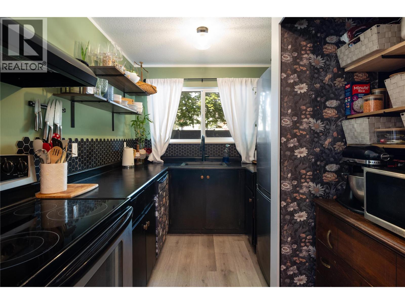
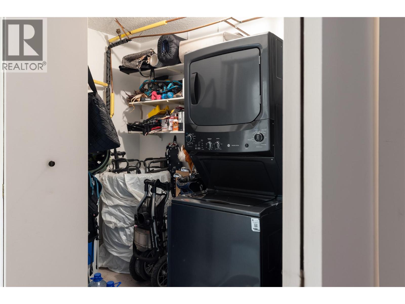
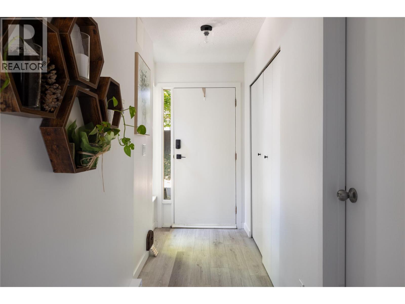
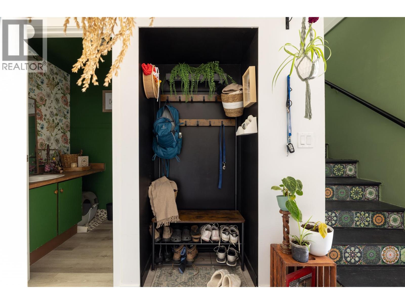
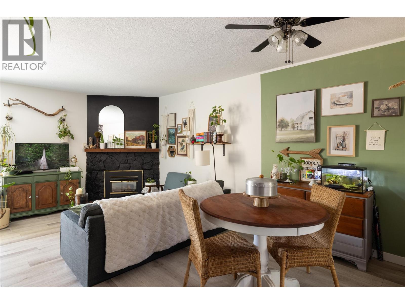
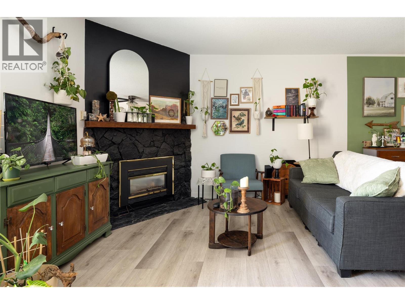
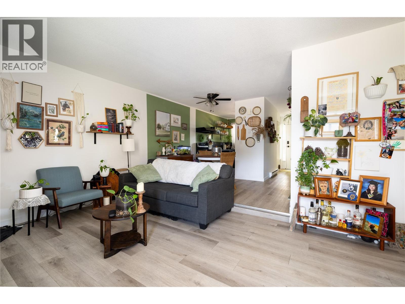
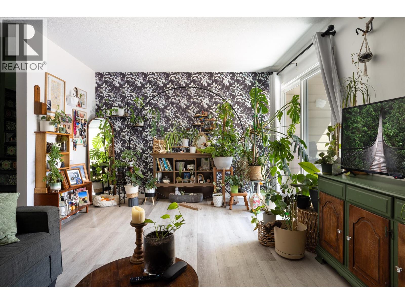
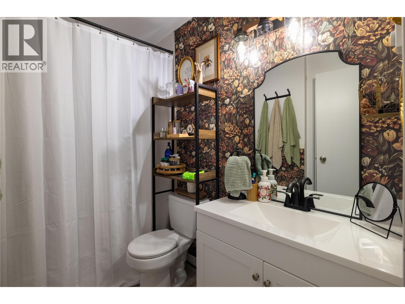
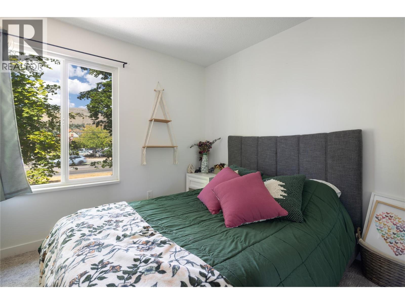
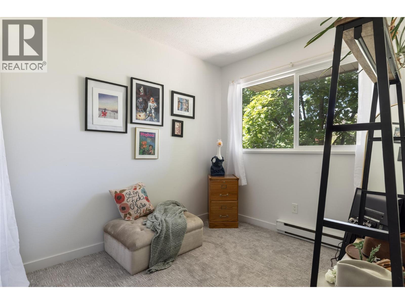
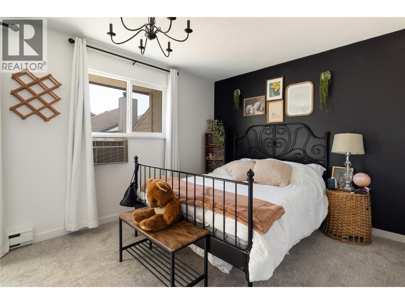
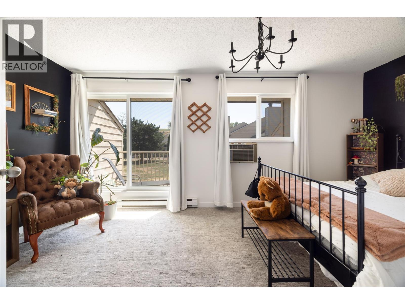
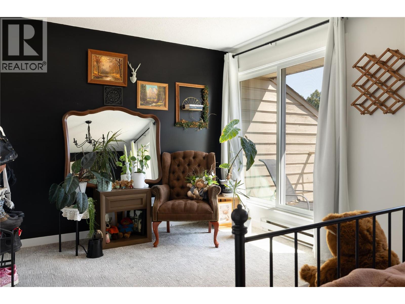
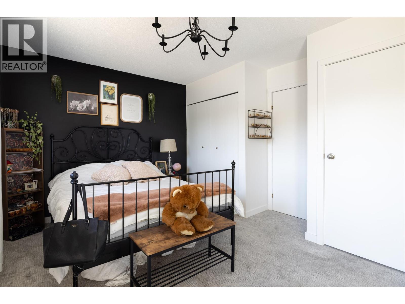
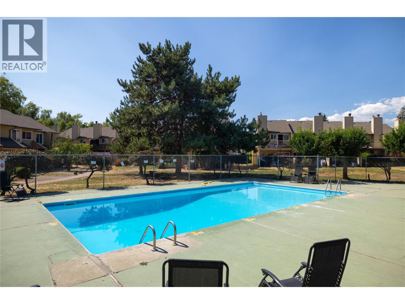
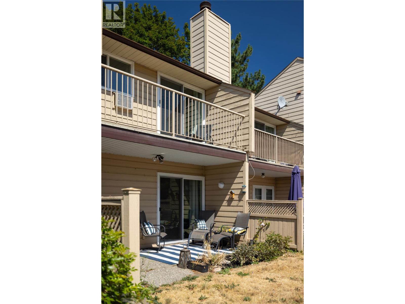
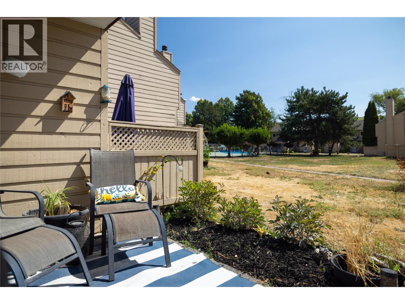
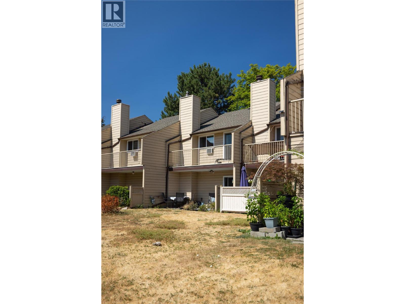
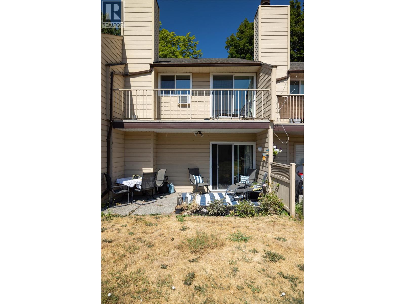
$632 MonthlyWelcome home to #44 – 5300 25th Ave! This property shows a 10/10 and features approximately $20,000 in updates. The home offers 3 bedrooms on the upper level, along with a bathroom showcasing a brand-new vanity. The lower level includes a second bathroom, as well as a large storage/laundry area. The washer and dryer are new, as is the hot water tank. The kitchen has been completely renovated and features new appliances. All windows have also been newly installed and are heat-resistant, helping keep the home cool on warmer days. When the temperatures rise, enjoy the beautiful pool located in the common area. This property is a must-see and is priced well. Contact your REALTOR® today to set up a viewing! (id:13641)
| MLS® Number | 10397713 |
| Property Type | Single Family |
| Neigbourhood | City of Vernon |
| Community Name | Landing Meadows |
| Amenities Near By | Park |
| Community Features | Family Oriented |
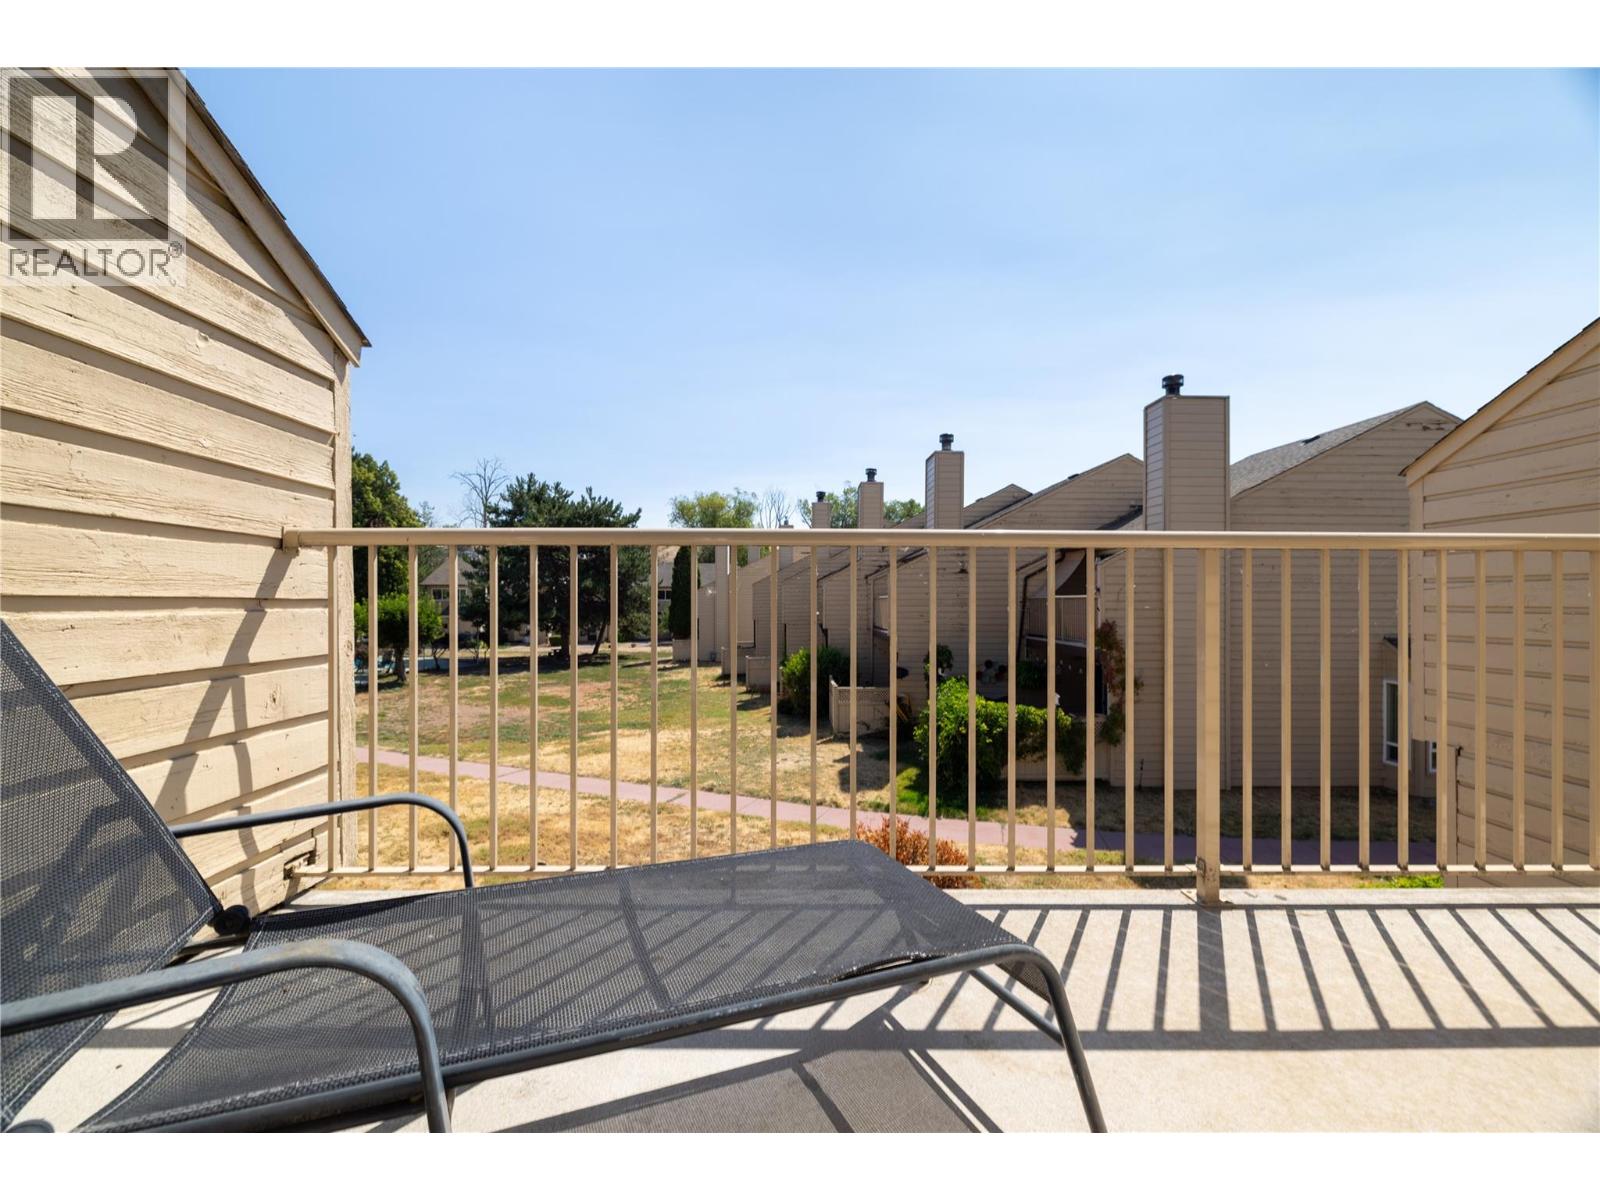
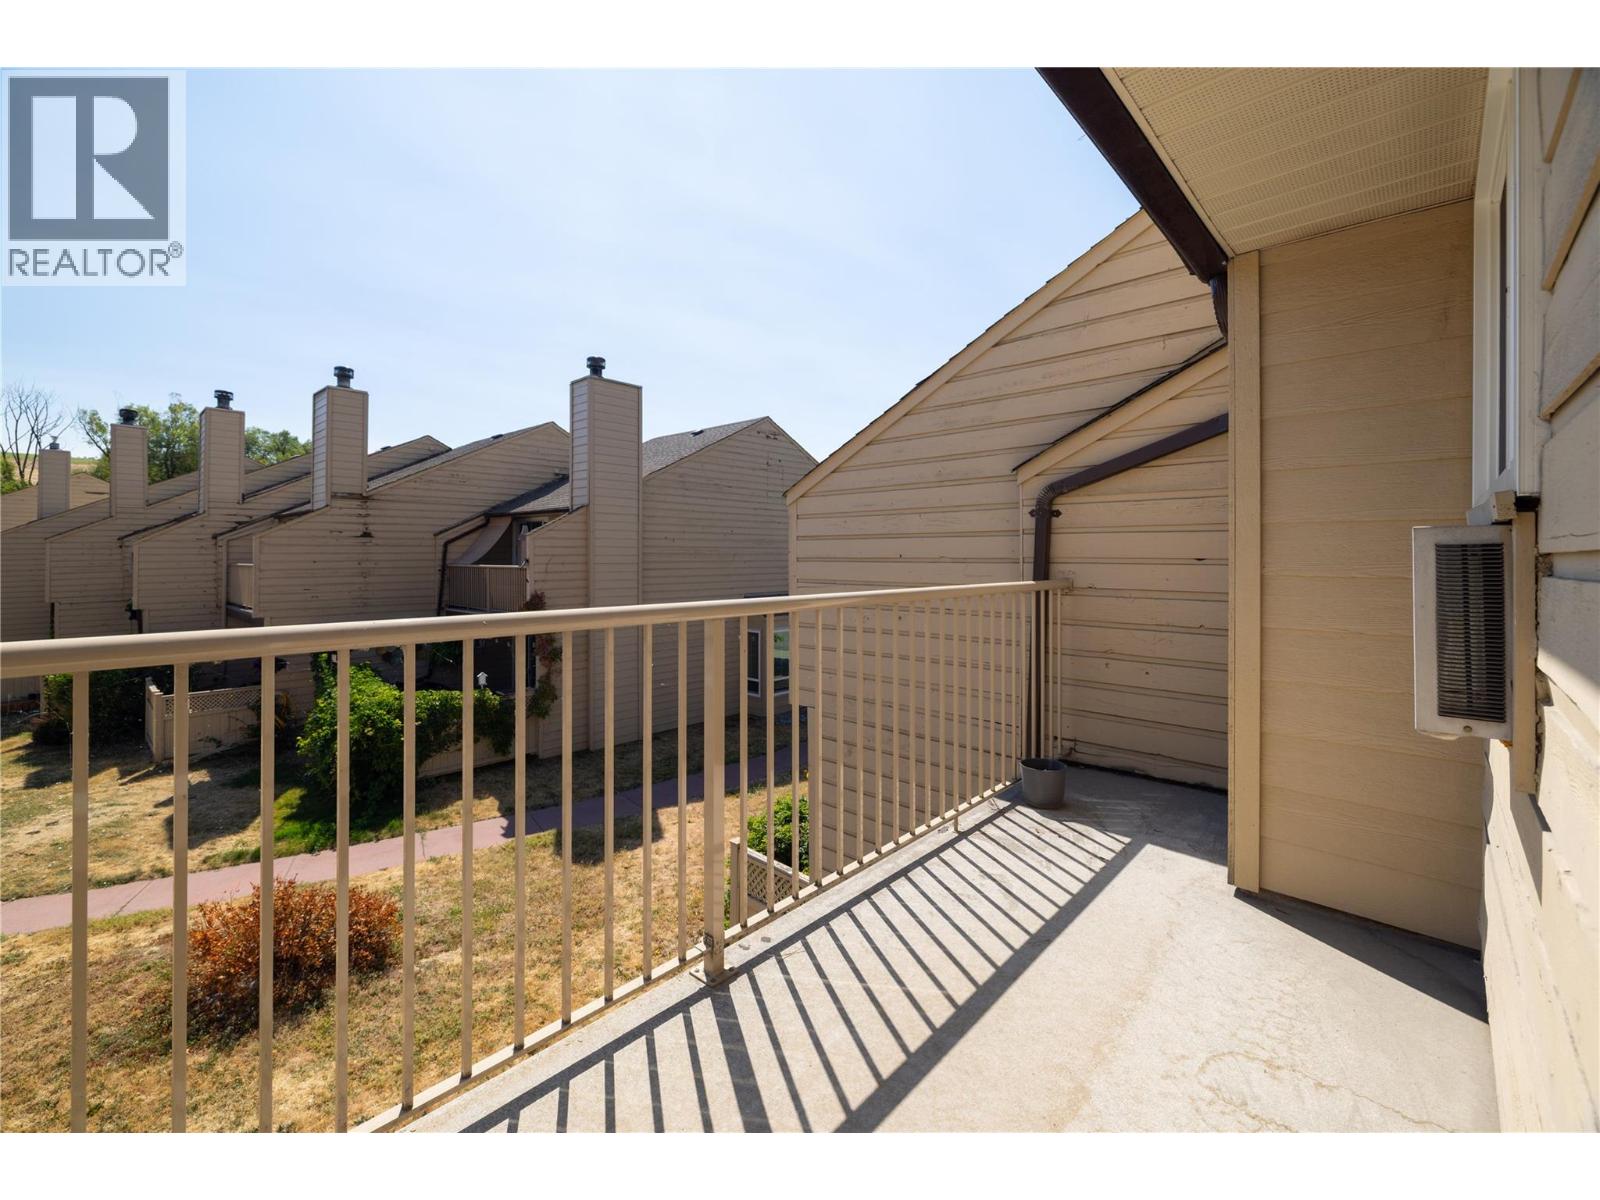
| Features | Irregular Lot Size, One Balcony |
| Parking Space Total | 2 |
| Pool Type | Outdoor Pool |
| Structure | Playground |
| View Type | City View, Mountain View, View (panoramic) |
| Bathroom Total | 2 |
| Bedrooms Total | 3 |
| Appliances | Refrigerator, Dishwasher, Dryer, Range - Electric, Microwave, Washer |
| Constructed Date | 1980 |
| Construction Style Attachment | Attached |
| Cooling Type | Wall Unit |
| Exterior Finish | Wood Siding |
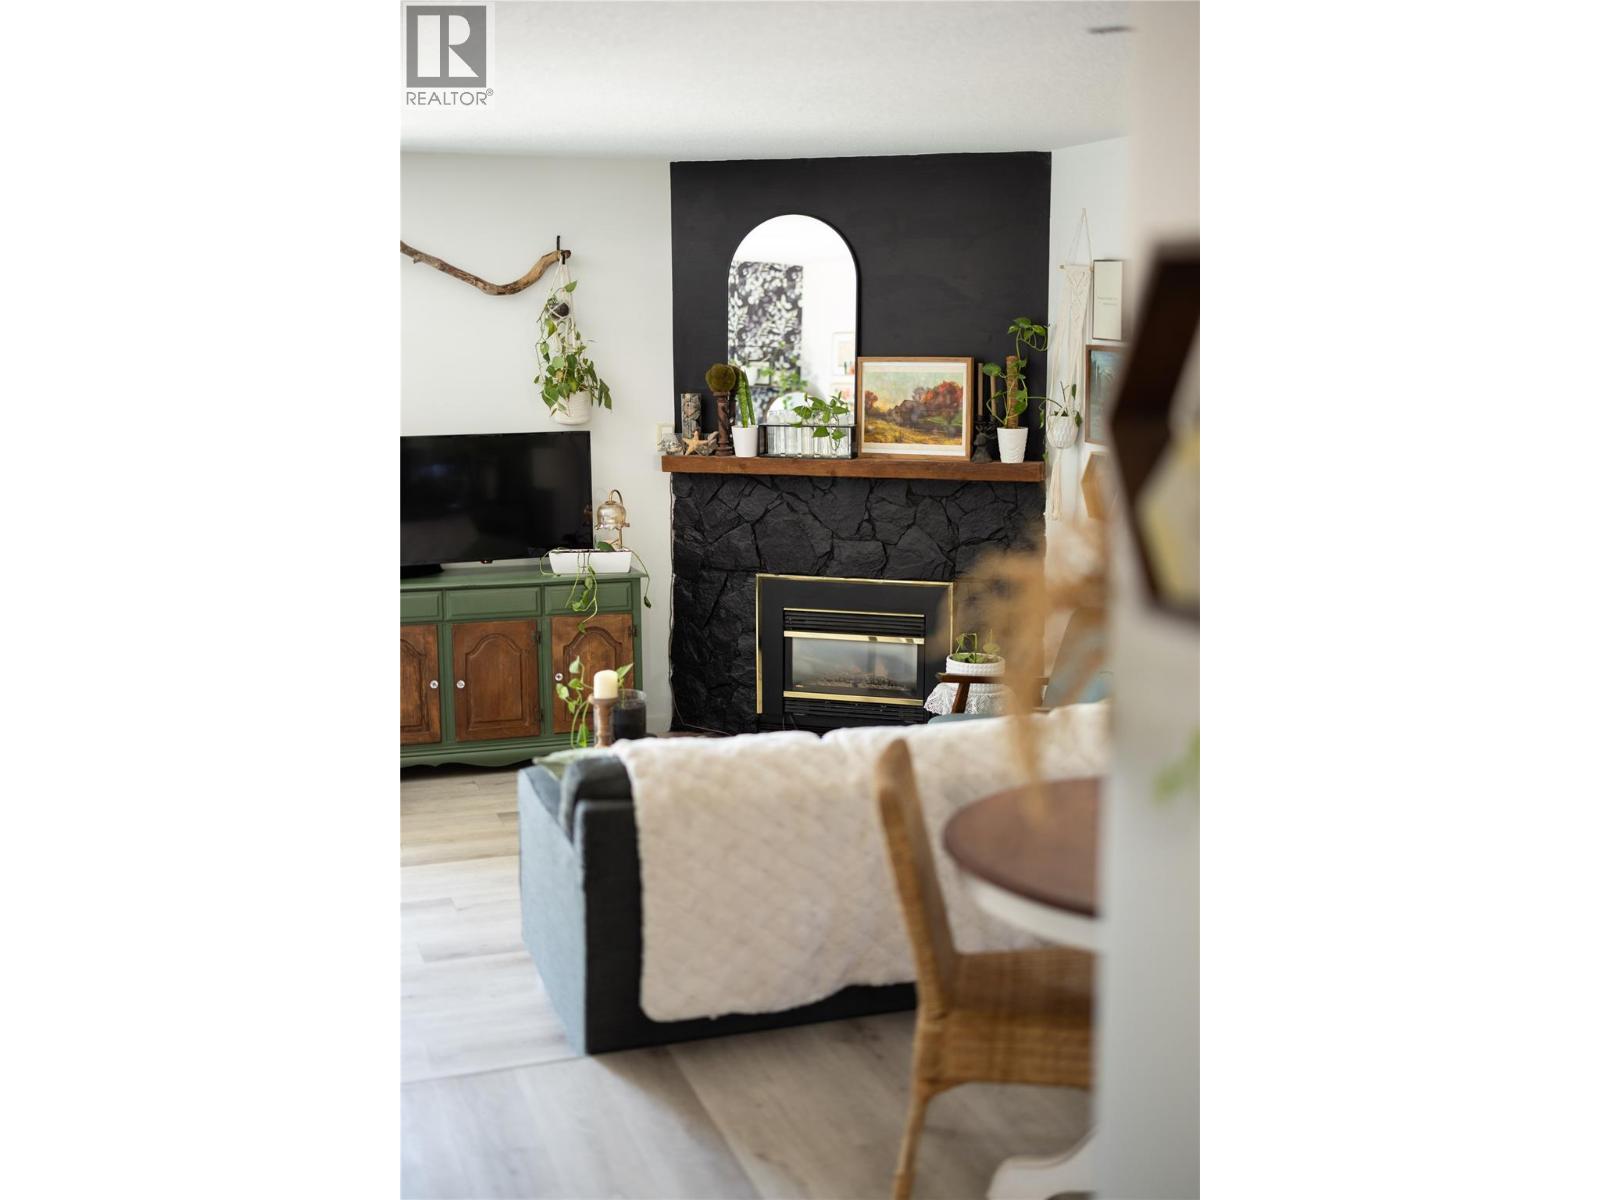
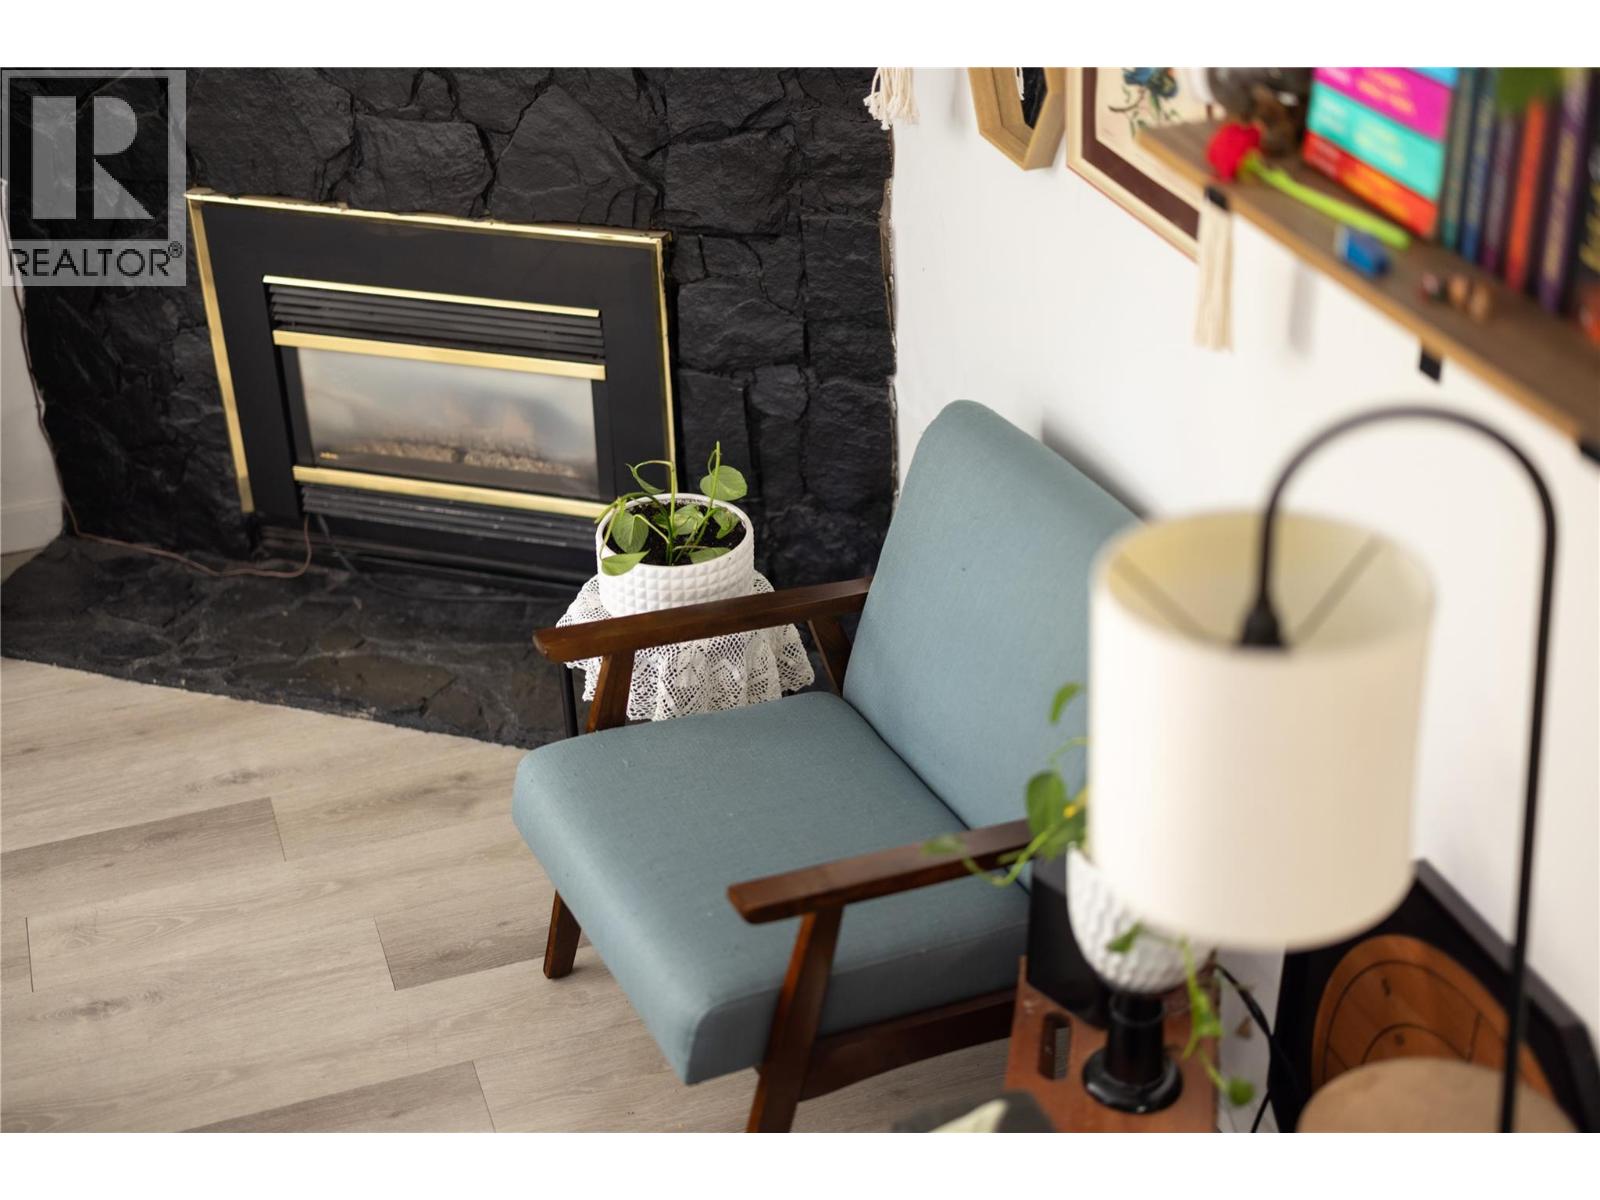
| Fireplace Present | Yes |
| Fireplace Total | 1 |
| Fireplace Type | Insert |
| Flooring Type | Carpeted, Vinyl |
| Half Bath Total | 1 |
| Heating Fuel | Electric |
| Heating Type | Baseboard Heaters |
| Roof Material | Asphalt Shingle |
| Roof Style | Unknown |
| Stories Total | 2 |
| Size Interior | 1,190 Ft2 |
| Type | Row / Townhouse |
| Utility Water | Municipal Water |
| Acreage | No |
| Land Amenities | Park |
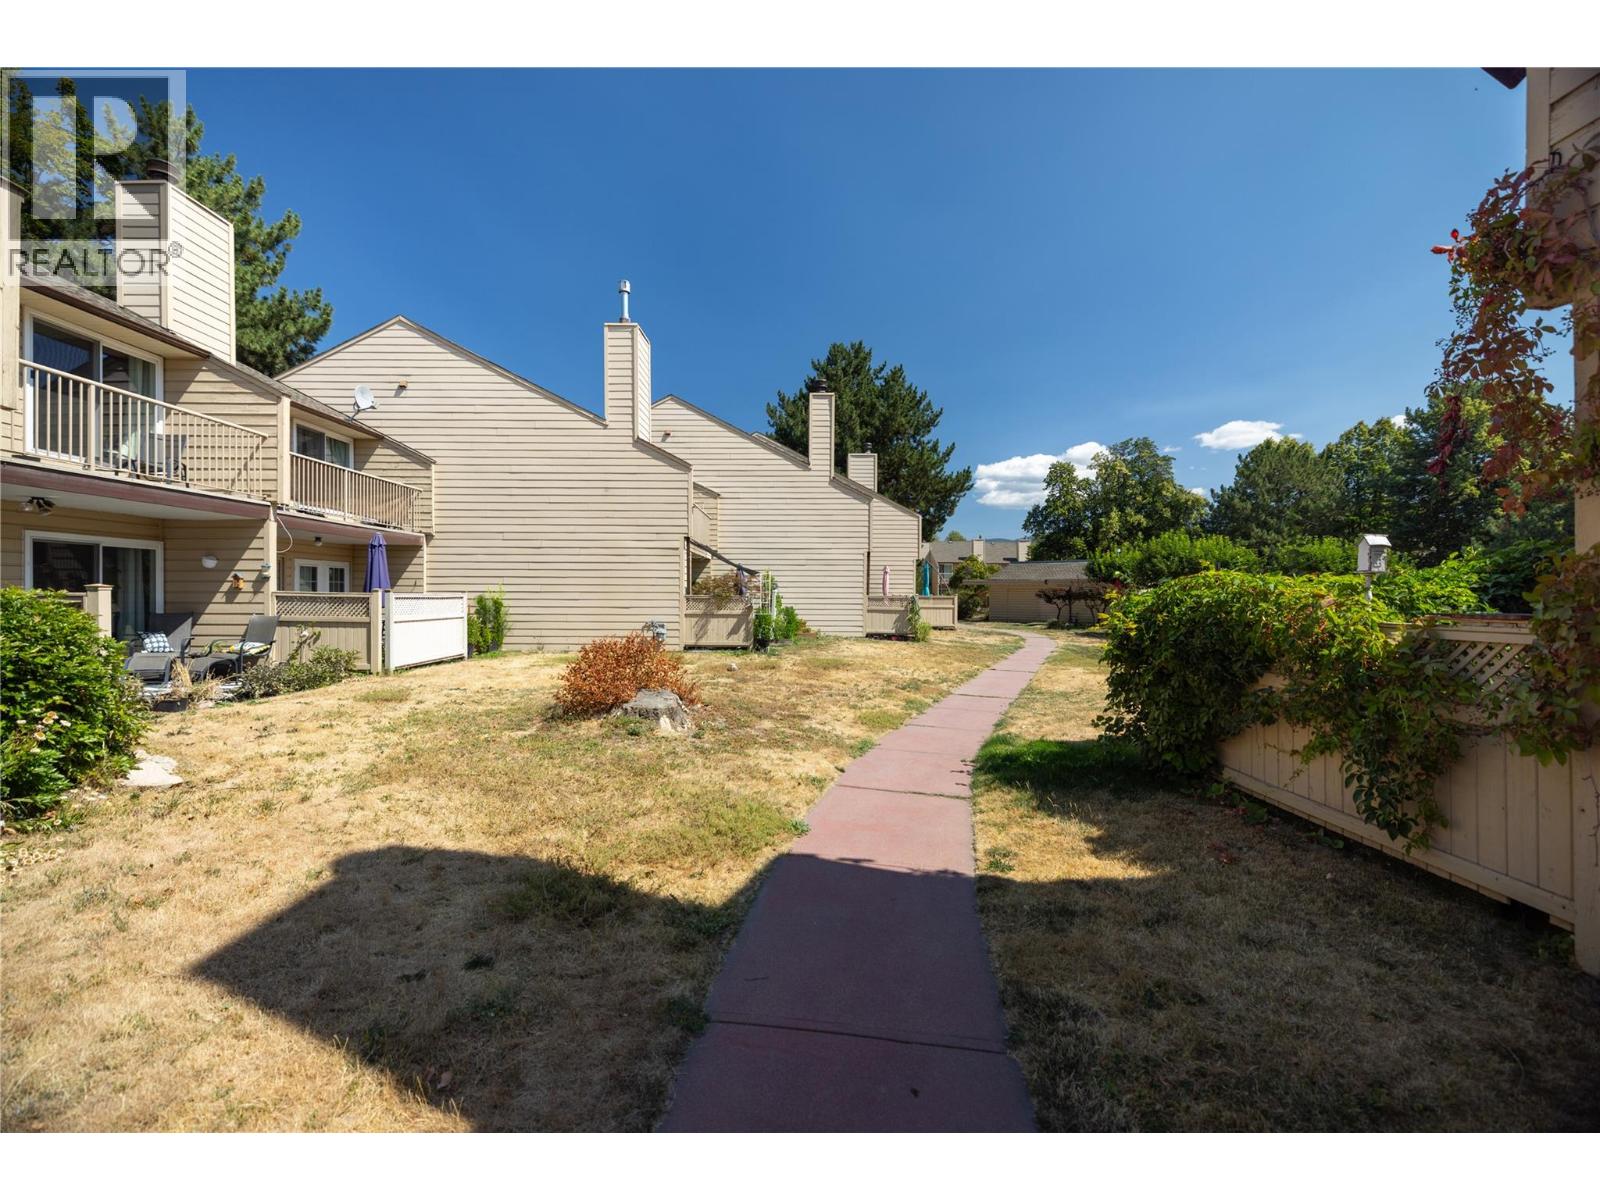
| Landscape Features | Landscaped |
| Sewer | Municipal Sewage System |
| Size Total Text | Under 1 Acre |
| Level | Type | Length | Width | Dimensions |
|---|---|---|---|---|
| Second Level | 4pc Bathroom | 5'3'' x 8'6'' | ||
| Second Level | Bedroom | 11'4'' x 8'7'' | ||
| Second Level | Bedroom | 10'11'' x 9' | ||
| Second Level | Primary Bedroom | 11'9'' x 17'4'' | ||
| Main Level | Laundry Room | 9'4'' x 5'1'' | ||
| Main Level | 2pc Bathroom | 4'10'' x 5'1'' | ||
| Main Level | Living Room | 12'2'' x 17'4'' | ||
| Main Level | Dining Room | 7'7'' x 8'1'' | ||
| Main Level | Kitchen | 9'7'' x 7'6'' |
https://www.realtor.ca/real-estate/30154190/5300-25-avenue-unit-44-vernon-city-of-vernon
Contact us for more information

Nathan Sulz
Personal Real Estate Corporation

The trademarks REALTOR®, REALTORS®, and the REALTOR® logo are controlled by The Canadian Real Estate Association (CREA) and identify real estate professionals who are members of CREA. The trademarks MLS®, Multiple Listing Service® and the associated logos are owned by The Canadian Real Estate Association (CREA) and identify the quality of services provided by real estate professionals who are members of CREA. The trademark DDF® is owned by The Canadian Real Estate Association (CREA) and identifies CREA's Data Distribution Facility (DDF®)