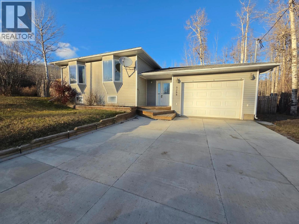
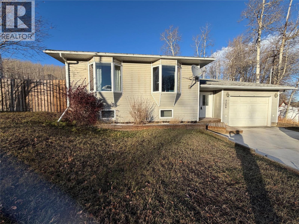
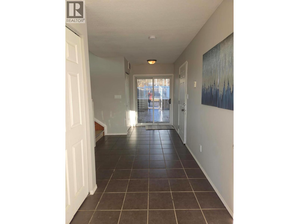
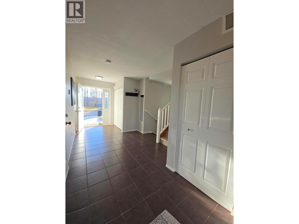
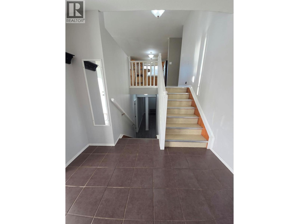
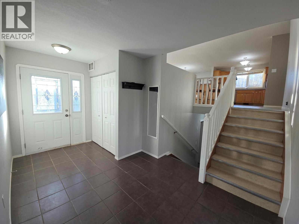
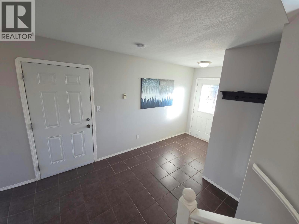
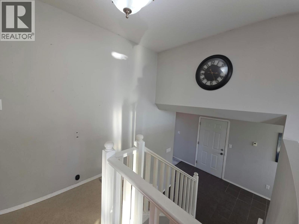
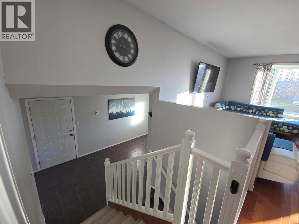
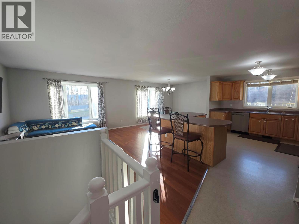
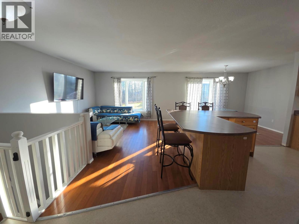
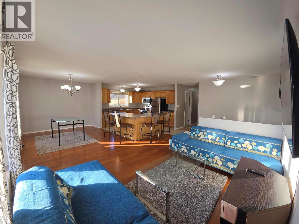
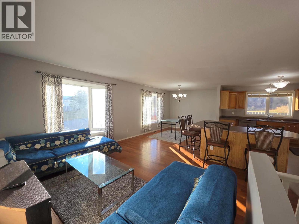
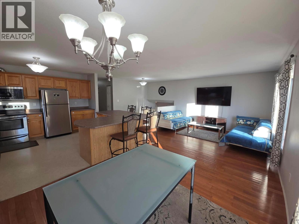
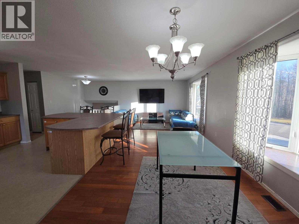
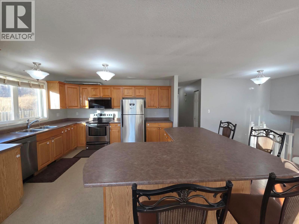
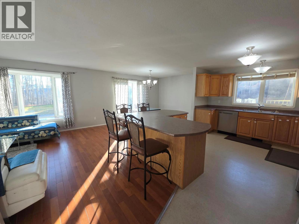
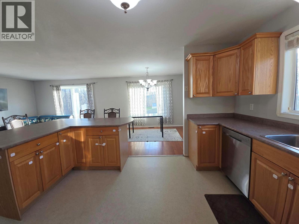
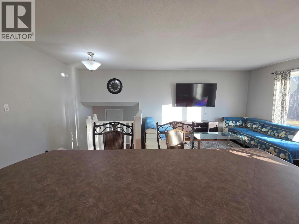
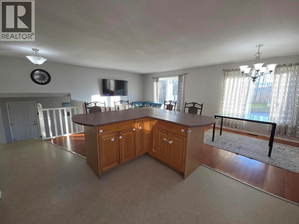
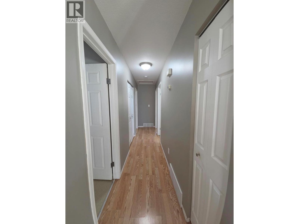
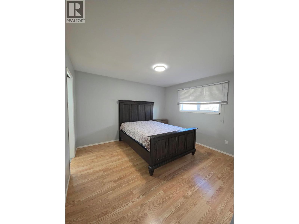
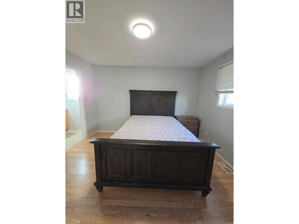
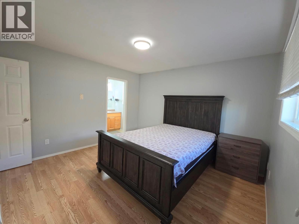
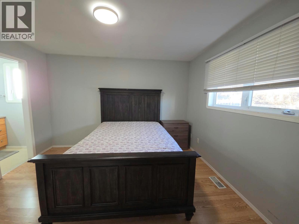
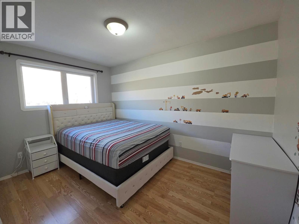
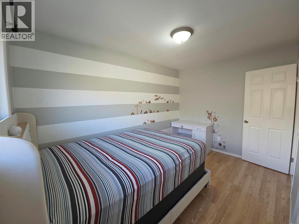
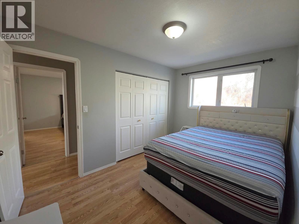
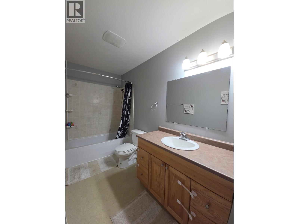
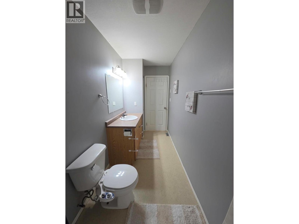
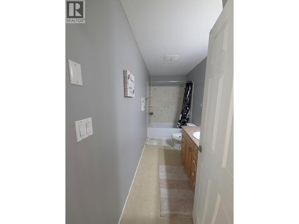
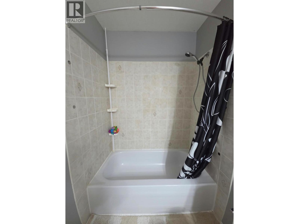
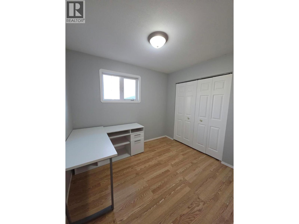
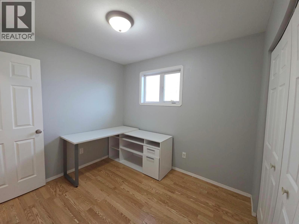
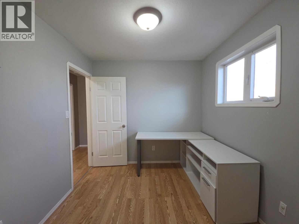
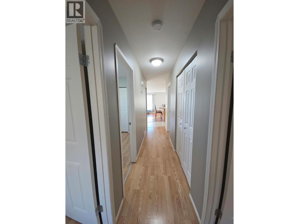
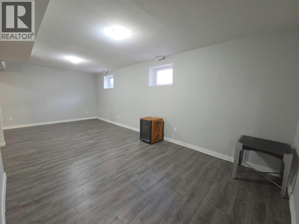
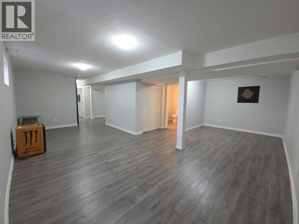
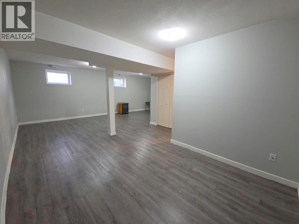
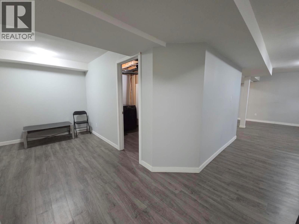
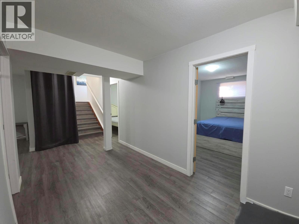
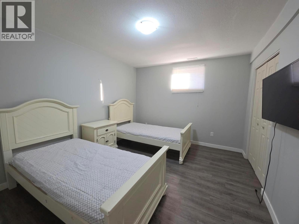
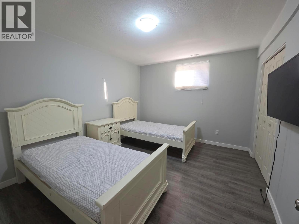
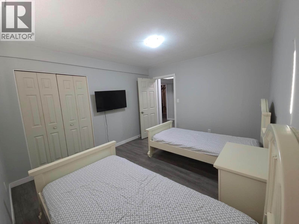
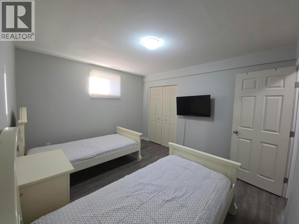
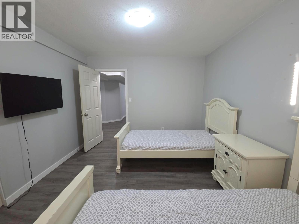
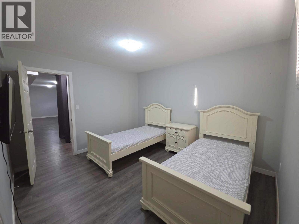
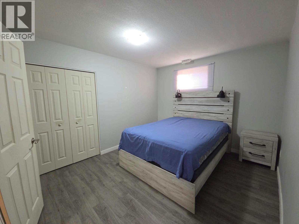
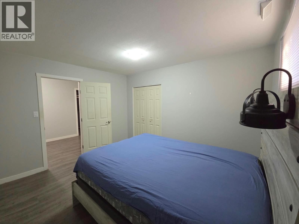
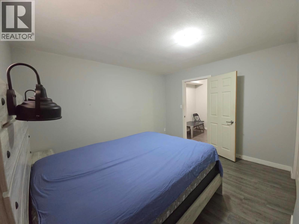
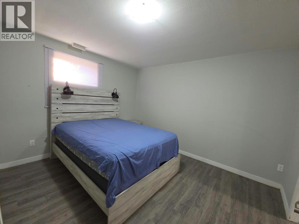
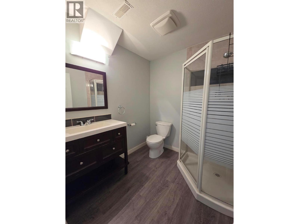
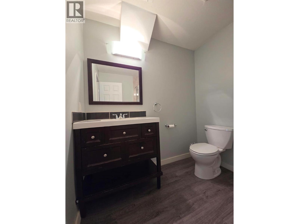
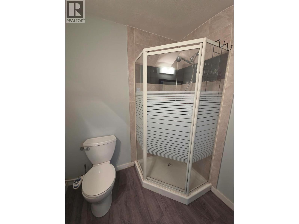
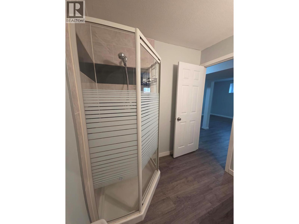
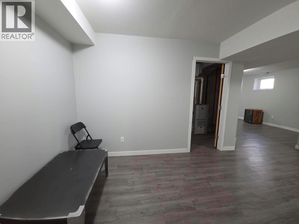
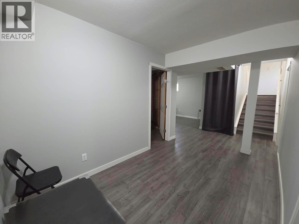
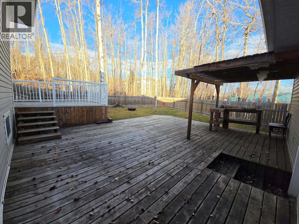
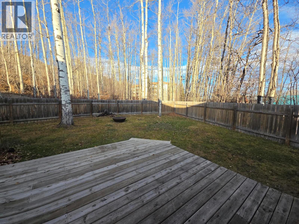
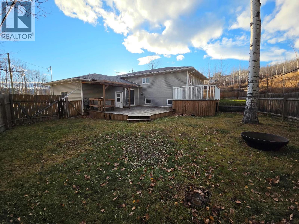
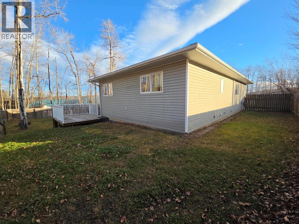
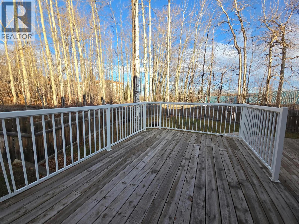
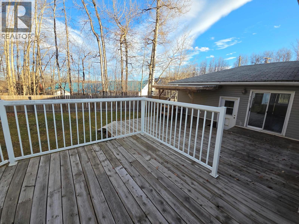
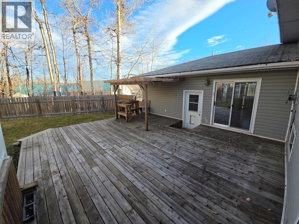
EVERY HOME HAS A STORY… LET'S START YOURS! ONE OF A KIND, CUSTOM BUILT & FULL OF SURPRISES! This incredible 2,386 sq. ft. fully finished home offers 5 bedrooms, 3 bathrooms and a layout you truly need to experience to appreciate. Larger than it looks, this home delivers space, character and a design that sets it apart from the rest! Step inside to an impressive 18'9"" x 9' grand entrance featuring heated tile flooring and an abundance of closet space. From here, the unique split-level design offers easy flow to every level, the garage or straight out to your backyard retreat. The bright, inviting main level features an open-concept design, two beautiful bay windows and a fabulous kitchen with an oversized island/bar counter, perfect for gathering, entertaining and everyday living. Three bedrooms, including a primary with a 3-piece ensuite, plus a 4-piece main bathroom complete this level. The comfortable lower level offers two additional bedrooms, a 3-piece bathroom, spacious family room and dedicated office area. Need room for family, guests, hobbies or working from home? You've got it! Step outside and discover even more living space with a charming two-tiered deck, fenced backyard and play area. A wonderful setting to relax, entertain and make memories. UNIQUE DESIGN. INCREDIBLE SPACE. ENDLESS POSSIBILITIES. This is not your everyday home! Come inside, explore and discover everything this special property has to offer. CALL TODAY! (id:13641)
| MLS® Number | 10405580 |
| Property Type | Single Family |
| Neigbourhood | Chetwynd |
| Amenities Near By | Park, Schools, Shopping |
| Community Features | Family Oriented, Pets Allowed |
| Features | Central Island |
| Parking Space Total | 1 |
| Bathroom Total | 3 |
| Bedrooms Total | 5 |
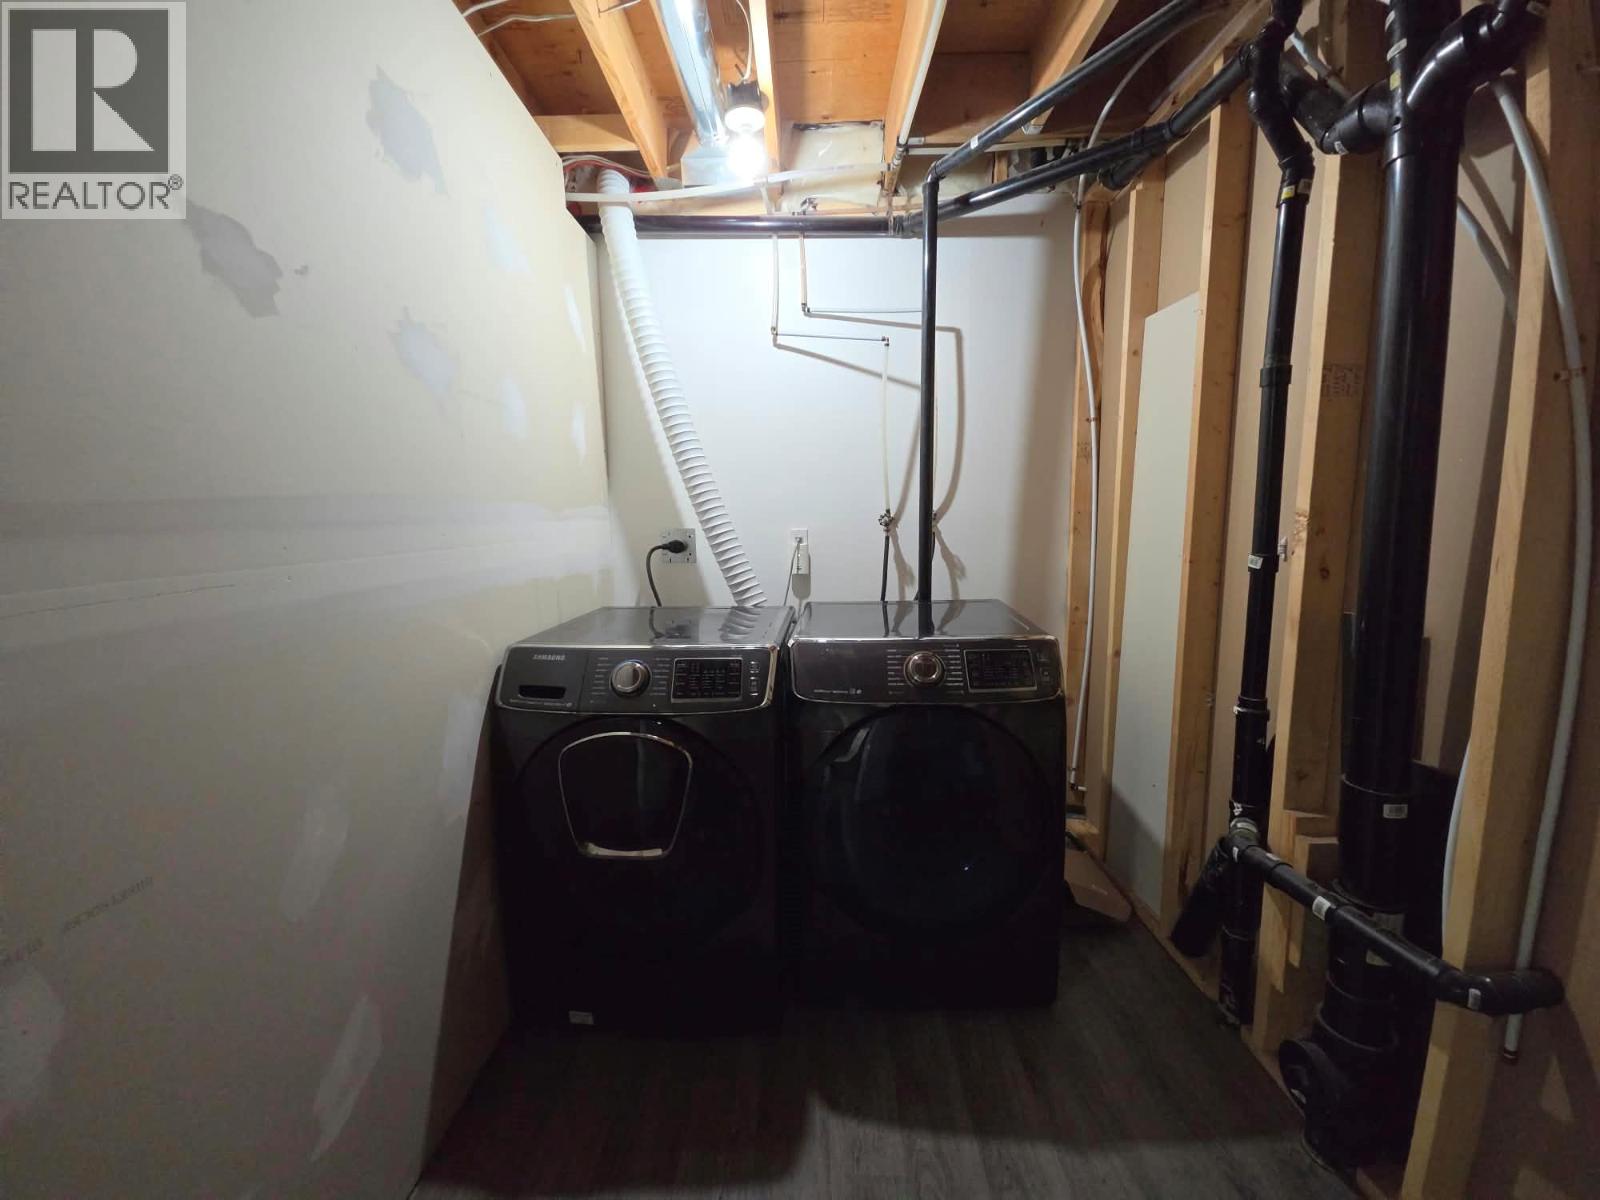
| Appliances | Refrigerator, Dishwasher, Dryer, Range - Electric, Washer |
| Architectural Style | Multi-level |
| Basement Type | Full |
| Constructed Date | 2007 |
| Construction Style Attachment | Detached |
| Construction Style Split Level | Other |
| Exterior Finish | Vinyl Siding |
| Fire Protection | Smoke Detector Only |
| Heating Type | Forced Air, See Remarks |
| Roof Material | Asphalt Shingle |
| Roof Style | Unknown |
| Stories Total | 3 |
| Size Interior | 2,486 Ft2 |
| Type | House |
| Utility Water | Municipal Water |
| Attached Garage | 1 |
| Access Type | Easy Access |
| Acreage | No |
| Land Amenities | Park, Schools, Shopping |
| Sewer | Municipal Sewage System |
| Size Irregular | 0.2 |
| Size Total | 0.2 Ac|under 1 Acre |
| Size Total Text | 0.2 Ac|under 1 Acre |
| Level | Type | Length | Width | Dimensions |
|---|---|---|---|---|
| Second Level | Primary Bedroom | 12'5'' x 12'7'' | ||
| Second Level | Living Room | 16'7'' x 11'11'' | ||
| Second Level | Kitchen | 11'7'' x 20'11'' | ||
| Second Level | 3pc Ensuite Bath | 5' x 10'3'' | ||
| Second Level | Dining Room | 9'10'' x 13'2'' | ||
| Second Level | Bedroom | 9'5'' x 8'5'' | ||
| Second Level | Bedroom | 12'5'' x 8'5'' | ||
| Second Level | 4pc Bathroom | 4'11'' x 12'7'' | ||
| Basement | Recreation Room | 23'10'' x 24'0'' | ||
| Basement | Bedroom | 12'5'' x 10'5'' | ||
| Basement | Bedroom | 12'5'' x 10'10'' | ||
| Basement | 3pc Bathroom | 6'7'' x 7'2'' | ||
| Main Level | Foyer | 18'9'' x 9'0'' |
https://www.realtor.ca/real-estate/30499642/5288-hillside-avenue-nw-chetwynd-chetwynd
Contact us for more information

Karen Boos
Personal Real Estate Corporation

Anthony Boos
Personal Real Estate Corporation

The trademarks REALTOR®, REALTORS®, and the REALTOR® logo are controlled by The Canadian Real Estate Association (CREA) and identify real estate professionals who are members of CREA. The trademarks MLS®, Multiple Listing Service® and the associated logos are owned by The Canadian Real Estate Association (CREA) and identify the quality of services provided by real estate professionals who are members of CREA. The trademark DDF® is owned by The Canadian Real Estate Association (CREA) and identifies CREA's Data Distribution Facility (DDF®)