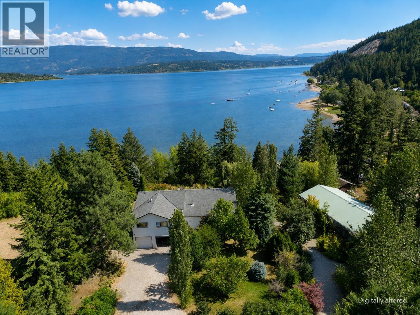
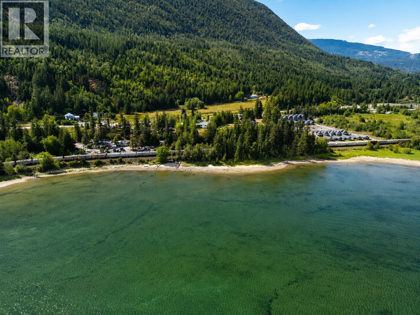
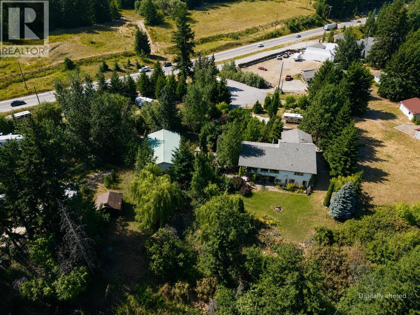
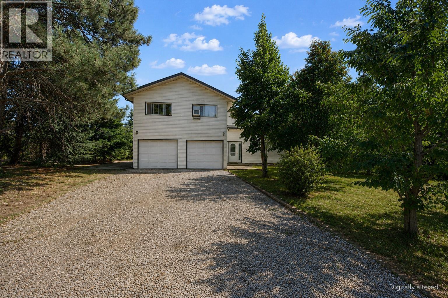
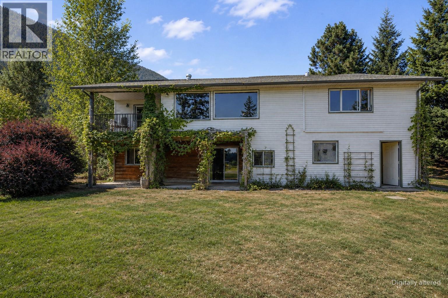
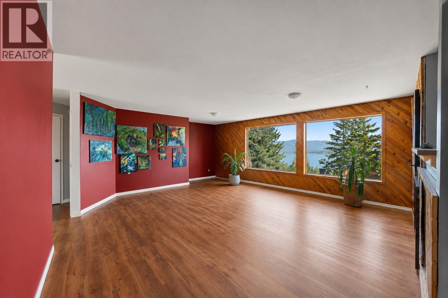
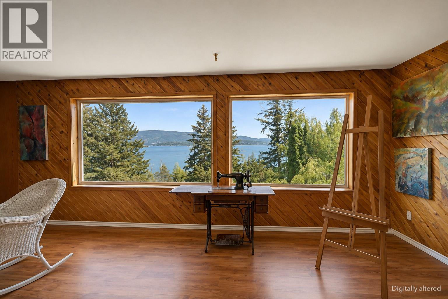
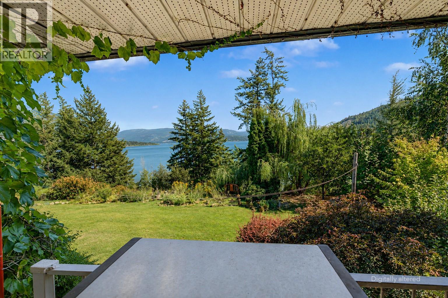
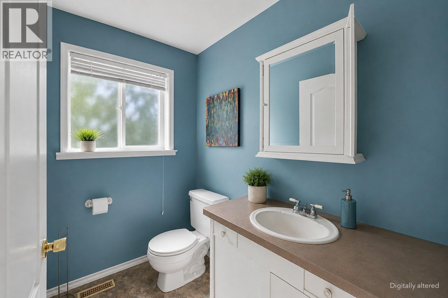
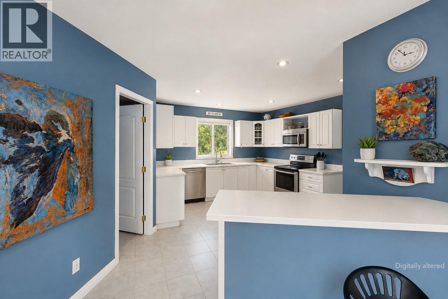
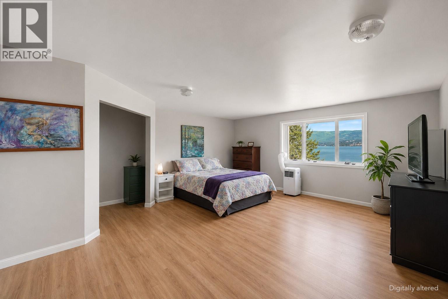
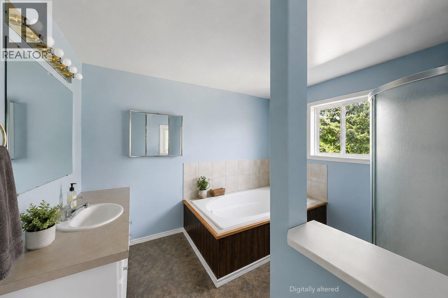
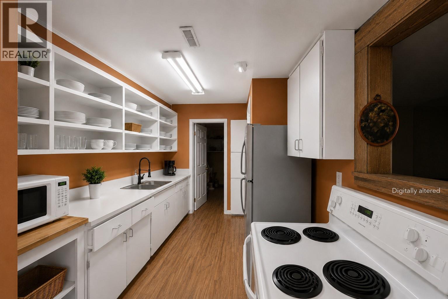
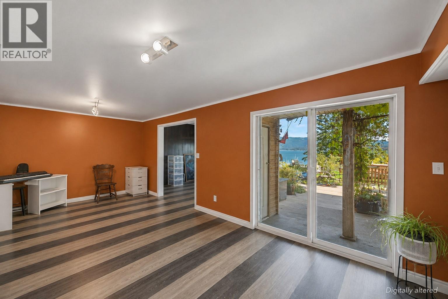
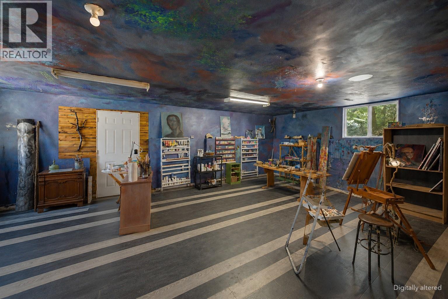
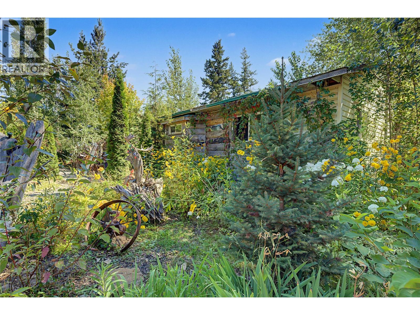
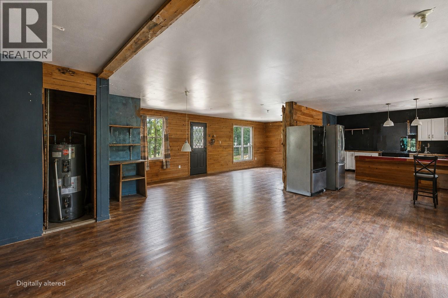
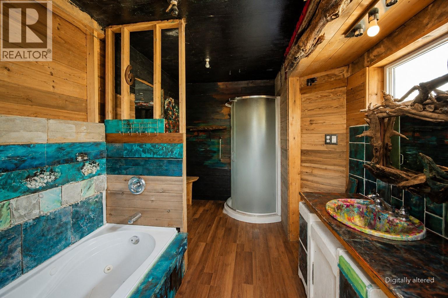
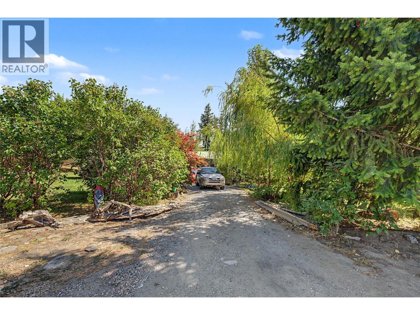
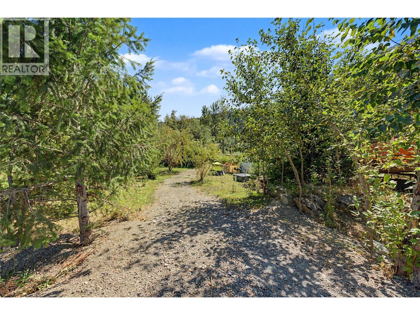
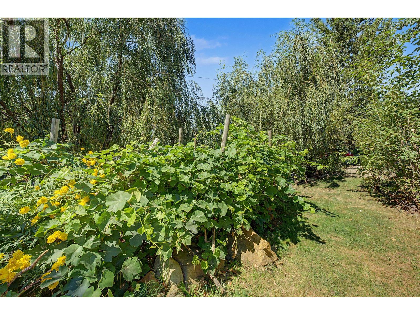
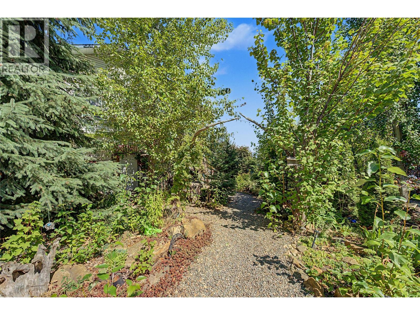
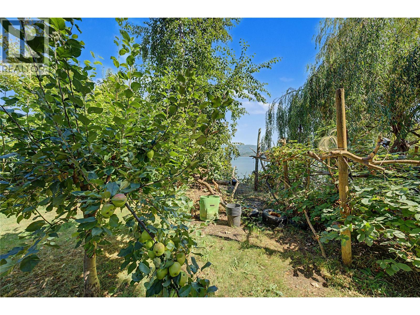
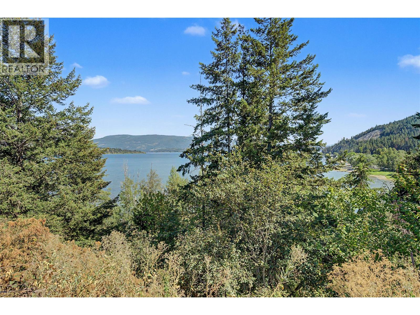
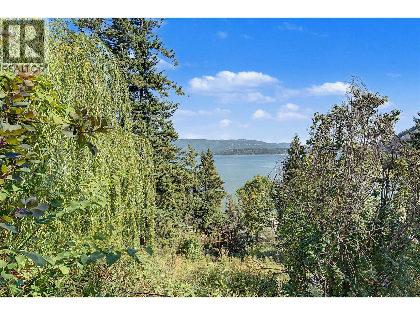
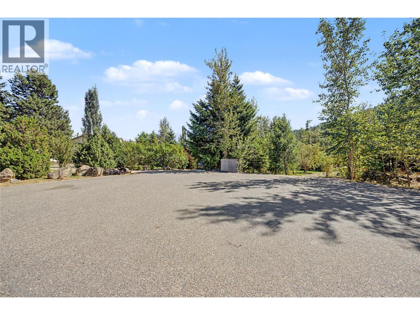
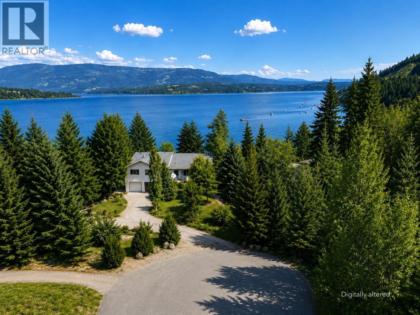
Welcome to Shuswap living with beautiful lake and valley views and room to spread out. Set on approximately 1.45 landscaped acres in Tappen, this semi-waterfront property offers privacy, generous outdoor space and the flexibility to explore your own ideas. The main home features 4 bedrooms and 3 bathrooms, with kitchens upstairs and down. Positioned to take advantage of the impressive views, it offers an inviting setting for everyday living and spending time with friends and family. Outside, there is room to garden, gather and enjoy the surroundings, while a double garage adds practical space for parking and storage. A converted shop/garage provides added flexibility and potential for another dwelling or income. Previously used as studio living space it is blank canvas for your vision. The seller reports two RV electrical connections and one septic connection, along with natural gas, water, and a third electrical connection at the former mobile-home location; all of which are positioned to maximize privacy. Buyer to confirm condition, capacity and approval status. With its memorable views, landscaped grounds and separate spaces, this property offers plenty to appreciate and the opportunity to make it your own. Please note that some photos have been digitally altered. (id:13641)
| MLS® Number | 10397700 |
| Property Type | Single Family |
| Neigbourhood | Tappen / Sunnybrae |
| Features | Irregular Lot Size |
| Parking Space Total | 10 |
| View Type | Lake View, Mountain View |
| Bathroom Total | 4 |
| Bedrooms Total | 4 |
| Constructed Date | 1990 |
| Construction Style Attachment | Detached |
| Half Bath Total | 1 |
| Heating Type | No Heat |
| Stories Total | 2 |
| Size Interior | 3,252 Ft2 |
| Type | House |
| Utility Water | Well |
| Oversize |
| Acreage | Yes |
| Sewer | Septic Tank |
| Size Frontage | 106 Ft |
| Size Irregular | 1.46 |
| Size Total | 1.46 Ac|1 - 5 Acres |
| Size Total Text | 1.46 Ac|1 - 5 Acres |
| Level | Type | Length | Width | Dimensions |
|---|---|---|---|---|
| Second Level | Bedroom | 11'0'' x 11'0'' | ||
| Second Level | Bedroom | 11'0'' x 12'0'' | ||
| Second Level | Full Bathroom | 5'0'' x 10'0'' | ||
| Basement | Bedroom | 12'0'' x 12'0'' | ||
| Basement | Living Room | 14'0'' x 25'0'' | ||
| Basement | Recreation Room | 20'0'' x 15'0'' | ||
| Basement | Full Bathroom | 8'0'' x 9'0'' | ||
| Basement | Kitchen | 8'0'' x 11'0'' | ||
| Main Level | 4pc Ensuite Bath | 10'0'' x 4'0'' | ||
| Main Level | Primary Bedroom | 19'0'' x 17'0'' | ||
| Main Level | Den | 10'0'' x 10'0'' | ||
| Main Level | Living Room | 20'0'' x 20'0'' | ||
| Main Level | Kitchen | 10'0'' x 12'0'' | ||
| Main Level | Laundry Room | 9'0'' x 9'0'' | ||
| Main Level | Partial Bathroom | 5'0'' x 7'0'' |
https://www.realtor.ca/real-estate/30149633/5255-schneider-place-tappen-tappen-sunnybrae
Contact us for more information

Phil Harris

The trademarks REALTOR®, REALTORS®, and the REALTOR® logo are controlled by The Canadian Real Estate Association (CREA) and identify real estate professionals who are members of CREA. The trademarks MLS®, Multiple Listing Service® and the associated logos are owned by The Canadian Real Estate Association (CREA) and identify the quality of services provided by real estate professionals who are members of CREA. The trademark DDF® is owned by The Canadian Real Estate Association (CREA) and identifies CREA's Data Distribution Facility (DDF®)