Maintenance,
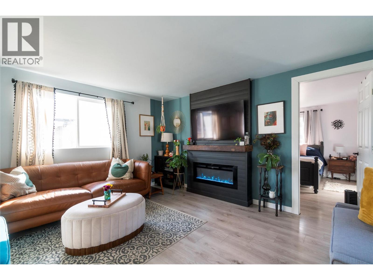
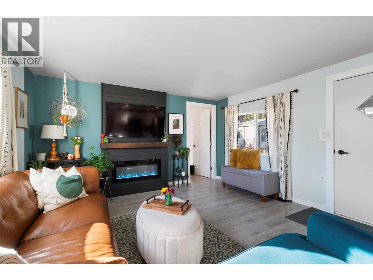
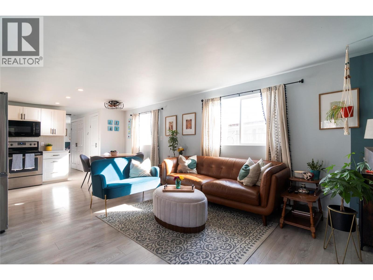
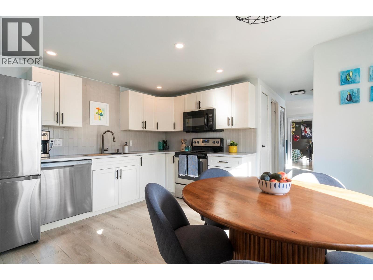
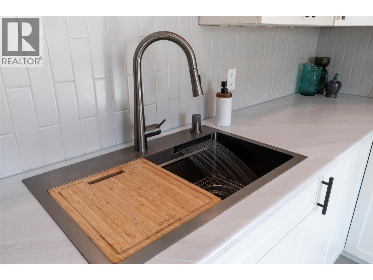
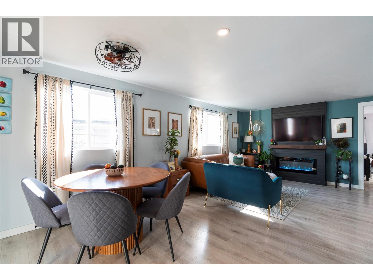
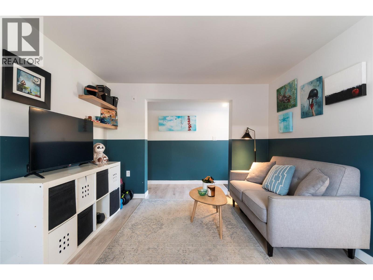
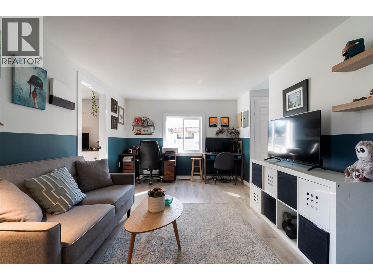
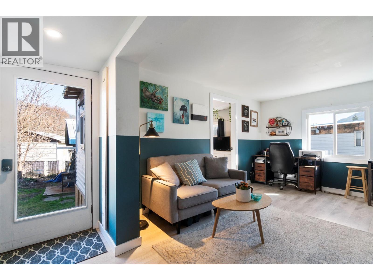
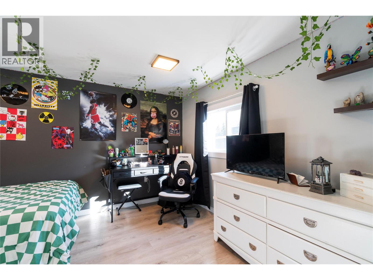
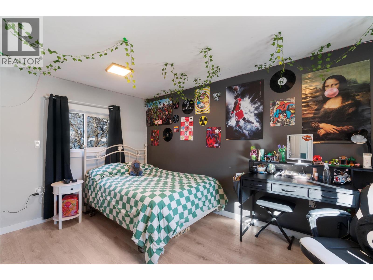
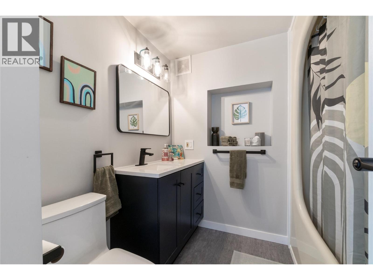
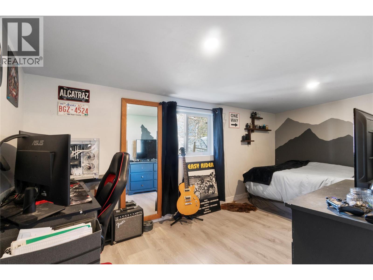
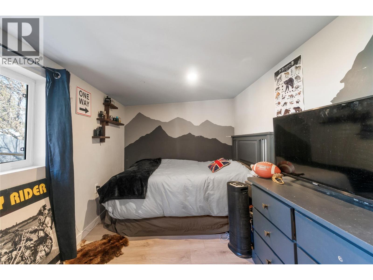
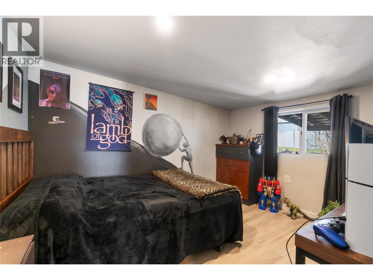
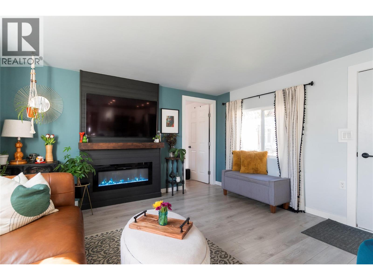
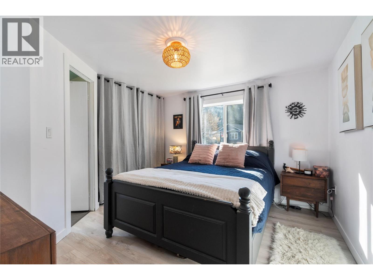
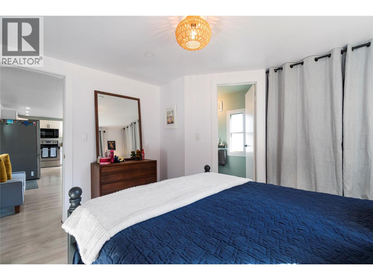
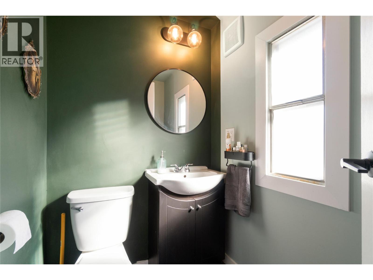
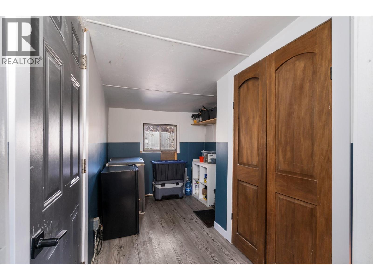
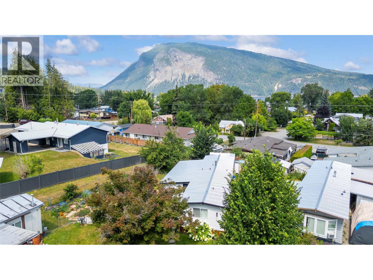
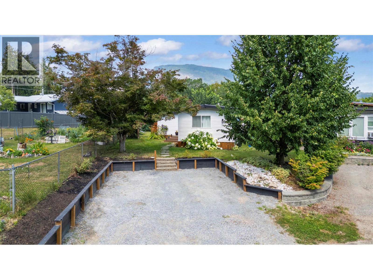
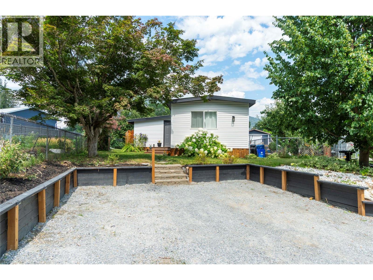
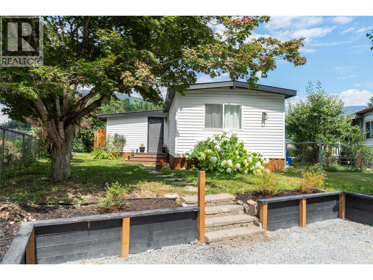
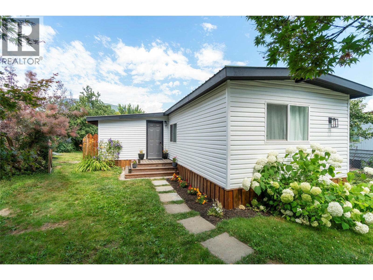
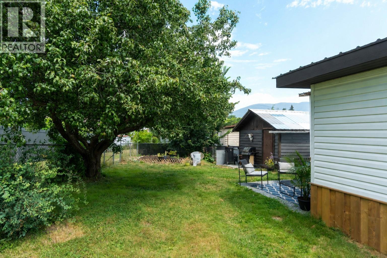
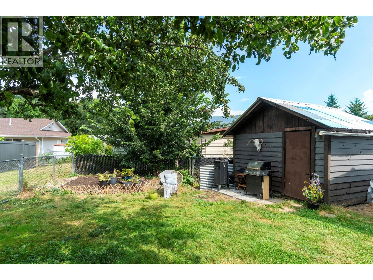
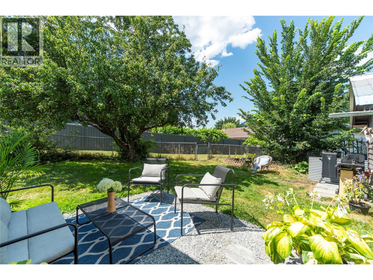
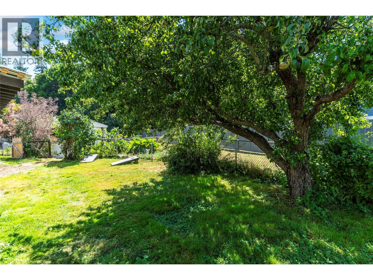
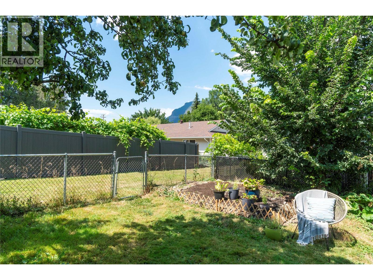
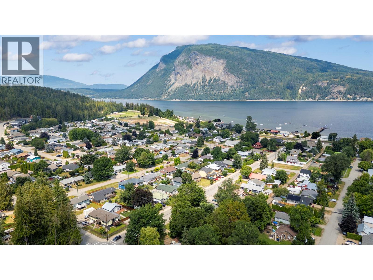
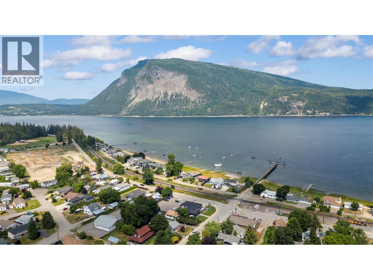
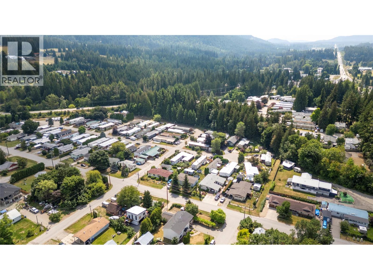
$115 MonthlyA rare find in this price range! This updated four-bedroom freehold home offers the space, flexibility and value that can be difficult to find at an attainable price. Located in the charming community of Canoe, it provides a relaxed, friendly neighbourhood feel while keeping everyday amenities and recreation close by. Walk to the lake, restaurant, parks, the elementary school, golf course and more! Extensive upgrades have created a bright, refreshed and comfortable home, including a new 30-year tin roof and 60-gallon hot-water tank in 2025, new siding and skirting, all-new windows, drywall, insulation, paint, flooring, lighting, appliances and an electric fireplace. The refreshed kitchen features soft-close cabinetry, new countertops and sink, plus a stainless-steel fridge, stove and dishwasher. Both bathrooms are freshly updated, while a new retaining wall and crushed-gravel driveway complete the exterior improvements. With four bedrooms and two separate living spaces, there’s plenty of room for a growing family or visiting guests. Combined with its walkable location, this Canoe home offers excellent value and a wonderful opportunity to put down roots in a welcoming community. Come find your next steps in Canoe! (id:13641)
| MLS® Number | 10395200 |
| Property Type | Single Family |
| Neigbourhood | NE Salmon Arm |
| Community Name | Canoe Creek Estates Phase 2 |
| Amenities Near By | Golf Nearby, Park, Schools, Shopping |
| Community Features | Family Oriented, Rentals Allowed |
| Parking Space Total | 3 |
| Bathroom Total | 2 |
| Bedrooms Total | 4 |
| Constructed Date | 1978 |
| Cooling Type | Window Air Conditioner |
| Exterior Finish | Vinyl Siding, Wood |
| Fire Protection | Smoke Detector Only |
| Fireplace Present | Yes |
| Fireplace Type | Free Standing Metal |
| Flooring Type | Laminate |
| Foundation Type | See Remarks |
| Half Bath Total | 1 |
| Heating Type | Forced Air |
| Roof Material | Metal |
| Roof Style | Unknown |
| Stories Total | 1 |
| Size Interior | 1,277 Ft2 |
| Type | Manufactured Home |
| Utility Water | Municipal Water |
| Acreage | No |
| Current Use | Other |
| Fence Type | Fence |
| Land Amenities | Golf Nearby, Park, Schools, Shopping |
| Sewer | Municipal Sewage System |
| Size Frontage | 35 Ft |
| Size Irregular | 0.14 |
| Size Total | 0.14 Ac|under 1 Acre |
| Size Total Text | 0.14 Ac|under 1 Acre |
| Level | Type | Length | Width | Dimensions |
|---|---|---|---|---|
| Main Level | Bedroom | 11'2'' x 8'10'' | ||
| Main Level | Dining Room | 5'8'' x 9'8'' | ||
| Main Level | Family Room | 13'4'' x 10'6'' | ||
| Main Level | Foyer | 11'8'' x 7'4'' | ||
| Main Level | 2pc Ensuite Bath | 4'6'' x 5'5'' | ||
| Main Level | 4pc Bathroom | 7'4'' x 7'4'' | ||
| Main Level | Bedroom | 11'2'' x 8'10'' | ||
| Main Level | Bedroom | 14'4'' x 7'6'' | ||
| Main Level | Primary Bedroom | 13'5'' x 11'11'' | ||
| Main Level | Kitchen | 12'0'' x 7'7'' | ||
| Main Level | Living Room | 13'8'' x 11'8'' |
https://www.realtor.ca/real-estate/30058251/5131-69-avenue-ne-canoe-ne-salmon-arm
Contact us for more information

Tyson Giesbrecht

The trademarks REALTOR®, REALTORS®, and the REALTOR® logo are controlled by The Canadian Real Estate Association (CREA) and identify real estate professionals who are members of CREA. The trademarks MLS®, Multiple Listing Service® and the associated logos are owned by The Canadian Real Estate Association (CREA) and identify the quality of services provided by real estate professionals who are members of CREA. The trademark DDF® is owned by The Canadian Real Estate Association (CREA) and identifies CREA's Data Distribution Facility (DDF®)