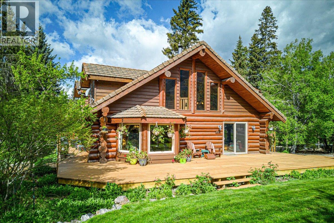
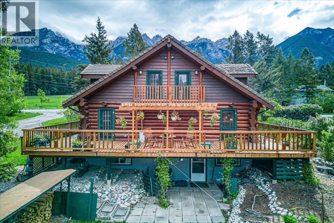
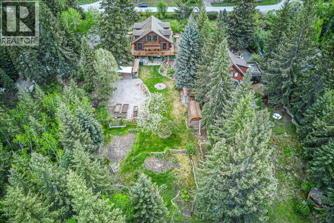
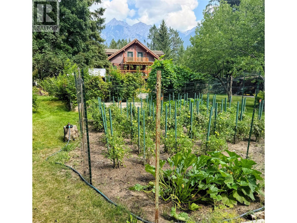
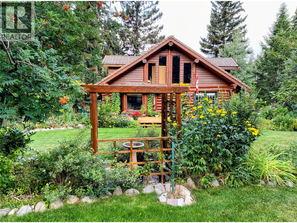
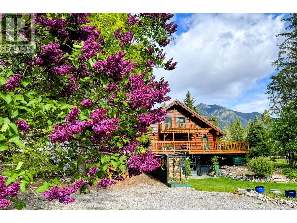
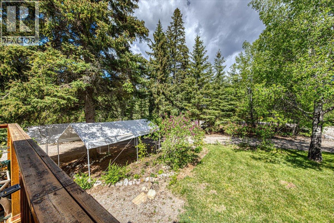
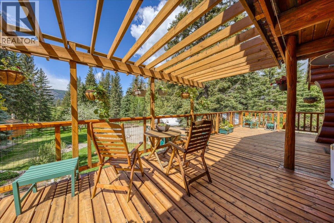
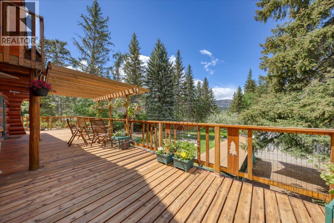
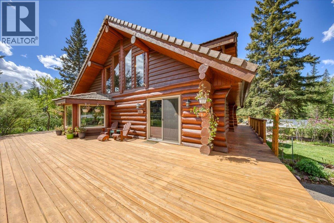
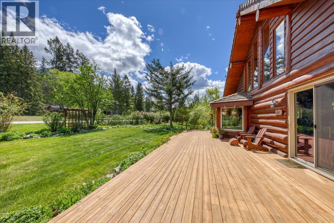
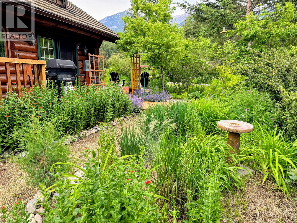
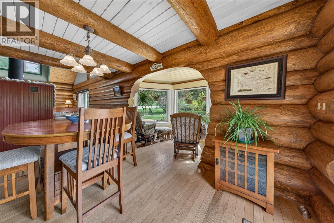
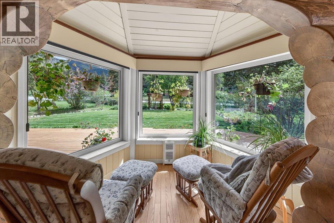
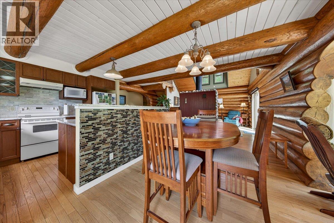
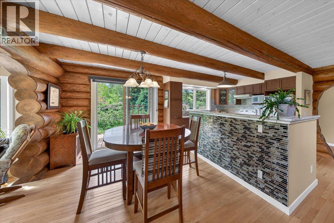
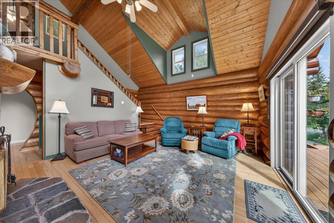
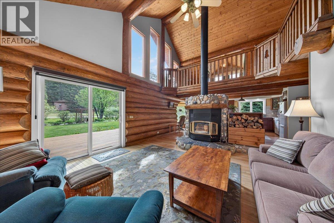
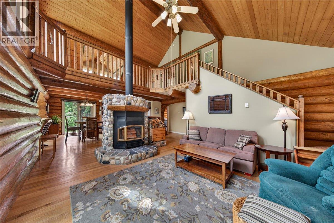
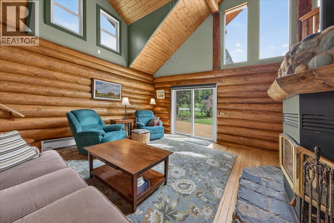
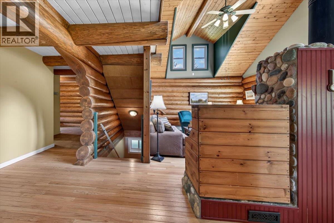
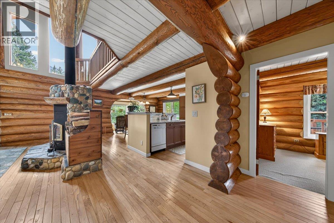
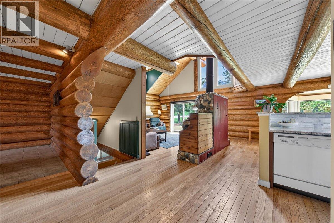
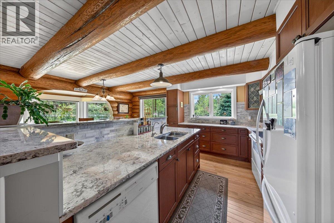
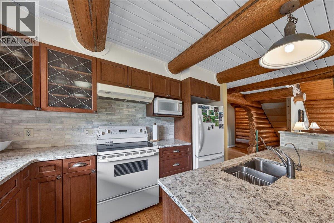
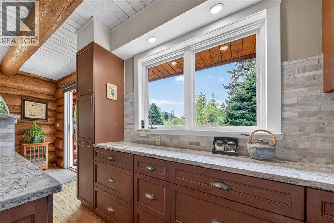
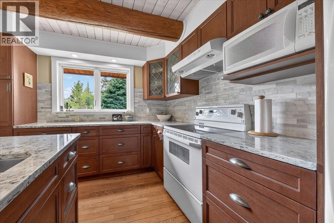
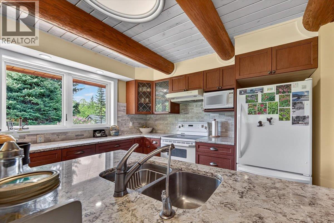
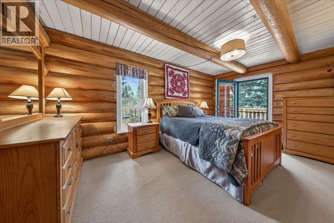
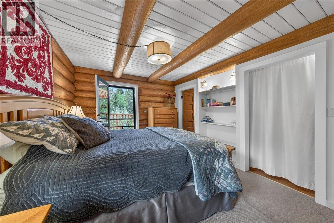
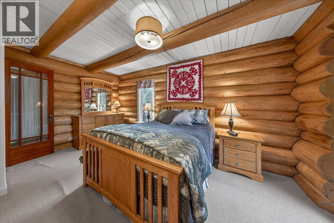
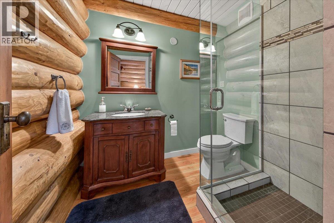
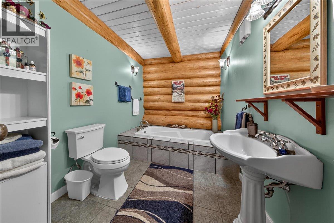
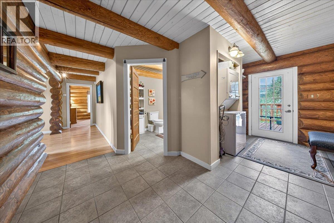
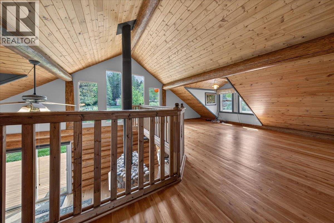
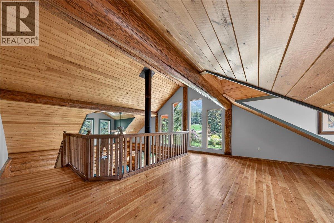
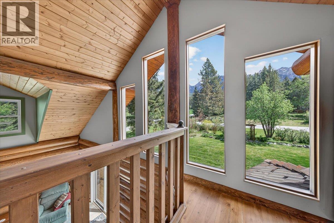
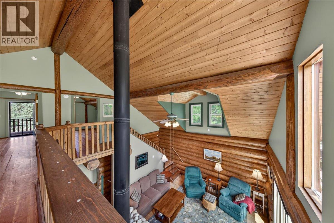
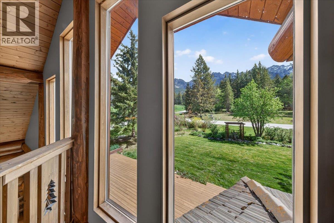
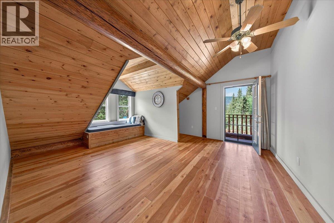
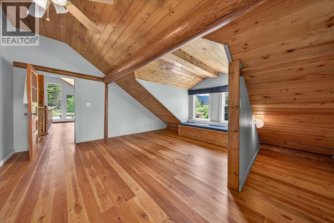
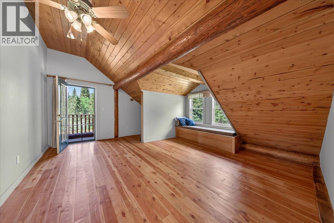
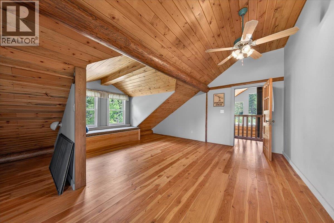
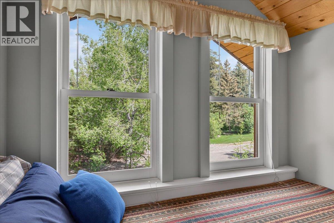
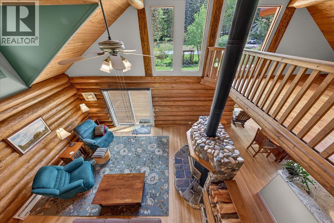
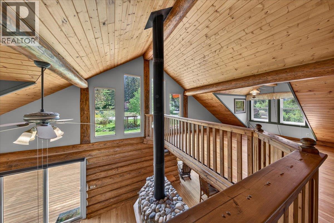
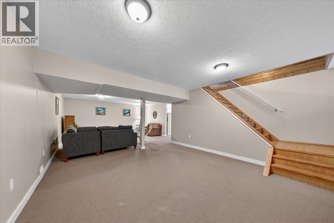
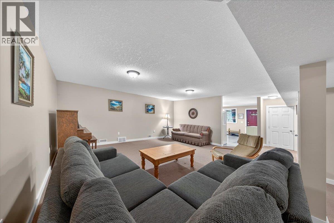
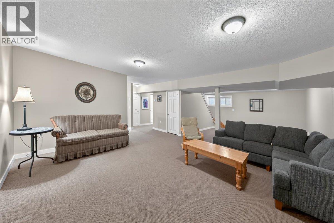
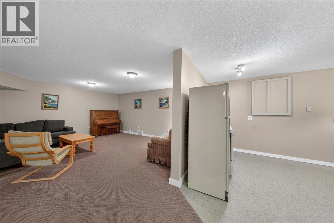
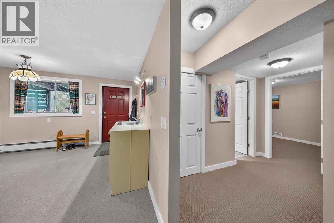
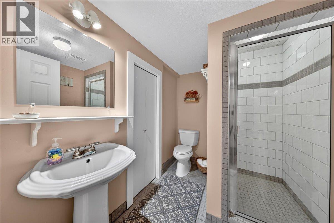
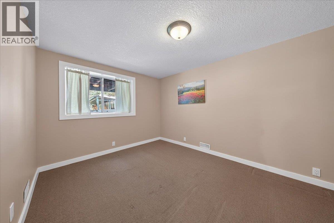
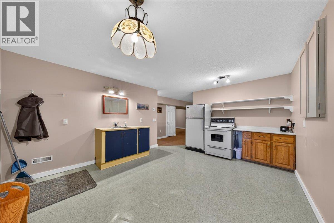
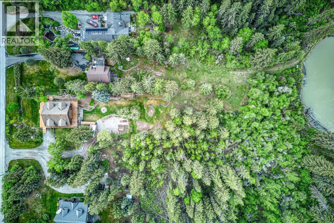
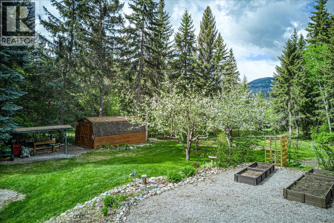
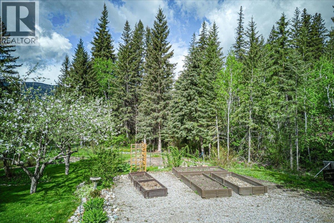
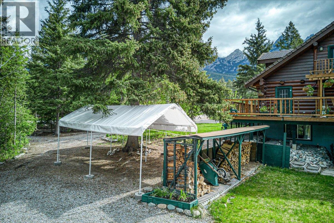
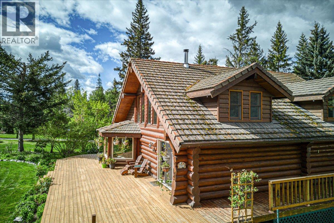
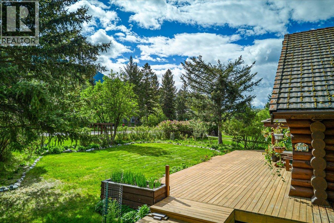
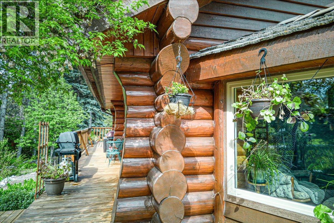
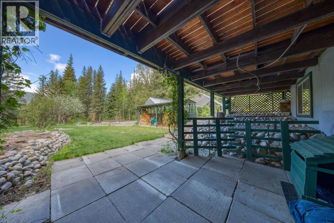
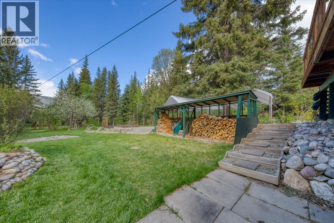
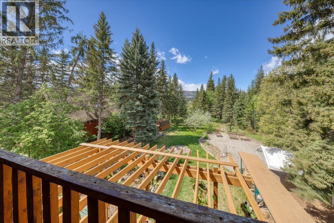
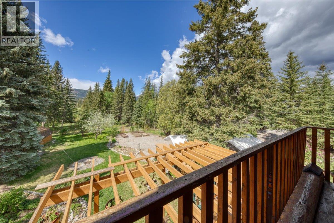
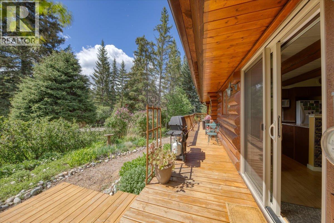
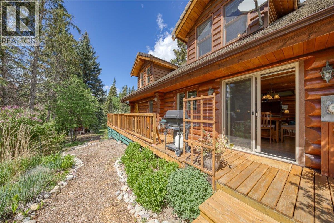
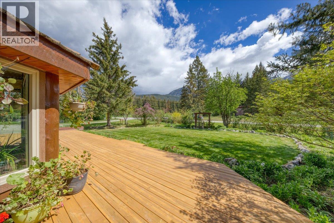
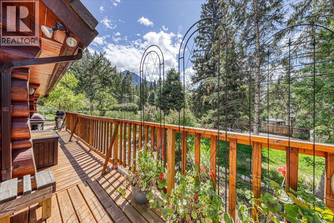
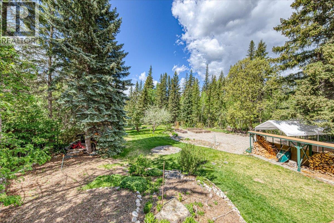
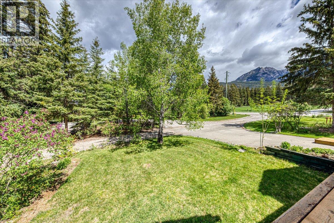
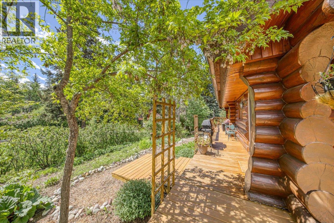
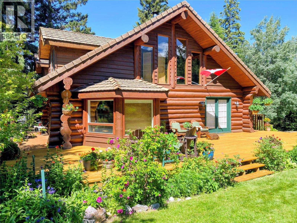
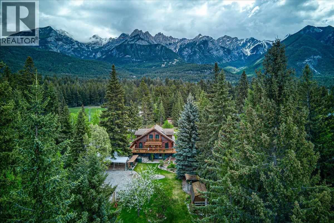
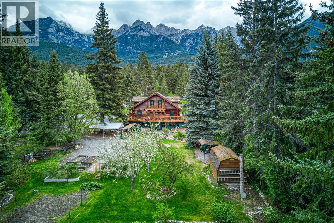
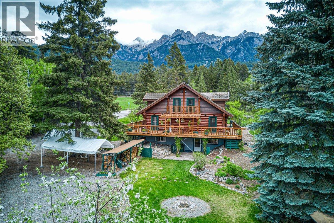
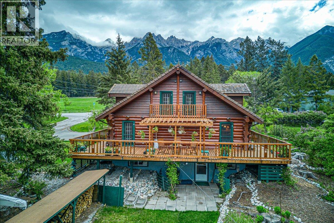
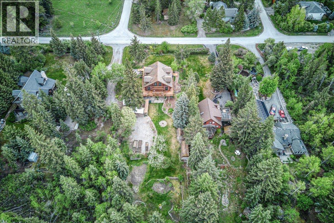
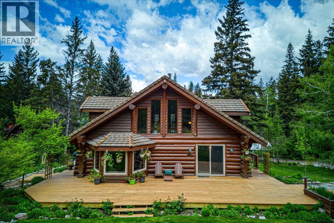
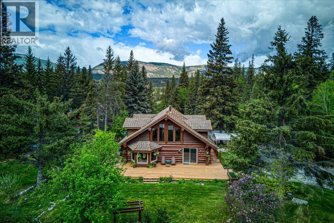
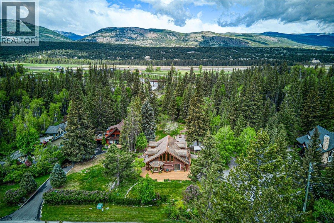
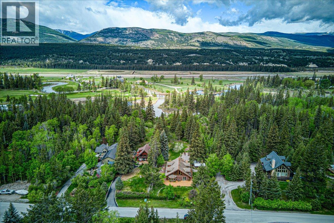
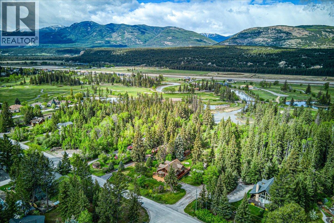
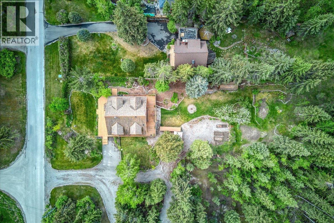
PRICED TO SELL! Featuring epic mountain views and soothing river trails, this renovated 4-bedroom, 3-bathroom log home sits on a nearly half acre in the laid-back Meadows neighbourhood of Fairmont Hot Springs, backing onto Crown land and Columbia River corridor. Rocky Mountain views out front, Purcell Mountain views out back and the river and trails just steps away, the setting is unbeatable. Inside, massive logs, warm wood tones and a stunning wood-burning fireplace deliver all the character of a classic mountain home, while updates to the kitchen, bathrooms, bedrooms and lower level bring modern comfort throughout. The soaring loft overlooking the main living space completes the timeless log home design, while the functional layout offers easy main-floor living. Downstairs, the walkout basement features a huge rec room, summer kitchen, separate entrance and flexible space for guests, hobbies or potential suite. Outside, expansive decks and a pergola make the most of the mountain views and peaceful surroundings. Raised gardens, mature fruit trees, berry bushes and colourful perennials fill the private backyard, with a firepit area, outbuildings and RV parking adding even more versatility. Move-in ready and surrounded by nature, just minutes from golf, hot springs, skiing and everything Fairmont Hot Springs has to offer. Nearly half an acre, 4 bedrooms, 3 bathrooms, a renovated log home and an incredible setting—this is a lot of property for the price. Book a showing today! (id:13641)
| MLS® Number | 10387337 |
| Property Type | Single Family |
| Neigbourhood | Fairmont/Columbia Lake |
| Amenities Near By | Golf Nearby, Park, Recreation, Ski Area |
| Community Features | Family Oriented, Rural Setting, Pets Allowed, Rentals Allowed |
| Features | Level Lot, Private Setting, Treed, Central Island, Balcony, Three Balconies |
| Parking Space Total | 4 |
| View Type | River View, Mountain View, Valley View, View (panoramic) |
| Bathroom Total | 3 |
| Bedrooms Total | 4 |
| Appliances | Range, Refrigerator, Dishwasher, Microwave, Washer & Dryer, Water Softener |
| Architectural Style | Log House/cabin |
| Basement Type | Full |
| Constructed Date | 1991 |
| Construction Style Attachment | Detached |
| Fireplace Fuel | Wood |
| Fireplace Present | Yes |
| Fireplace Total | 1 |
| Fireplace Type | Conventional |
| Flooring Type | Carpeted, Hardwood, Tile |
| Heating Fuel | Electric |
| Heating Type | Baseboard Heaters, Forced Air, See Remarks |
| Roof Material | Tile |
| Roof Style | Unknown |
| Stories Total | 3 |
| Size Interior | 3,718 Ft2 |
| Type | House |
| Utility Water | Well |
| Access Type | Easy Access |
| Acreage | No |
| Land Amenities | Golf Nearby, Park, Recreation, Ski Area |
| Landscape Features | Landscaped, Level |
| Sewer | Septic Tank |
| Size Irregular | 0.47 |
| Size Total | 0.47 Ac|under 1 Acre |
| Size Total Text | 0.47 Ac|under 1 Acre |
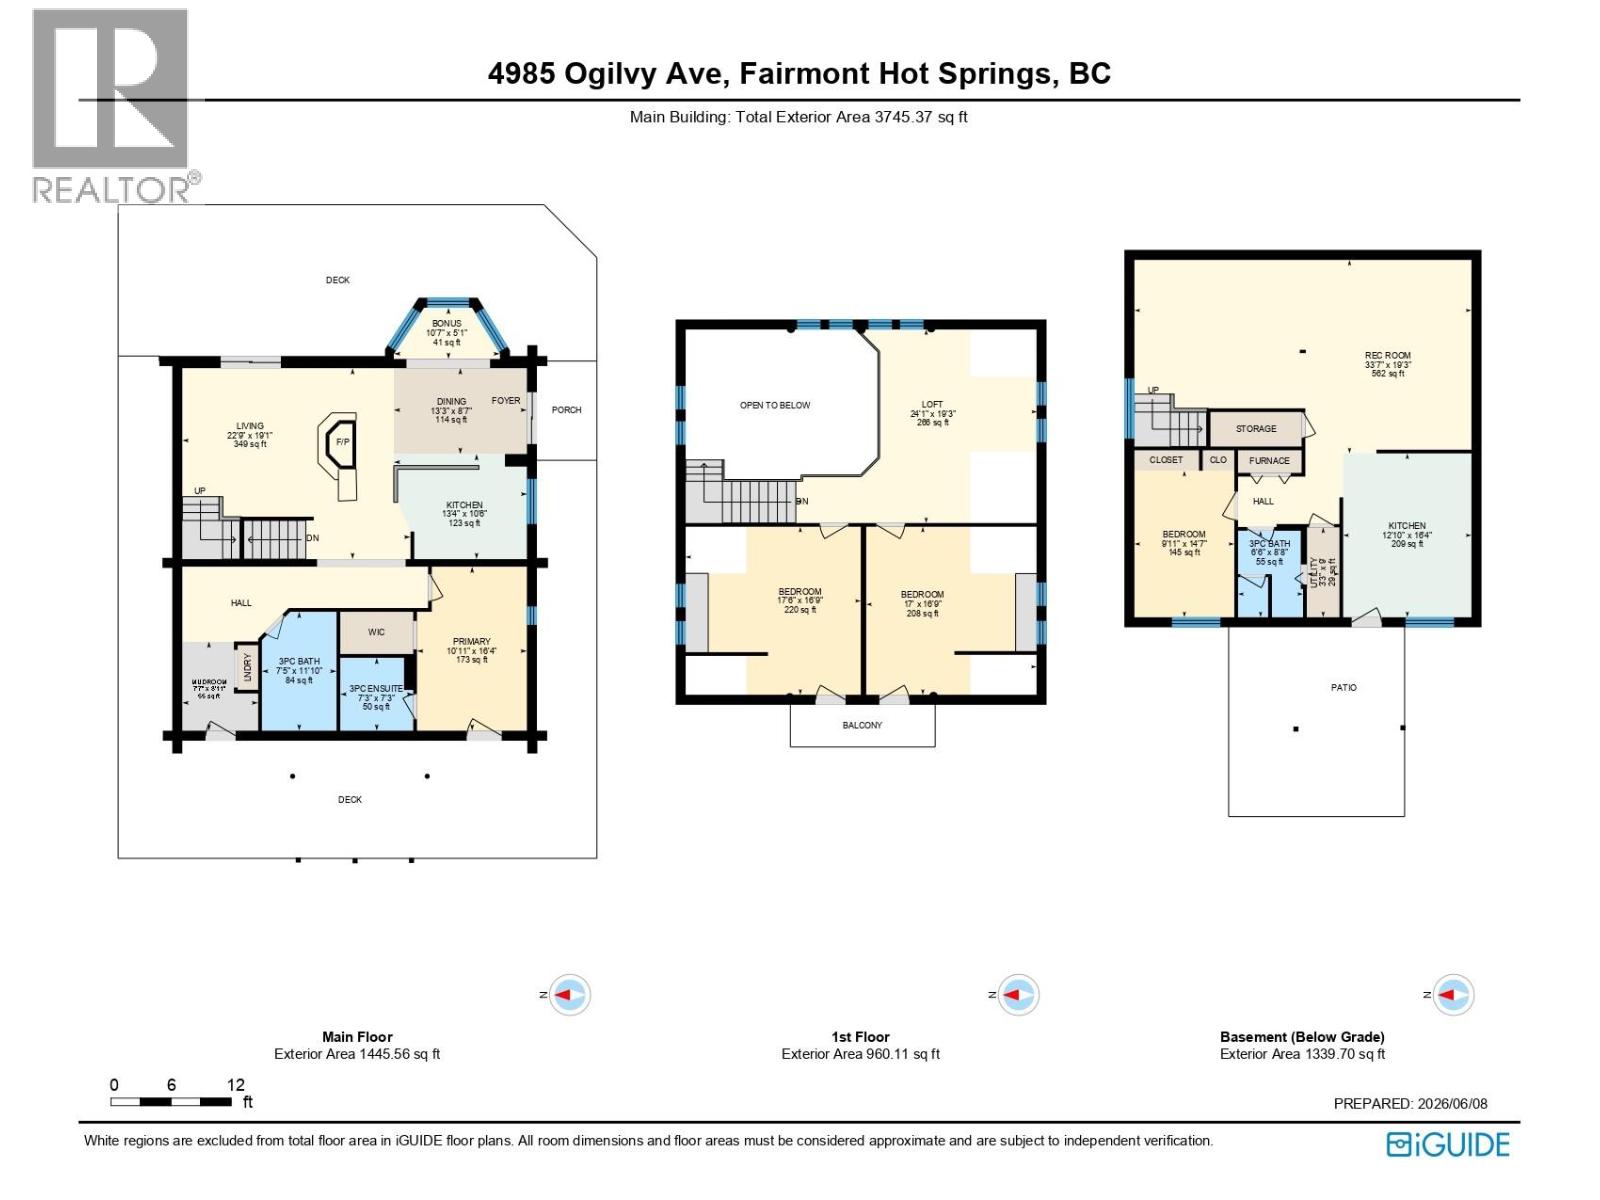
| Level | Type | Length | Width | Dimensions |
|---|---|---|---|---|
| Second Level | Bedroom | 15'2'' x 16'9'' | ||
| Second Level | Bedroom | 14'11'' x 16'9'' | ||
| Basement | Full Bathroom | 6'6'' x 8'8'' | ||
| Basement | Utility Room | 3'3'' x 8'8'' | ||
| Basement | Kitchen | 12'10'' x 16'4'' | ||
| Basement | Bedroom | 9'11'' x 14'7'' | ||
| Basement | Recreation Room | 33'7'' x 19'3'' | ||
| Main Level | Loft | 24'1'' x 19'3'' | ||
| Main Level | Full Bathroom | 7'5'' x 11'10'' | ||
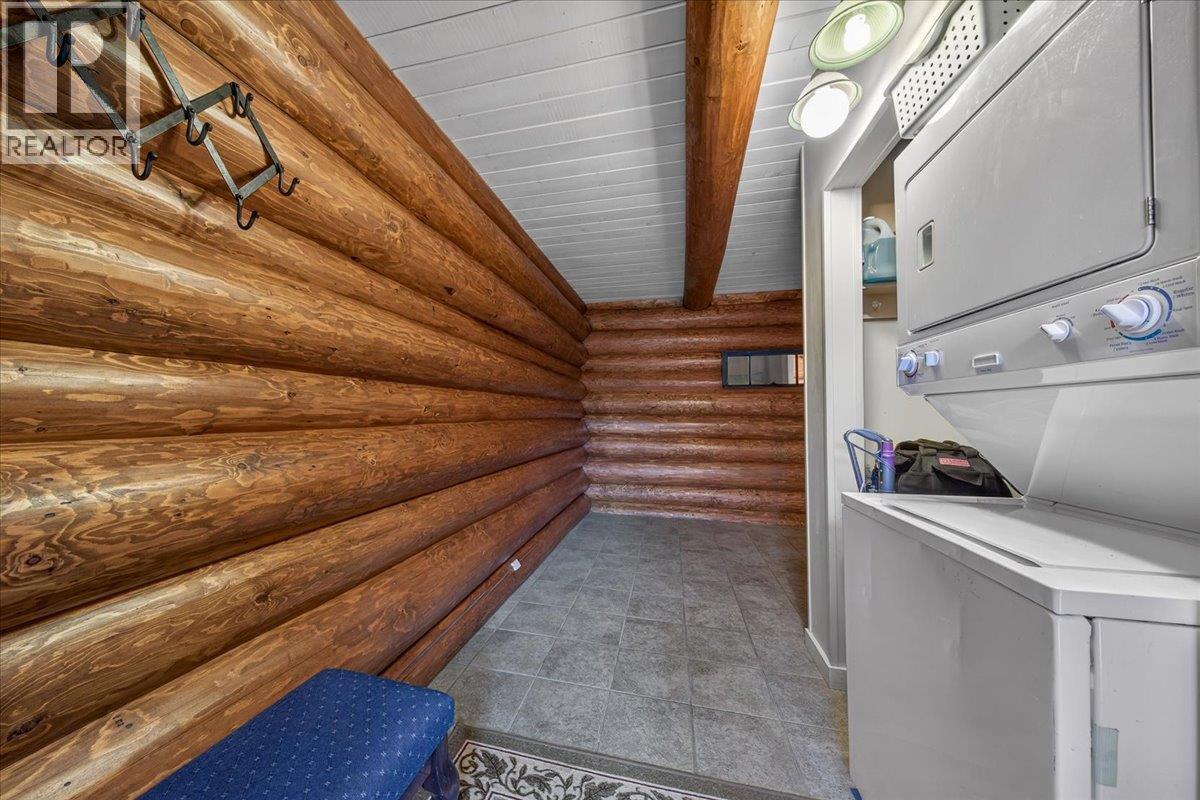
| Main Level | Mud Room | 7'7'' x 8'11'' | ||
| Main Level | Other | 10'7'' x 5'1'' | ||
| Main Level | Dining Room | 13'3'' x 8'9'' | ||
| Main Level | Full Ensuite Bathroom | 7'3'' x 7'3'' | ||
| Main Level | Primary Bedroom | 10'11'' x 16'4'' | ||
| Main Level | Living Room | 22'9'' x 19'3'' | ||
| Main Level | Kitchen | 13'4'' x 10'6'' |
Contact us for more information

Jeremy Johnson

The trademarks REALTOR®, REALTORS®, and the REALTOR® logo are controlled by The Canadian Real Estate Association (CREA) and identify real estate professionals who are members of CREA. The trademarks MLS®, Multiple Listing Service® and the associated logos are owned by The Canadian Real Estate Association (CREA) and identify the quality of services provided by real estate professionals who are members of CREA. The trademark DDF® is owned by The Canadian Real Estate Association (CREA) and identifies CREA's Data Distribution Facility (DDF®)