Maintenance, Reserve Fund Contributions, Insurance, Property Management, Other, See Remarks, Sewer, Waste Removal
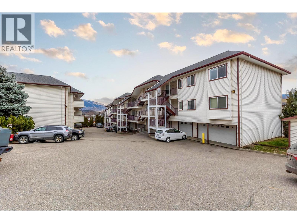
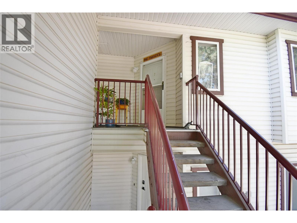
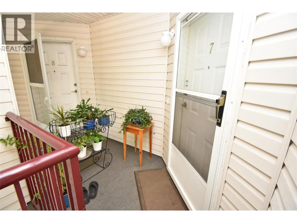
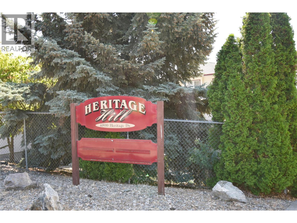
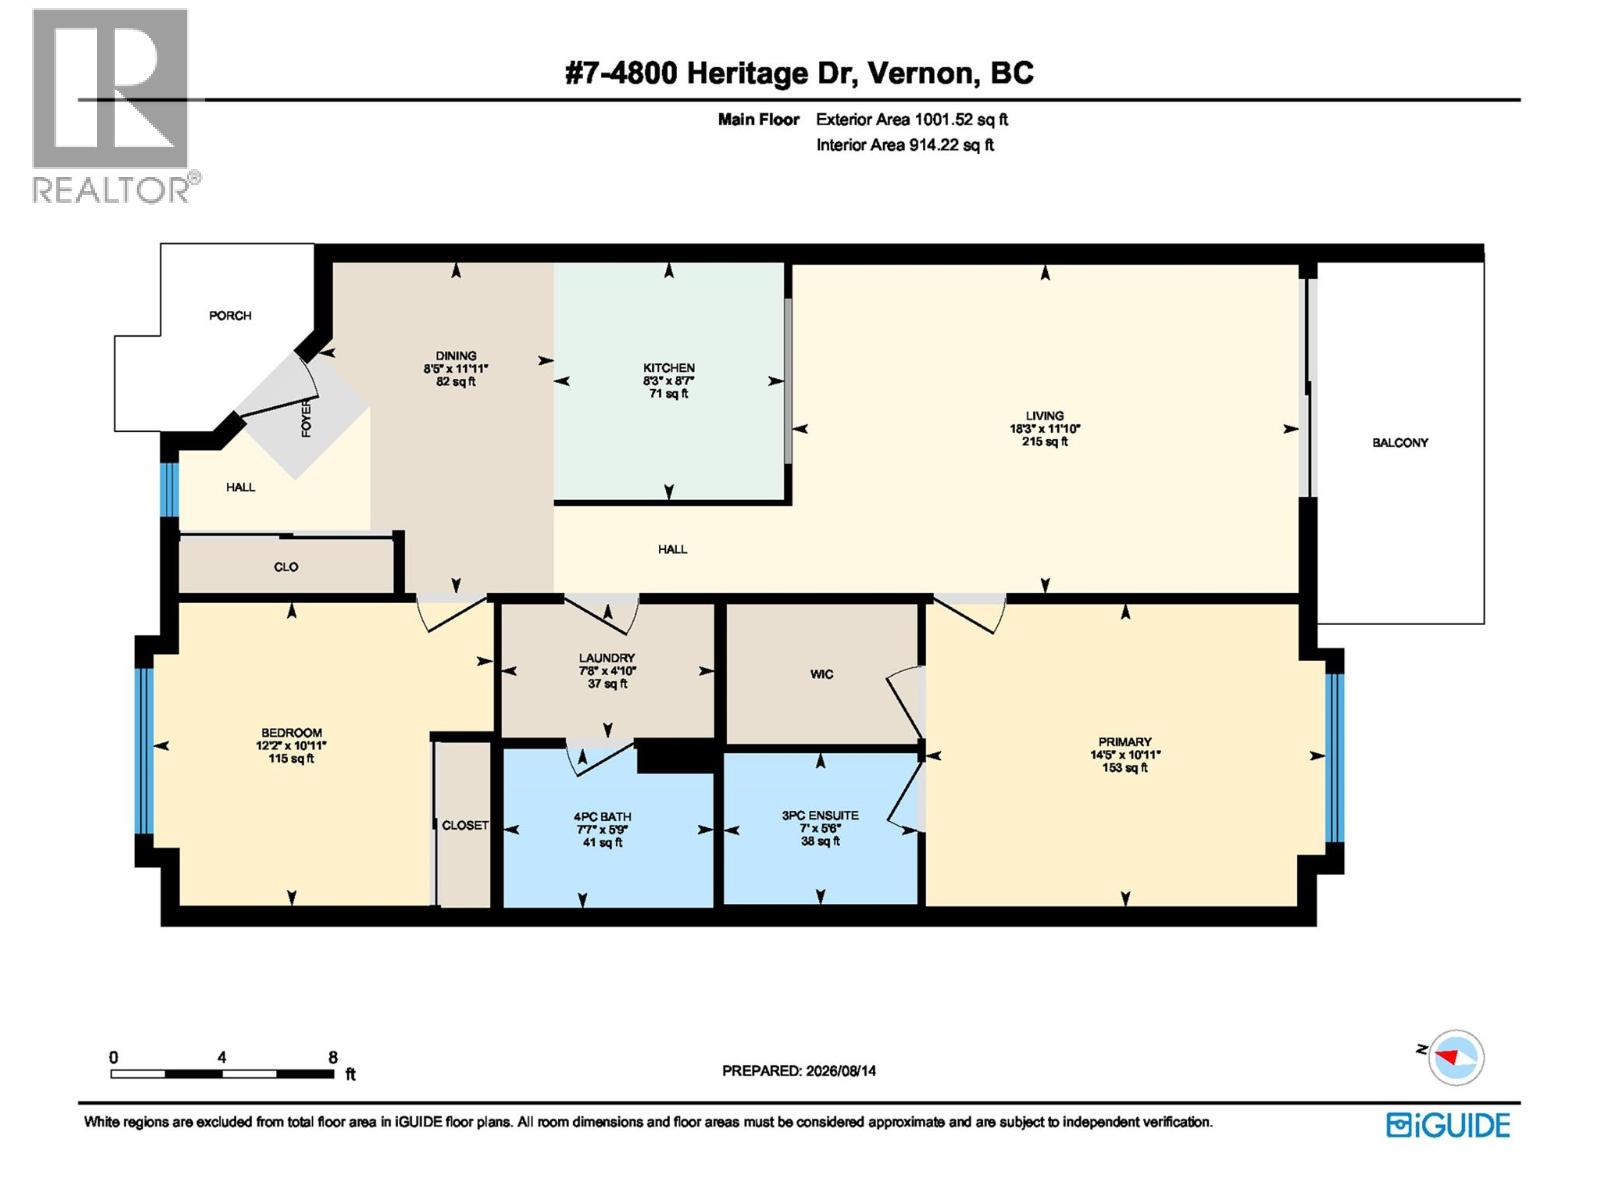
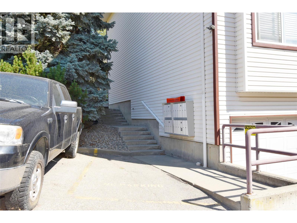
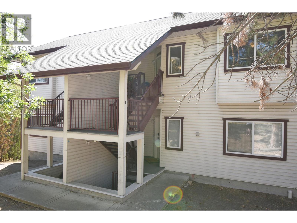
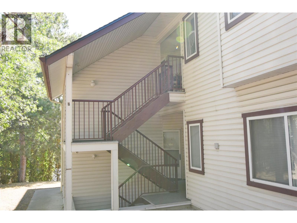
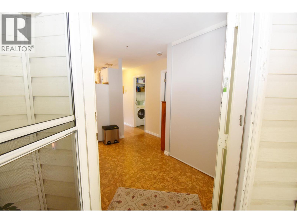
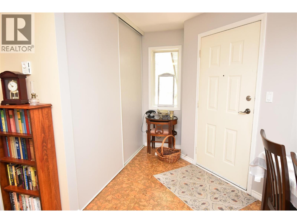
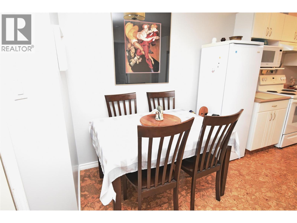

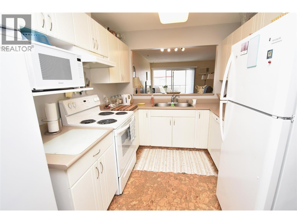
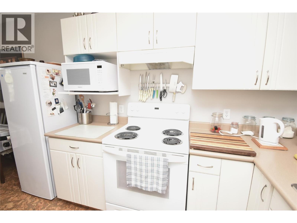
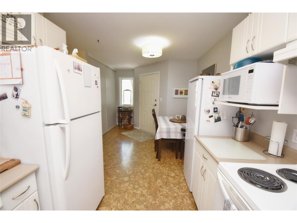
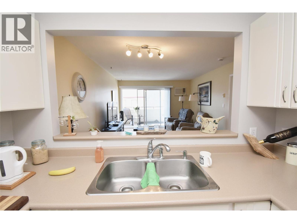
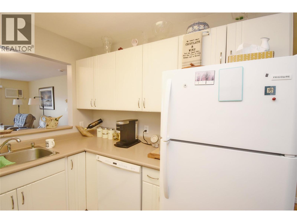
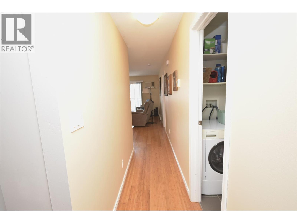
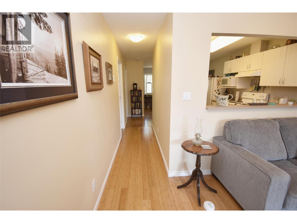
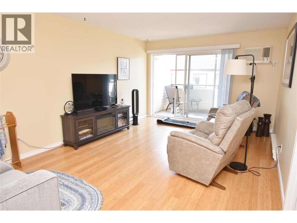
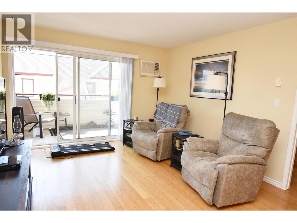
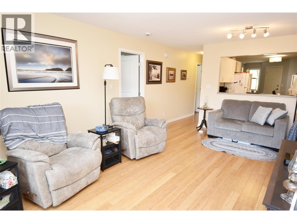
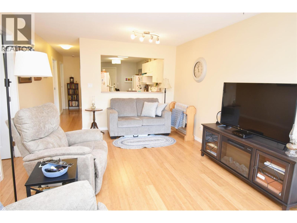
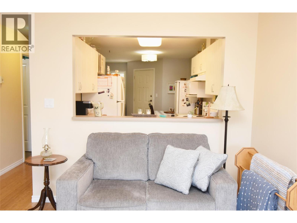
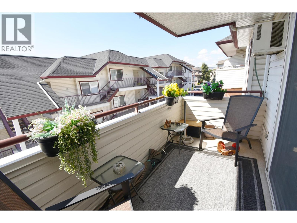
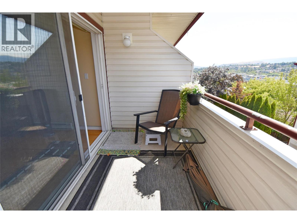
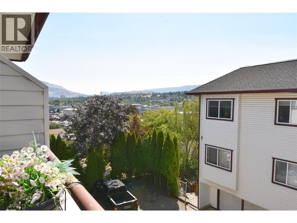
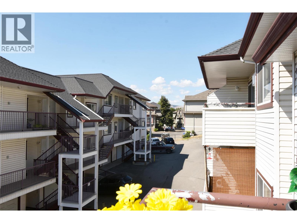
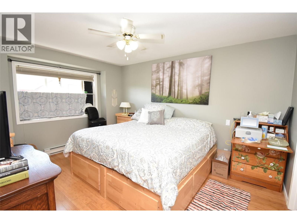
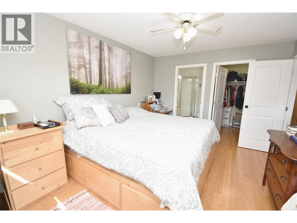
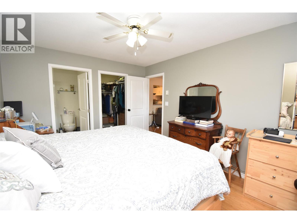
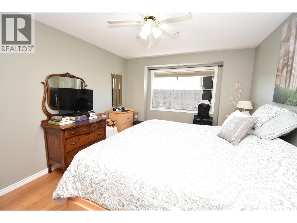
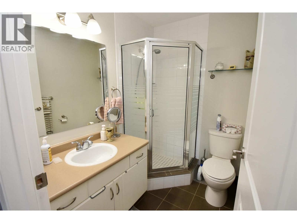
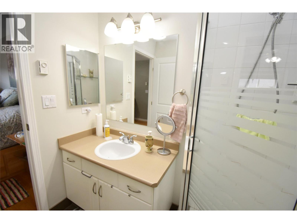
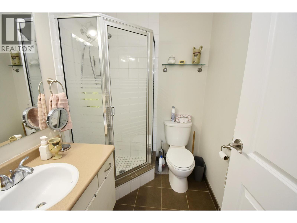
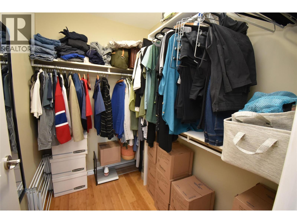
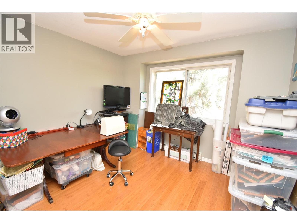
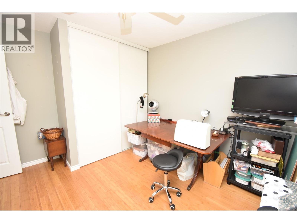
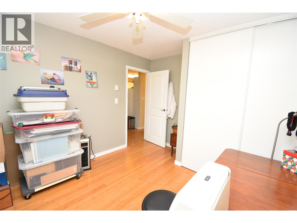
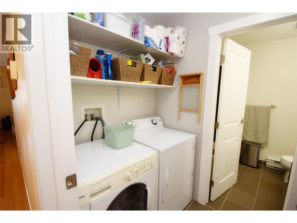
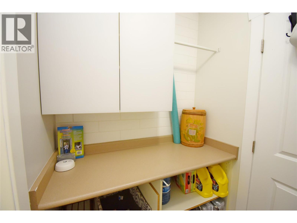
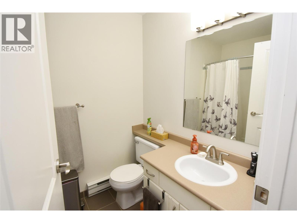
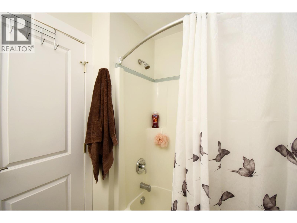
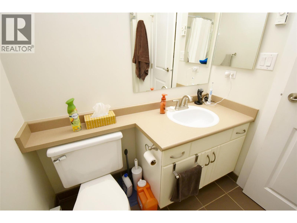
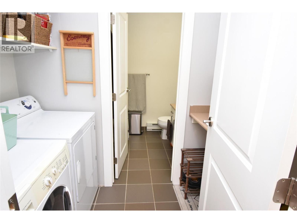
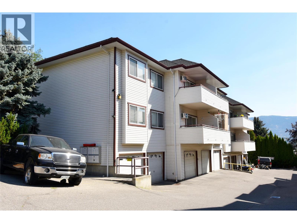
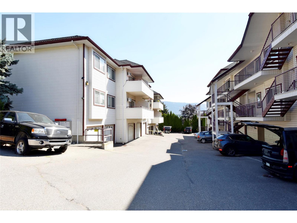
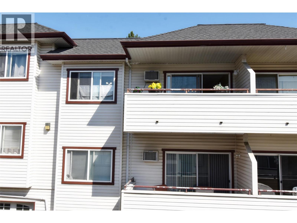
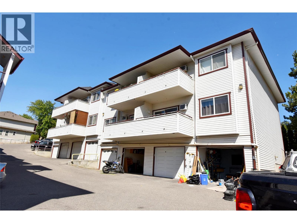
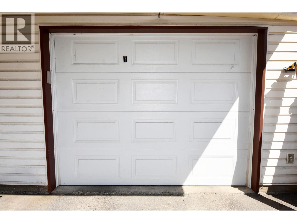
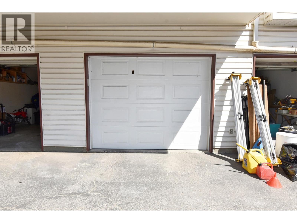
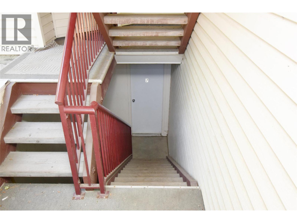
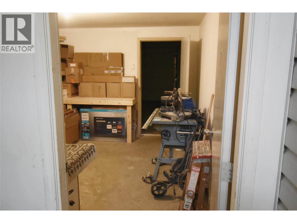
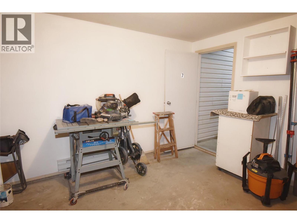
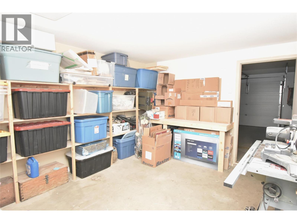
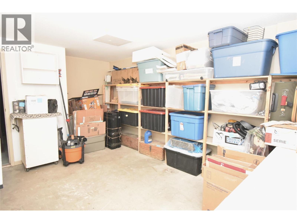
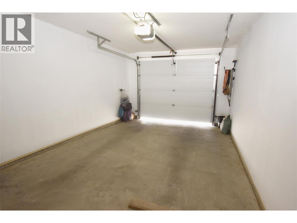
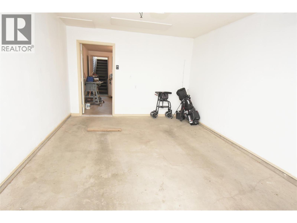
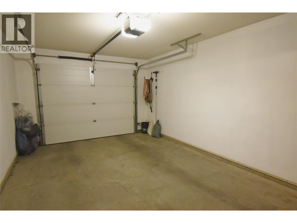
$208.14 MonthlyHeritage Hills Comfortable Living & A Great Investment Opportunity!! Welcome to Heritage Hills, an excellent opportunity for first time buyers, downsizers, or investors! This well maintained 2 bed, 2 bath home offers 1,100+ sq. ft. of comfortable living space, featuring cork & bamboo flooring, air conditioning, & a bright, functional layout. The open concept living & dining area flows seamlessly onto a private, covered 12' x 5' sundeck with pleasant views, the perfect spot for morning coffee or evening BBQs. The spacious primary bedroom features a 3 piece ensuite & walk in closet, while the generous second bedroom is ideal for guests, family, or a home office. A convenient 4 piece main bathroom & in suite laundry complete the main living area. A private single car garage provides secure parking, while the enclosed, heated lower level flex room is a rare bonus, perfect for a home office, gym, hobby room, workshop, or additional storage. Enjoy low strata fees of just $208.14 per month, no age restrictions, & a pet friendly complex. Pets are welcome with one dog, two cats, or one of each; dogs are permitted up to 12"" at the shoulder. The roof on the complex was replaced in 2020. Currently tenanted, this home offers excellent rental income potential in a well managed complex. Conveniently located close to schools, parks, shopping, Davison Orchards, hiking trails, & transit, this is a smart alternative to renting & a solid long term investment. Book your showing today! (id:13641)
| MLS® Number | 10397803 |
| Property Type | Single Family |
| Neigbourhood | Westmount |
| Community Name | Heritage Hill |
| Amenities Near By | Golf Nearby, Public Transit, Airport, Park, Recreation, Schools, Shopping, Ski Area |
| Community Features | Family Oriented, Rentals Allowed |
| Features | One Balcony |
| Parking Space Total | 2 |
| Storage Type | Storage |
| View Type | City View, Mountain View |
| Bathroom Total | 2 |
| Bedrooms Total | 2 |
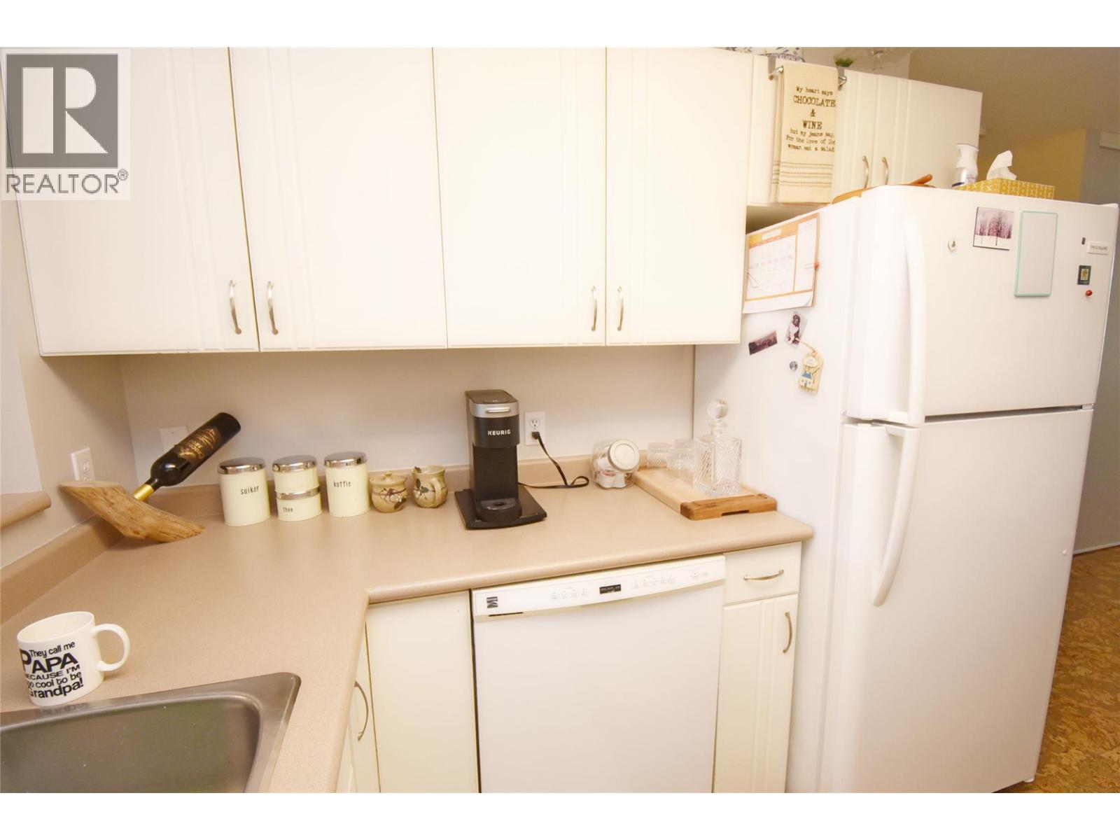
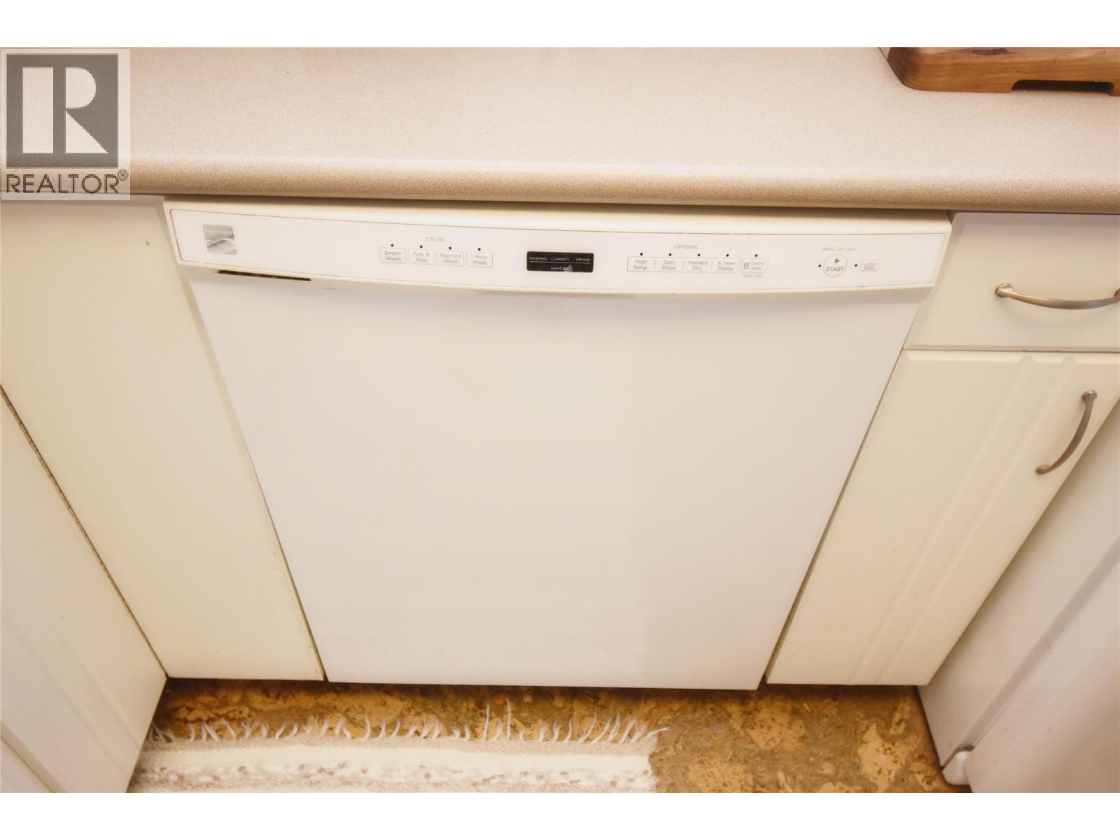
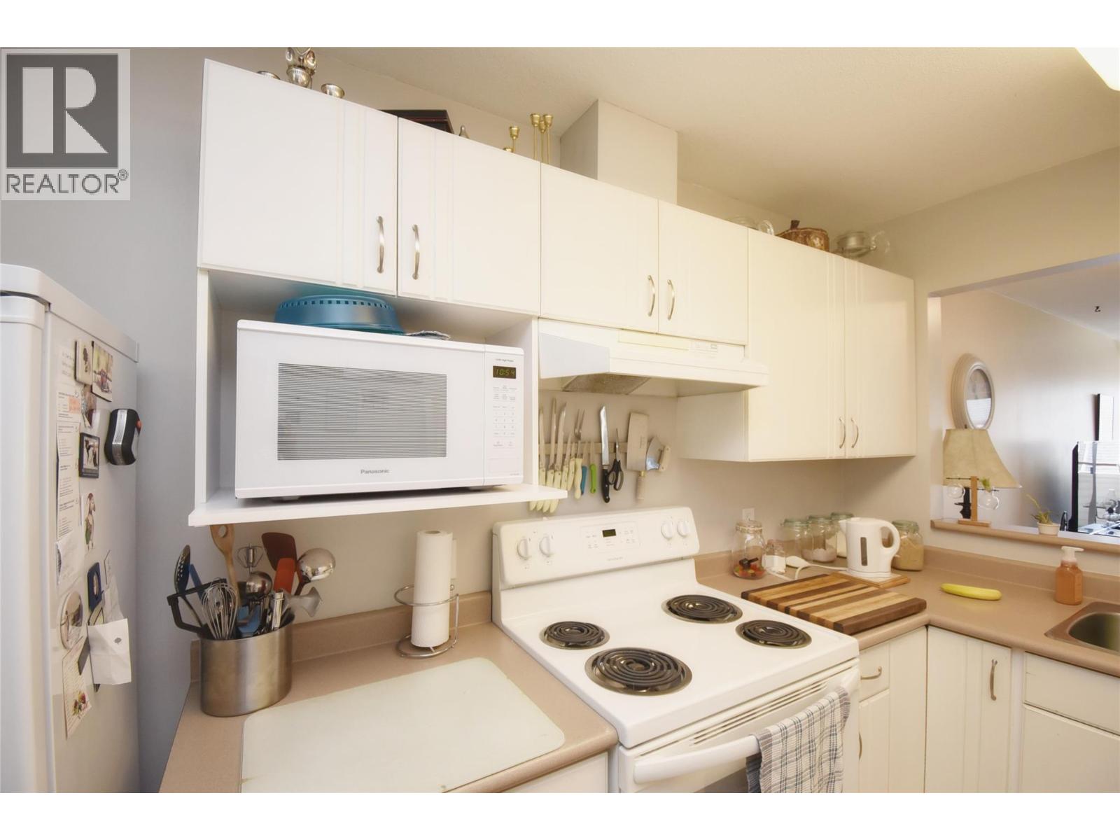
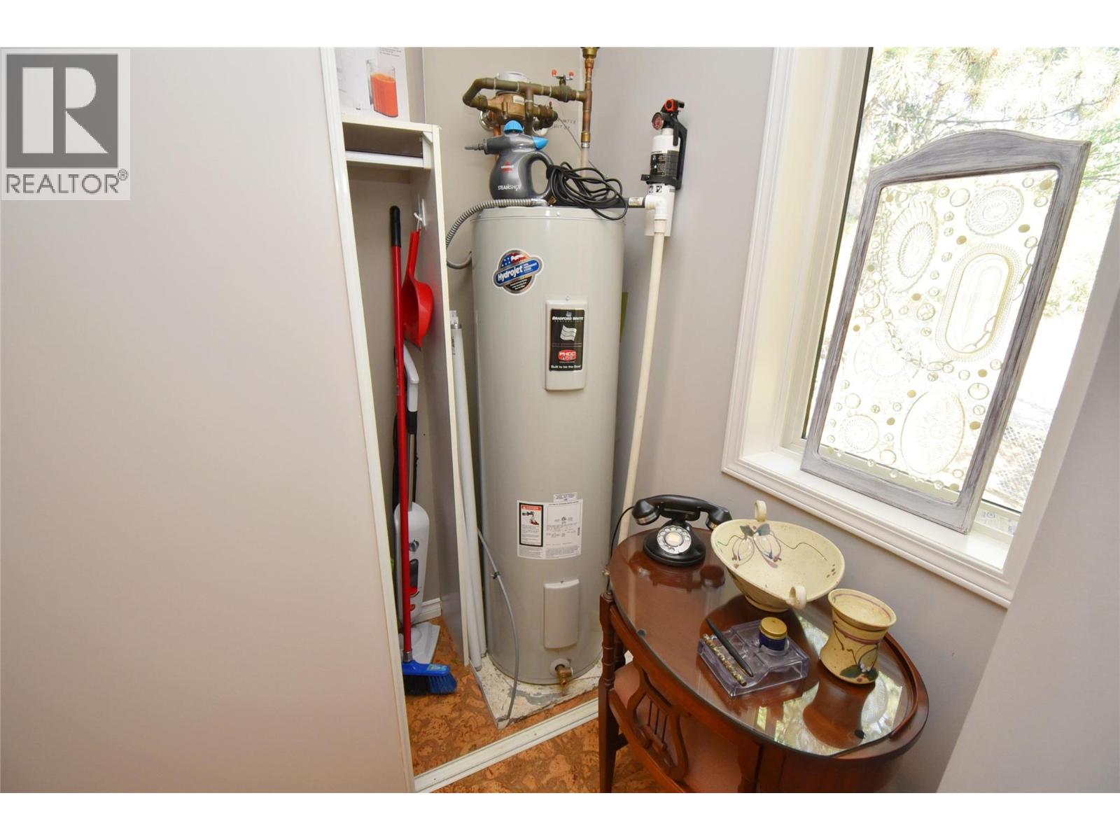
| Appliances | Refrigerator, Dishwasher, Dryer, Range - Electric, Washer |
| Constructed Date | 1995 |
| Construction Style Attachment | Attached |
| Cooling Type | Wall Unit |
| Exterior Finish | Vinyl Siding |
| Flooring Type | Bamboo, Cork, Tile |
| Heating Fuel | Electric |
| Heating Type | Baseboard Heaters |
| Roof Material | Asphalt Shingle |
| Roof Style | Unknown |
| Stories Total | 1 |
| Size Interior | 1,184 Ft2 |
| Type | Row / Townhouse |
| Utility Water | Municipal Water |
| Underground |
| Access Type | Easy Access |
| Acreage | No |
| Land Amenities | Golf Nearby, Public Transit, Airport, Park, Recreation, Schools, Shopping, Ski Area |
| Sewer | Municipal Sewage System |
| Size Total Text | Under 1 Acre |
| Level | Type | Length | Width | Dimensions |
|---|---|---|---|---|
| Lower Level | Storage | 14'1'' x 12'0'' | ||
| Lower Level | Other | 19'0'' x 12'0'' | ||
| Main Level | Other | 12'4'' x 5'8'' | ||
| Main Level | Laundry Room | 7'8'' x 4'10'' | ||
| Main Level | 4pc Bathroom | 7'7'' x 5'9'' | ||
| Main Level | Bedroom | 12'2'' x 10'11'' | ||
| Main Level | Other | 6'10'' x 5'1'' | ||
| Main Level | 3pc Ensuite Bath | 7'0'' x 5'6'' | ||
| Main Level | Primary Bedroom | 14'5'' x 10'11'' | ||
| Main Level | Living Room | 18'3'' x 11'10'' | ||
| Main Level | Dining Room | 11'11'' x 8'5'' | ||
| Main Level | Kitchen | 8'7'' x 8'3'' |
https://www.realtor.ca/real-estate/30159456/4800-heritage-drive-unit-7-vernon-westmount
Contact us for more information

Justin Love

The trademarks REALTOR®, REALTORS®, and the REALTOR® logo are controlled by The Canadian Real Estate Association (CREA) and identify real estate professionals who are members of CREA. The trademarks MLS®, Multiple Listing Service® and the associated logos are owned by The Canadian Real Estate Association (CREA) and identify the quality of services provided by real estate professionals who are members of CREA. The trademark DDF® is owned by The Canadian Real Estate Association (CREA) and identifies CREA's Data Distribution Facility (DDF®)