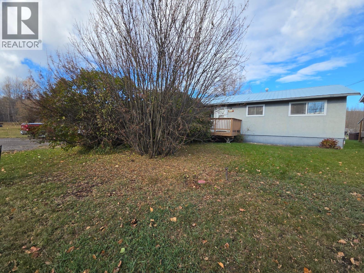
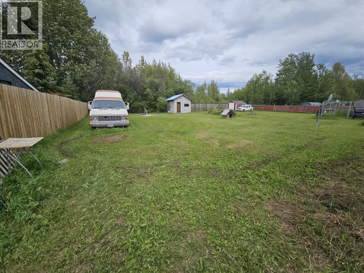
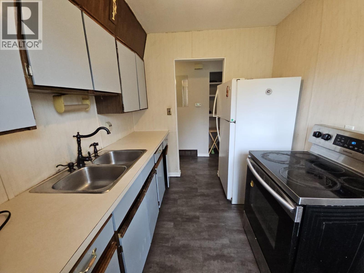
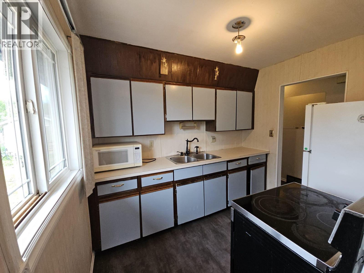
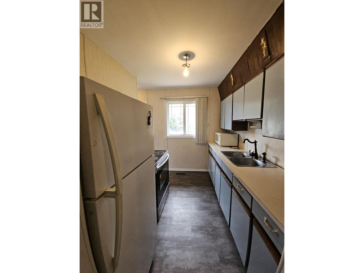
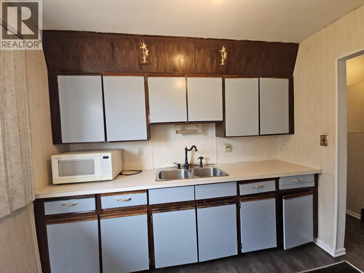
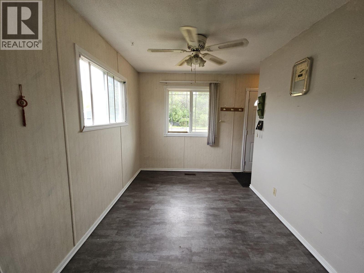
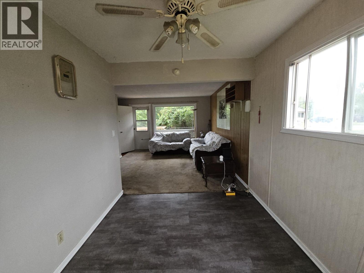
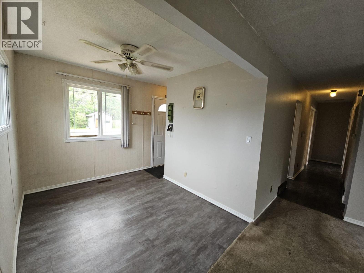
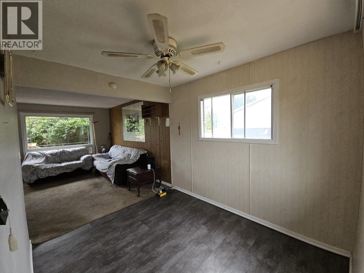
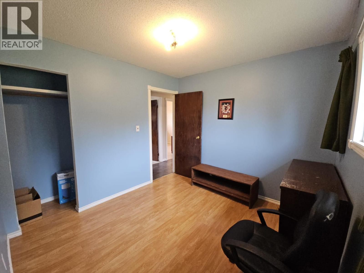
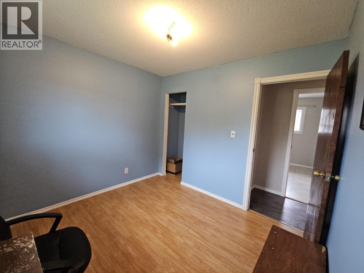
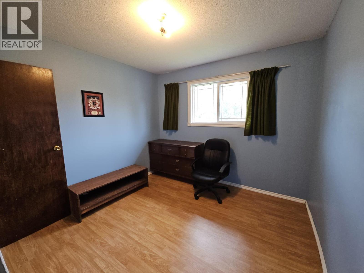
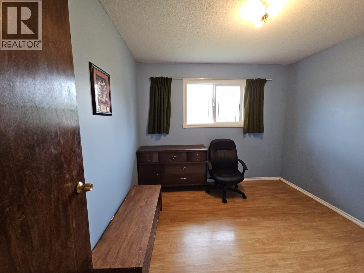
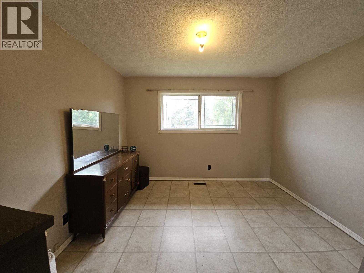
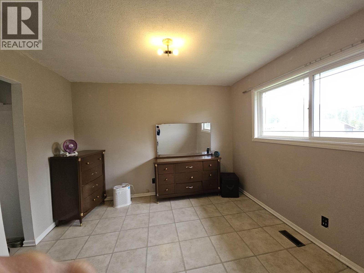
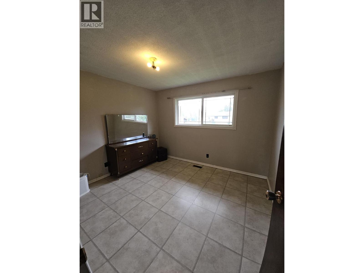
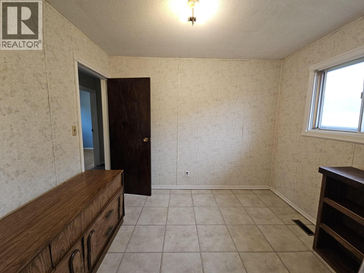
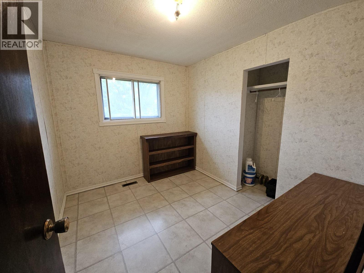
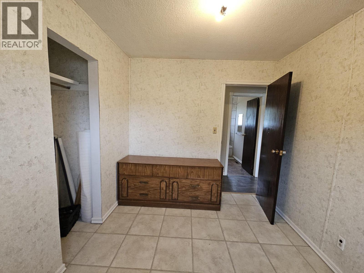
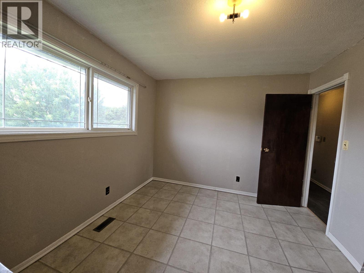
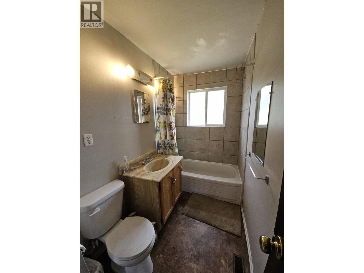
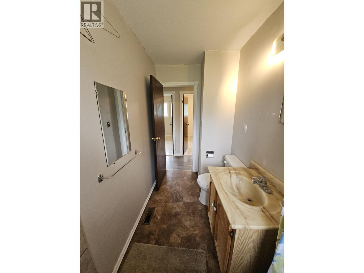
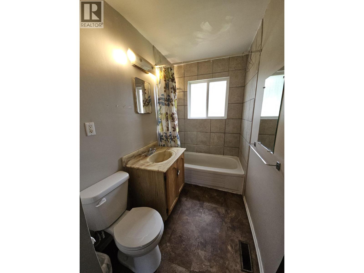
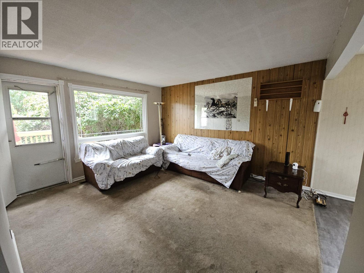
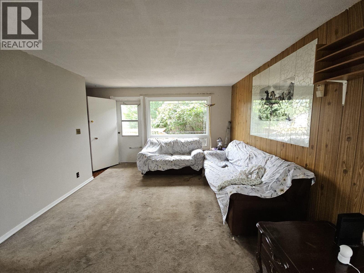
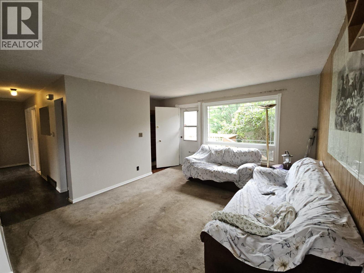
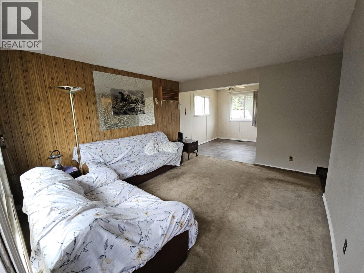
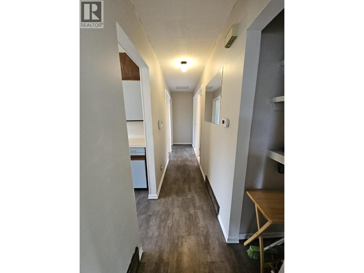
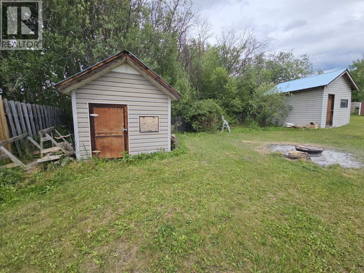
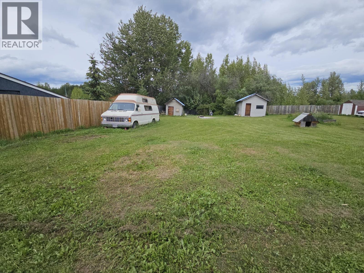
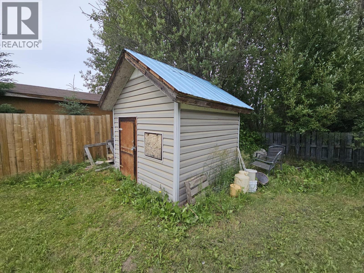
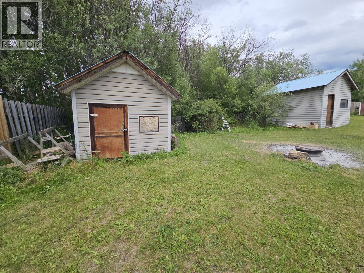
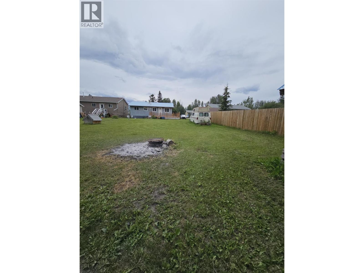
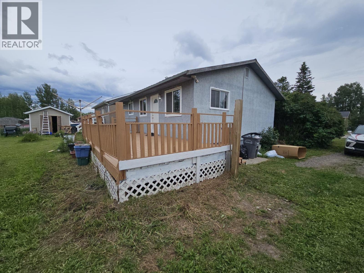
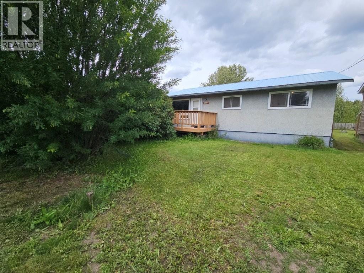
PRICE REDUCED! NOW ONLY $206,000! AFFORDABLE, SPACIOUS & READY FOR A NEW OWNER! Why rent when you could own? With today's high construction and building material costs, this is an opportunity to get into the market without the expense of building from the ground up! This solid 4-BEDROOM RANCHER WITH FULL BASEMENT offers space, value and plenty of potential! Featuring 3 bedrooms on the main floor, an additional bedroom downstairs and a 4-piece bathroom, there's room for the family, guests or a home office. Enjoy a durable tin roof, NEW HOT WATER TANK, front and back decks, 2 storage sheds and beautiful lilac bushes. The generous lot offers room to enjoy the outdoors and make this property your own. Whether you're a first-time buyer, investor or someone looking for an affordable home with potential, this property is worth a look! VACANT & READY FOR QUICK POSSESSION! The Seller is motivated and ready to make a deal! OFFERS ARE WELCOME! Bring your offer, your ideas and your vision. At just $206,000, this could be the opportunity you've been waiting for! MAKE AN OFFER – MAKE IT YOURS! CALL TODAY! (id:13641)
| MLS® Number | 10386521 |
| Property Type | Single Family |
| Neigbourhood | Chetwynd |
| Amenities Near By | Airport, Recreation, Schools, Shopping |
| Community Features | Pets Allowed |
| Bathroom Total | 1 |
| Bedrooms Total | 4 |
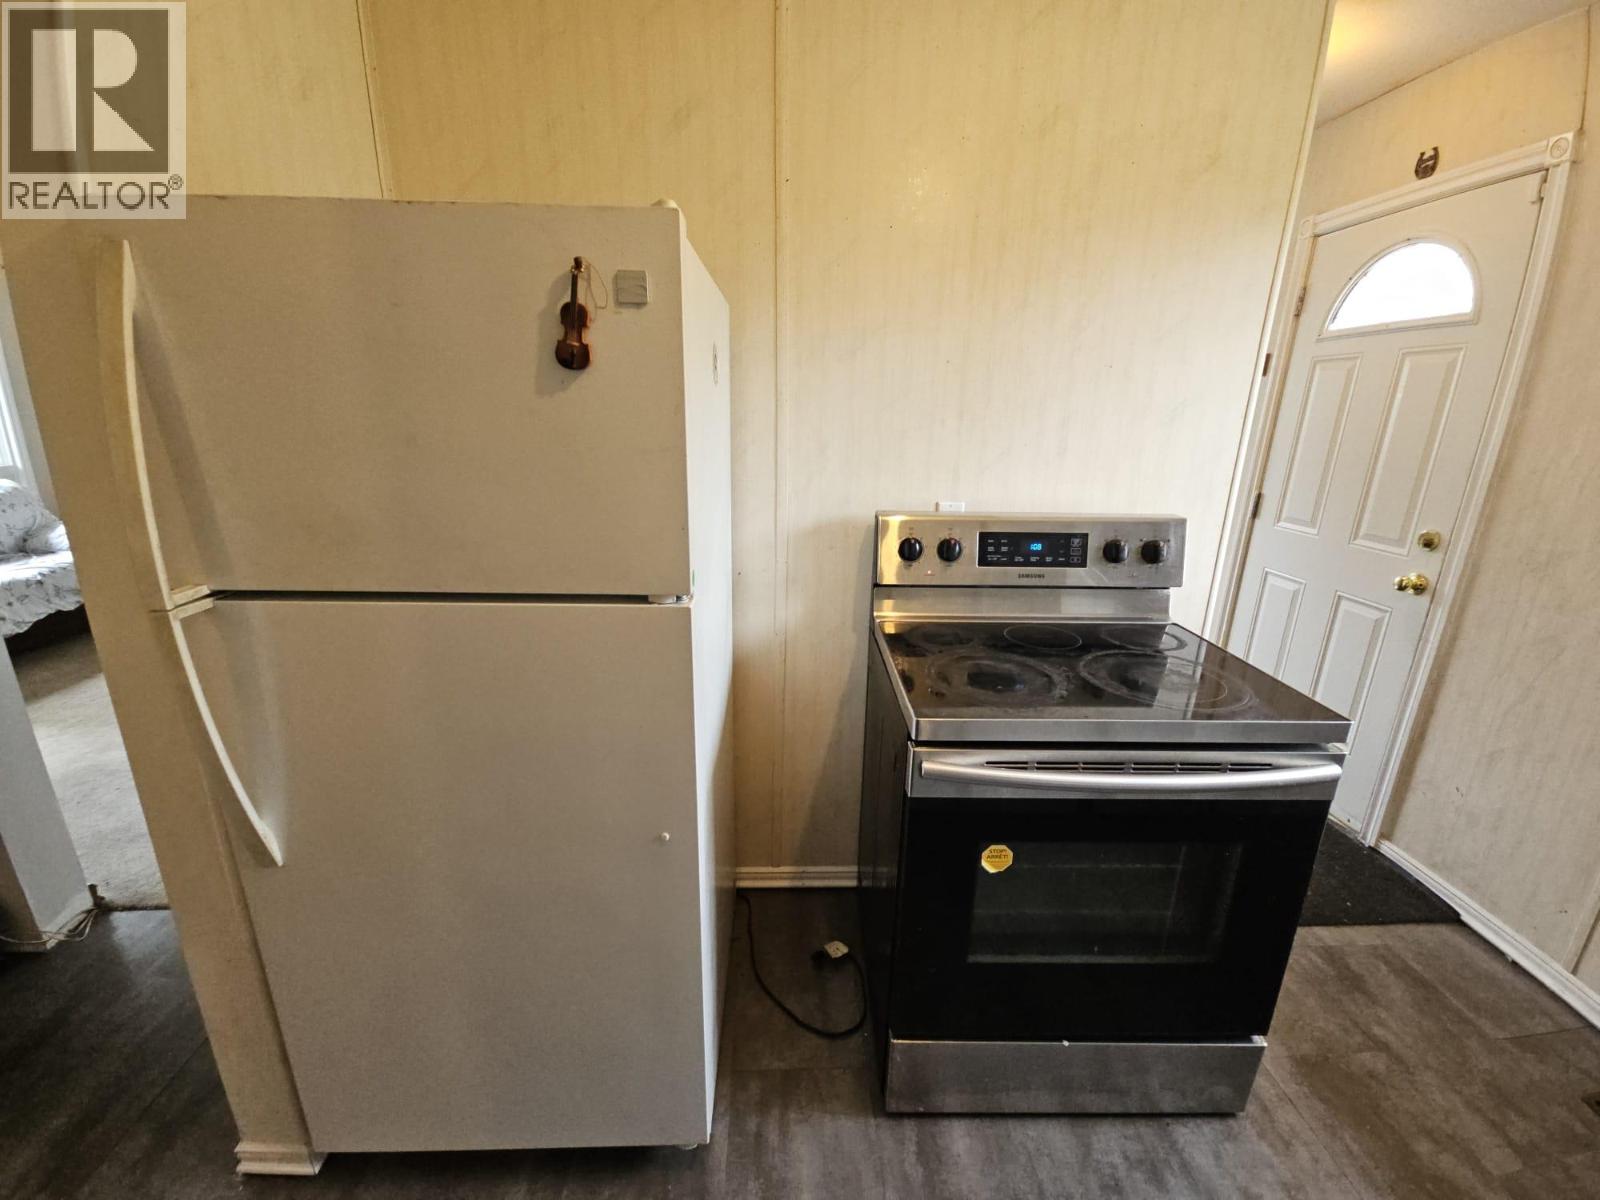
| Appliances | Range, Refrigerator, Washer & Dryer |
| Architectural Style | Ranch |
| Constructed Date | 1972 |
| Construction Style Attachment | Detached |
| Exterior Finish | Stucco |
| Fire Protection | Smoke Detector Only |
| Heating Type | Forced Air, See Remarks |
| Roof Material | Metal |
| Roof Style | Unknown |
| Stories Total | 2 |
| Size Interior | 1,670 Ft2 |
| Type | House |
| Utility Water | Municipal Water |
| Other |
| Acreage | No |
| Land Amenities | Airport, Recreation, Schools, Shopping |
| Sewer | Municipal Sewage System |
| Size Irregular | 0.23 |
| Size Total | 0.23 Ac|under 1 Acre |
| Size Total Text | 0.23 Ac|under 1 Acre |
| Level | Type | Length | Width | Dimensions |
|---|---|---|---|---|
| Basement | Workshop | 10'10'' x 12'2'' | ||
| Basement | Recreation Room | 11' x 23'1'' | ||
| Basement | Laundry Room | 11'4'' x 21'9'' | ||
| Basement | Bedroom | 11' x 10'9'' | ||
| Main Level | Primary Bedroom | 11'2'' x 11'3'' | ||
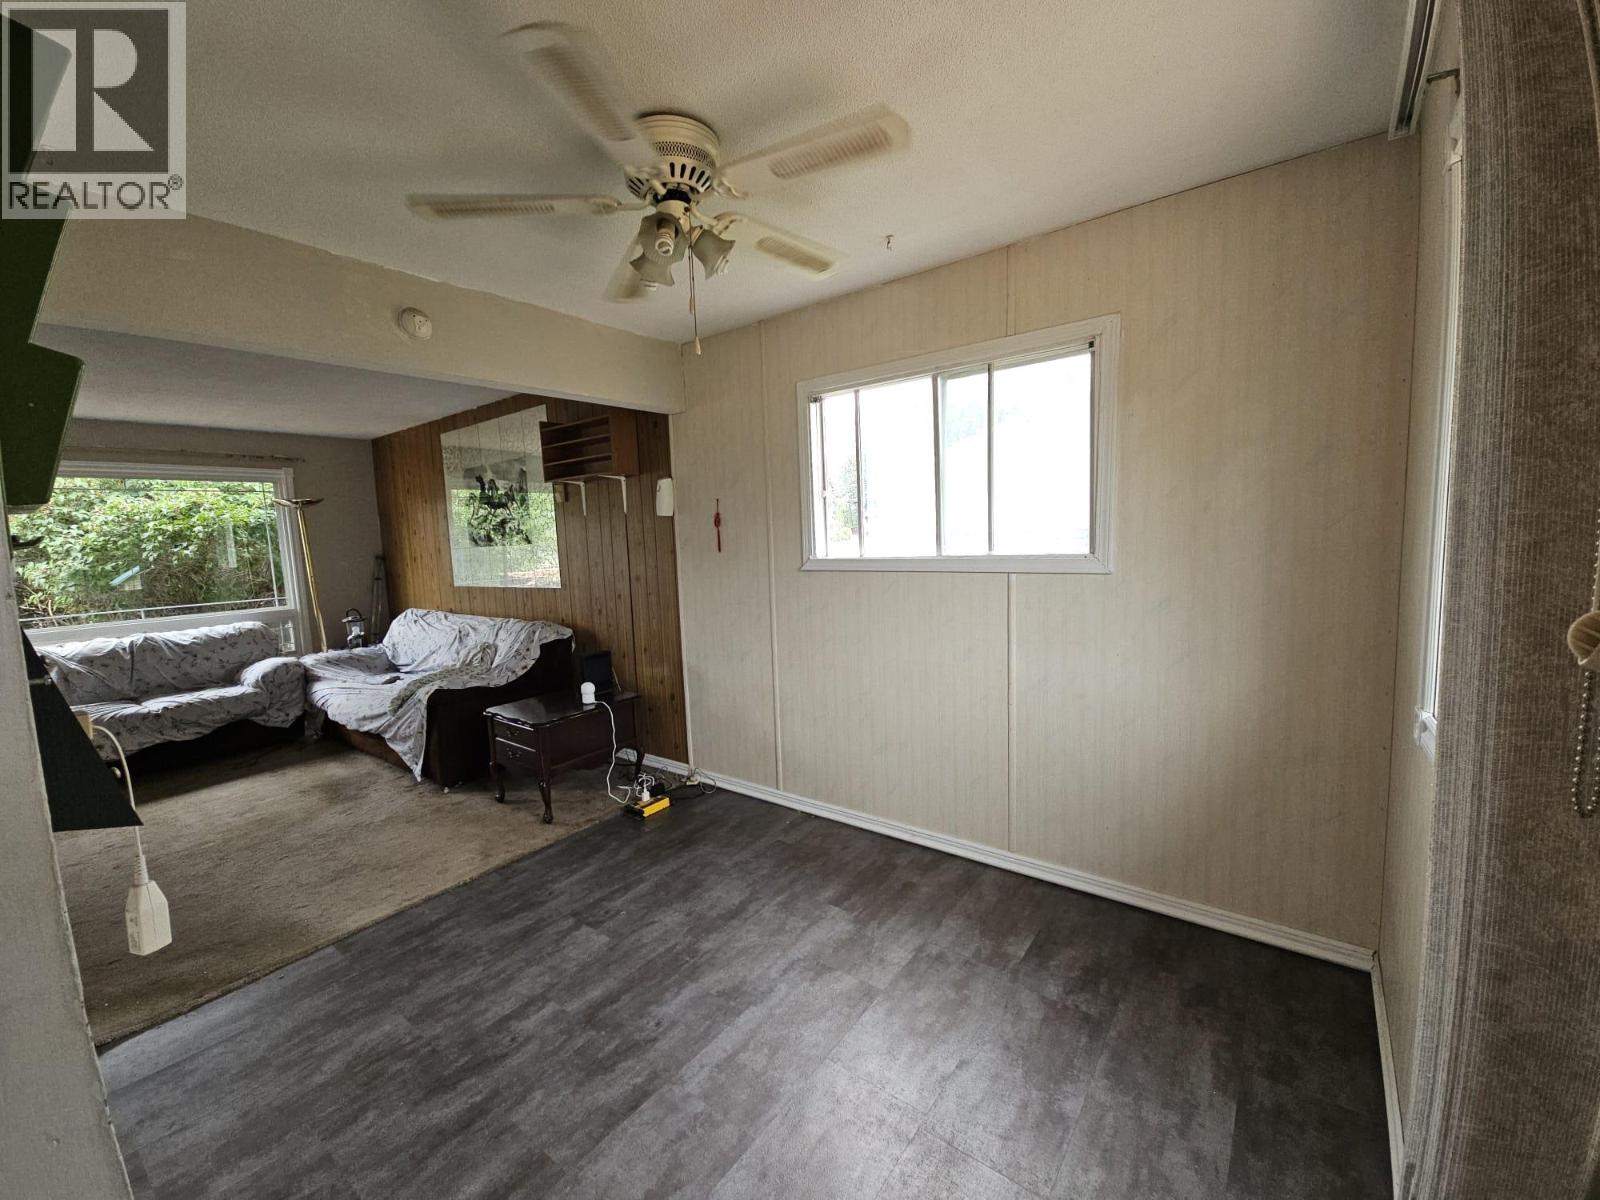
| Main Level | Living Room | 13'7'' x 14'11'' | ||
| Main Level | Kitchen | 9'6'' x 7'7'' | ||
| Main Level | Dining Room | 9'11'' x 8'3'' | ||
| Main Level | Bedroom | 10'1'' x 8'5'' | ||
| Main Level | Bedroom | 9'6'' x 10' | ||
| Main Level | 4pc Bathroom | 9'5'' x 4'11'' |
https://www.realtor.ca/real-estate/29716986/4756-wabi-crescent-chetwynd-chetwynd
Contact us for more information

Karen Boos
Personal Real Estate Corporation

Anthony Boos
Personal Real Estate Corporation

The trademarks REALTOR®, REALTORS®, and the REALTOR® logo are controlled by The Canadian Real Estate Association (CREA) and identify real estate professionals who are members of CREA. The trademarks MLS®, Multiple Listing Service® and the associated logos are owned by The Canadian Real Estate Association (CREA) and identify the quality of services provided by real estate professionals who are members of CREA. The trademark DDF® is owned by The Canadian Real Estate Association (CREA) and identifies CREA's Data Distribution Facility (DDF®)