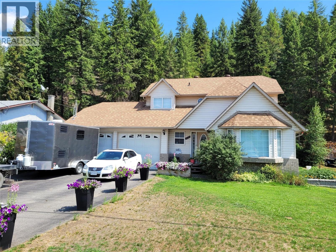
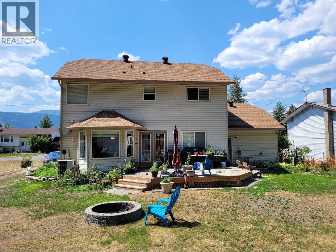
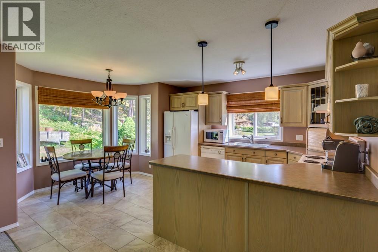
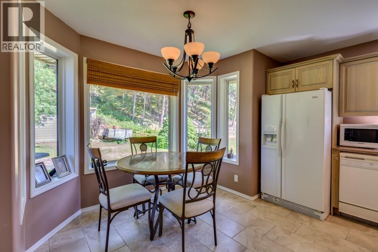
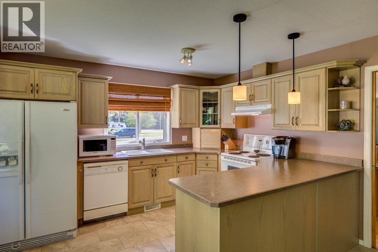
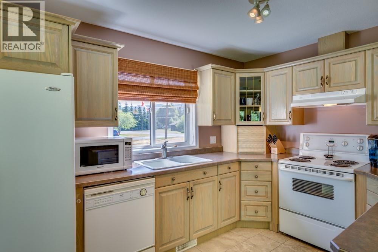
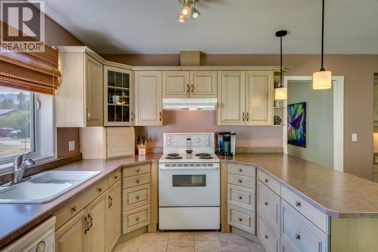
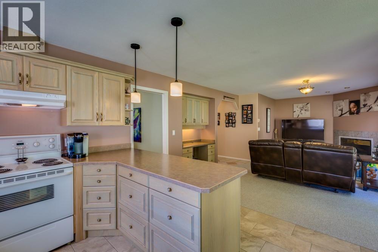
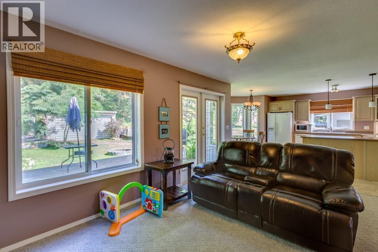
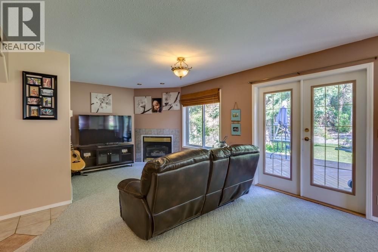
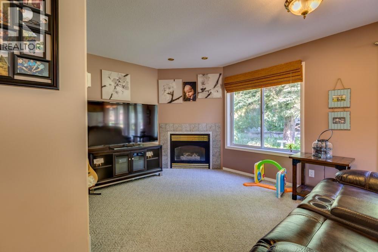
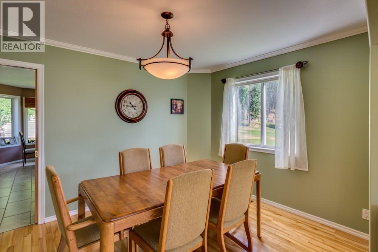
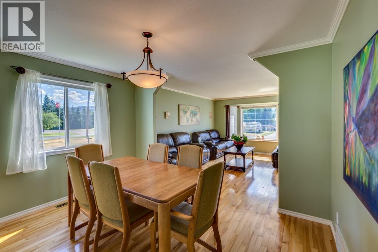
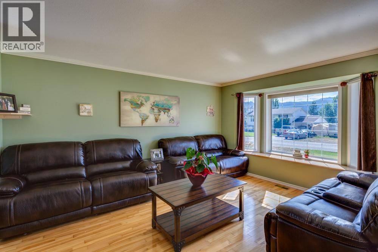
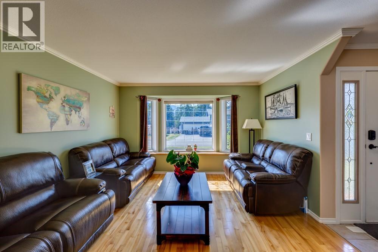
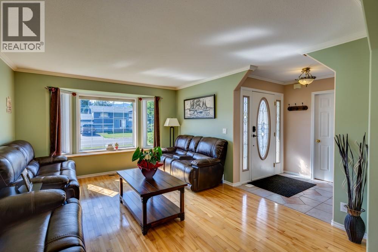
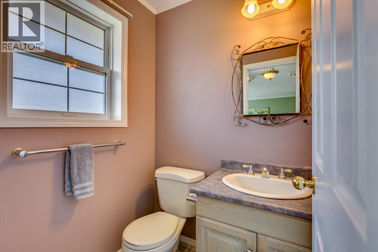
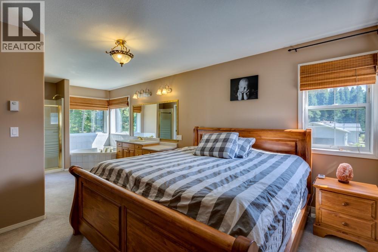
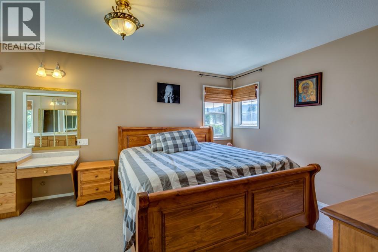
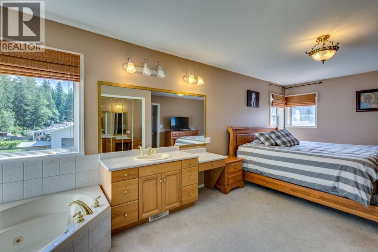
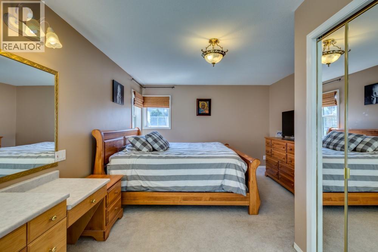
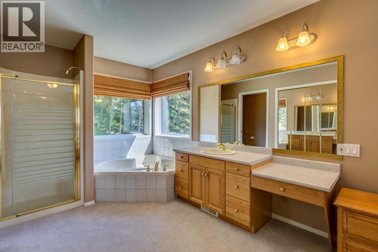
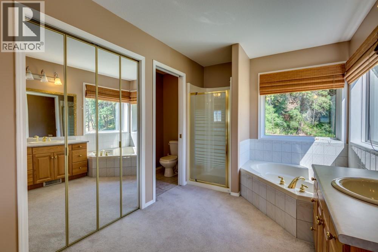
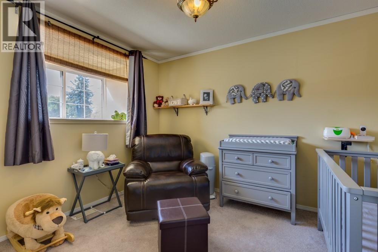
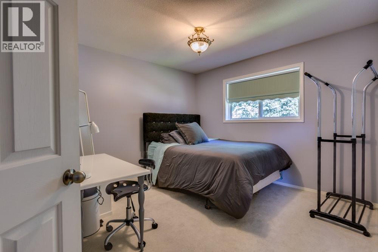
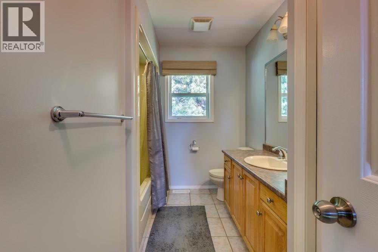
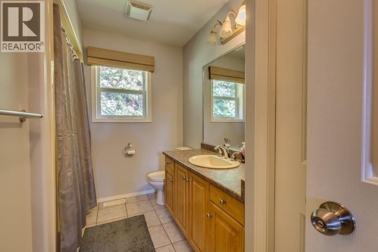
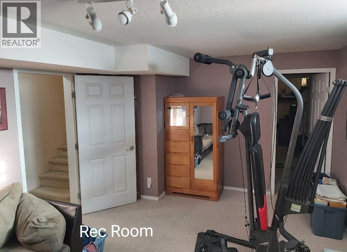
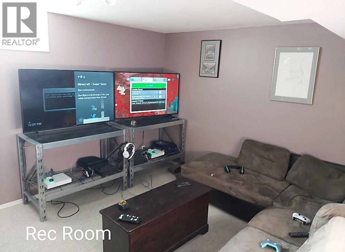
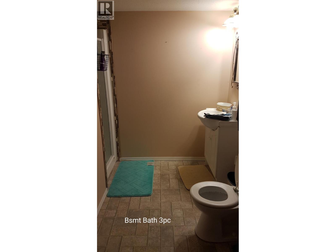
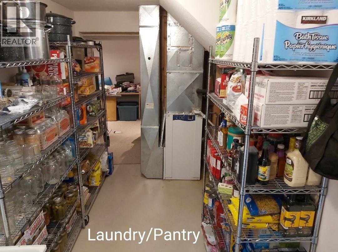
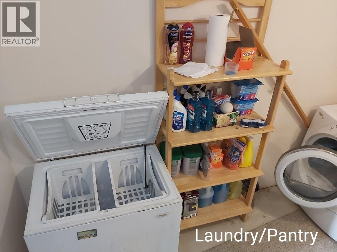
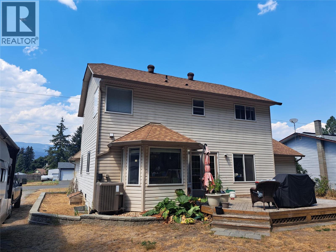
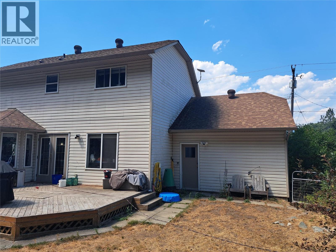
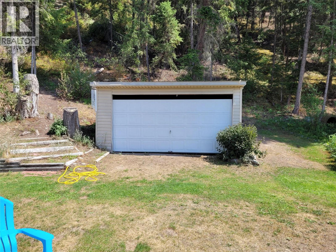
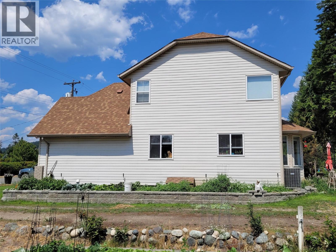
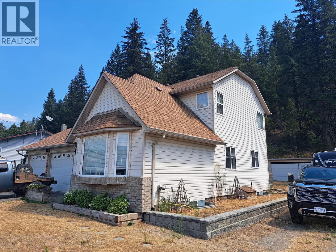
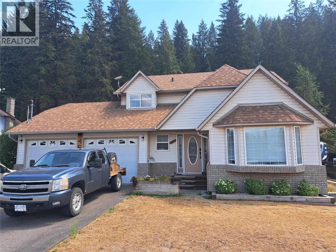
Room for everyone, space for everything! Tucked away in a family-friendly neighbourhood in the heart of Barriere, this 4-bedroom, 3.5-bathroom home offers three levels of versatile living, making it an ideal place to call home. Built in 1997, it features a fantastic layout with a formal dining room, bright breakfast nook, and beautiful fir hardwood floors in the living and dining rooms. The generous primary suite is complete with a jetted tub, while the fully finished basement offers even more room to spread out, featuring a large rec room, 4th bedroom, office space, large pantry and plenty of storage. Stay comfortable year-round with a new (2025) highly efficient heat pump, electric furnace, propane fireplace & central A/C. Step outside through the patio doors to your private back deck, spacious backyard with fire pit, garden beds and an underground sprinkler/irrigation system. There's room for all the extras too, with an attached double garage, RV & boat parking, and additional wired shed. With 200AMPs and no-thru traffic, this home delivers the space, comfort and lifestyle you've been looking for! Get in touch today for your own private viewing! (id:13641)
| MLS® Number | 10405463 |
| Property Type | Single Family |
| Neigbourhood | Barriere |
| Amenities Near By | Park, Schools, Shopping |
| Community Features | Family Oriented |
| Features | Private Setting, Jacuzzi Bath-tub |
| Parking Space Total | 6 |
| Bathroom Total | 3 |
| Bedrooms Total | 4 |
| Appliances | Refrigerator, Dishwasher, Dryer, Range - Electric, Microwave, Washer |
| Architectural Style | Multi-level |
| Basement Type | Full |
| Constructed Date | 1997 |
| Construction Style Attachment | Detached |
| Construction Style Split Level | Other |
| Cooling Type | Central Air Conditioning |
| Exterior Finish | Vinyl Siding |
| Fireplace Fuel | Gas |
| Fireplace Present | Yes |
| Fireplace Total | 1 |
| Fireplace Type | Unknown |
| Flooring Type | Mixed Flooring |
| Half Bath Total | 1 |
| Heating Fuel | Electric |
| Heating Type | Forced Air, Heat Pump |
| Roof Material | Asphalt Shingle |
| Roof Style | Unknown |
| Stories Total | 3 |
| Size Interior | 2,688 Ft2 |
| Type | House |
| Utility Water | Municipal Water |
| Attached Garage | 2 |
| Access Type | Easy Access |
| Acreage | No |
| Land Amenities | Park, Schools, Shopping |
| Landscape Features | Underground Sprinkler |
| Size Irregular | 0.34 |
| Size Total | 0.34 Ac|under 1 Acre |
| Size Total Text | 0.34 Ac|under 1 Acre |
| Level | Type | Length | Width | Dimensions |
|---|---|---|---|---|
| Second Level | Bedroom | 10'0'' x 11'0'' | ||
| Second Level | Bedroom | 8'0'' x 11'0'' | ||
| Second Level | Primary Bedroom | 12'0'' x 21'0'' | ||
| Second Level | 4pc Ensuite Bath | Measurements not available | ||
| Basement | Office | 10'0'' x 12'0'' | ||
| Basement | Laundry Room | 7'0'' x 10'0'' | ||
| Basement | Recreation Room | 11'0'' x 18'0'' | ||
| Basement | Bedroom | 16'0'' x 13'0'' | ||
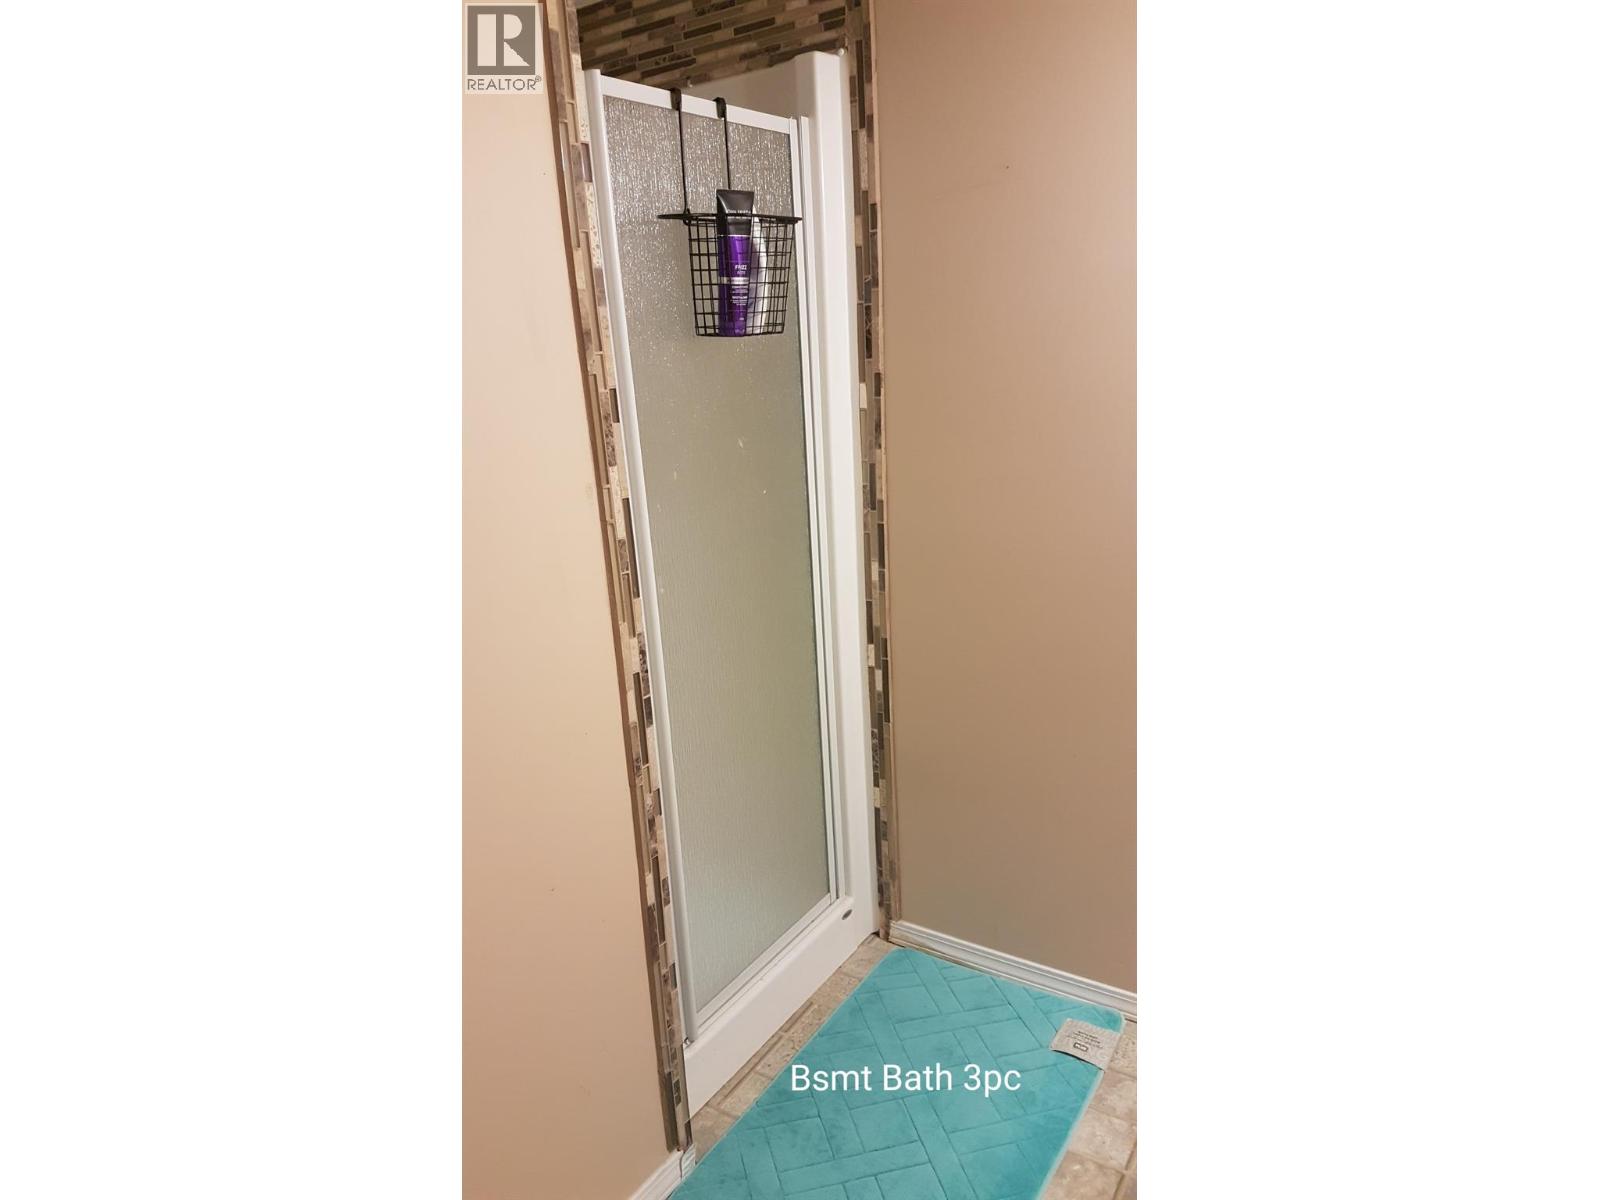
| Basement | 3pc Bathroom | Measurements not available | ||
| Main Level | Family Room | 11'0'' x 18'0'' | ||
| Main Level | Dining Nook | 4'0'' x 8'0'' | ||
| Main Level | Kitchen | 12'0'' x 12'0'' | ||
| Main Level | Dining Room | 12'0'' x 9'0'' | ||
| Main Level | Living Room | 12'0'' x 13'0'' | ||
| Main Level | 2pc Bathroom | Measurements not available |
https://www.realtor.ca/real-estate/30490726/4686-birch-lane-barriere-barriere
Contact us for more information

Gabrielle Kind

The trademarks REALTOR®, REALTORS®, and the REALTOR® logo are controlled by The Canadian Real Estate Association (CREA) and identify real estate professionals who are members of CREA. The trademarks MLS®, Multiple Listing Service® and the associated logos are owned by The Canadian Real Estate Association (CREA) and identify the quality of services provided by real estate professionals who are members of CREA. The trademark DDF® is owned by The Canadian Real Estate Association (CREA) and identifies CREA's Data Distribution Facility (DDF®)