Maintenance, Pad Rental
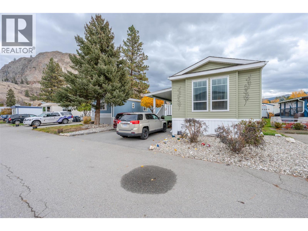
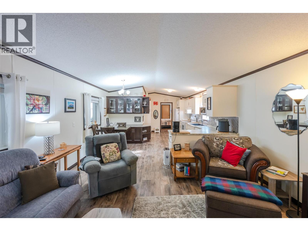
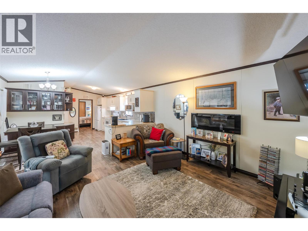
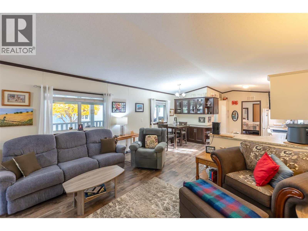
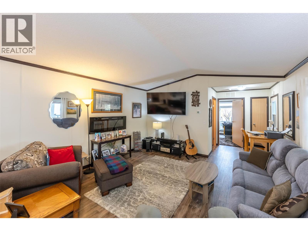
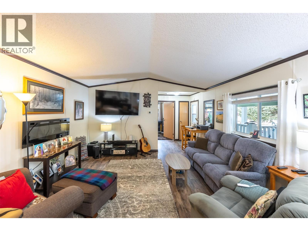
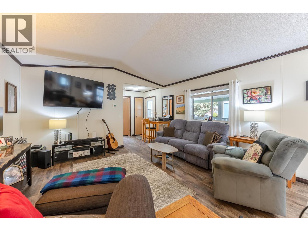
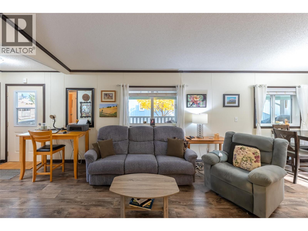
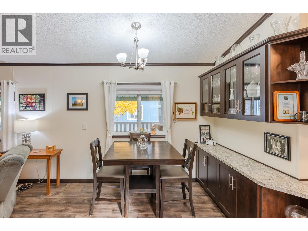
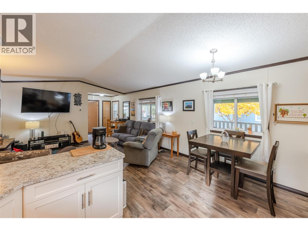
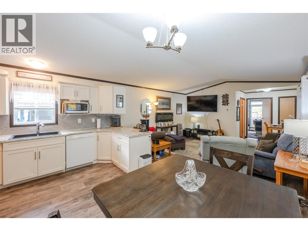
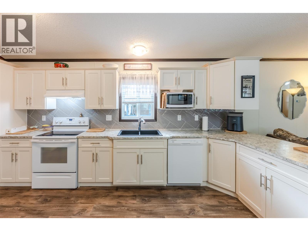
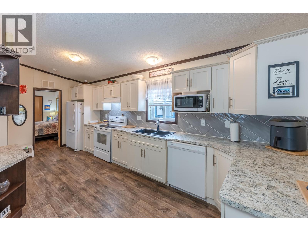
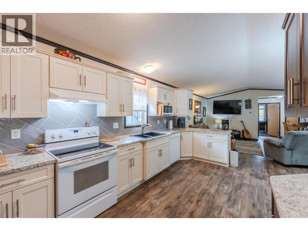
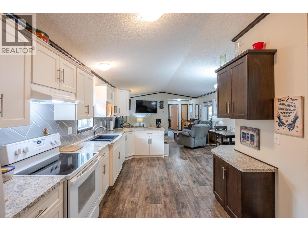
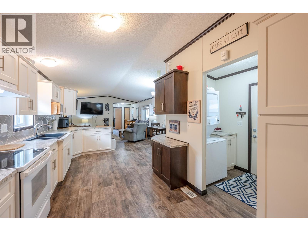
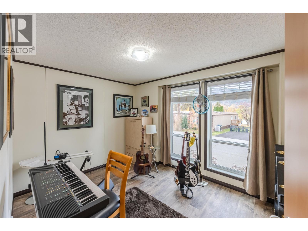
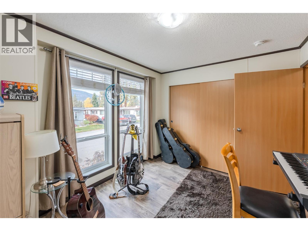
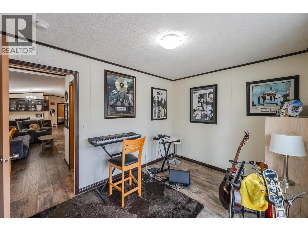
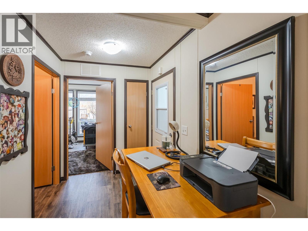
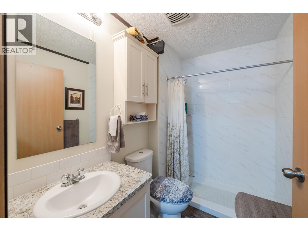
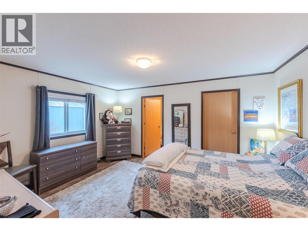
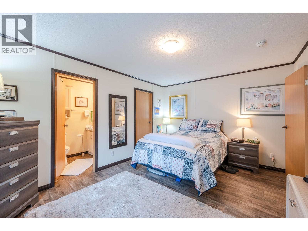
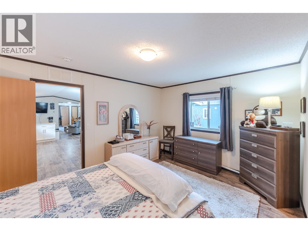
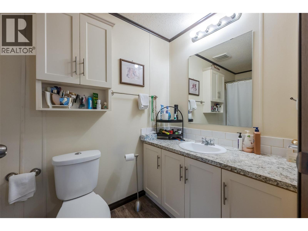
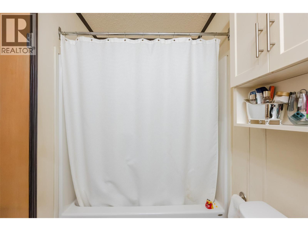
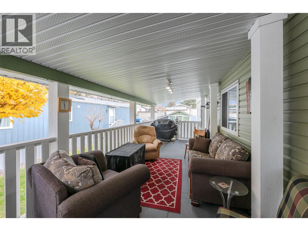
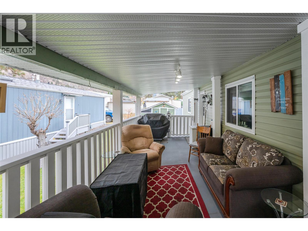
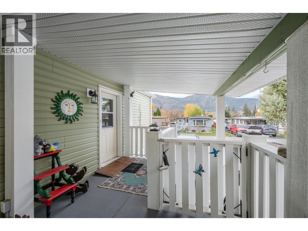
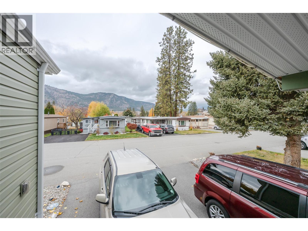
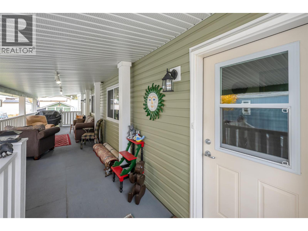
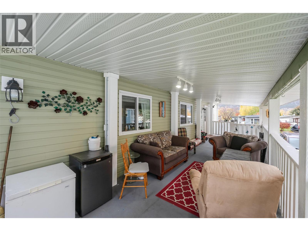
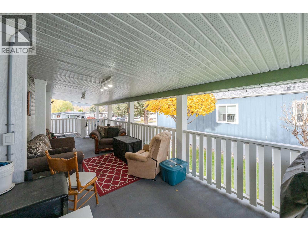
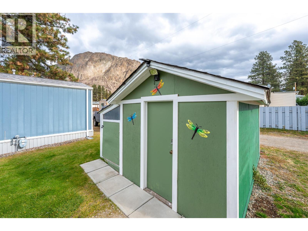
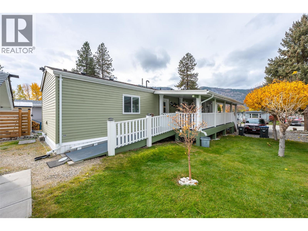
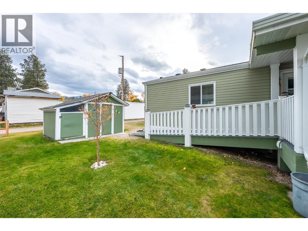
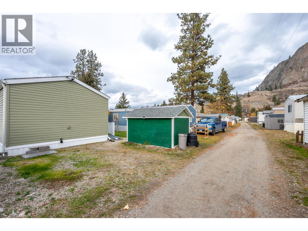
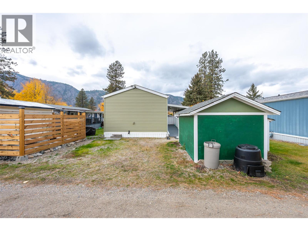
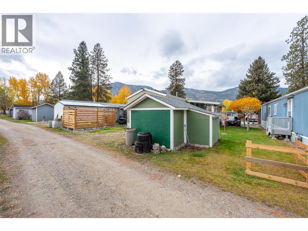
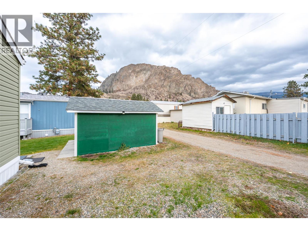
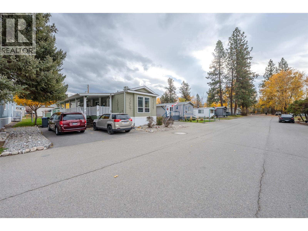
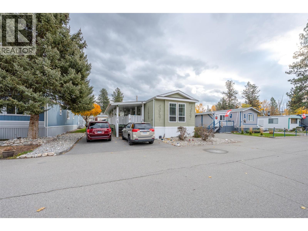
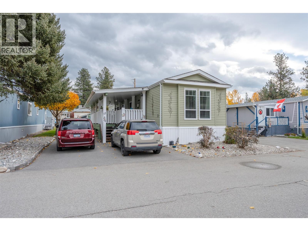
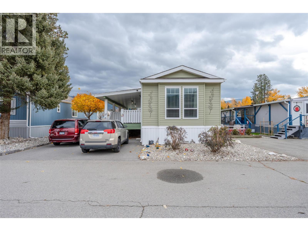
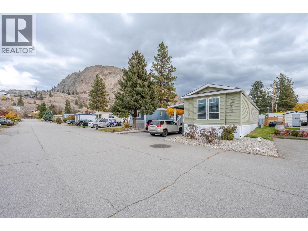
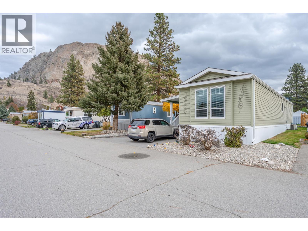
$604 MonthlyComfortable, accessible living in the heart of the South Okanagan! Welcome to Peach Cliff Estates, a peaceful 55+ community in Okanagan Falls, surrounded by beautiful mountain scenery and just minutes from Skaha Lake. Built in 2018, this spacious 1,056 sq ft, 2-bedroom, 2-bathroom manufactured home offers a well designed, open concept floor plan that makes everyday living easy. With no narrow hallways, generous living spaces, and large windows providing plenty of natural light, the home feels welcoming, functional, and surprisingly spacious. Accessibility is a standout feature, with a gently sloped entry ramp, 36-inch doorways throughout, including the bedrooms and bathrooms, and a convenient walk-in shower designed for easier access. Whether you're downsizing, planning for the years ahead, or simply appreciate a home that's easy to navigate, this layout offers flexibility and comfort. The kitchen, dining, and living areas flow together, providing plenty of room for entertaining or relaxing. A dedicated laundry/mudroom adds everyday practicality, while forced-air natural gas heating and central air conditioning keep the home comfortable year-round. Outside, enjoy a covered deck, landscaped yard, storage shed, and generous parking with space for up to five vehicles. Beyond your doorstep, discover everything that makes Okanagan Falls special. Enjoy nearby parks and beaches of Skaha Lake, walking trails, wineries, fruit stands, and everyday shopping within the community. (id:13641)
| MLS® Number | 10405467 |
| Property Type | Single Family |
| Neigbourhood | Okanagan Falls |
| Community Features | Adult Oriented, Pets Allowed, Seniors Oriented |
| Parking Space Total | 5 |
| Bathroom Total | 2 |
| Bedrooms Total | 2 |
| Appliances | Range, Refrigerator, Dishwasher, Washer & Dryer |
| Constructed Date | 2018 |
| Cooling Type | Central Air Conditioning |
| Exterior Finish | Vinyl Siding |
| Flooring Type | Vinyl |
| Heating Type | Forced Air, See Remarks |
| Roof Material | Asphalt Shingle |
| Roof Style | Unknown |
| Stories Total | 1 |
| Size Interior | 1,056 Ft2 |
| Type | Manufactured Home |
| Utility Water | Community Water System |
| Rear |
| Acreage | No |
| Landscape Features | Landscaped |
| Sewer | Municipal Sewage System |
| Size Total Text | Under 1 Acre |
| Level | Type | Length | Width | Dimensions |
|---|---|---|---|---|
| Main Level | Bedroom | 9'10'' x 15'0'' | ||
| Main Level | 3pc Bathroom | 5'8'' x 8'6'' | ||
| Main Level | Living Room | 14'6'' x 15'0'' | ||
| Main Level | Dining Room | 5'9'' x 9'9'' | ||
| Main Level | Kitchen | 9'8'' x 18'9'' | ||
| Main Level | Laundry Room | 5'3'' x 6'5'' | ||
| Main Level | Other | 5'4'' x 5'4'' | ||
| Main Level | 4pc Ensuite Bath | 5'4'' x 9'6'' | ||
| Main Level | Primary Bedroom | 11'9'' x 15'0'' |
Contact us for more information

Chris Marte
Personal Real Estate Corporation

The trademarks REALTOR®, REALTORS®, and the REALTOR® logo are controlled by The Canadian Real Estate Association (CREA) and identify real estate professionals who are members of CREA. The trademarks MLS®, Multiple Listing Service® and the associated logos are owned by The Canadian Real Estate Association (CREA) and identify the quality of services provided by real estate professionals who are members of CREA. The trademark DDF® is owned by The Canadian Real Estate Association (CREA) and identifies CREA's Data Distribution Facility (DDF®)