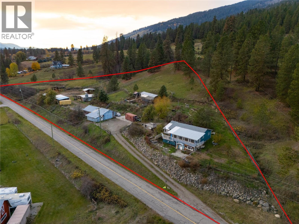
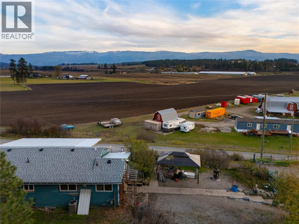
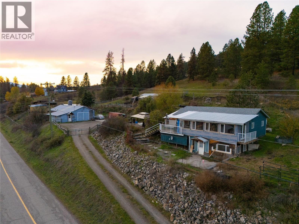
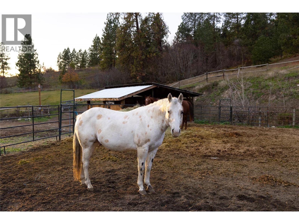
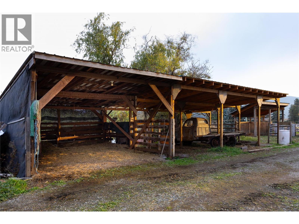
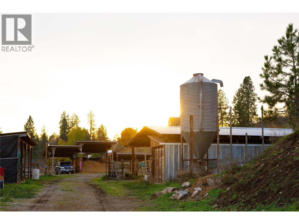
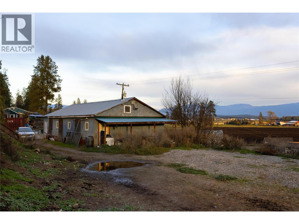
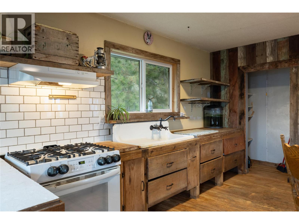
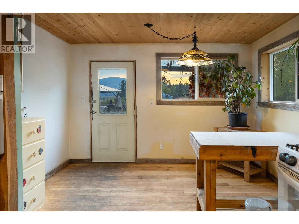
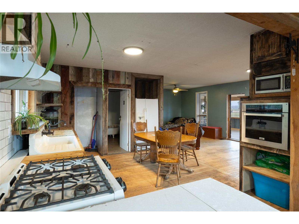
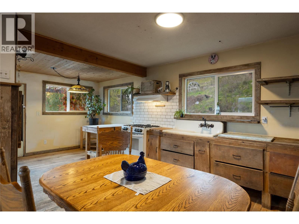
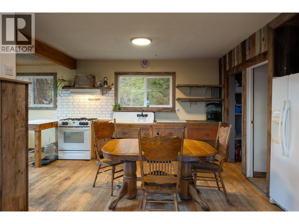
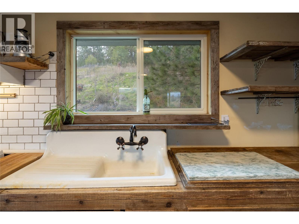
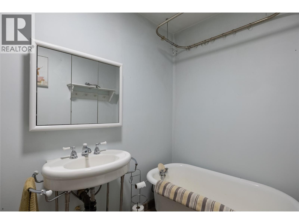
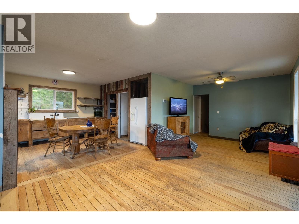
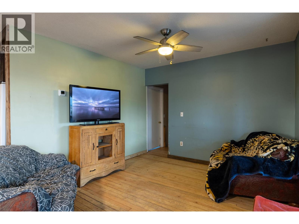
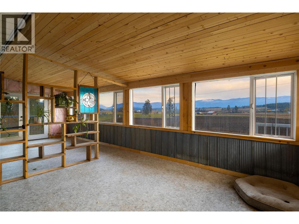
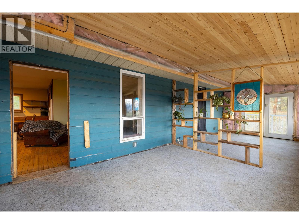
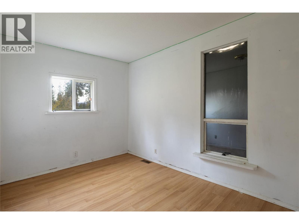
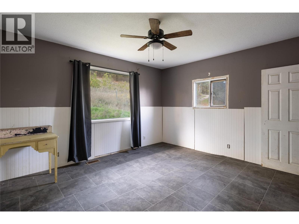
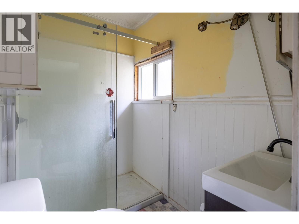
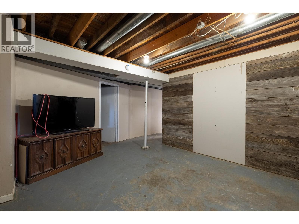
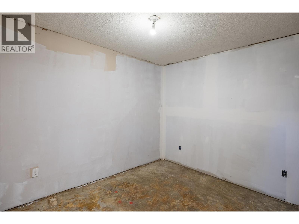
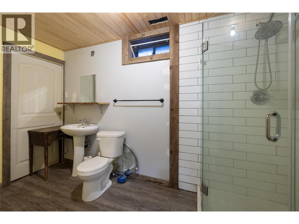
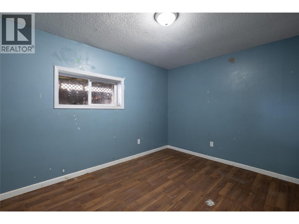
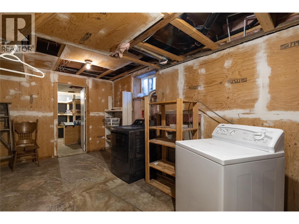
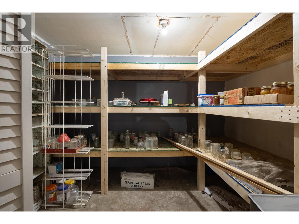
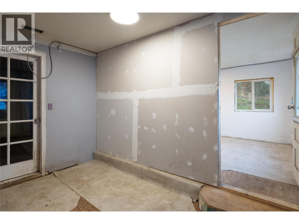
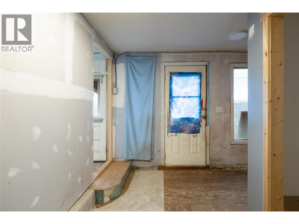
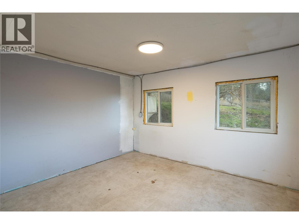
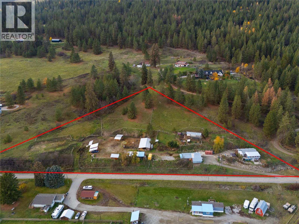
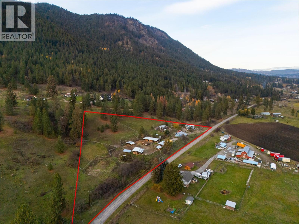
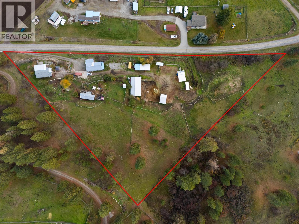
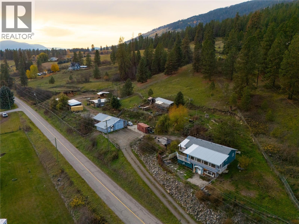
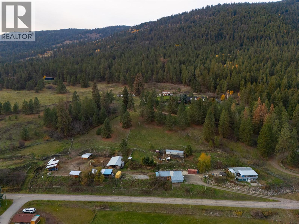
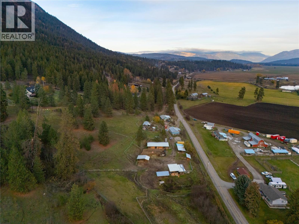
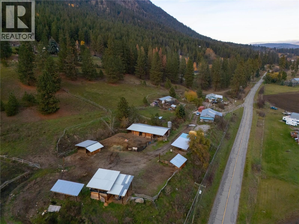
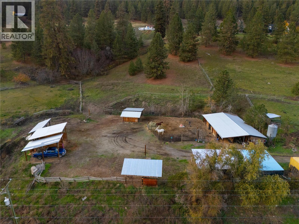
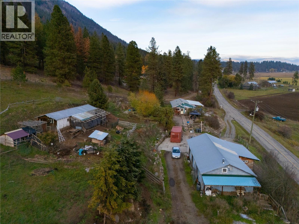
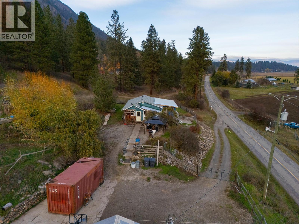
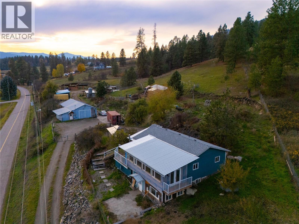
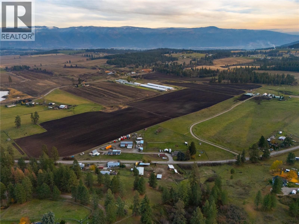
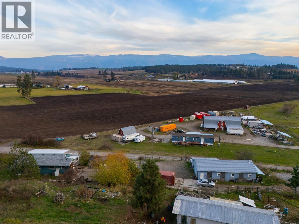
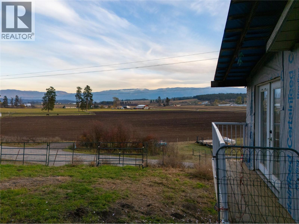
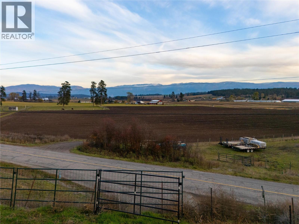
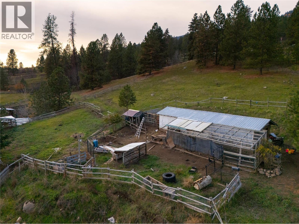
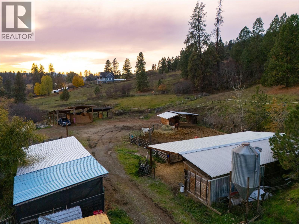
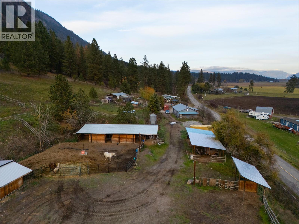
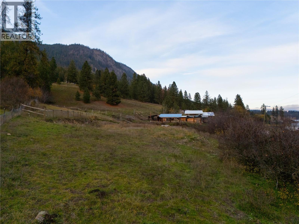
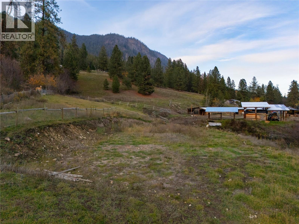
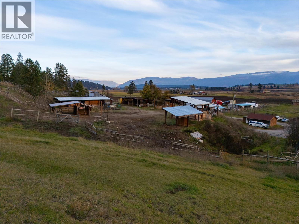
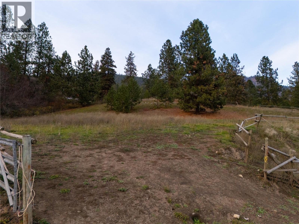
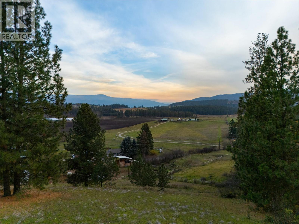
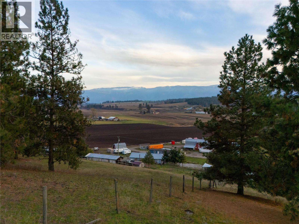
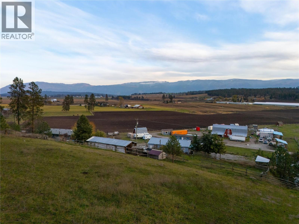
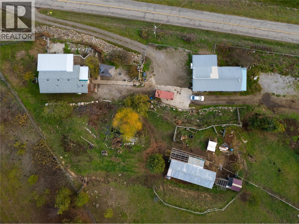
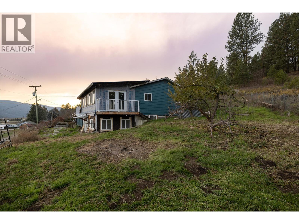
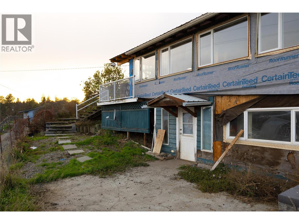
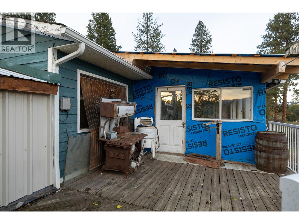
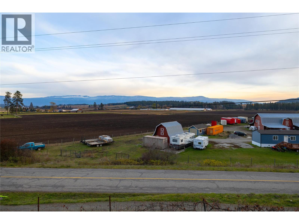
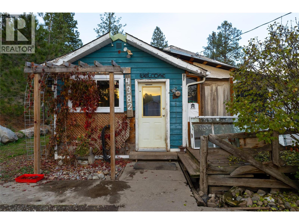
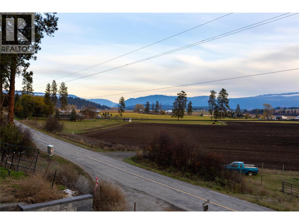
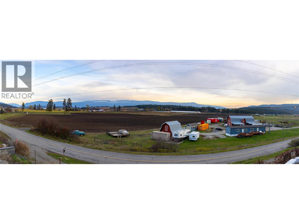
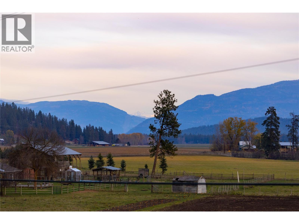
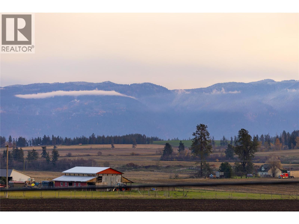
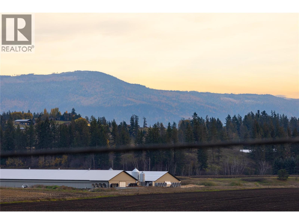
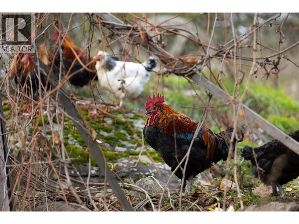
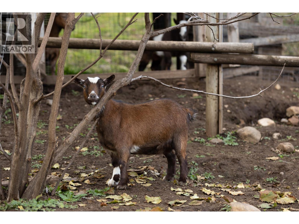
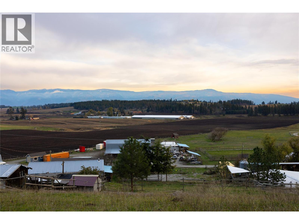
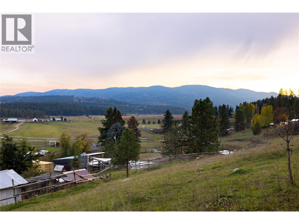
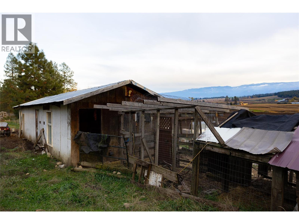
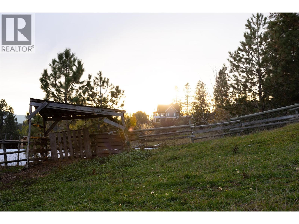
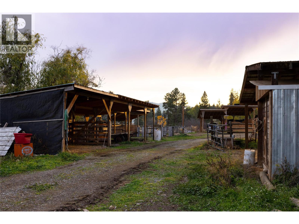
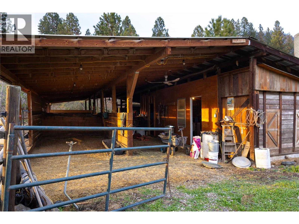
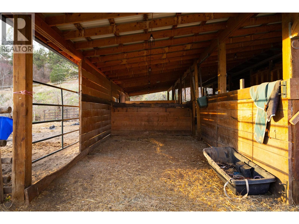
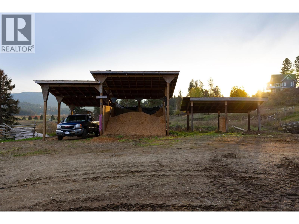
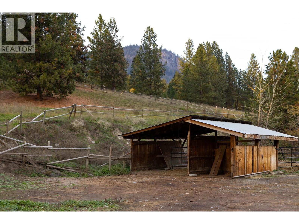
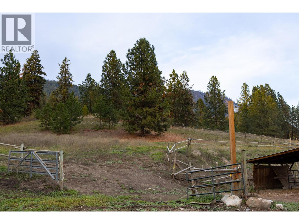
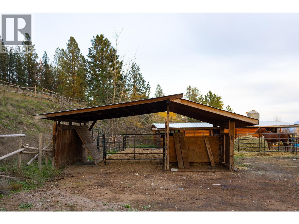
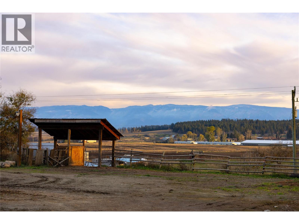
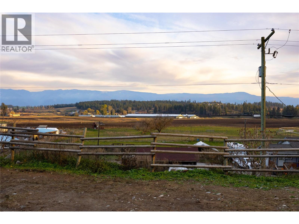
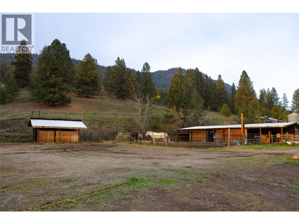
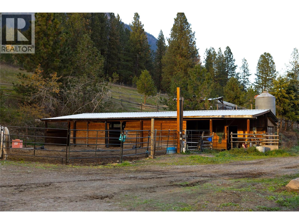
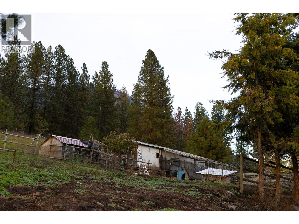
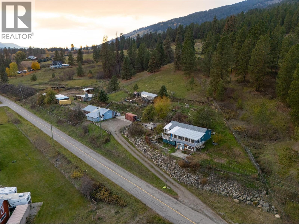
4.34 ACRES OUTSIDE THE ALR WITH A 4-STALL HORSE BARN, SHOP & LIVESTOCK FACILITIES! Bring your horses, cattle and hobby farm dreams to Hullcar Road! This acreage features fenced paddocks, pastures, run-in shelters, covered hay and bedding storage, a livestock/poultry barn, feed silo and former rabbit barn. The powered horse barn has 4 stalls plus tack and feed rooms with concrete floors. Five insulated livestock hydrants with power are mounted on treated 6x6's. The detached shop offers a heated bedroom, bathroom, laundry hookups, separate power and new hot water tank. Two septic systems serve the property, including one for the shop/RV hookup. A level area on the far left offers potential for a small secondary residence, with reported electrical capacity about 60 ft away, subject to approvals. The 5-bedroom, 3-bathroom home offers generous space and an opportunity to update and personalize, with a new hot water tank, furnace and A/C approximately 5 years old and roof approximately 7 years old. The 2016 well has a reported yield of approximately 10 GPM. Established gardens feature peach, plum, apple, hazelnut, elderberry, goji berry, blackberry and chokecherry! Enjoy scenic views, a quad trail around the property and room for animals and outdoor projects. Currently farm-classified through beef cattle use, with extensive infrastructure for equestrian enthusiasts and hobby farmers. Some shelters are set in concrete. All portable fencing and panels are excluded. GST APPLICABLE. (id:13641)
| MLS® Number | 10404775 |
| Property Type | Single Family |
| Neigbourhood | Armstrong/ Spall. |
| Community Features | Pets Allowed, Pets Allowed With Restrictions, Rentals Allowed |
| Features | Irregular Lot Size |
| Parking Space Total | 14 |
| View Type | Mountain View, Valley View, View (panoramic) |
| Bathroom Total | 3 |
| Bedrooms Total | 5 |
| Architectural Style | Ranch |
| Basement Type | Full |
| Constructed Date | 1955 |
| Construction Style Attachment | Detached |
| Cooling Type | Central Air Conditioning |
| Exterior Finish | Wood Siding |
| Heating Fuel | Electric |
| Heating Type | Forced Air, See Remarks |
| Roof Material | Asphalt Shingle |
| Roof Style | Unknown |
| Stories Total | 2 |
| Size Interior | 2,404 Ft2 |
| Type | House |
| Utility Water | Well |
| See Remarks | |
| Additional Parking | |
| Detached Garage | 1 |
| Acreage | Yes |
| Fence Type | Fence |
| Sewer | Septic Tank |
| Size Irregular | 4.34 |
| Size Total | 4.34 Ac|1 - 5 Acres |
| Size Total Text | 4.34 Ac|1 - 5 Acres |
| Level | Type | Length | Width | Dimensions |
|---|---|---|---|---|
| Basement | Bedroom | 11'5'' x 21'1'' | ||
| Basement | Bedroom | 10'0'' x 12'3'' | ||
| Basement | Bedroom | 8'5'' x 10'10'' | ||
| Basement | Family Room | 16'7'' x 13'0'' | ||
| Lower Level | Full Bathroom | 5'9'' | ||
| Main Level | Full Ensuite Bathroom | 7'4'' x 5'0'' | ||
| Main Level | Dining Room | 11'0'' x 12'0'' | ||
| Main Level | Laundry Room | 12'0'' x 8'0'' | ||
| Main Level | Full Bathroom | 6'2'' x 10'9'' | ||
| Main Level | Bedroom | 8'8'' x 14'2'' | ||
| Main Level | Primary Bedroom | 11'8'' x 14'2'' | ||
| Main Level | Kitchen | 11'8'' x 15'6'' | ||
| Main Level | Living Room | 11'4'' x 12'7'' |
https://www.realtor.ca/real-estate/30470642/4382-hullcar-road-armstrong-armstrong-spall
Contact us for more information

Meagan Bucar
Personal Real Estate Corporation

The trademarks REALTOR®, REALTORS®, and the REALTOR® logo are controlled by The Canadian Real Estate Association (CREA) and identify real estate professionals who are members of CREA. The trademarks MLS®, Multiple Listing Service® and the associated logos are owned by The Canadian Real Estate Association (CREA) and identify the quality of services provided by real estate professionals who are members of CREA. The trademark DDF® is owned by The Canadian Real Estate Association (CREA) and identifies CREA's Data Distribution Facility (DDF®)