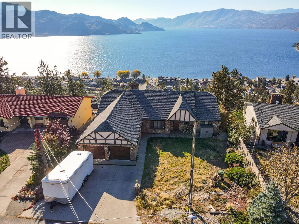
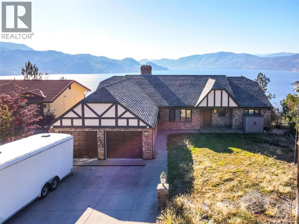
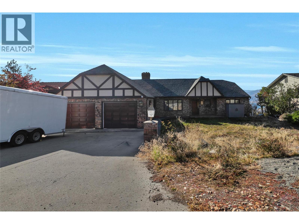
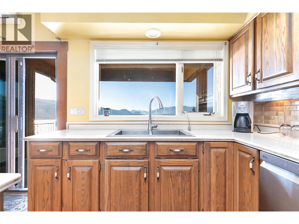
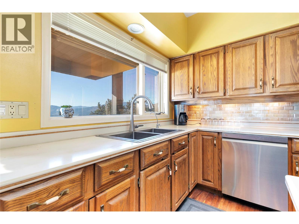
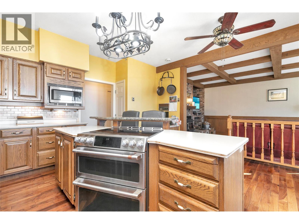
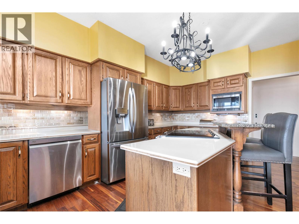
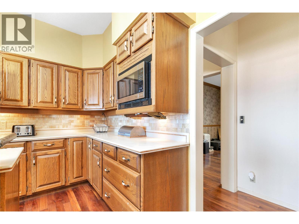
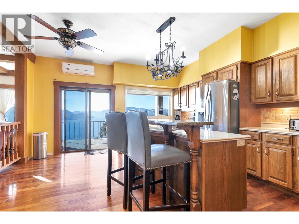
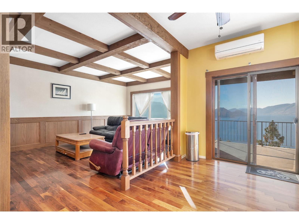
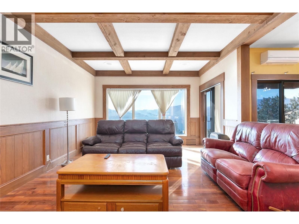
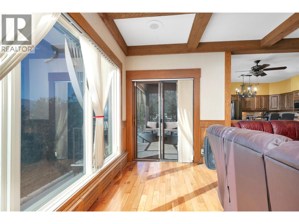
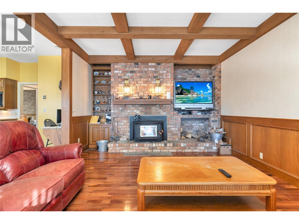
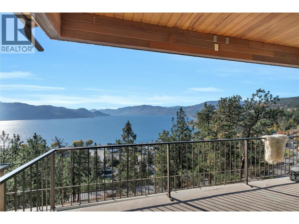
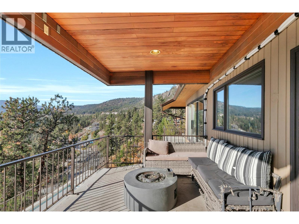
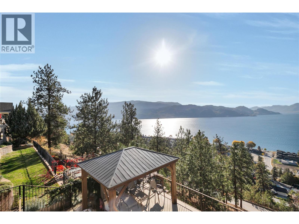
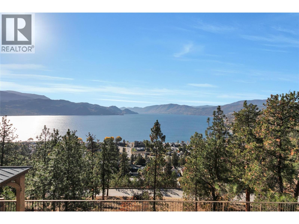
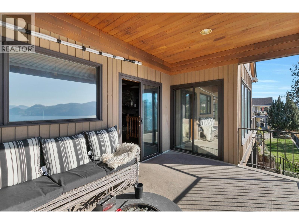
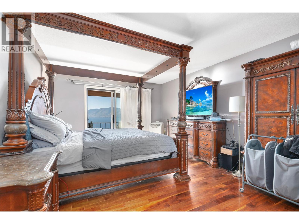
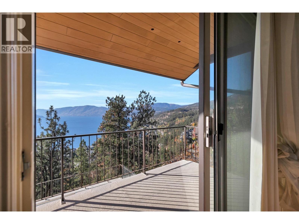
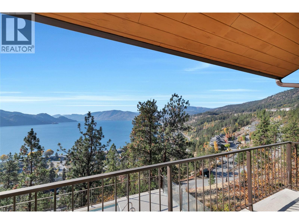
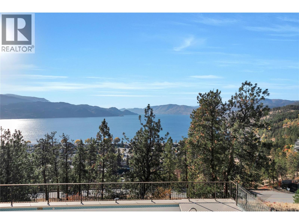
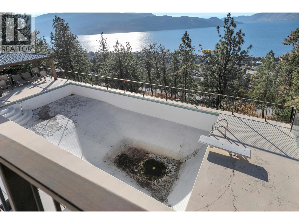
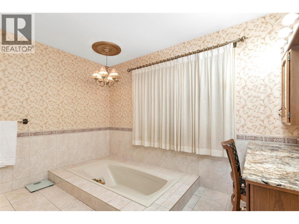
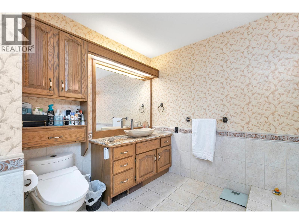
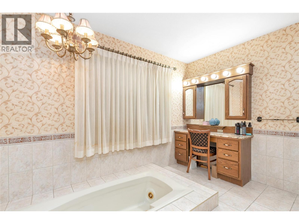
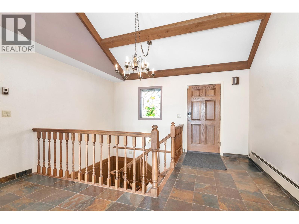
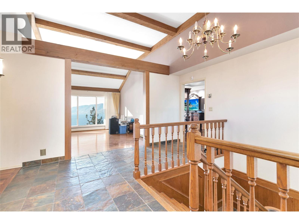
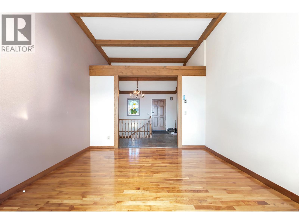
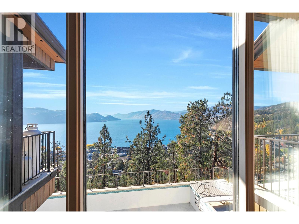
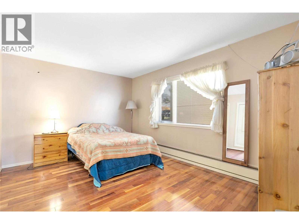
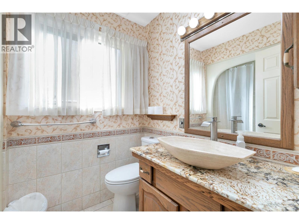
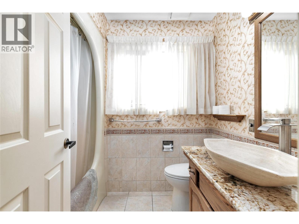
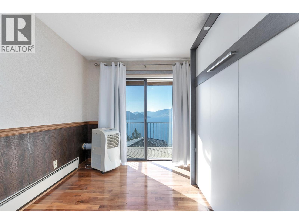
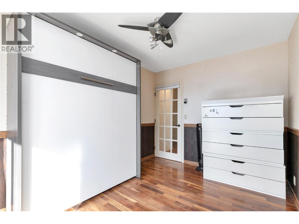
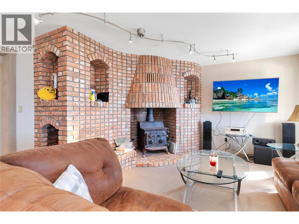
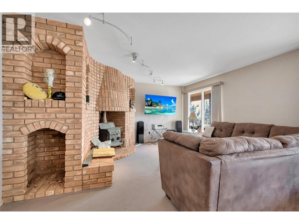
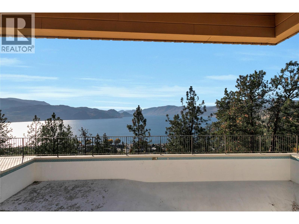
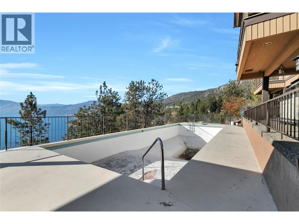
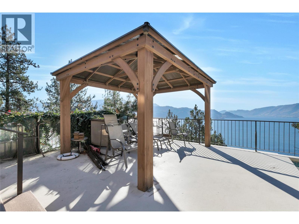
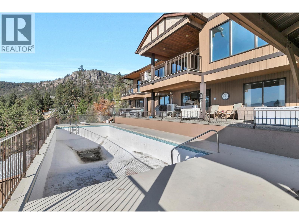
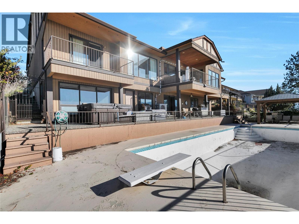
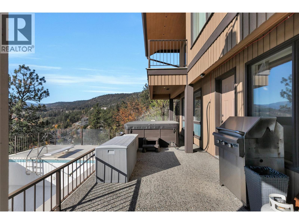
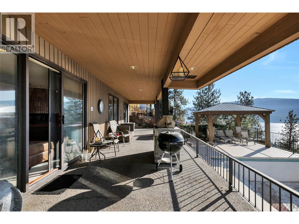
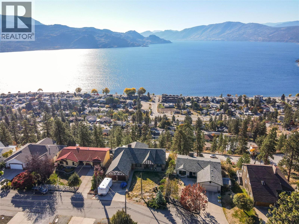
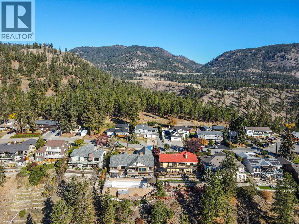
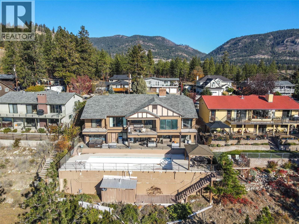
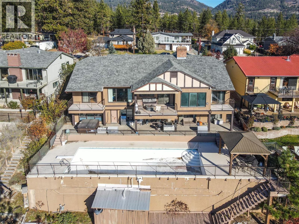
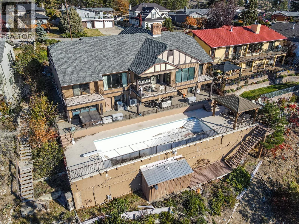
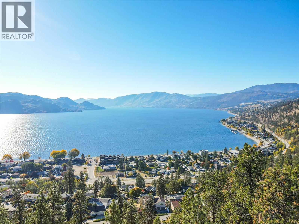
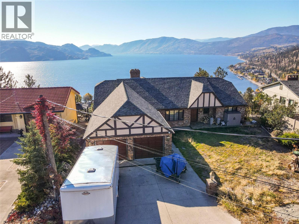
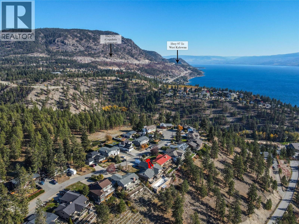
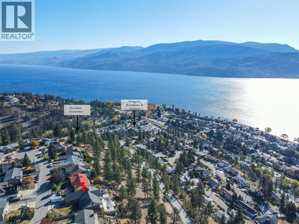
Classic custom-built Tudor-style home with breathtaking Okanagan views! Offering approximately 4,200 sq. ft. of living space, this impressive 4-bedroom, 4-bathroom residence captures spectacular elevated vistas of Okanagan Lake, surrounding mountains, and the Okanagan Valley. Enjoy timeless architectural character, spacious living areas, two fireplaces, and a private swimming pool with patio access, perfect for entertaining and enjoying the Okanagan lifestyle. A heat pump with A/C provides year-round comfort. Located in desirable Peachland, close to beaches, marinas, shops, restaurants, hiking trails, and wine country. A rare opportunity to own a distinctive home with incredible views and room to enjoy it all. (id:13641)
| MLS® Number | 10404391 |
| Property Type | Single Family |
| Neigbourhood | Peachland |
| Community Features | Pets Allowed |
| Features | Irregular Lot Size, Three Balconies |
| Parking Space Total | 4 |
| Pool Type | Inground Pool |
| View Type | City View, Lake View, Mountain View, View (panoramic) |
| Water Front Type | Other |
| Bathroom Total | 4 |
| Bedrooms Total | 3 |
| Architectural Style | Ranch |
| Constructed Date | 1985 |
| Construction Style Attachment | Detached |
| Cooling Type | Heat Pump, Wall Unit |
| Exterior Finish | Brick, Cedar Siding, Stucco |
| Fire Protection | Security System, Smoke Detector Only |
| Fireplace Fuel | Wood |
| Fireplace Present | Yes |
| Fireplace Total | 2 |
| Fireplace Type | Conventional |
| Flooring Type | Ceramic Tile, Hardwood, Slate |
| Heating Fuel | Electric |
| Heating Type | Baseboard Heaters, Heat Pump, See Remarks |
| Roof Material | Asphalt Shingle |
| Roof Style | Unknown |
| Stories Total | 2 |
| Size Interior | 4,205 Ft2 |
| Type | House |
| Utility Water | Municipal Water |
| See Remarks | |
| Attached Garage | 2 |
| Acreage | No |
| Fence Type | Fence |
| Sewer | Septic Tank |
| Size Frontage | 76 Ft |
| Size Irregular | 0.46 |
| Size Total | 0.46 Ac|under 1 Acre |
| Size Total Text | 0.46 Ac|under 1 Acre |
| Level | Type | Length | Width | Dimensions |
|---|---|---|---|---|
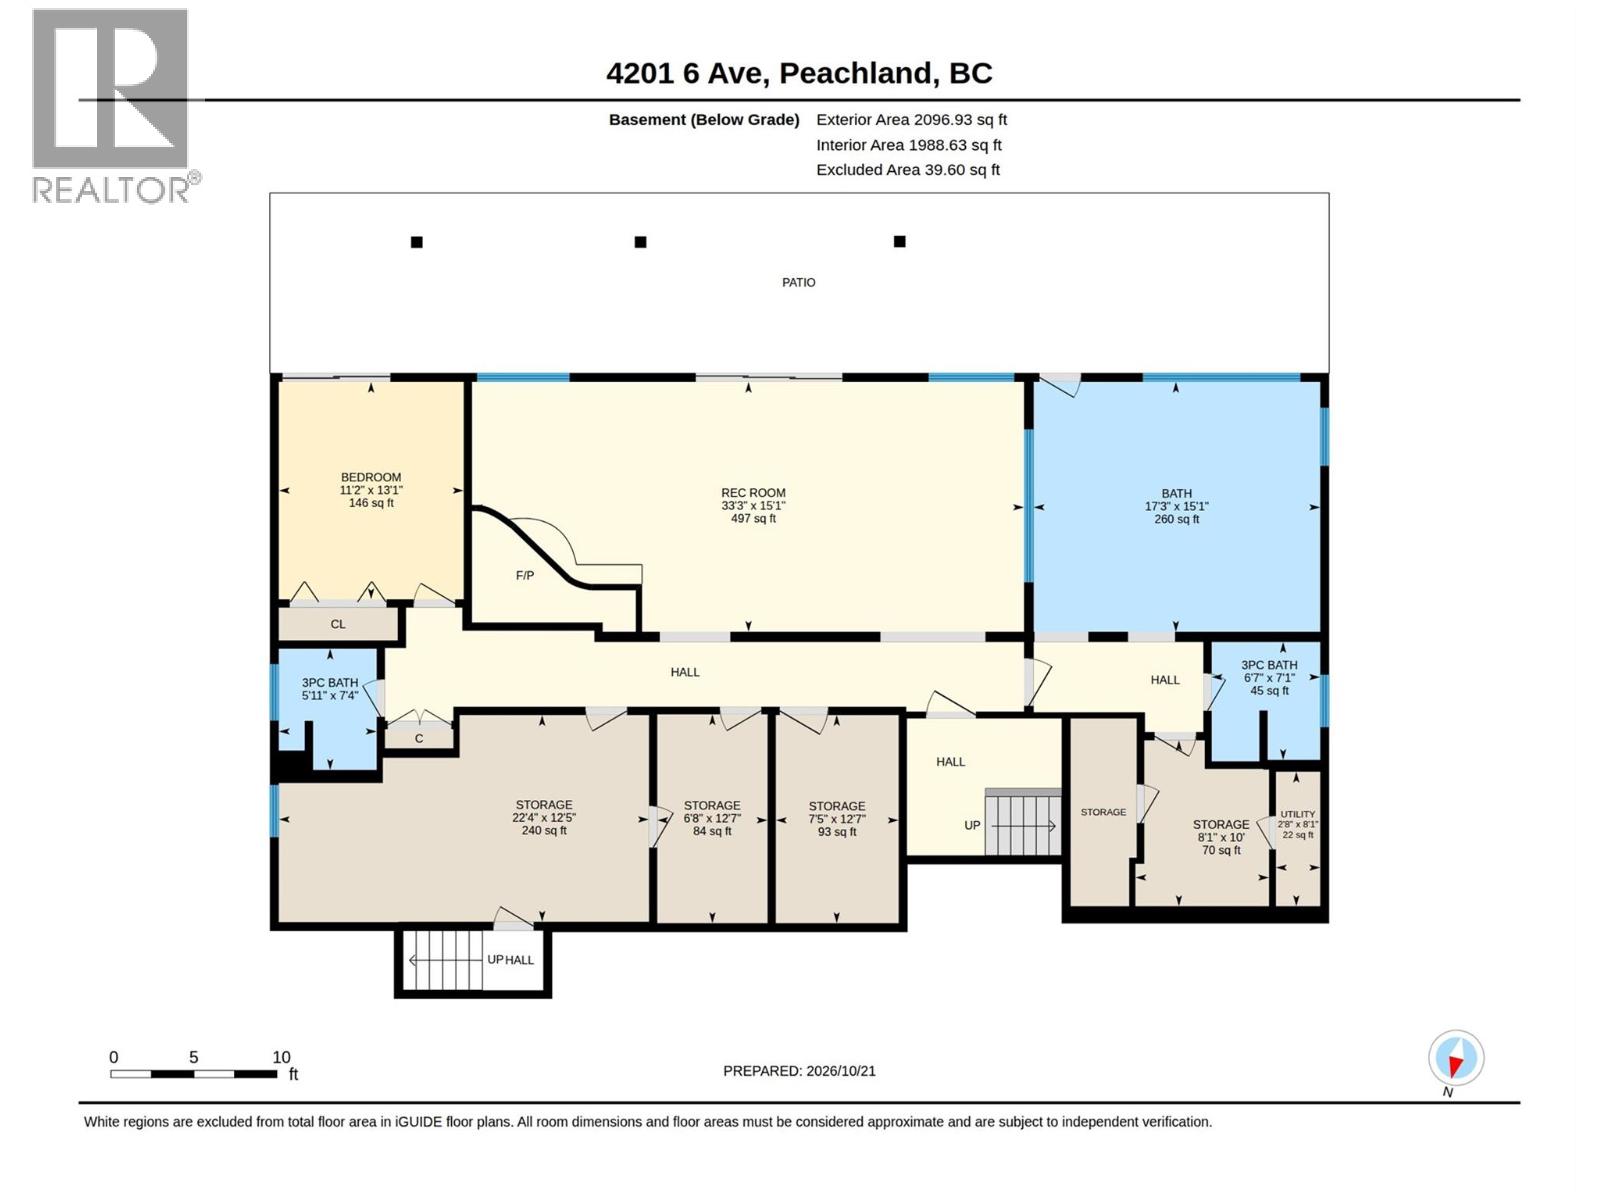
| Basement | Storage | 23'0'' x 13'0'' | ||
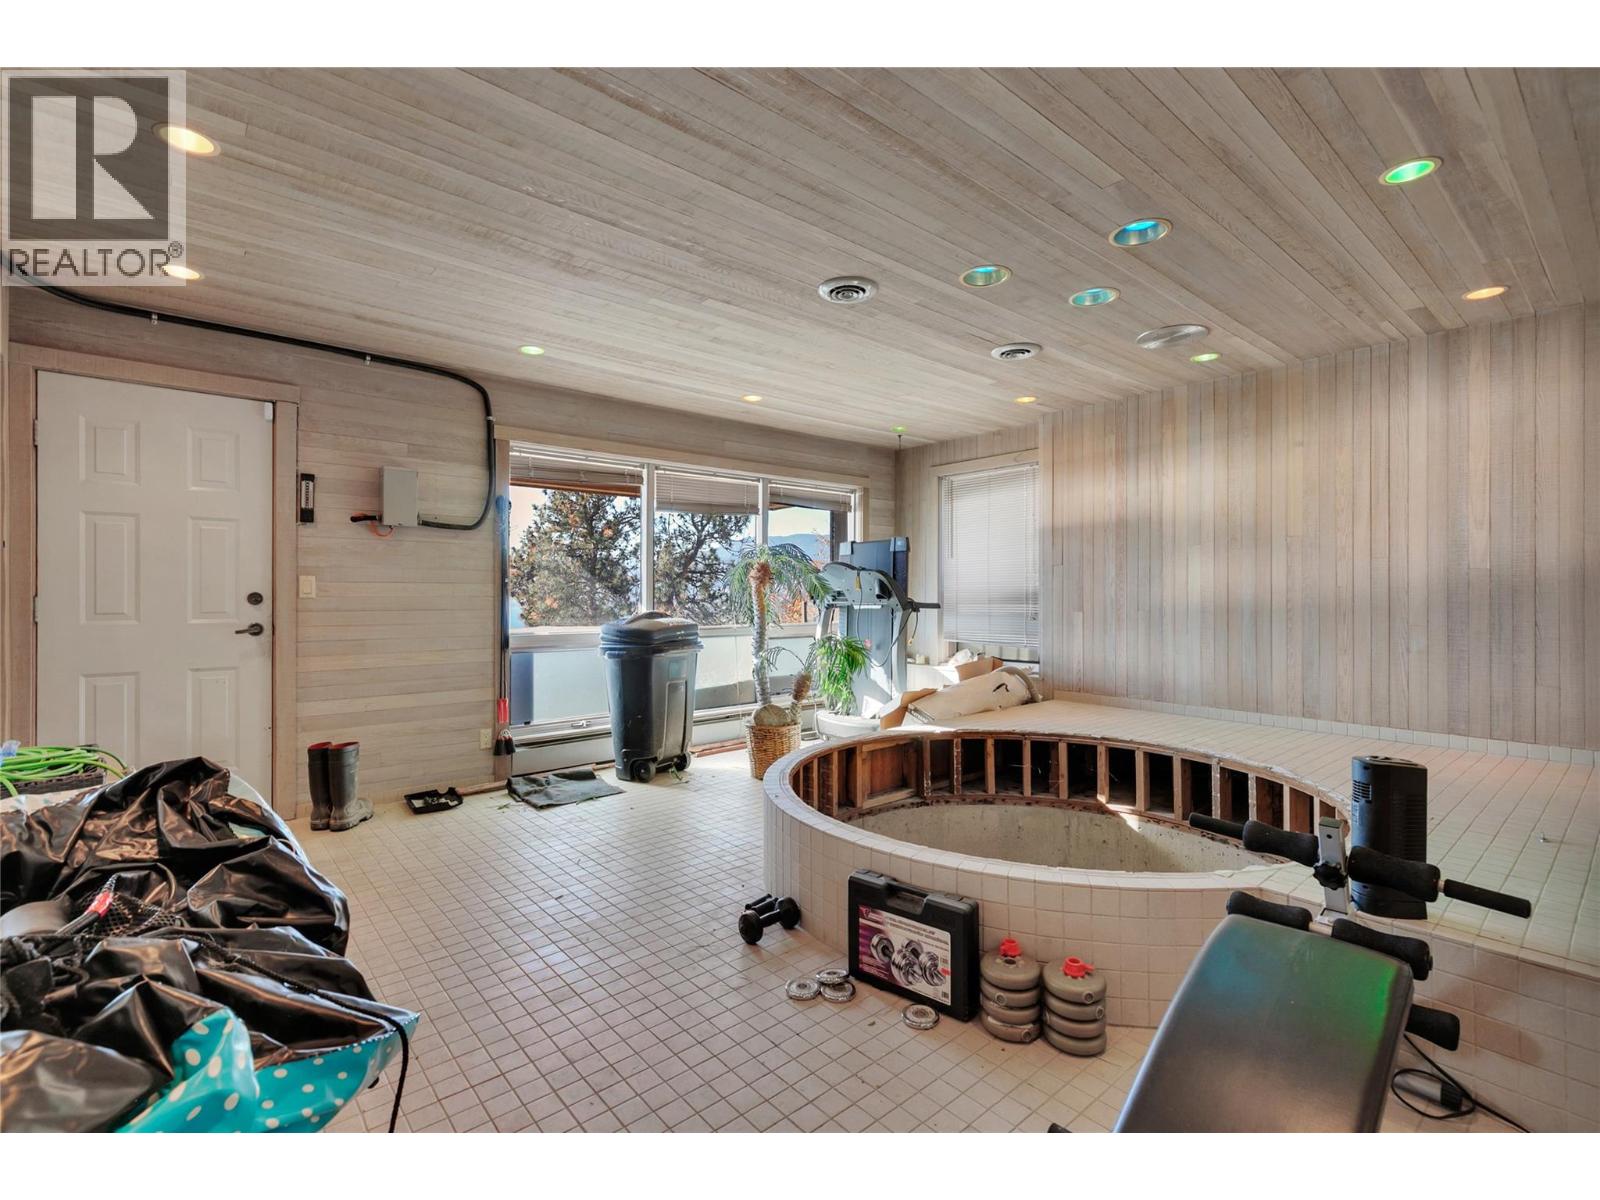
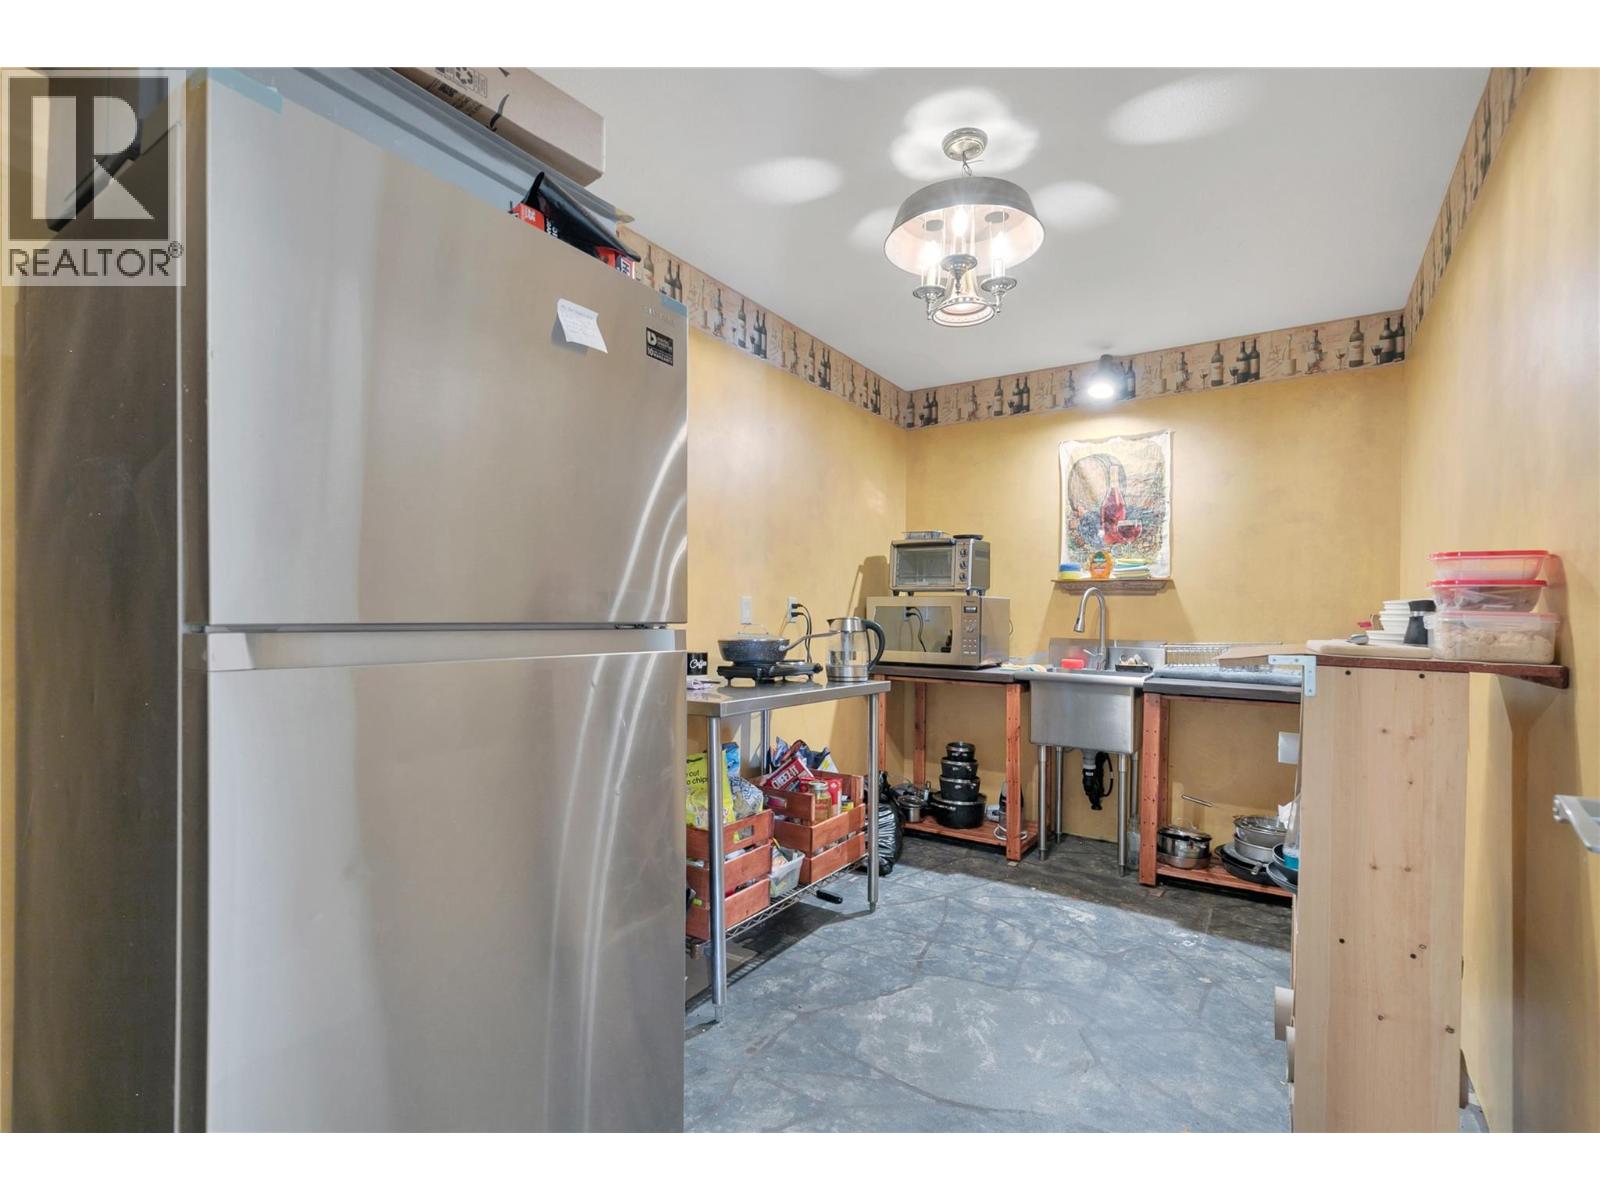
| Basement | Recreation Room | 15'1'' x 17'3'' | ||
| Basement | Storage | 13'0'' x 8'0'' | ||
| Basement | Utility Room | 13'0'' x 7'0'' | ||
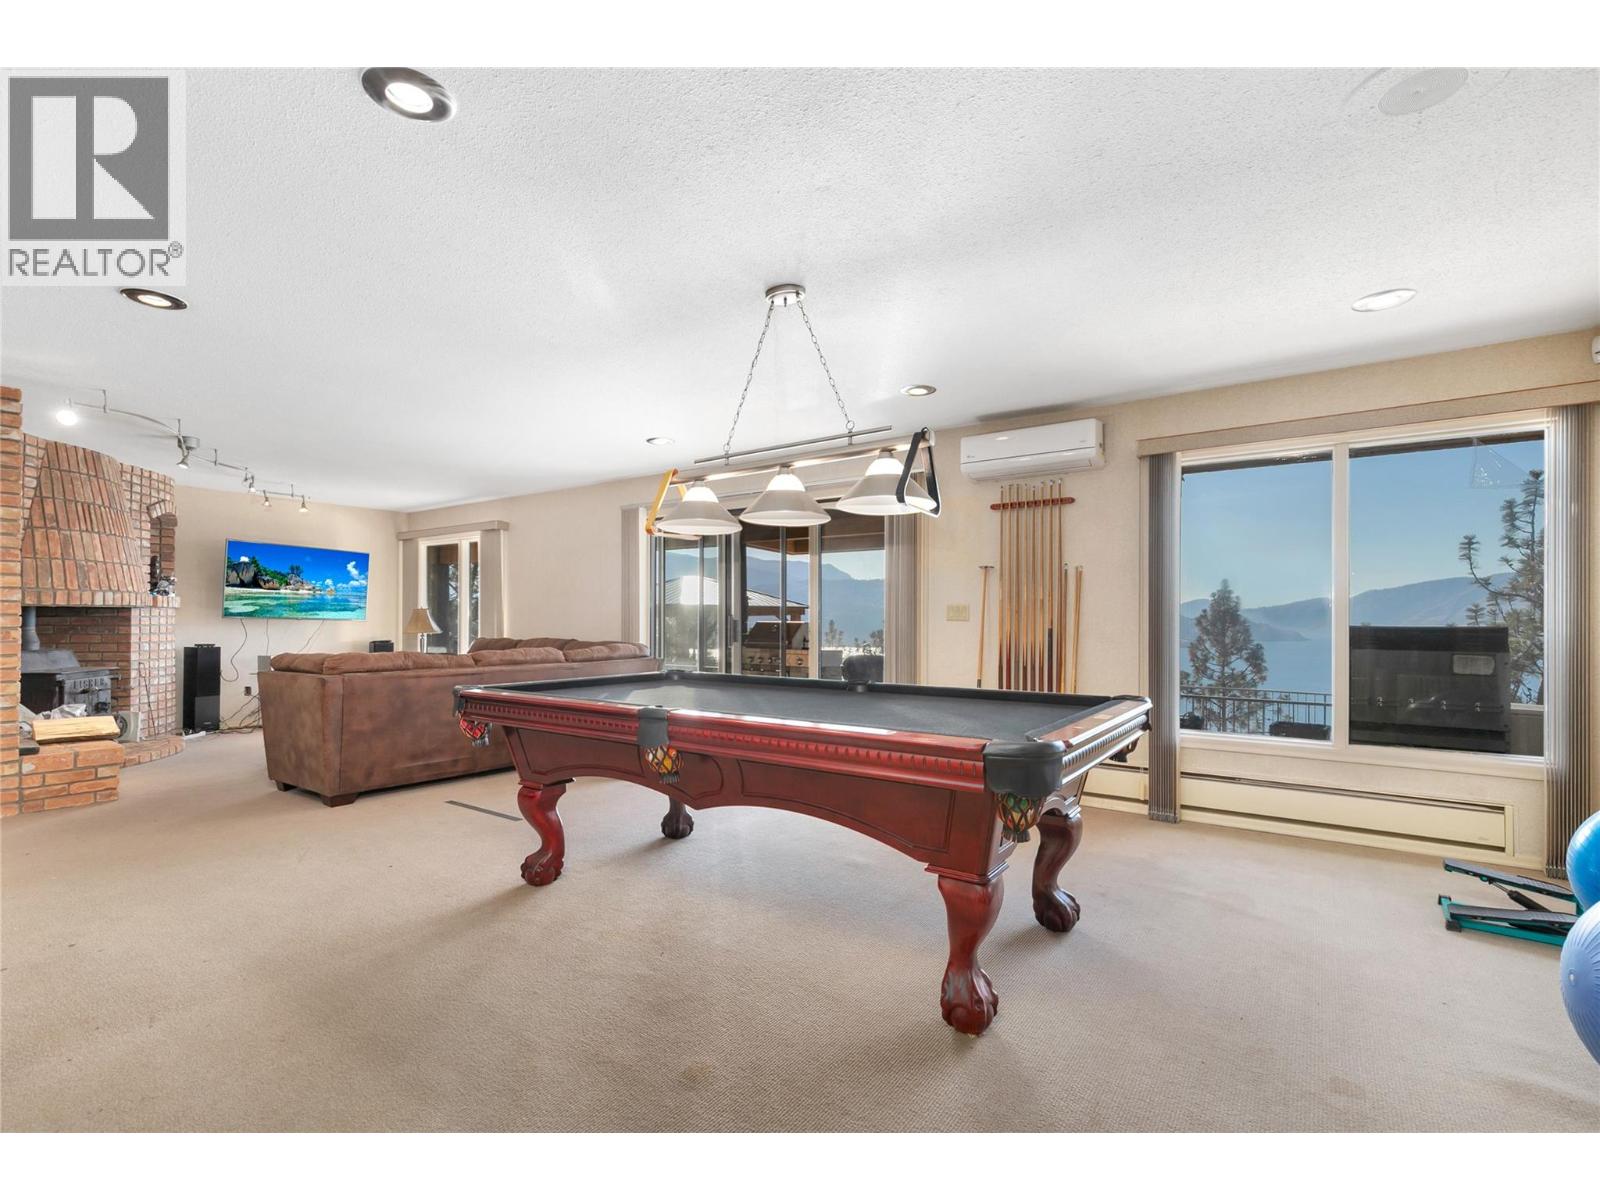
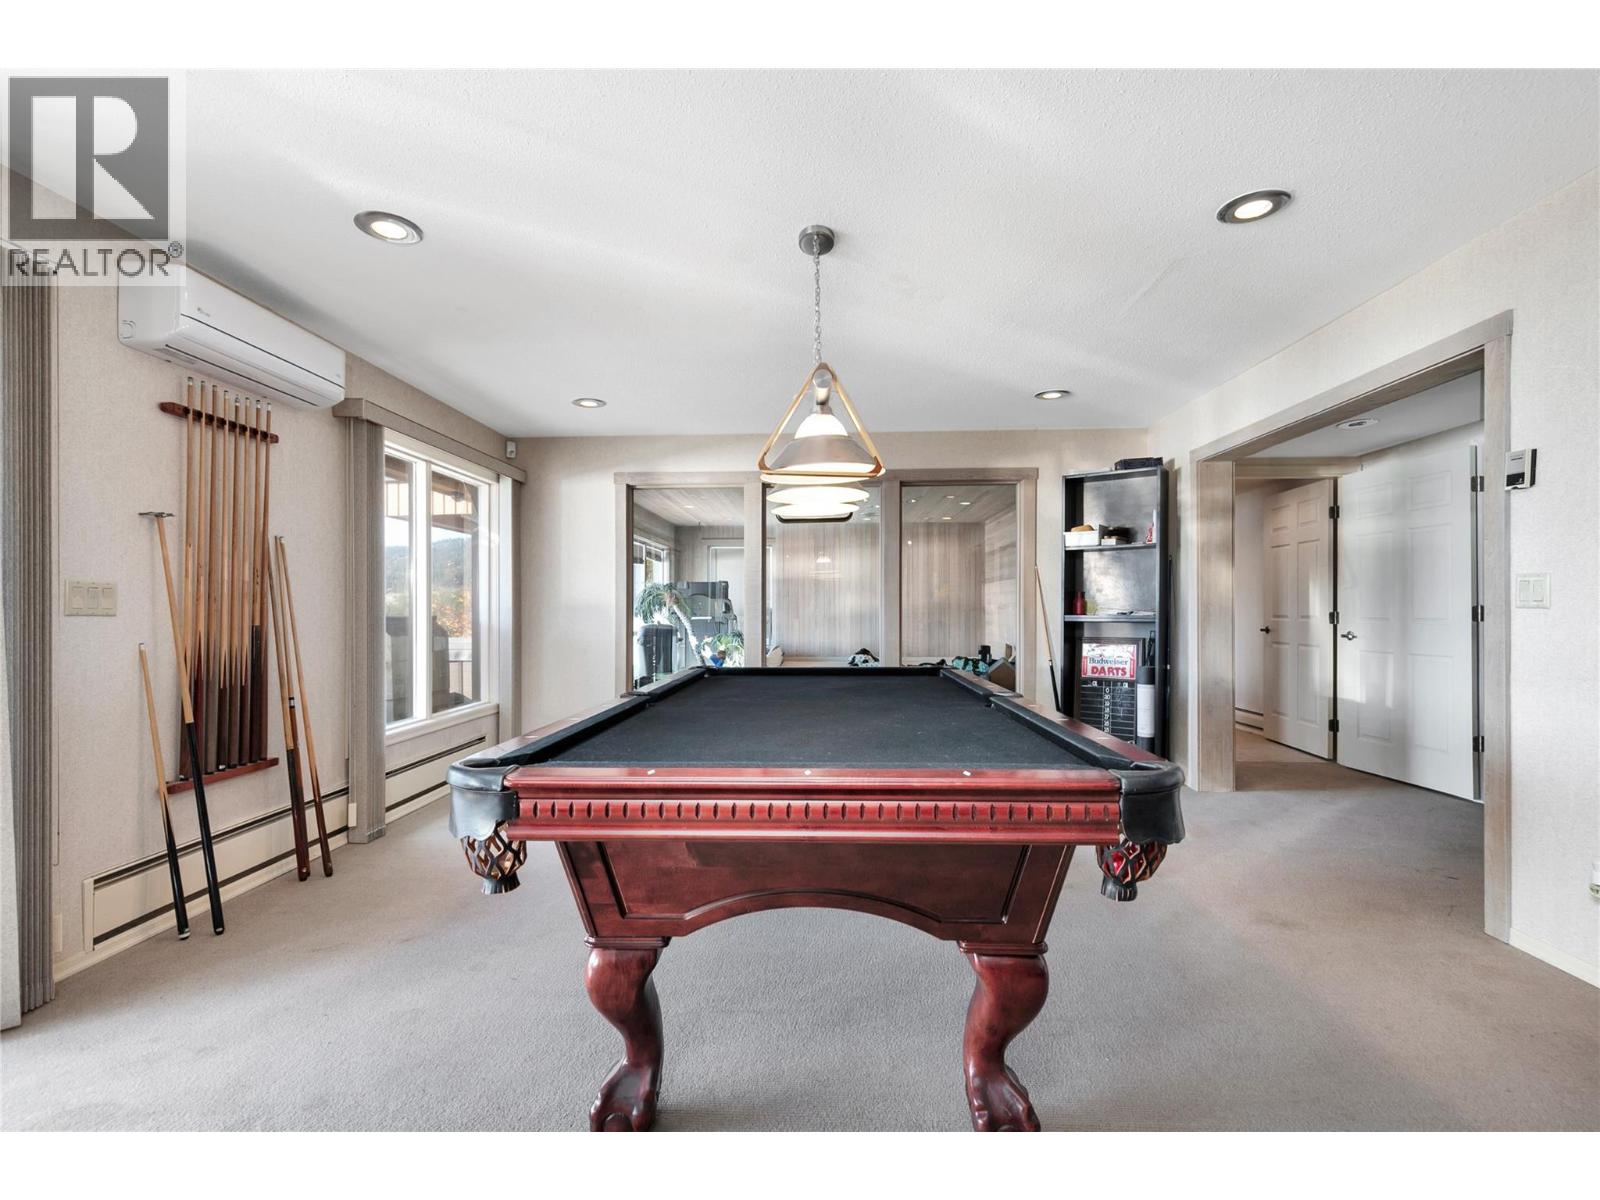
| Basement | Games Room | 33'3'' x 15'1'' | ||
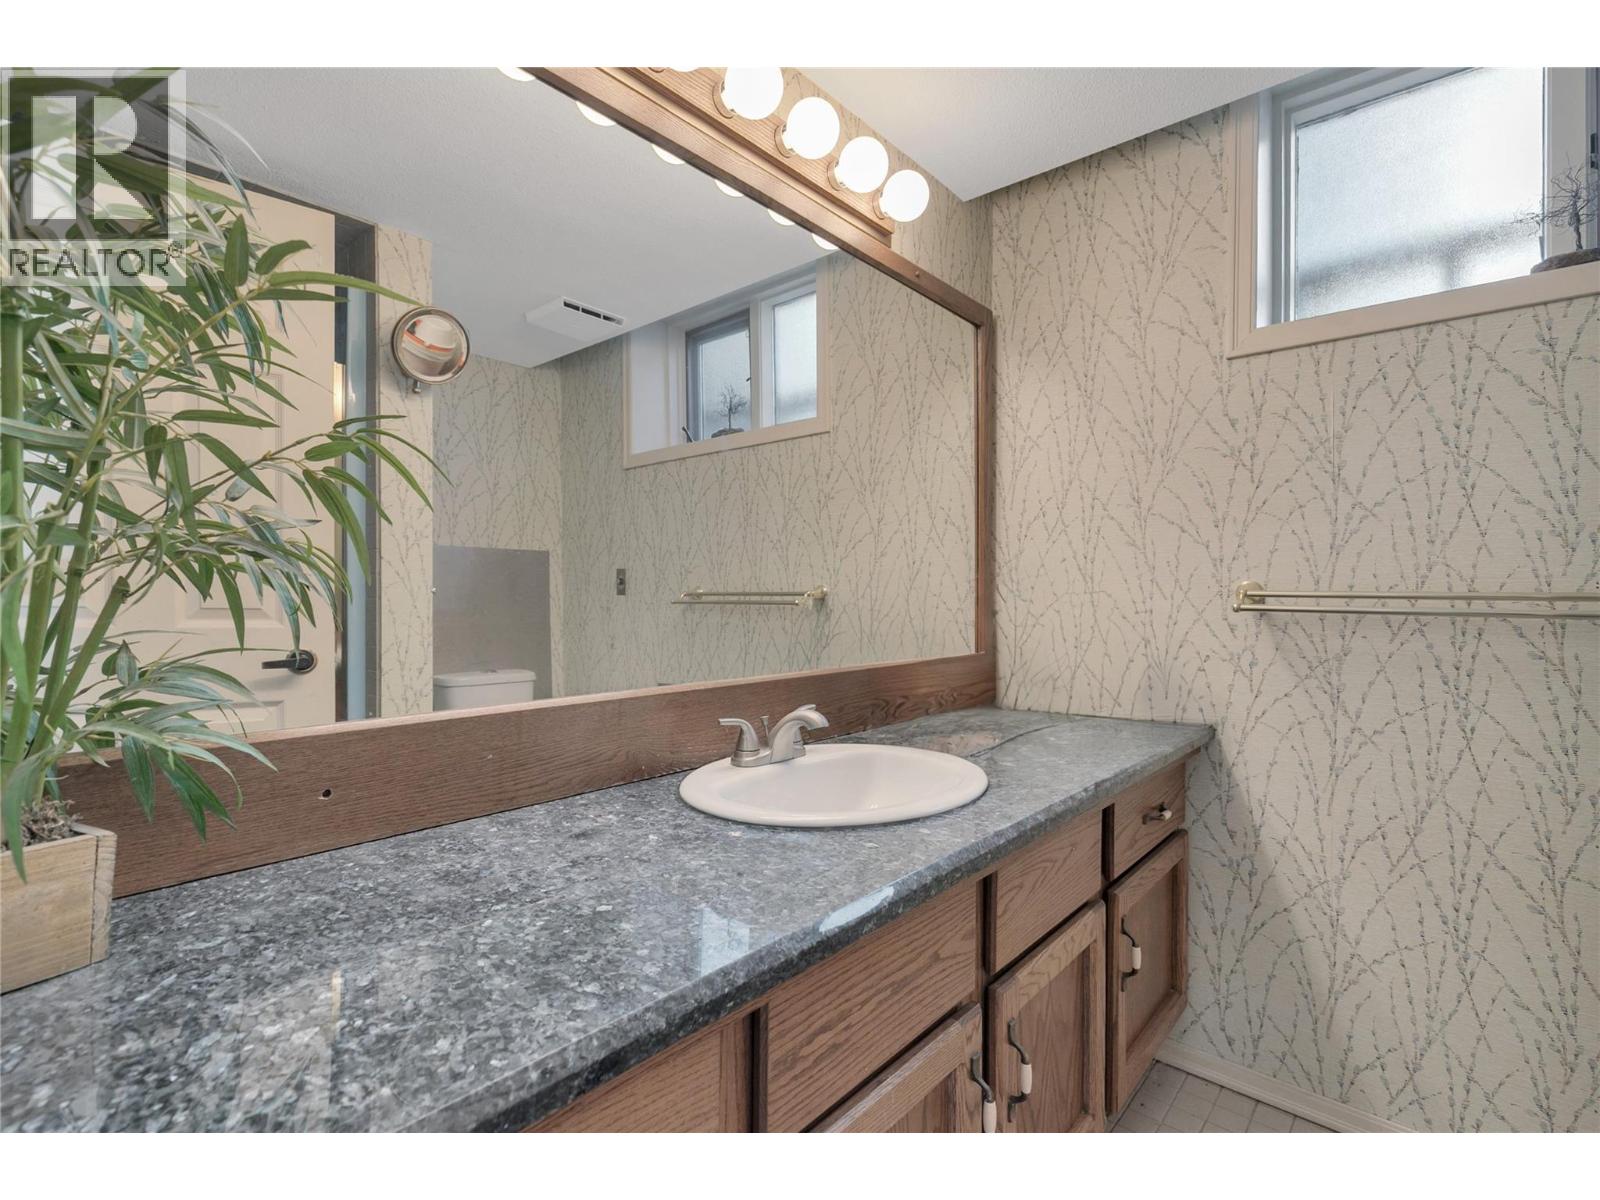
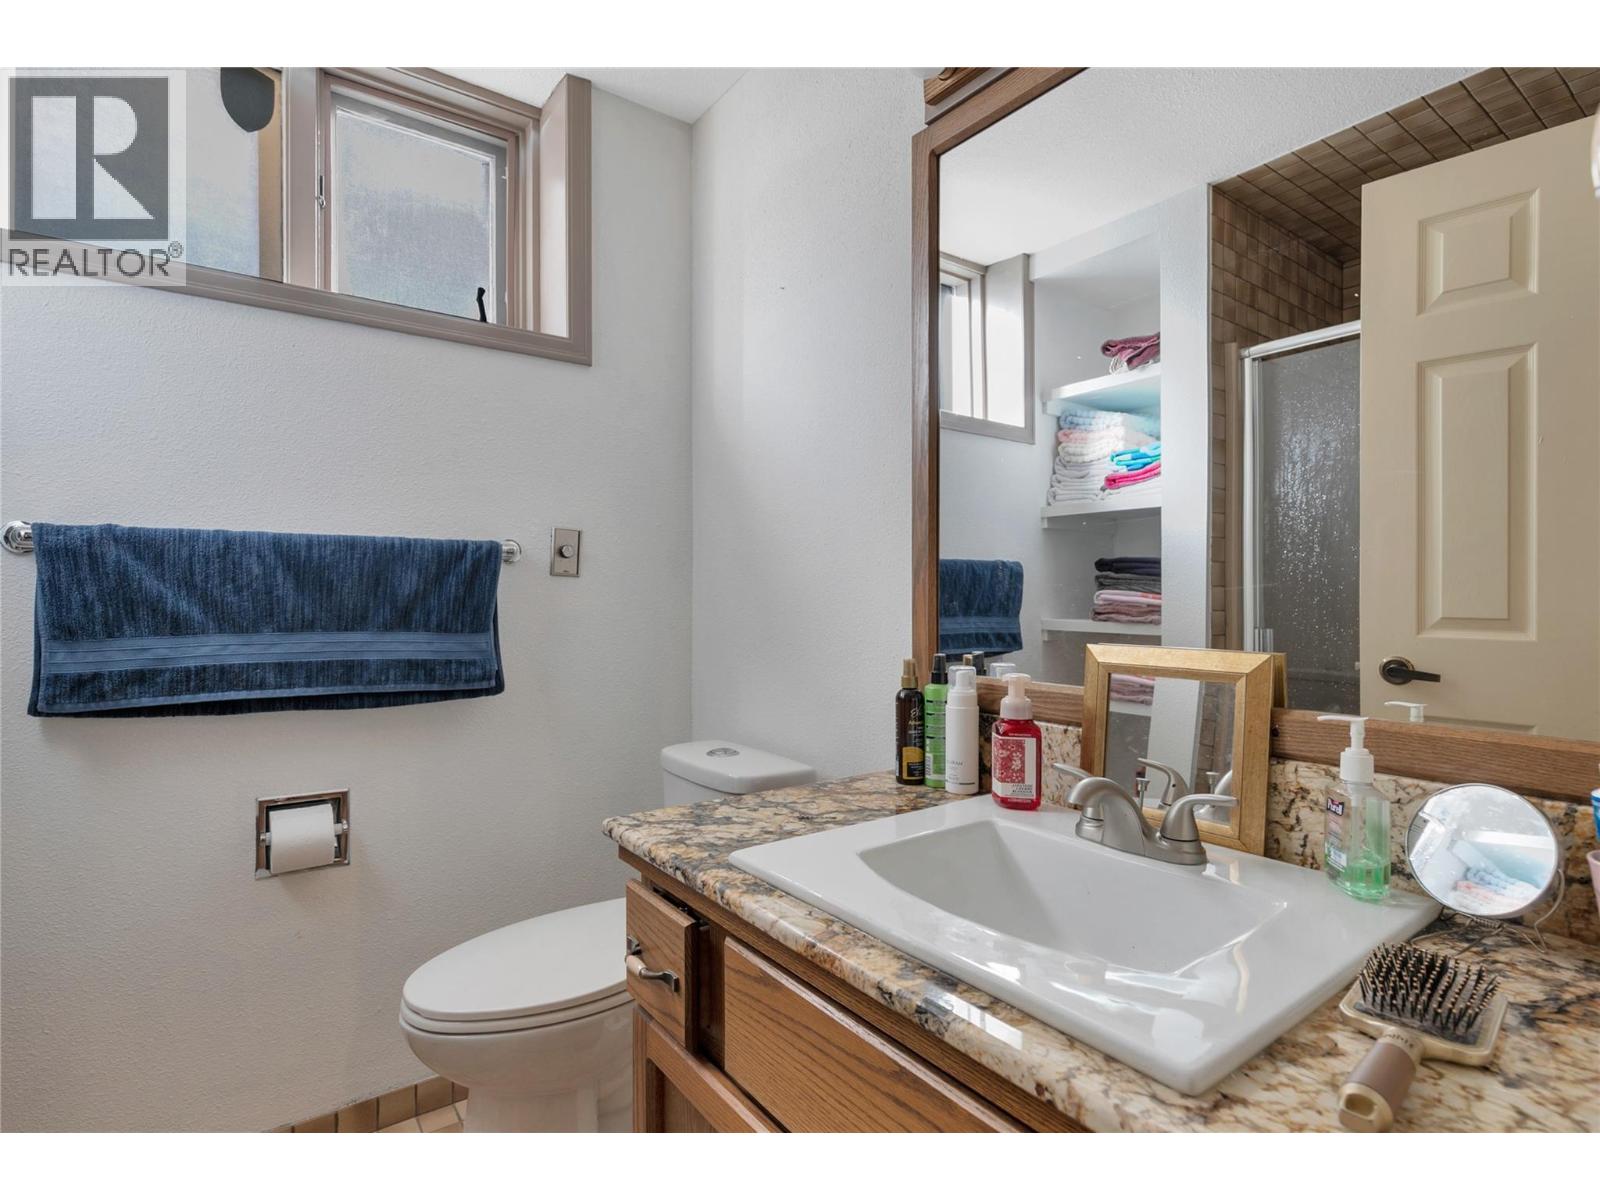
| Basement | 3pc Bathroom | 7'4'' x 5'1'' | ||
| Basement | 4pc Bathroom | 7'1'' x 6'7'' | ||
| Basement | Bedroom | 13'10'' x 10'5'' | ||
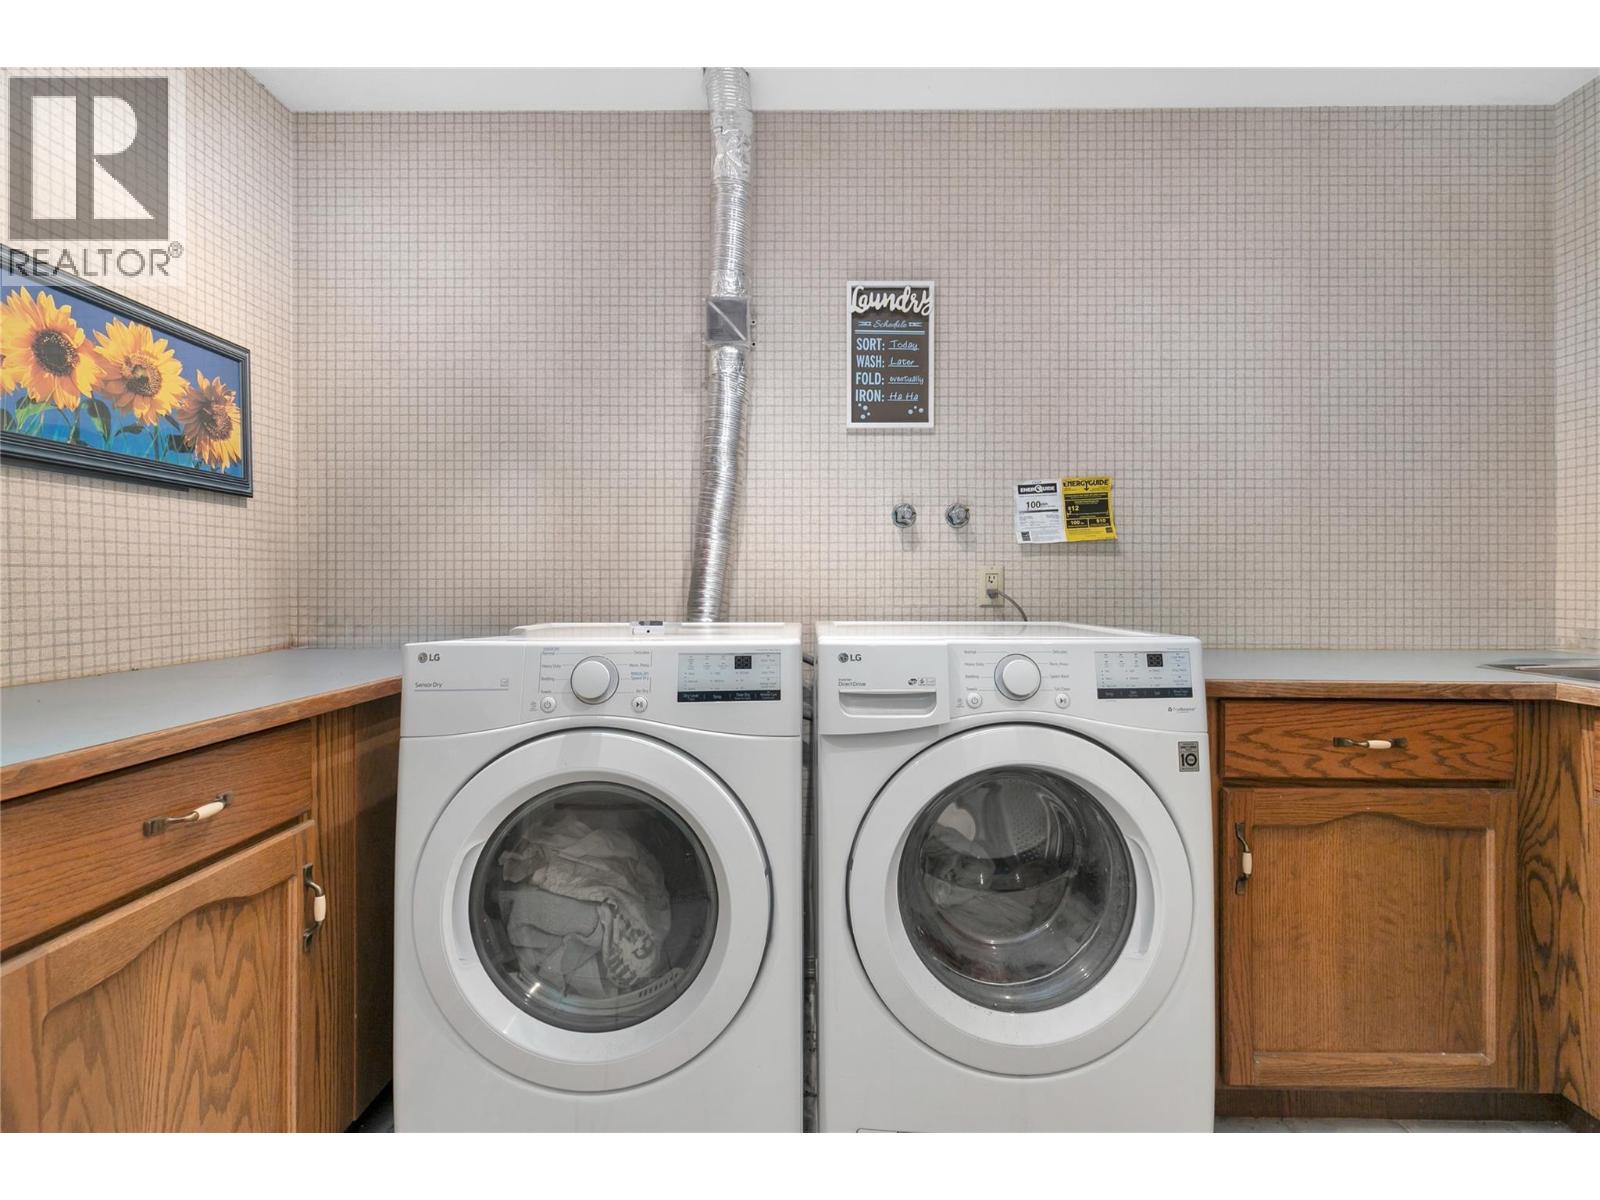
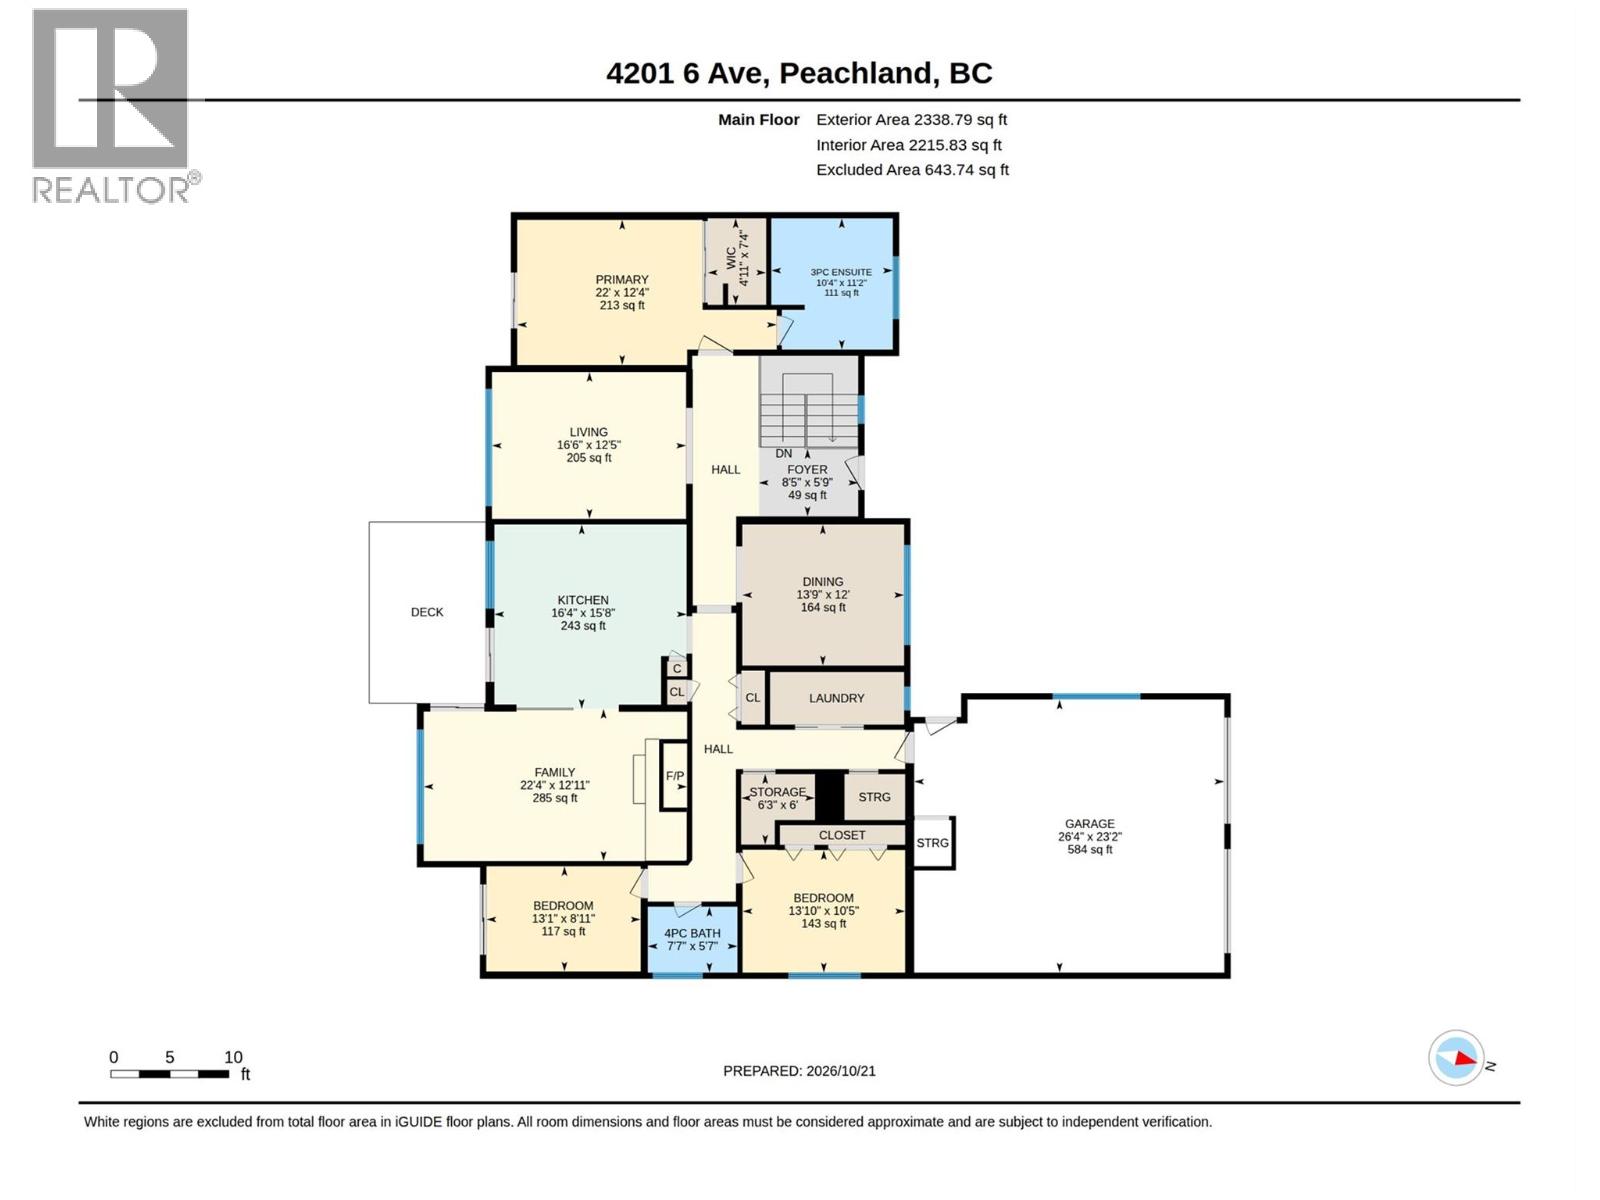
| Main Level | Laundry Room | 5'0'' x 12'0'' | ||
| Main Level | Foyer | 14'0'' x 14'0'' | ||
| Main Level | Den | 13'0'' x 9'0'' | ||
| Main Level | 4pc Bathroom | 7'7'' x 5'7'' | ||
| Main Level | 4pc Ensuite Bath | 10'4'' x 11'2'' | ||
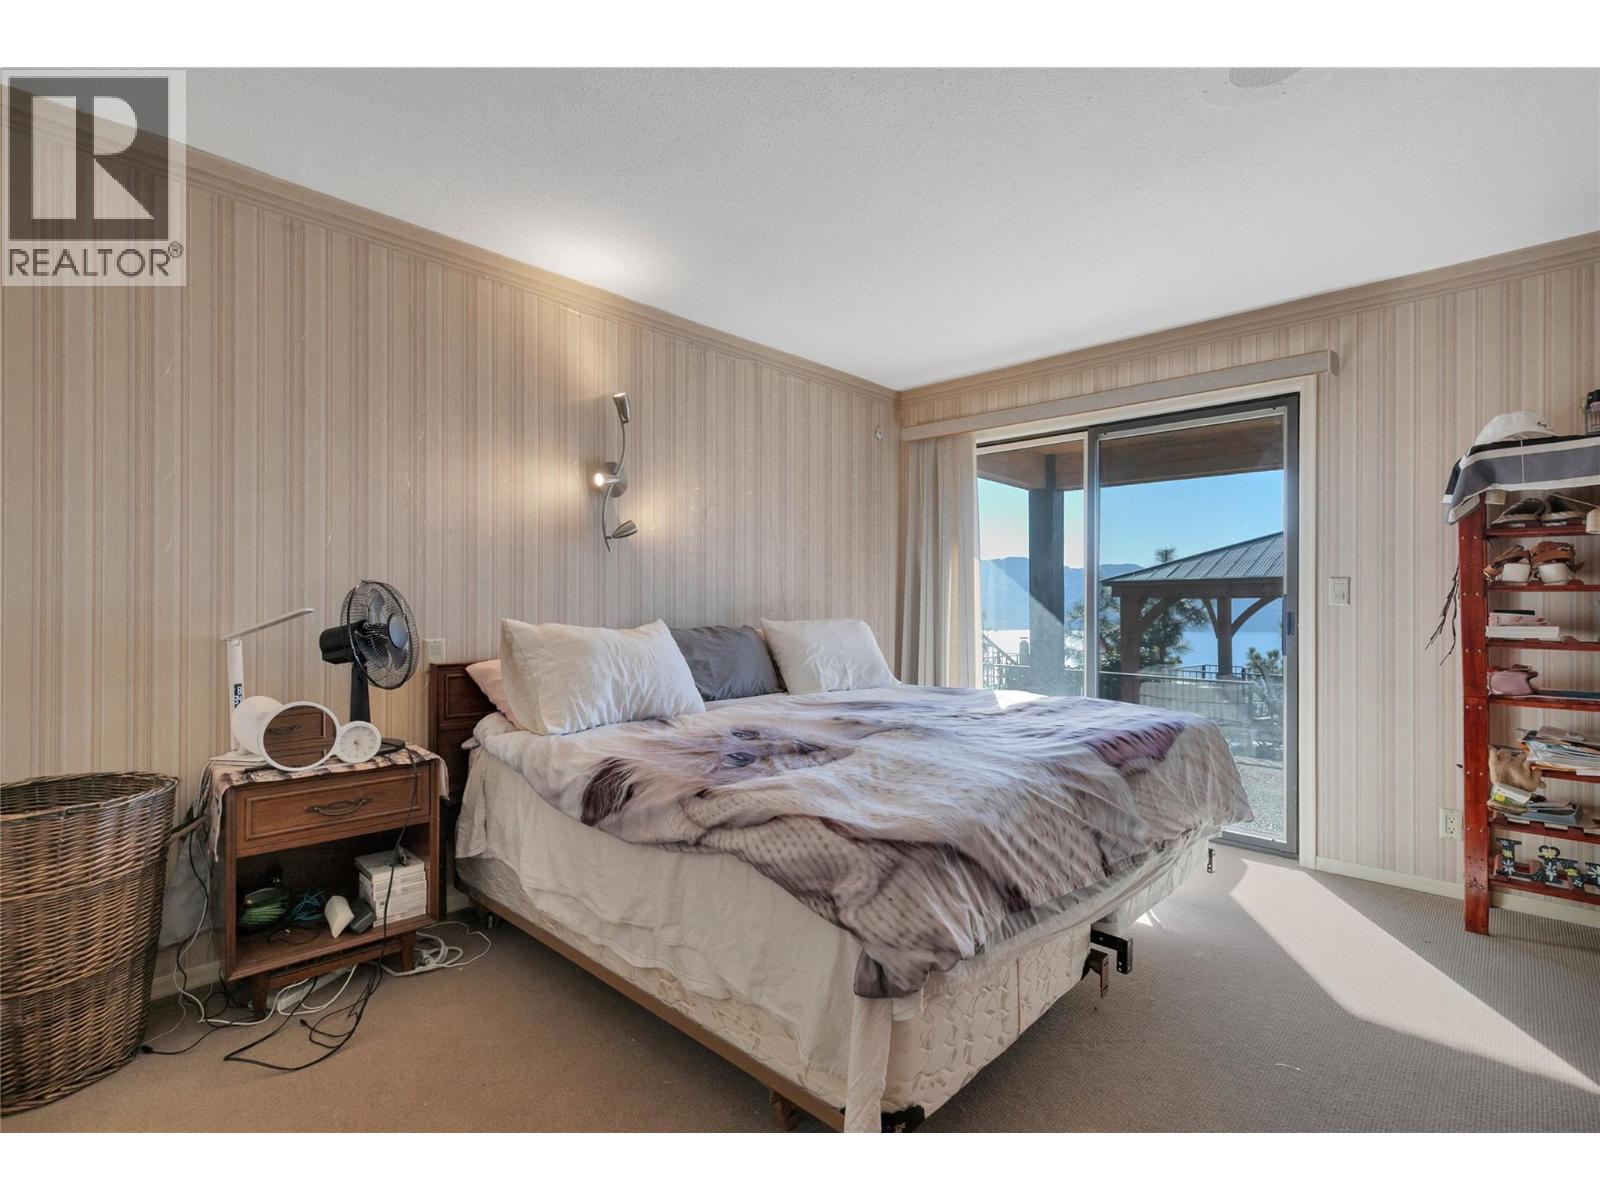
| Main Level | Bedroom | 13'1'' x 8'11'' | ||
| Main Level | Primary Bedroom | 22'0'' x 12'4'' | ||
| Main Level | Family Room | 22'4'' x 12'11'' | ||
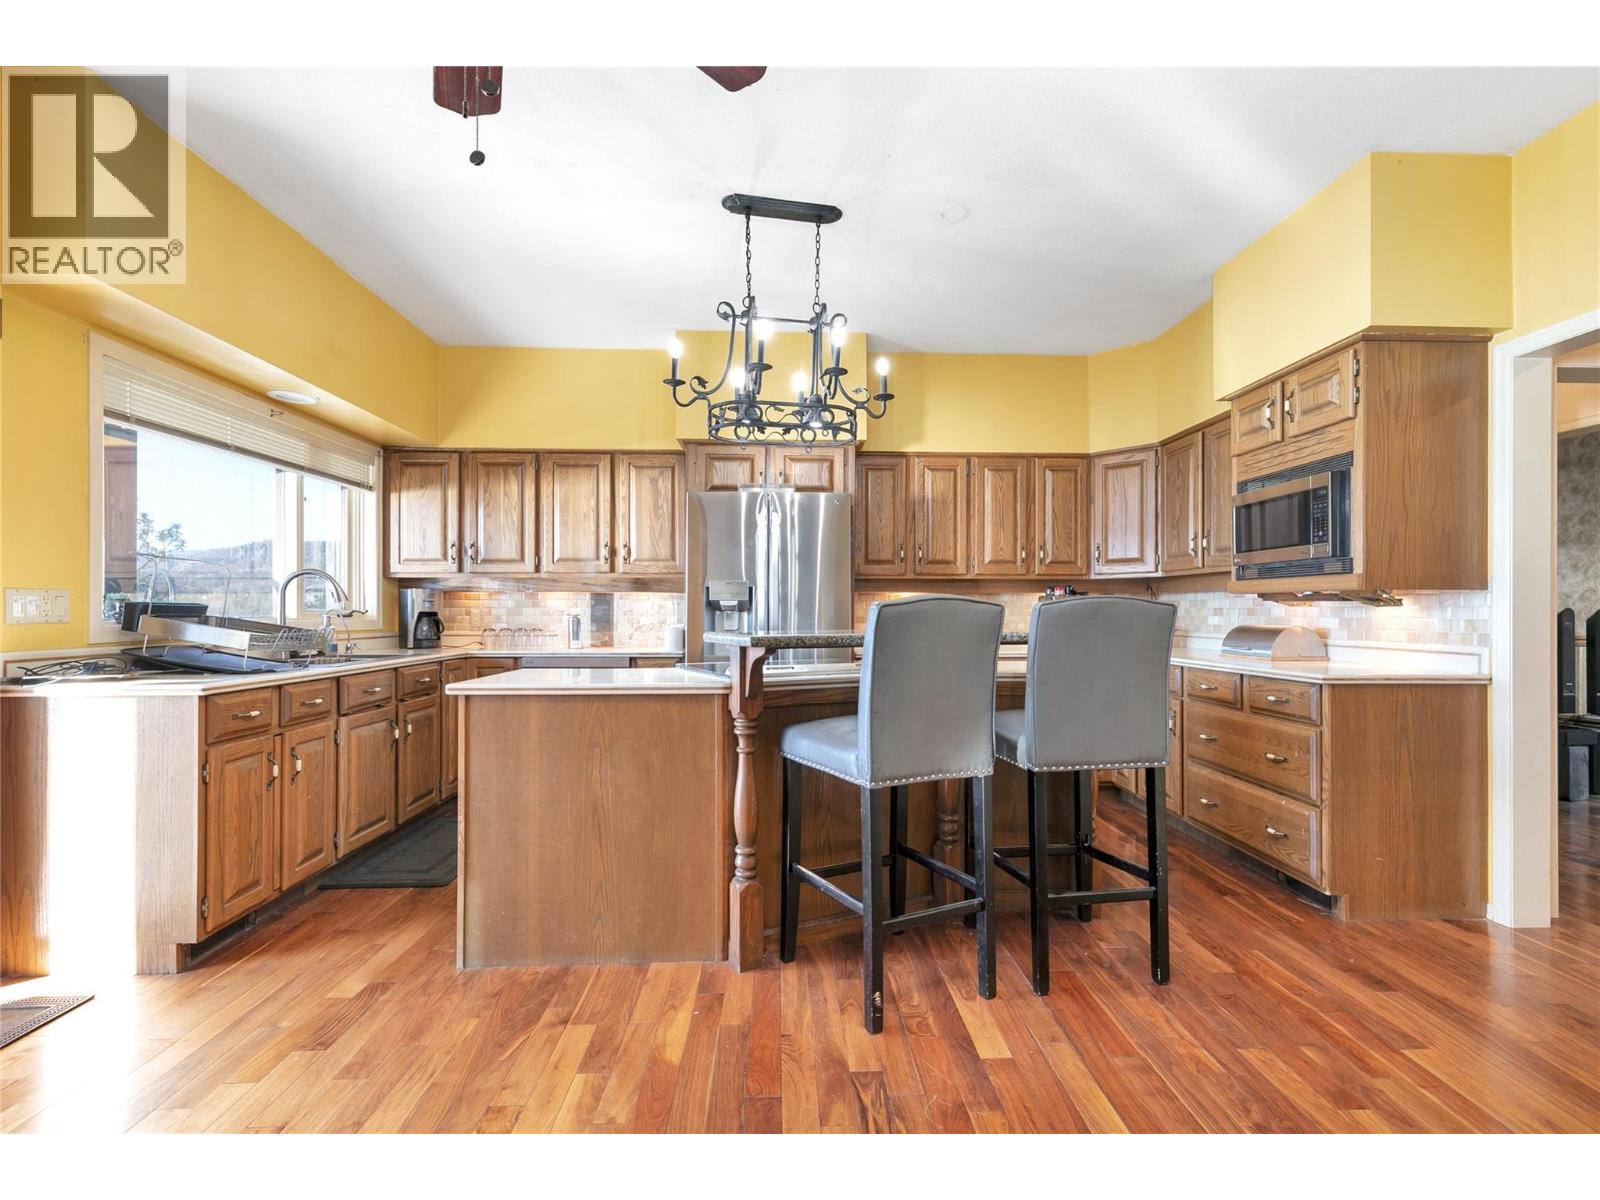
| Main Level | Kitchen | 16'4'' x 15'6'' | ||
| Main Level | Dining Room | 13'9'' x 12'0'' | ||
| Main Level | Living Room | 16'6'' x 12'5'' |
https://www.realtor.ca/real-estate/30500858/4201-6th-avenue-peachland-peachland
Contact us for more information
Marc Worley

The trademarks REALTOR®, REALTORS®, and the REALTOR® logo are controlled by The Canadian Real Estate Association (CREA) and identify real estate professionals who are members of CREA. The trademarks MLS®, Multiple Listing Service® and the associated logos are owned by The Canadian Real Estate Association (CREA) and identify the quality of services provided by real estate professionals who are members of CREA. The trademark DDF® is owned by The Canadian Real Estate Association (CREA) and identifies CREA's Data Distribution Facility (DDF®)