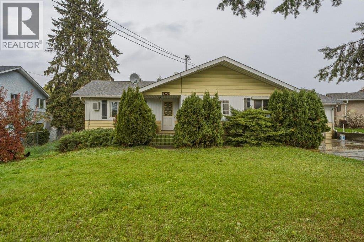
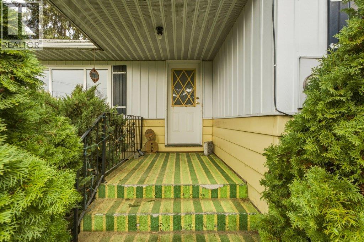
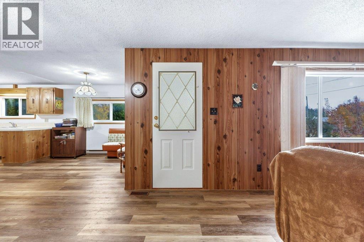
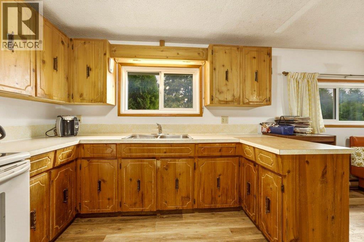
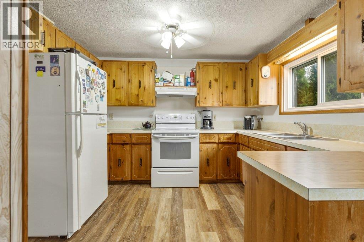
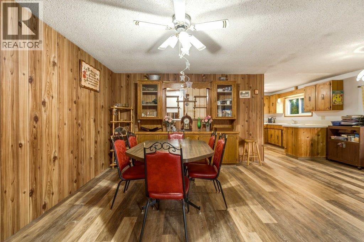
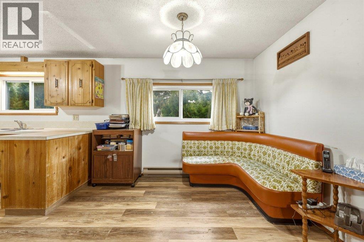
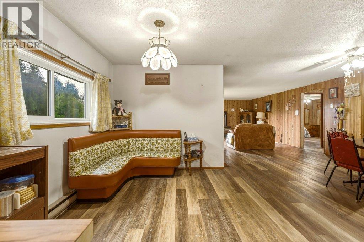
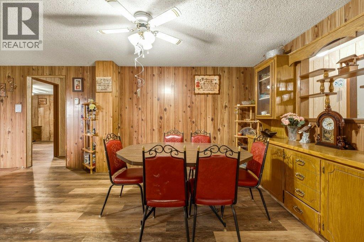
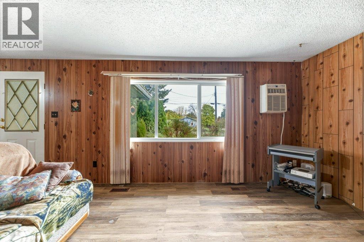
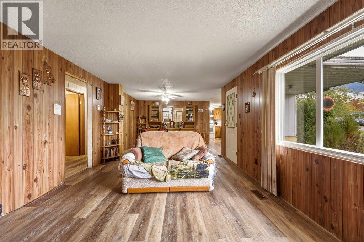
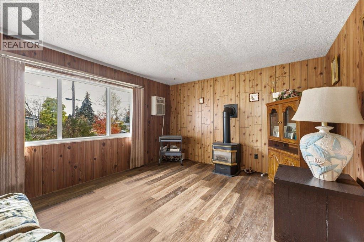
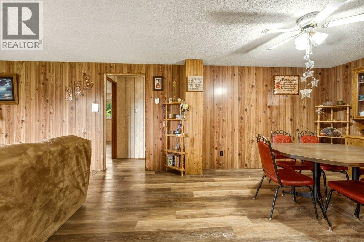
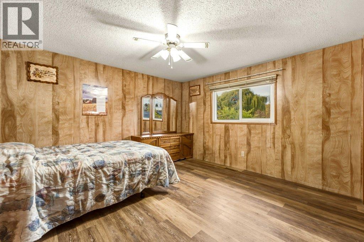
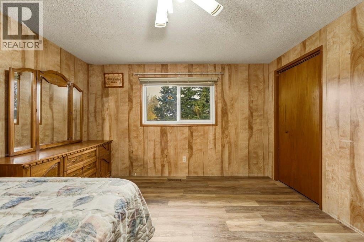
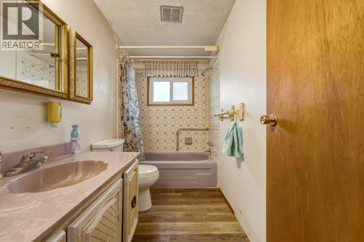
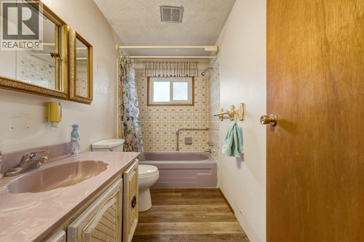
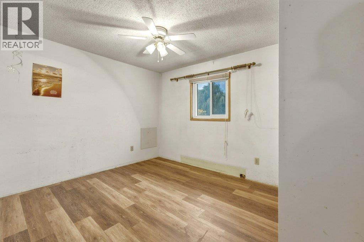
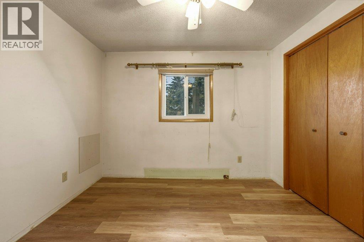
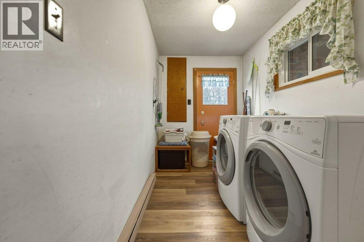
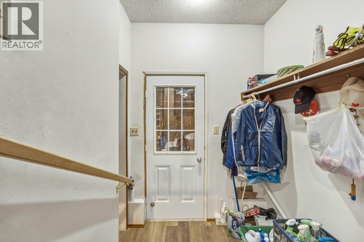
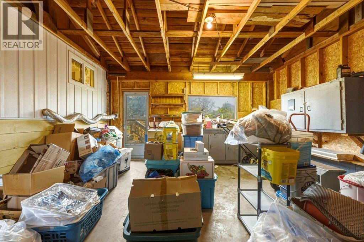
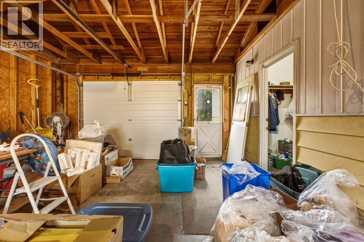
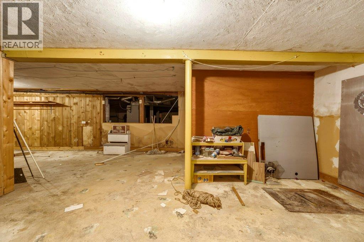
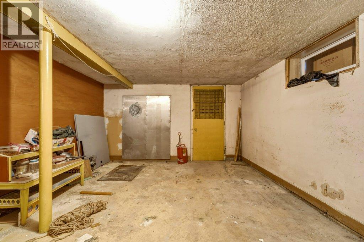
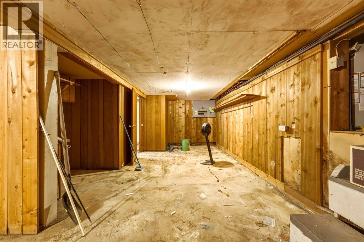
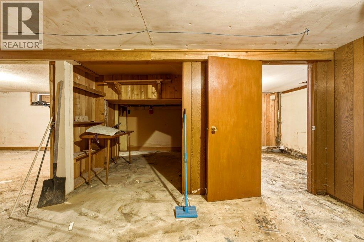
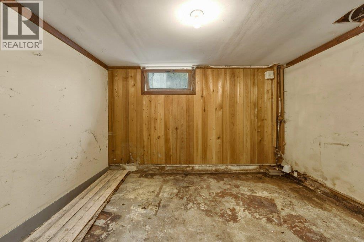
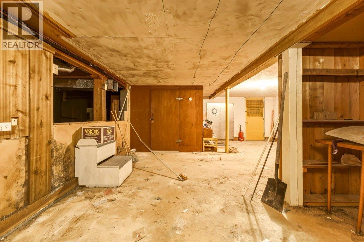
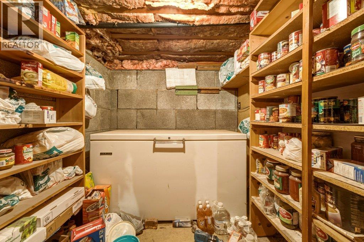
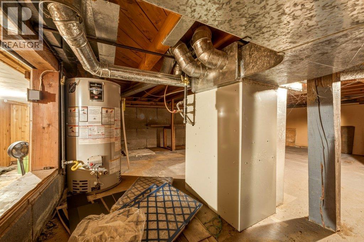
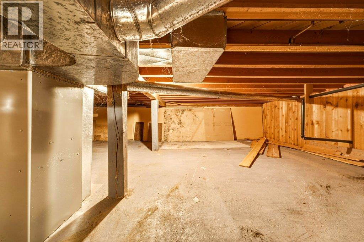
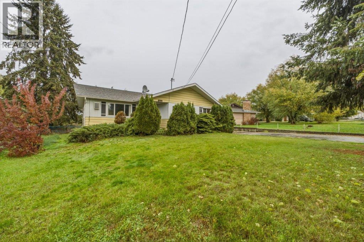
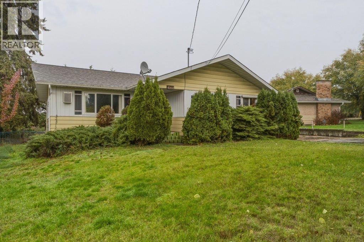
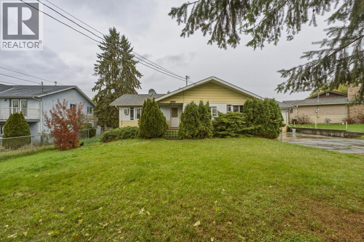
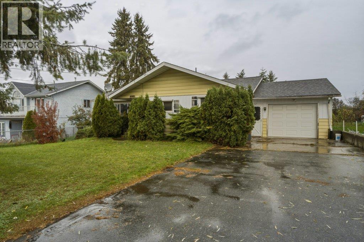
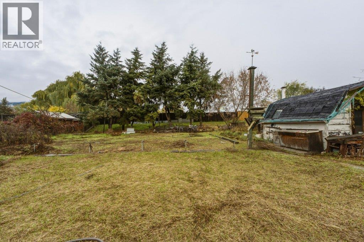
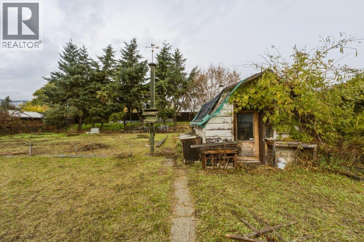
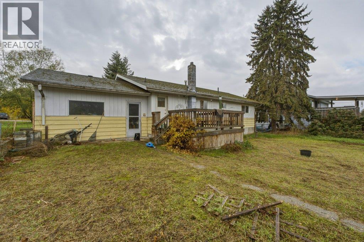
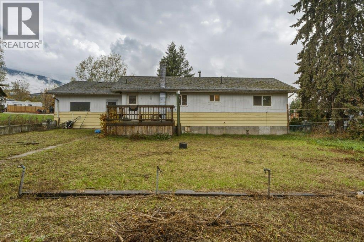
A diamond in the rough. This home is for the buyer who wants to ""do things"" to a charming older home. This home boasts endless possibilities. A bucket of paint and a few hours of work will make this home glisten. The deck off the laundry room is great for entertaining your friends and hosting barbecues. Lots of room for a garden. This home is in a family subdivision. (id:13641)
| MLS® Number | 10401197 |
| Property Type | Single Family |
| Neigbourhood | Armstrong/ Spall. |
| Parking Space Total | 3 |
| Bathroom Total | 1 |
| Bedrooms Total | 2 |
| Architectural Style | Ranch |
| Basement Type | Full |
| Constructed Date | 1975 |
| Construction Style Attachment | Detached |
| Cooling Type | Wall Unit |
| Heating Type | Baseboard Heaters, See Remarks |
| Stories Total | 1 |
| Size Interior | 1,143 Ft2 |
| Type | House |
| Utility Water | Community Water User's Utility |
| Attached Garage | 1 |
| Acreage | No |
| Sewer | Municipal Sewage System |
| Size Irregular | 0.27 |
| Size Total | 0.27 Ac|under 1 Acre |
| Size Total Text | 0.27 Ac|under 1 Acre |
| Level | Type | Length | Width | Dimensions |
|---|---|---|---|---|
| Main Level | Laundry Room | 14'9'' x 8'11'' | ||
| Main Level | Full Bathroom | 9'8'' x 5' | ||
| Main Level | Bedroom | 9'8'' x 12'4'' | ||
| Main Level | Primary Bedroom | 13'1'' x 12' | ||
| Main Level | Living Room | 11'10'' x 19'5'' | ||
| Main Level | Dining Nook | 7'11'' x 9'10'' | ||
| Main Level | Dining Room | 11'10'' x 10'1'' | ||
| Main Level | Kitchen | 10' x 9' |
https://www.realtor.ca/real-estate/30463638/4168-birch-drive-armstrong-armstrong-spall
Contact us for more information

Lawanda Henderson

The trademarks REALTOR®, REALTORS®, and the REALTOR® logo are controlled by The Canadian Real Estate Association (CREA) and identify real estate professionals who are members of CREA. The trademarks MLS®, Multiple Listing Service® and the associated logos are owned by The Canadian Real Estate Association (CREA) and identify the quality of services provided by real estate professionals who are members of CREA. The trademark DDF® is owned by The Canadian Real Estate Association (CREA) and identifies CREA's Data Distribution Facility (DDF®)