Maintenance,
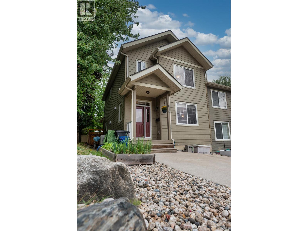
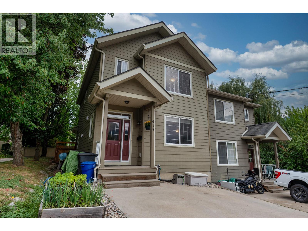
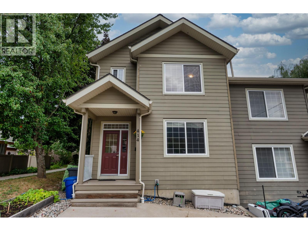
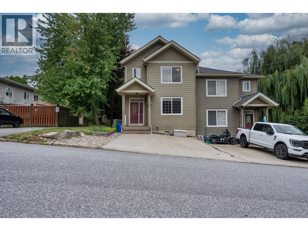
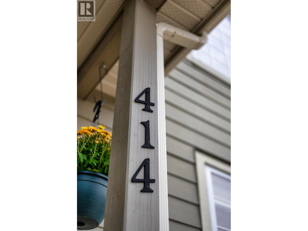
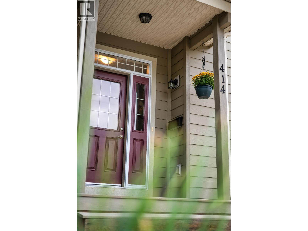
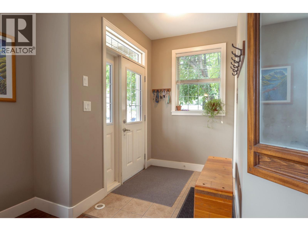
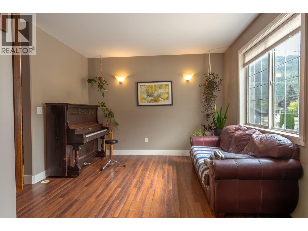
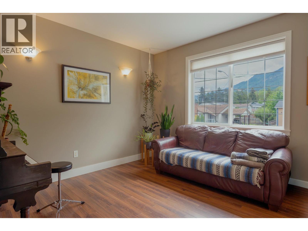
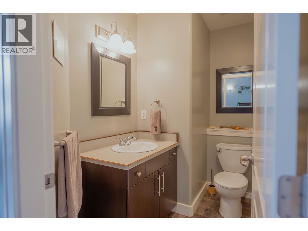
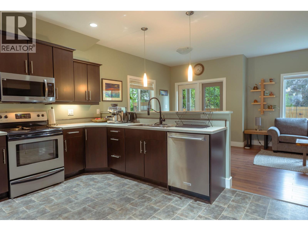
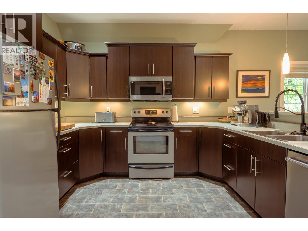
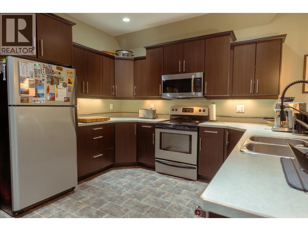
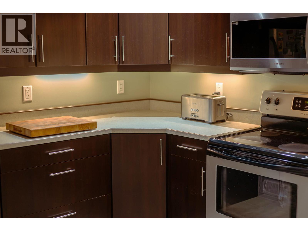
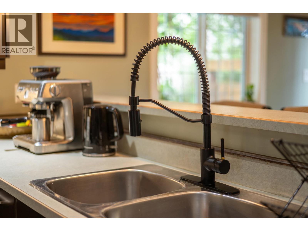
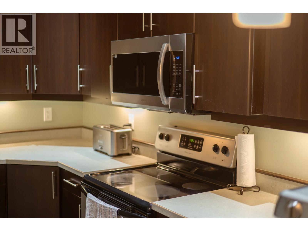
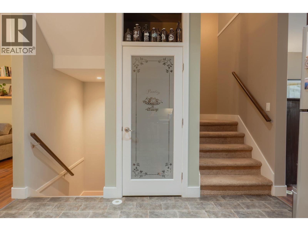
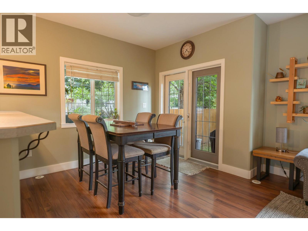
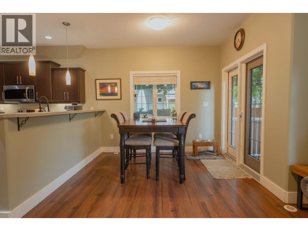
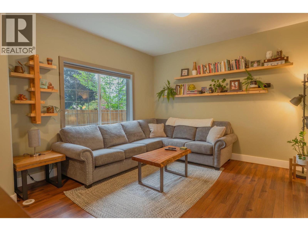
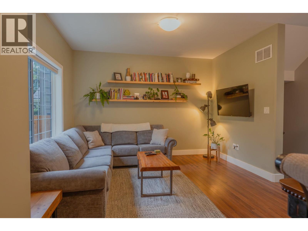
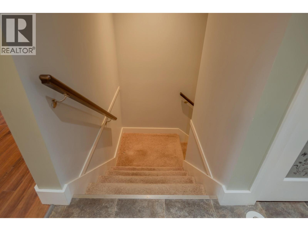
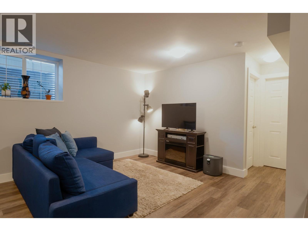
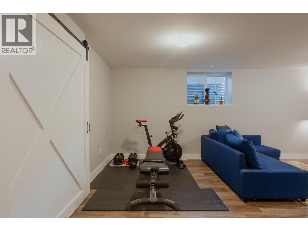
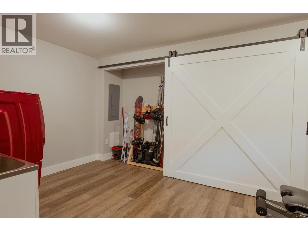
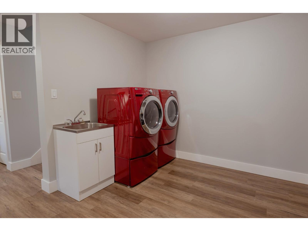
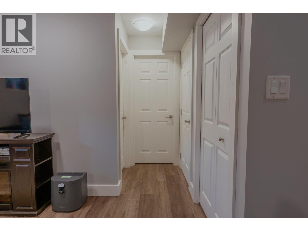
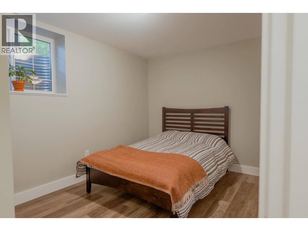
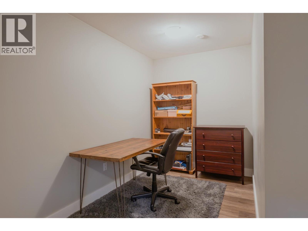
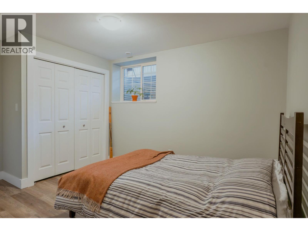
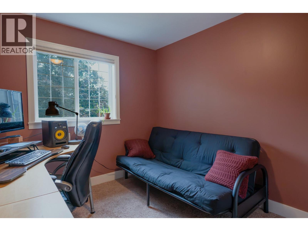
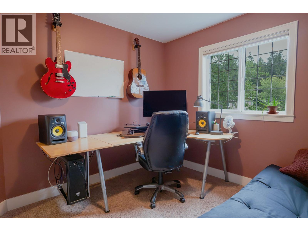
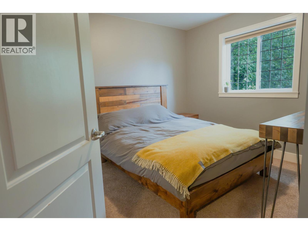
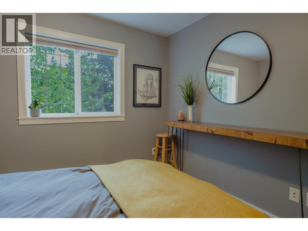
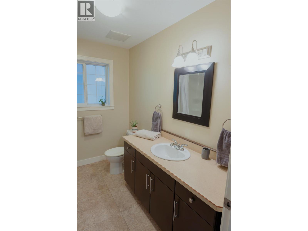
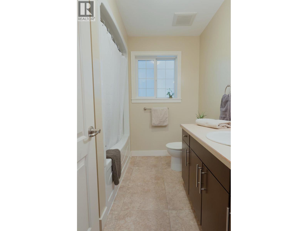
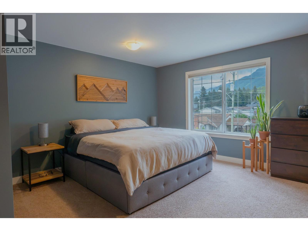
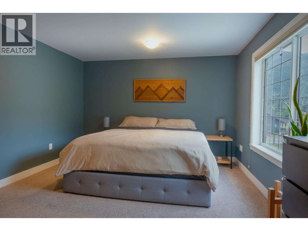
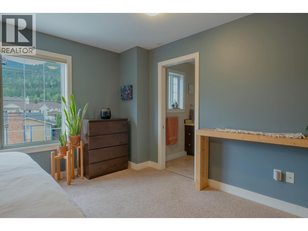
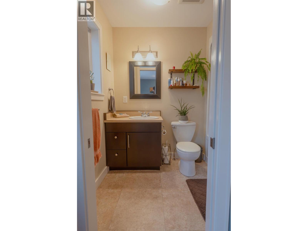
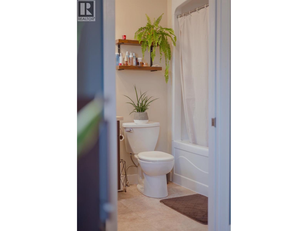
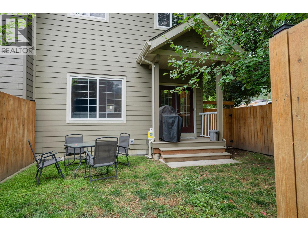
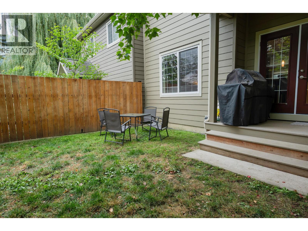
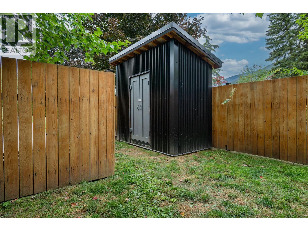
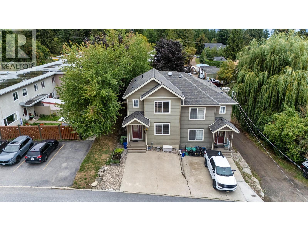
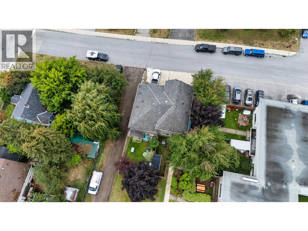
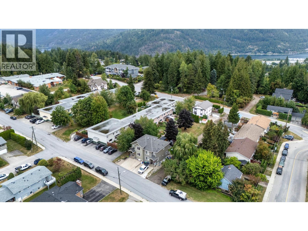
$150.83 MonthlyWelcome to this well-maintained 4-bedroom, 2.5-bathroom half duplex in Rosemont. Offering 2,247 sq. ft. over three finished levels, this move-in-ready home features 9-foot ceilings, an open-concept main floor, and a spacious kitchen with ample storage, counter space, and a walk-in pantry. Upstairs are three bedrooms, including a primary suite with a full ensuite and walk-in closet. The full-height basement includes a fourth bedroom, rec room, large storage closet, and energy-efficient washer and dryer. Updates include a high-efficiency furnace and heat pump. Enjoy two covered decks, a fenced yard, double concrete parking, and a secure shed. Close to parks, trails, bike park, golf, Selkirk College, and transit. Low strata fees and carrying cots. (id:13641)
| MLS® Number | 10400912 |
| Property Type | Single Family |
| Neigbourhood | Nelson |
| Community Name | N/A |
| Community Features | Pets Allowed, Pets Allowed With Restrictions, Rentals Allowed |
| Parking Space Total | 2 |
| Bathroom Total | 3 |
| Bedrooms Total | 4 |
| Architectural Style | Contemporary |
| Basement Type | Full |
| Constructed Date | 2010 |
| Construction Style Attachment | Semi-detached |
| Cooling Type | Central Air Conditioning |
| Exterior Finish | Other |
| Half Bath Total | 1 |
| Heating Fuel | Electric |
| Heating Type | Forced Air |
| Roof Material | Asphalt Shingle |
| Roof Style | Unknown |
| Stories Total | 3 |
| Size Interior | 2,247 Ft2 |
| Type | Duplex |
| Utility Water | Municipal Water |
| Street |
| Acreage | No |
| Sewer | Municipal Sewage System |
| Size Irregular | 0.02 |
| Size Total | 0.02 Ac|under 1 Acre |
| Size Total Text | 0.02 Ac|under 1 Acre |
| Level | Type | Length | Width | Dimensions |
|---|---|---|---|---|
| Second Level | Bedroom | 10' x 11' | ||
| Second Level | Bedroom | 10' x 11' | ||
| Second Level | Full Ensuite Bathroom | 8'5'' x 5'5'' | ||
| Second Level | Primary Bedroom | 13' x 14' | ||
| Second Level | 4pc Bathroom | 8'5'' x 7'5'' | ||
| Basement | Utility Room | 9'5'' x 5' | ||
| Basement | Laundry Room | 9' x 7' | ||
| Basement | Storage | 11'5'' x 2'5'' | ||
| Basement | Recreation Room | 18' x 12'5'' | ||
| Basement | Bedroom | 13'5'' x 8'5'' | ||
| Main Level | Kitchen | 12' x 13' | ||
| Main Level | Foyer | 8'5'' x 6'8'' | ||
| Main Level | Living Room | 13' x 13' | ||
| Main Level | Family Room | 10' x 20'5'' | ||
| Main Level | 3pc Bathroom | 8' x 5' |
https://www.realtor.ca/real-estate/30300732/414-beasley-street-w-nelson-nelson
Contact us for more information

The trademarks REALTOR®, REALTORS®, and the REALTOR® logo are controlled by The Canadian Real Estate Association (CREA) and identify real estate professionals who are members of CREA. The trademarks MLS®, Multiple Listing Service® and the associated logos are owned by The Canadian Real Estate Association (CREA) and identify the quality of services provided by real estate professionals who are members of CREA. The trademark DDF® is owned by The Canadian Real Estate Association (CREA) and identifies CREA's Data Distribution Facility (DDF®)