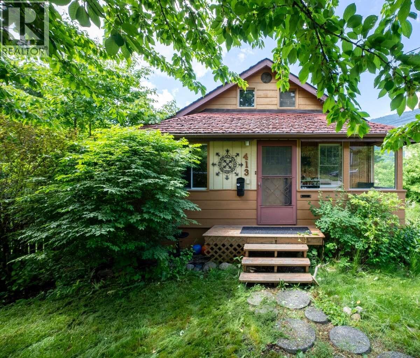
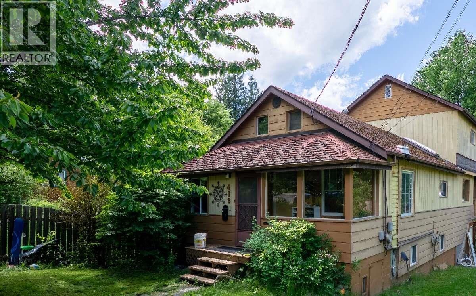
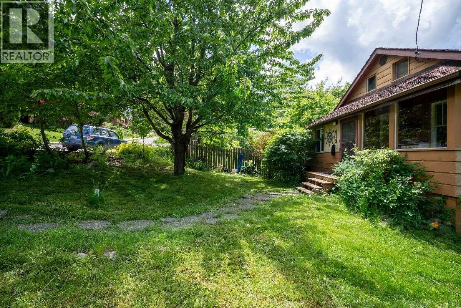
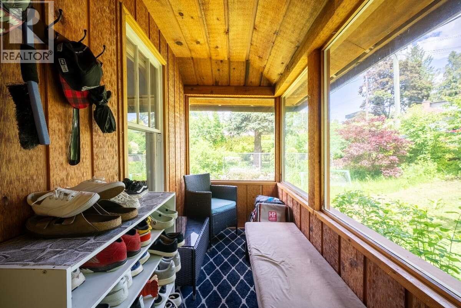
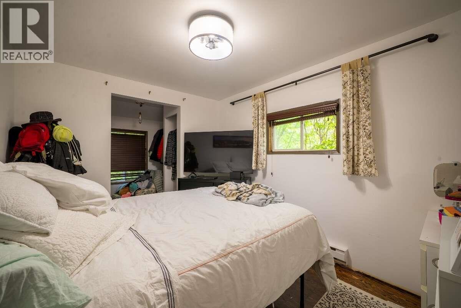
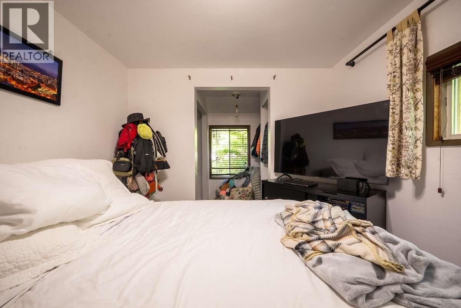
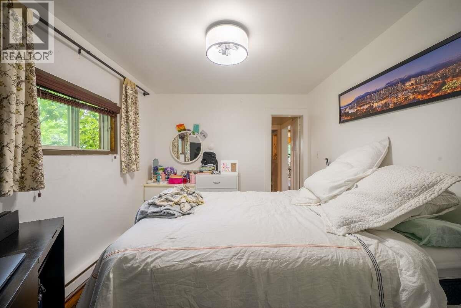
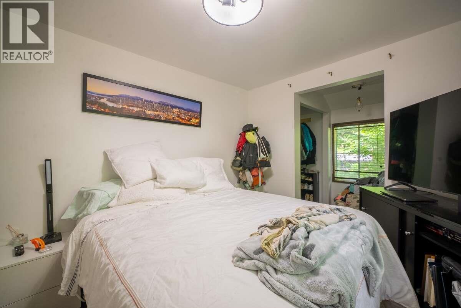
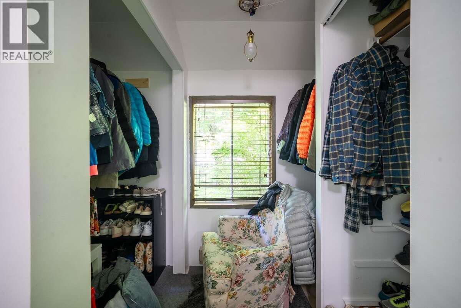
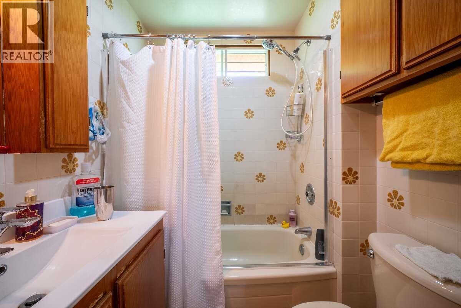
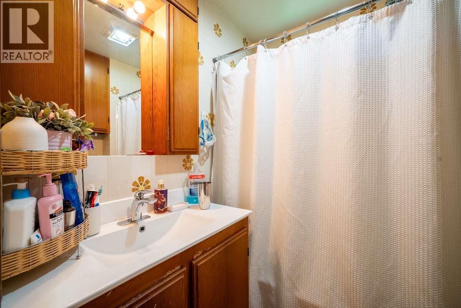
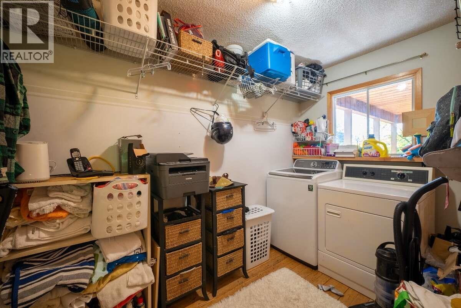
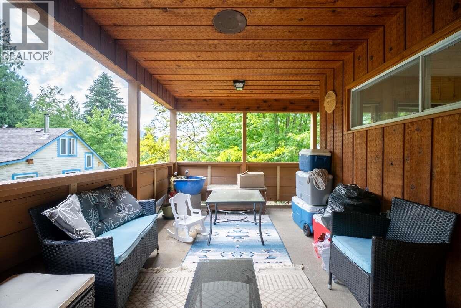
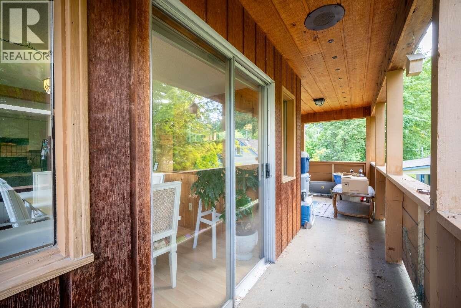
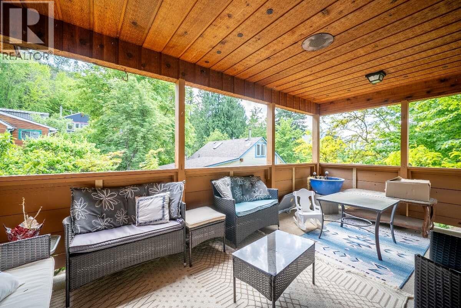
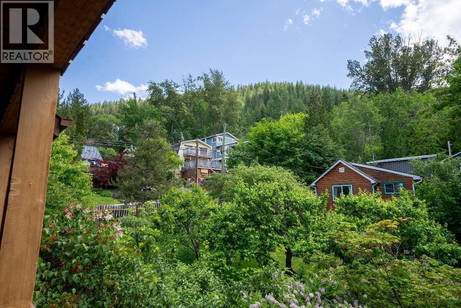
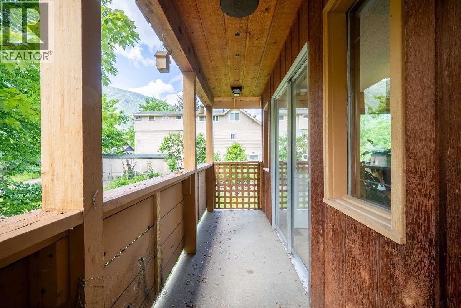
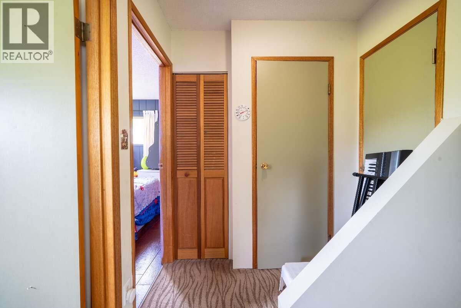
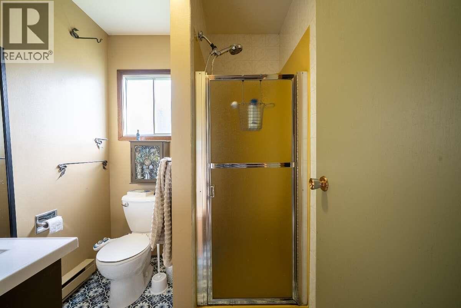
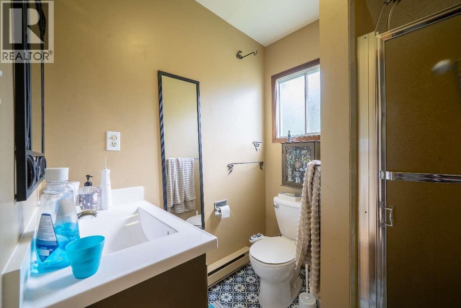
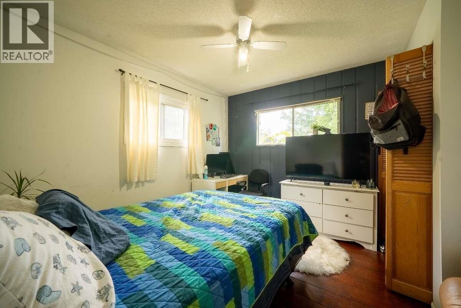
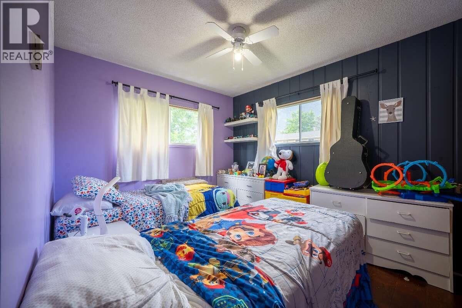
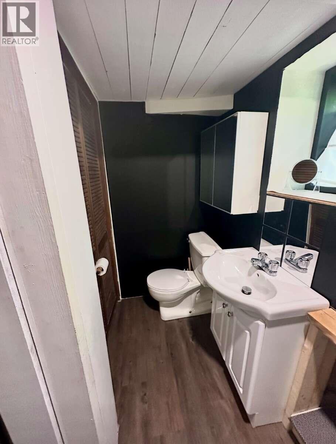
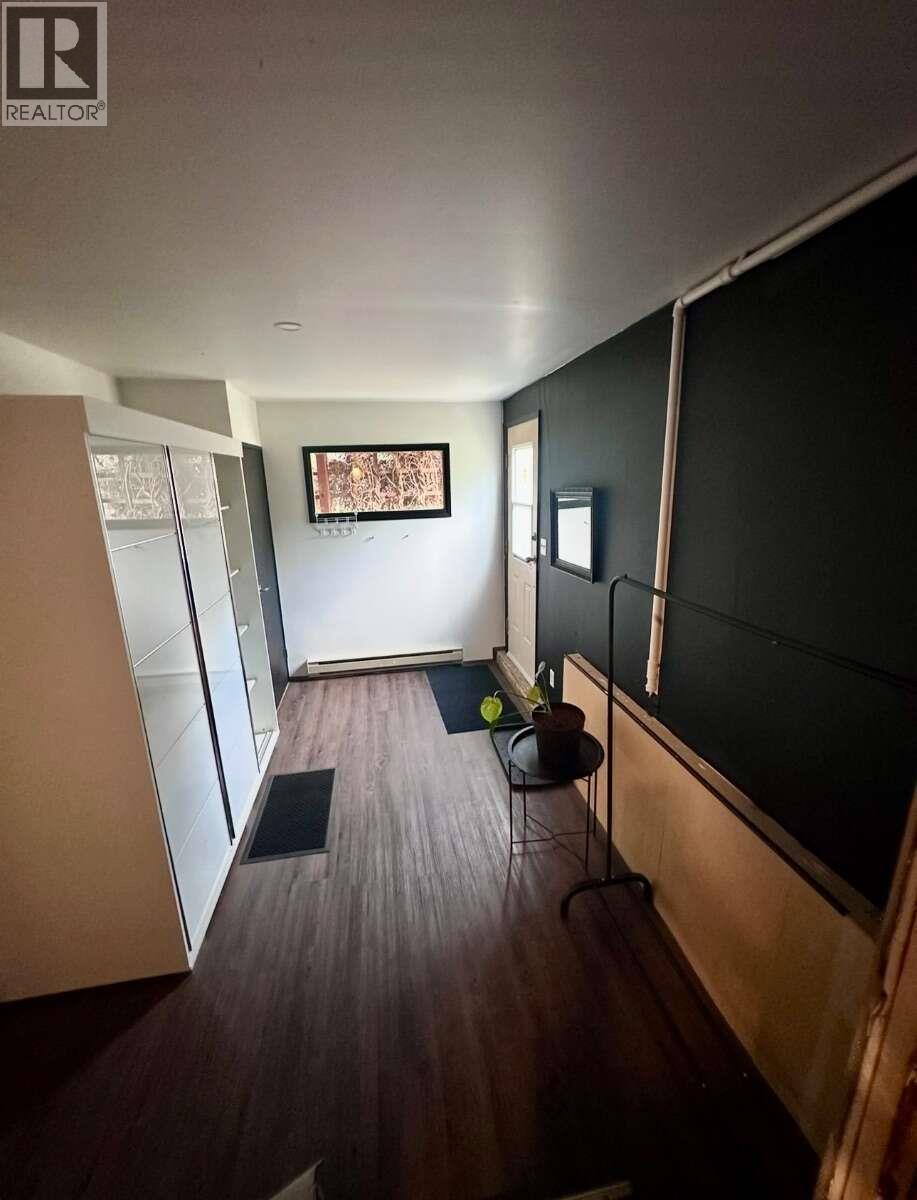
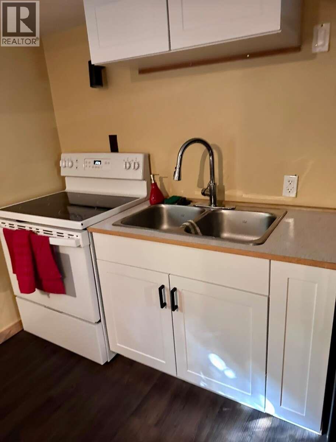
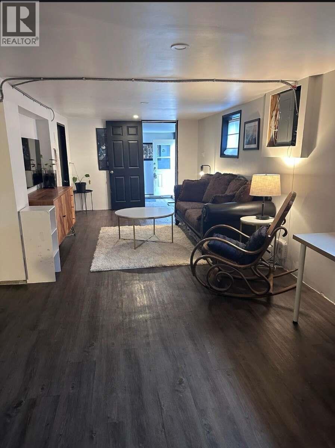
For more information, please click Brochure button. 3 bedroom home with 1 bedroom + den separate accommodation in Nelson, BC. This well maintained property offers a great opportunity for investors looking for reliable rental potential income in a highly desirable Upper Fairview location. Property Highlights: 3 bedroom, 2 bathroom main home. 1 bedroom + den + 1 bathroom unregistered suite in the basement. Laundry in both units for added convenience. 2439 sq ft of living space 30 × 120 ft lot Located in Upper Fairview just below LV Roger’s School and within walking distance to amenities. (id:13641)
| MLS® Number | 10405312 |
| Property Type | Single Family |
| Neigbourhood | Nelson |
| Amenities Near By | Public Transit, Park, Recreation, Shopping |
| Features | Private Setting, Treed |
| Parking Space Total | 2 |
| View Type | Mountain View |
| Bathroom Total | 3 |
| Bedrooms Total | 4 |
| Appliances | Range, Refrigerator, Dishwasher, Oven - Electric, Washer & Dryer |
| Basement Type | Full, Remodeled Basement |
| Constructed Date | 1940 |
| Construction Style Attachment | Detached |
| Exterior Finish | Wood Siding, Other |
| Fire Protection | Smoke Detector Only |
| Flooring Type | Mixed Flooring |
| Heating Fuel | Electric |
| Heating Type | See Remarks |
| Roof Material | Asphalt Shingle |
| Roof Style | Unknown |
| Stories Total | 2 |
| Size Interior | 2,439 Ft2 |
| Type | House |
| Utility Water | Municipal Water |
| Additional Parking |
| Acreage | No |
| Land Amenities | Public Transit, Park, Recreation, Shopping |
| Sewer | Municipal Sewage System |
| Size Irregular | 0.08 |
| Size Total | 0.08 Ac|under 1 Acre |
| Size Total Text | 0.08 Ac|under 1 Acre |
| Level | Type | Length | Width | Dimensions |
|---|---|---|---|---|
| Second Level | 3pc Bathroom | 5'11'' x 6'6'' | ||
| Second Level | Bedroom | 12'3'' x 13'0'' | ||
| Second Level | Bedroom | 8'7'' x 10'6'' | ||
| Basement | Den | 8'7'' x 8'9'' | ||
| Basement | Bedroom | 12'7'' x 9'0'' | ||
| Basement | 3pc Bathroom | 11'1'' x 9'9'' | ||
| Basement | Living Room | 27'11'' x 11'6'' | ||
| Basement | Kitchen | 16'6'' x 9'4'' | ||
| Main Level | 3pc Bathroom | 6'1'' x 5'7'' | ||
| Main Level | Primary Bedroom | 11'4'' x 8'10'' | ||
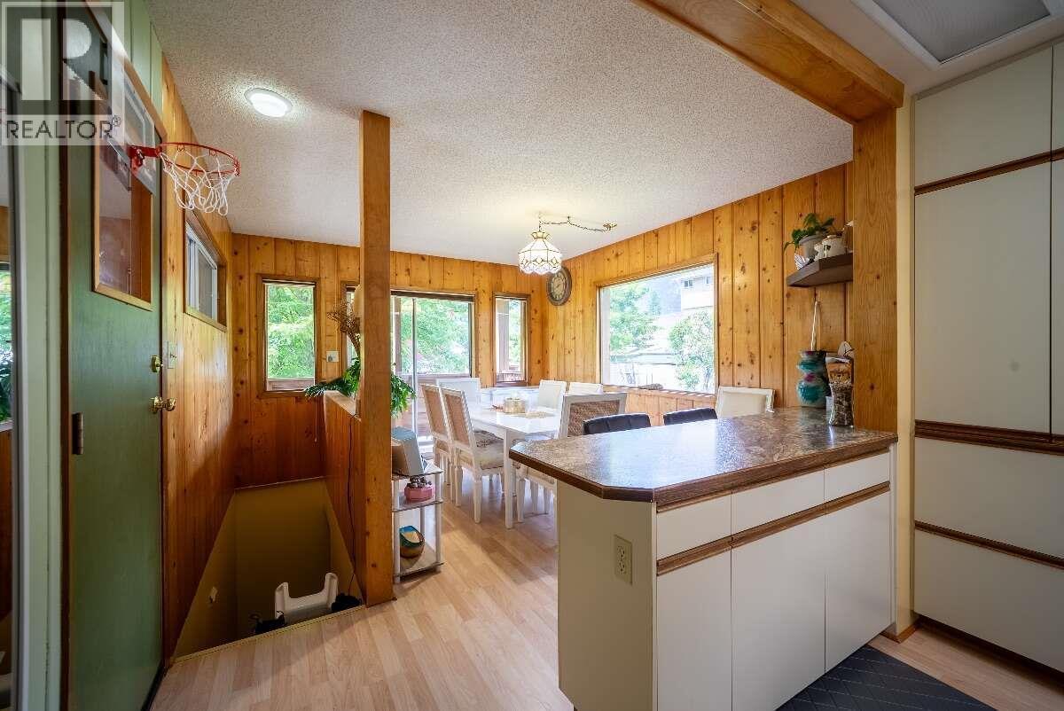
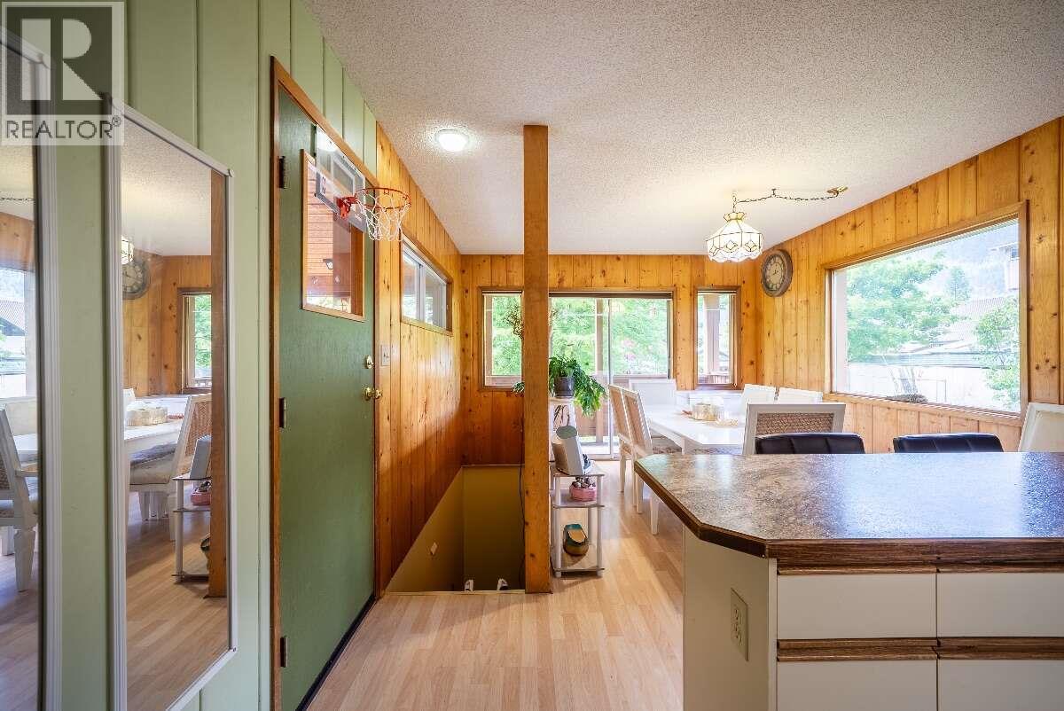
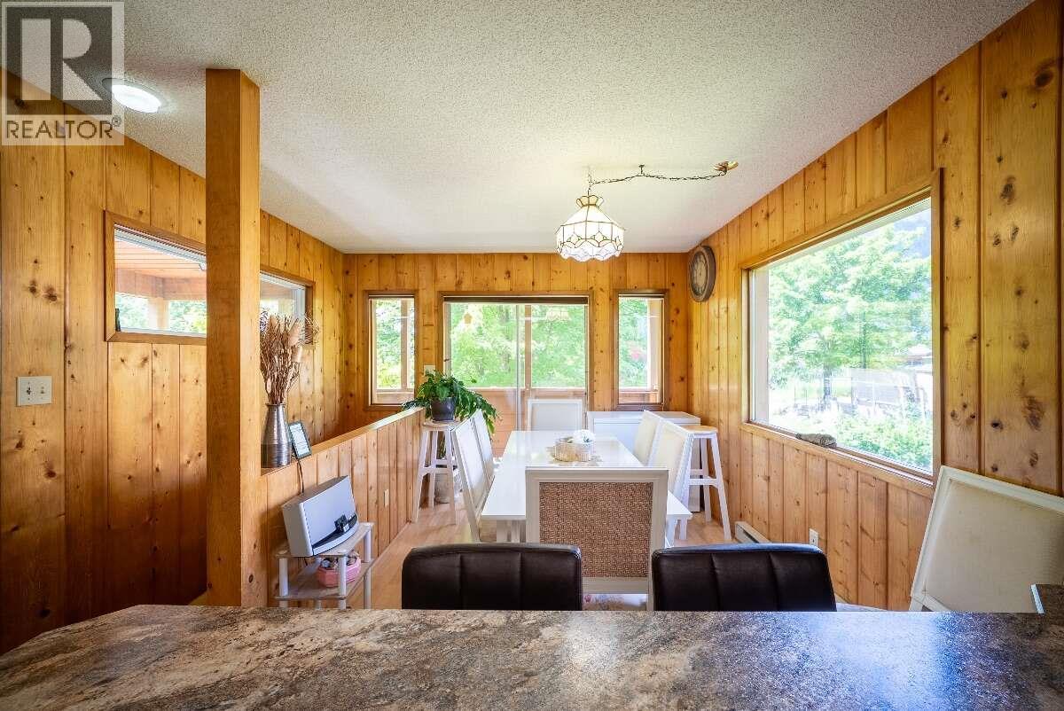
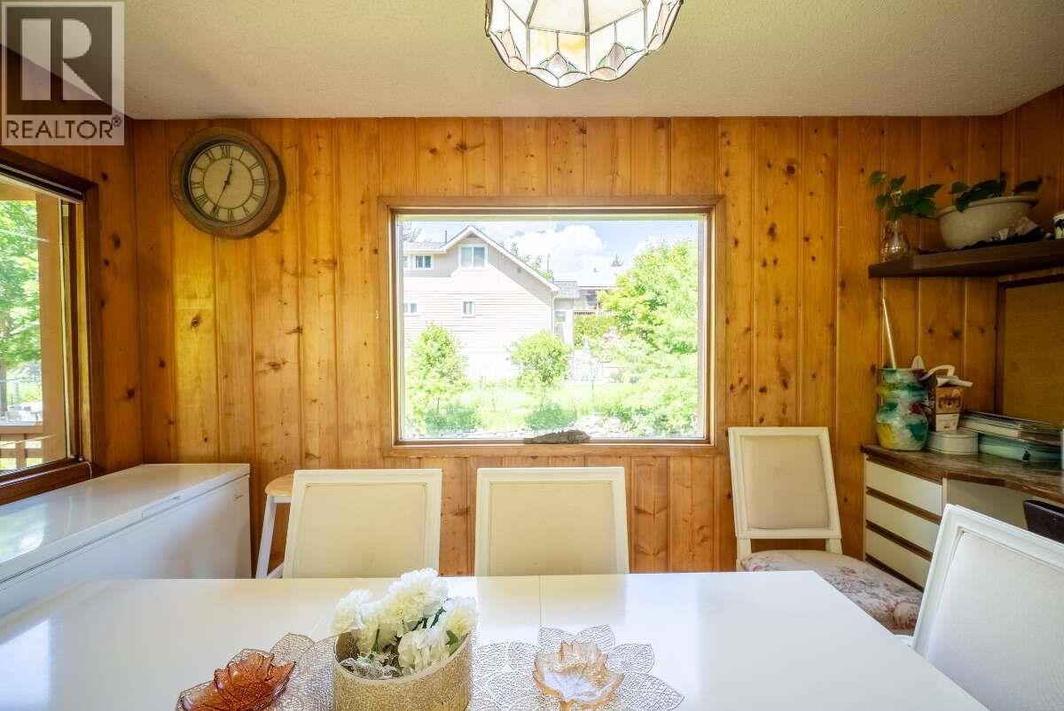
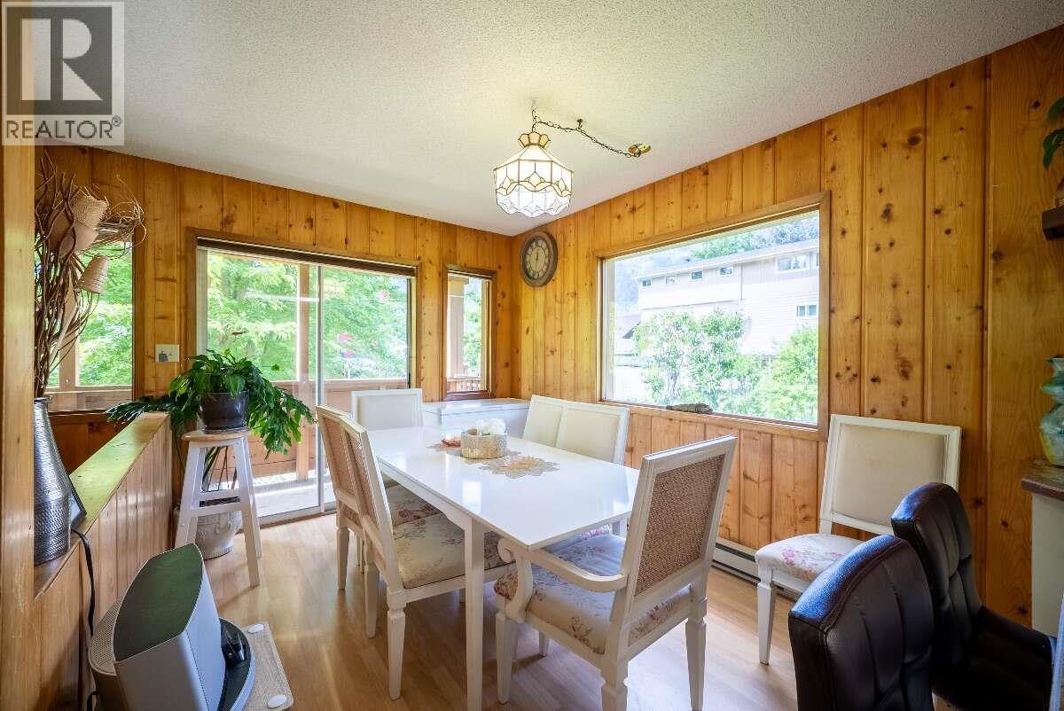
| Main Level | Dining Room | 14'10'' x 9'6'' | ||
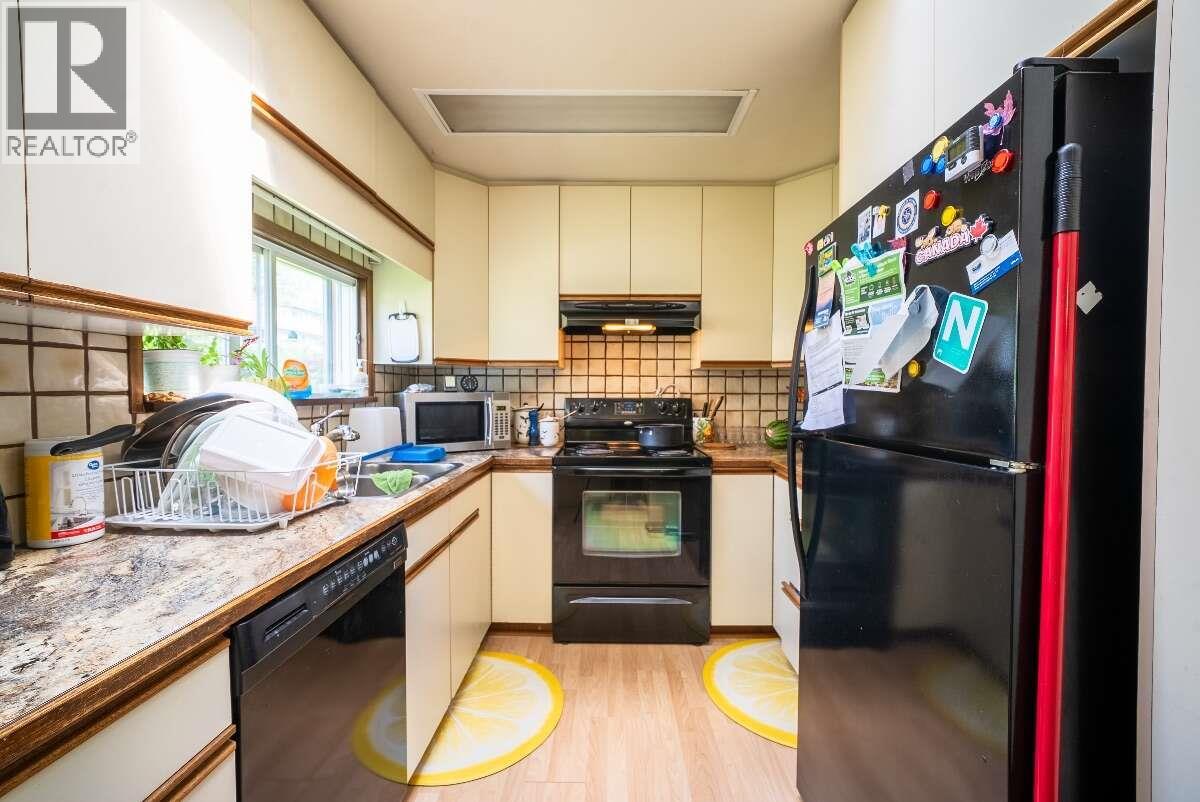
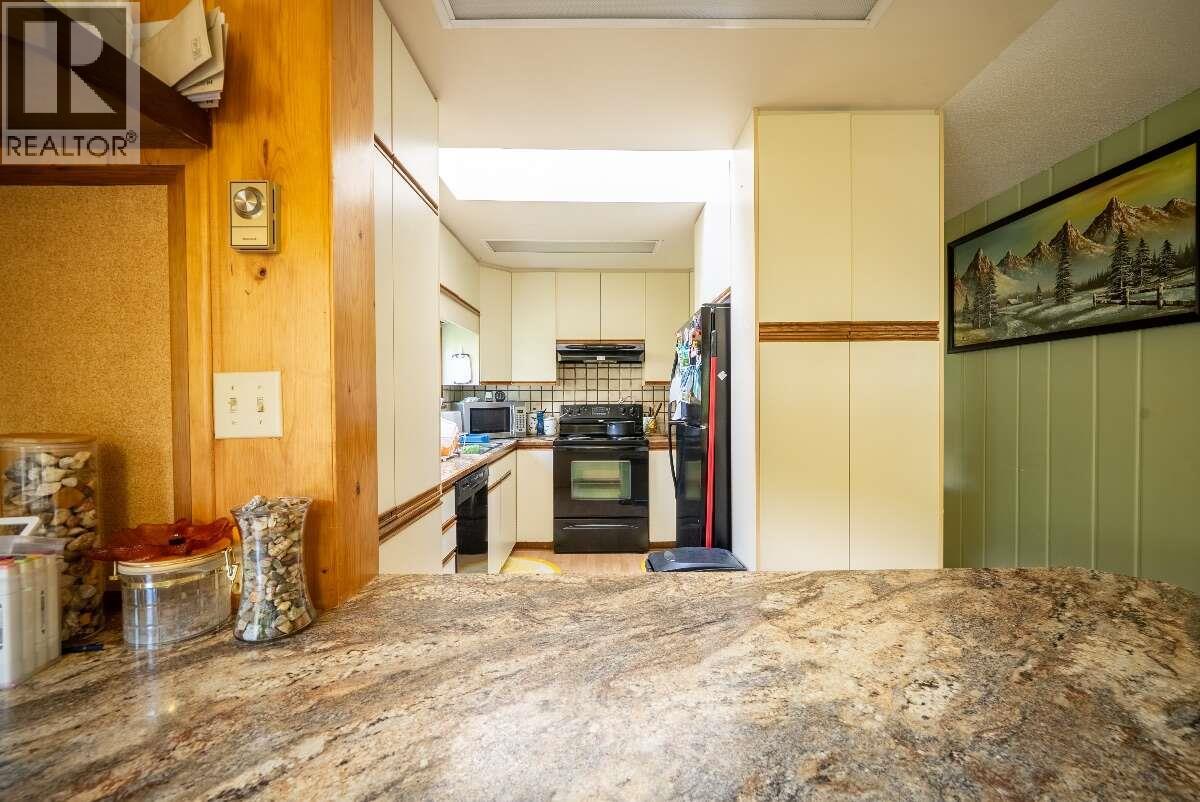
| Main Level | Kitchen | 14'5'' x 9'3'' | ||
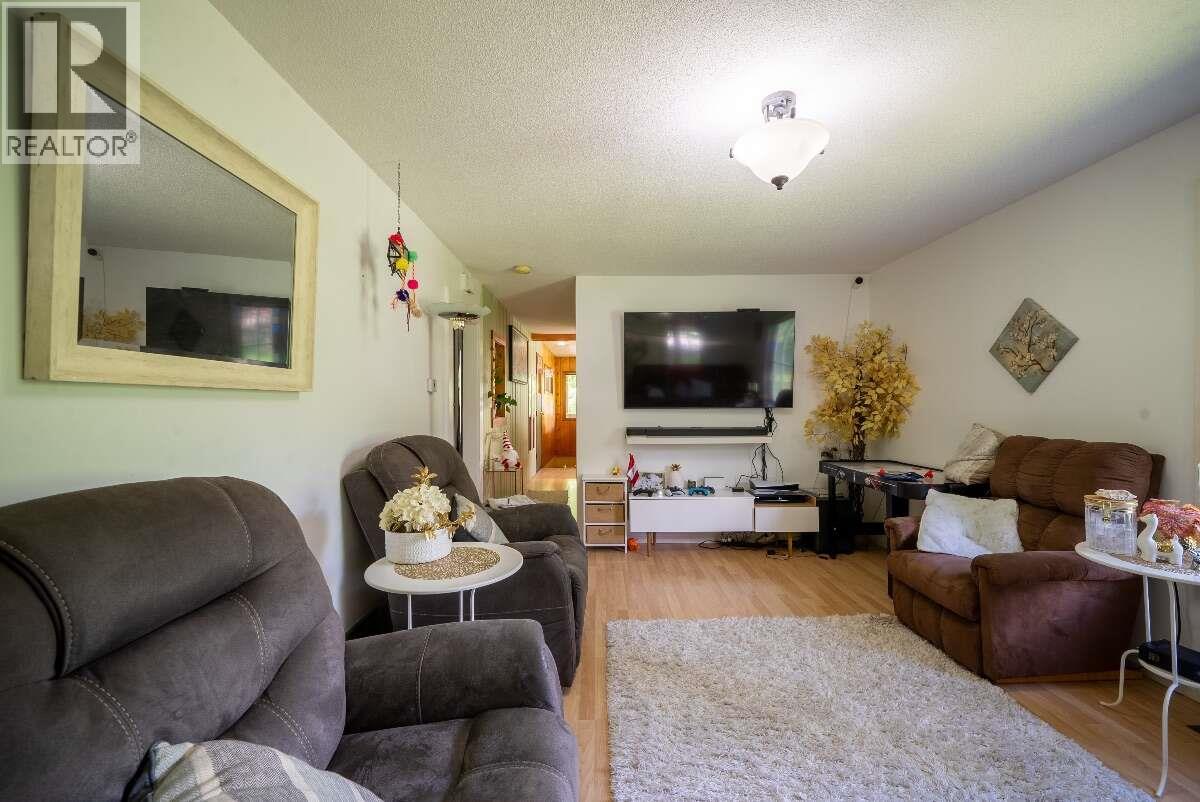
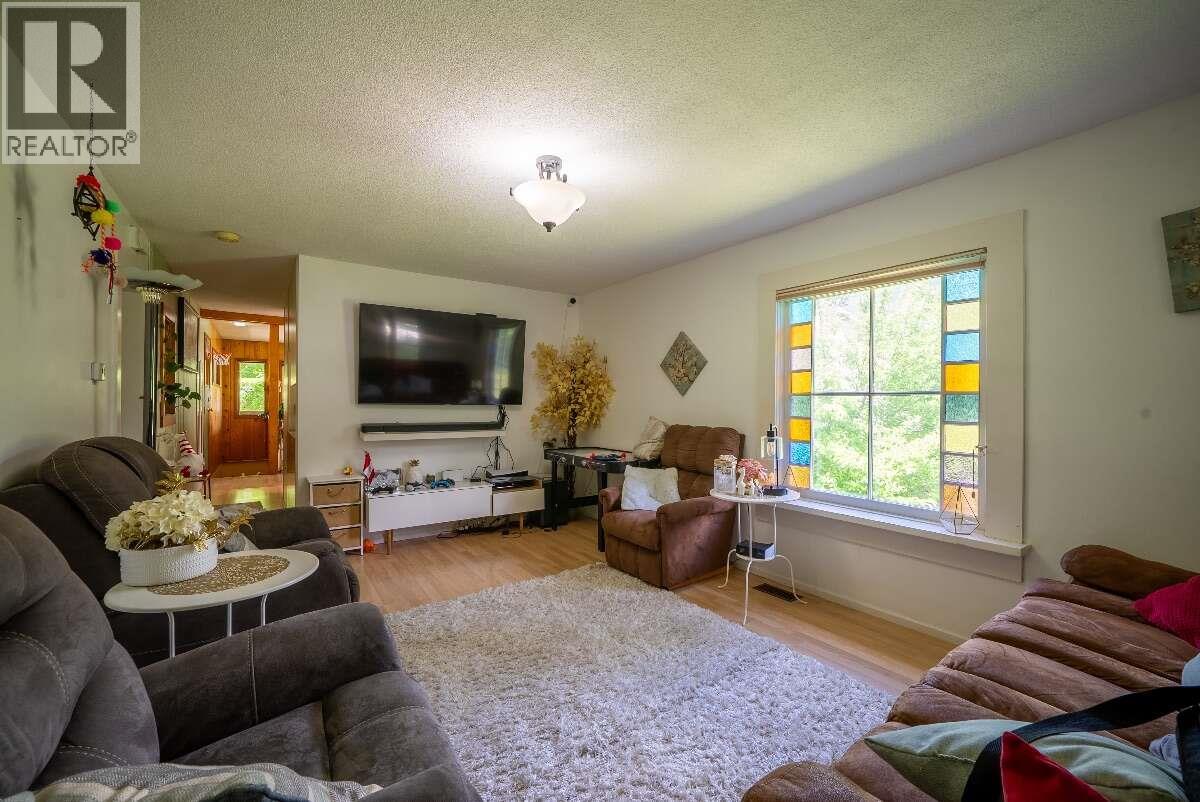
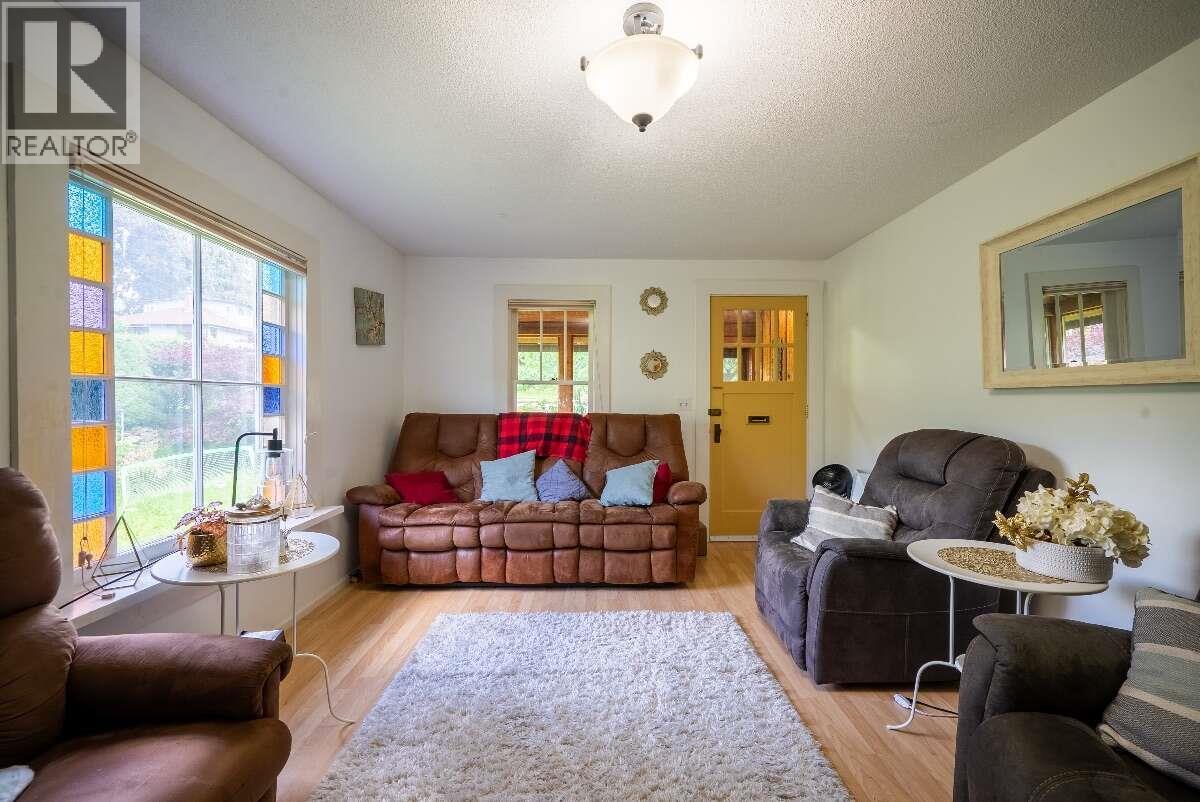
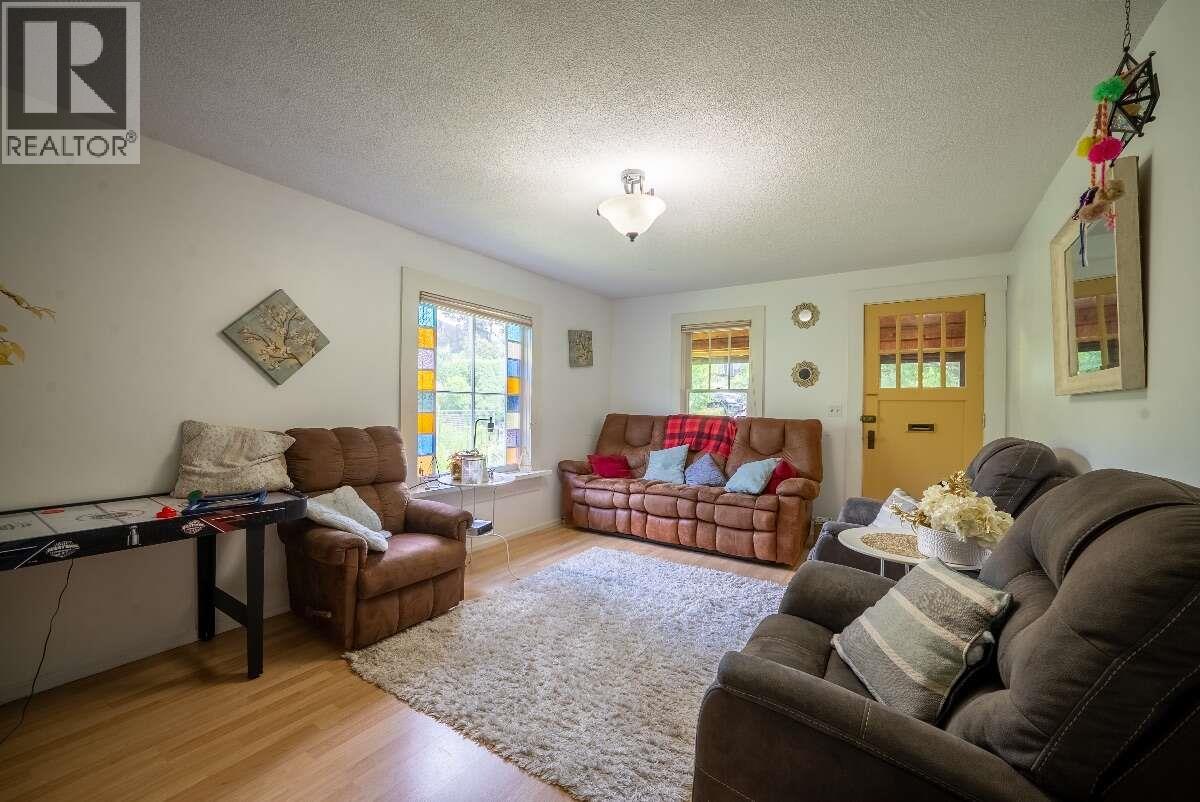
| Main Level | Living Room | 16'7'' x 12'3'' | ||
| Main Level | Foyer | 12'3'' x 4'7'' |
https://www.realtor.ca/real-estate/30484267/413-sixth-street-nelson-nelson
Contact us for more information

Darya Pfund

The trademarks REALTOR®, REALTORS®, and the REALTOR® logo are controlled by The Canadian Real Estate Association (CREA) and identify real estate professionals who are members of CREA. The trademarks MLS®, Multiple Listing Service® and the associated logos are owned by The Canadian Real Estate Association (CREA) and identify the quality of services provided by real estate professionals who are members of CREA. The trademark DDF® is owned by The Canadian Real Estate Association (CREA) and identifies CREA's Data Distribution Facility (DDF®)