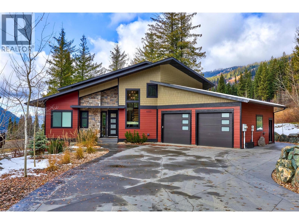
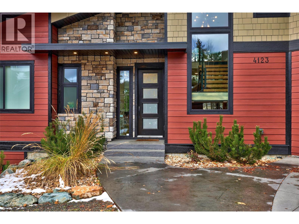
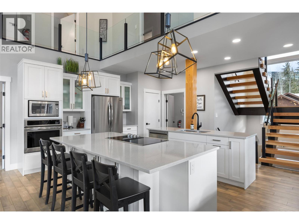
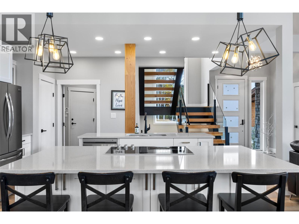
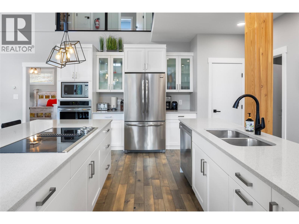
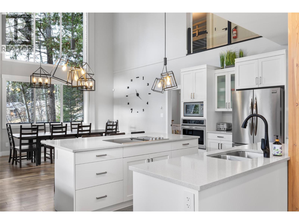
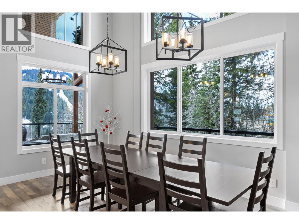
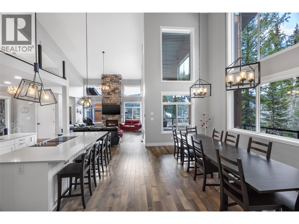
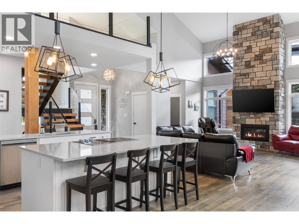
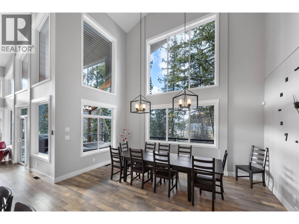
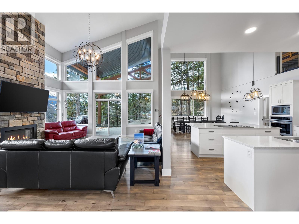
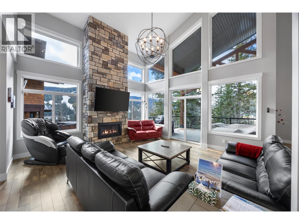
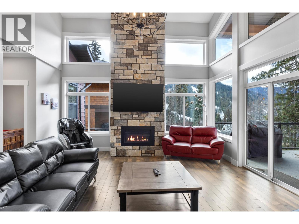
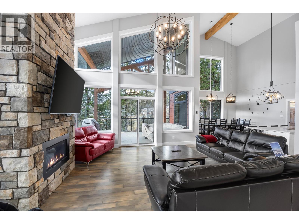
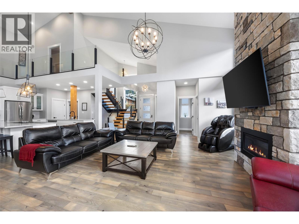
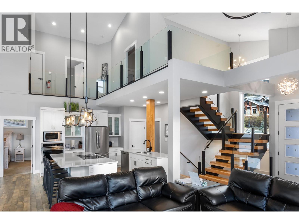
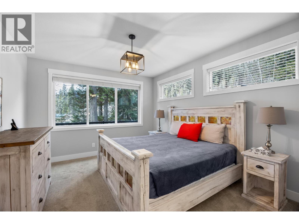
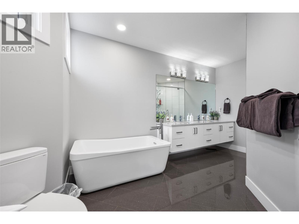
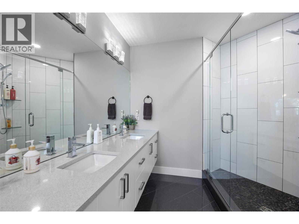
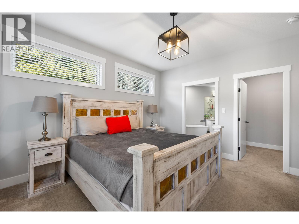
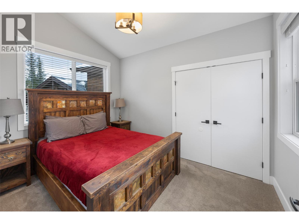
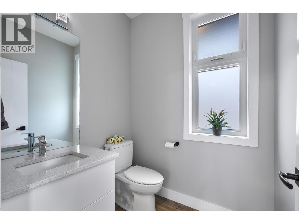
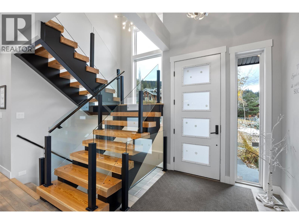
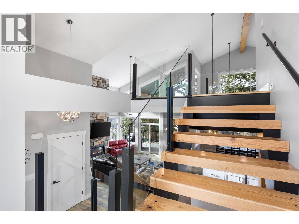
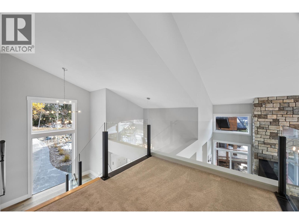
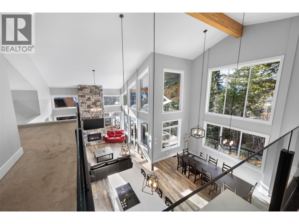
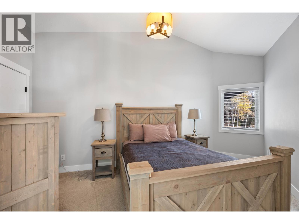
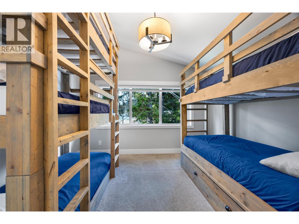
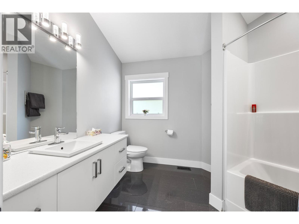
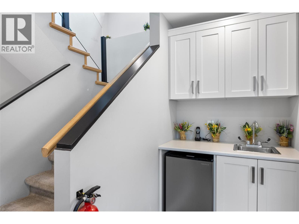
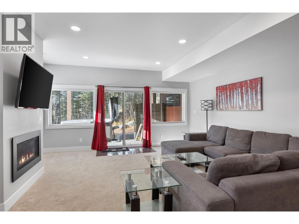
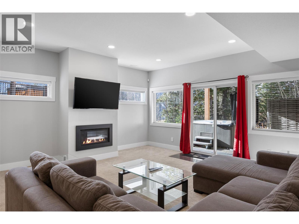
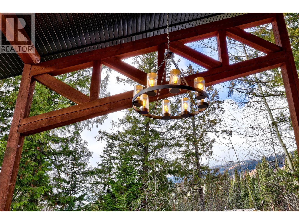
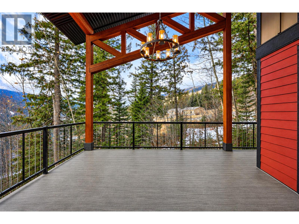
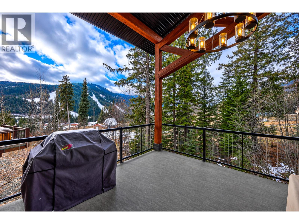
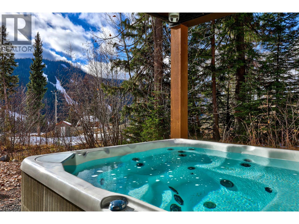
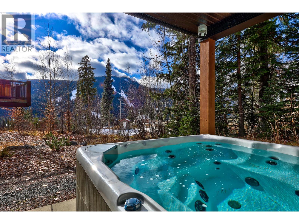
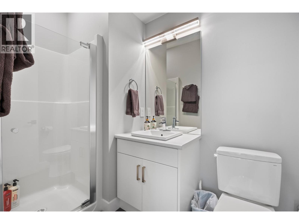
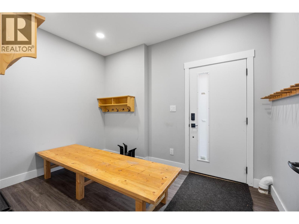
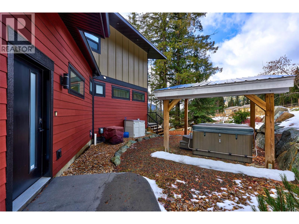
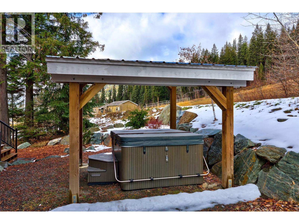
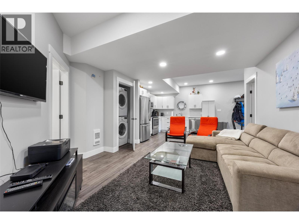
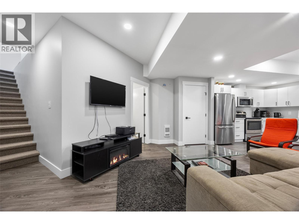
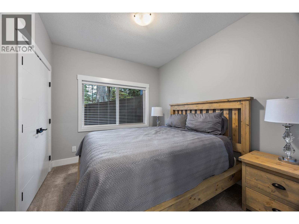
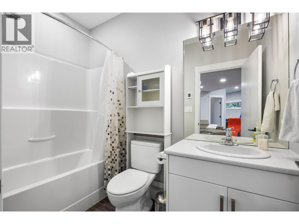
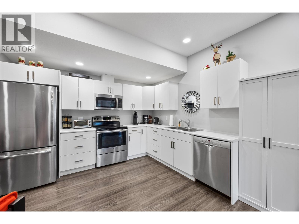
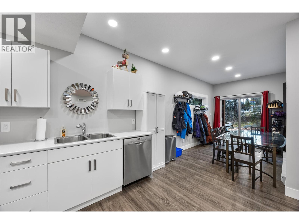
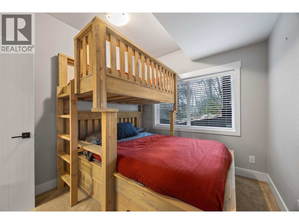
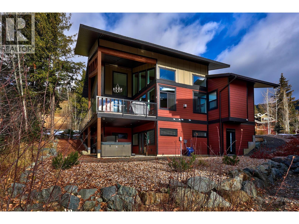
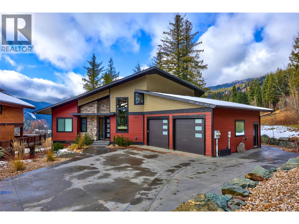
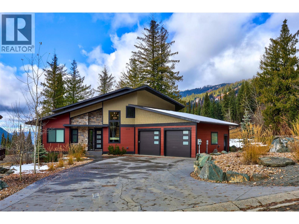
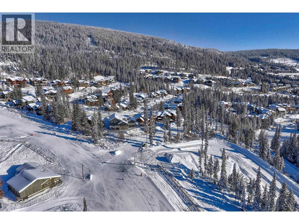
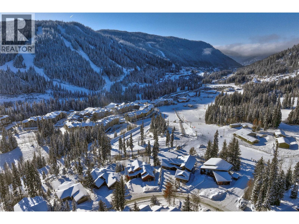
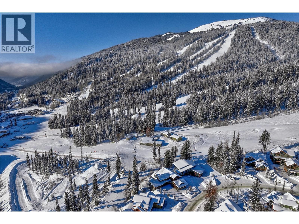
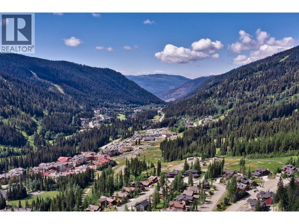
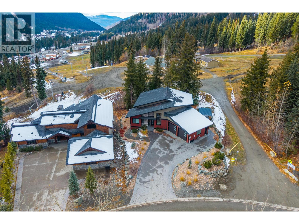
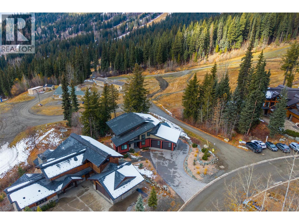
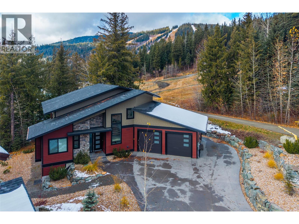
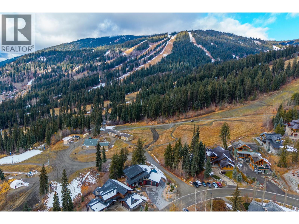
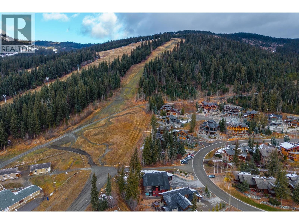
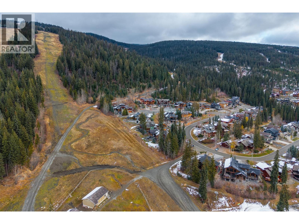
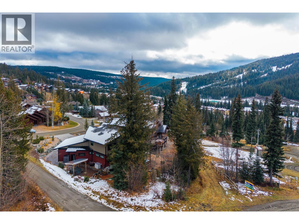
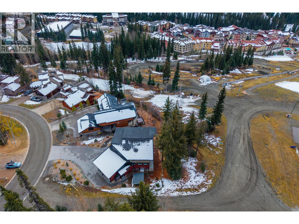
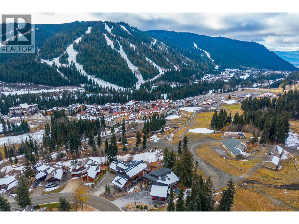
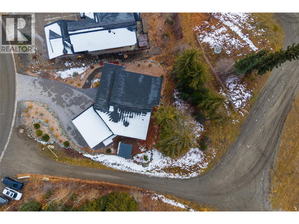
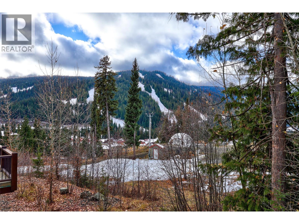
Experience the ultimate mountain lifestyle in one of the most coveted ski-in/ski-out locations at Sun Peaks Resort. This modern mountain home offers an incredible combination of luxury, space, convenience, and investment potential. The main residence features 4 bedrooms and 3.5 bathrooms, with an inviting open-concept design, soaring ceilings, and expansive windows. The chef-inspired kitchen flows seamlessly into the spacious living and dining areas, creating the perfect setting for entertaining family and friends. The large basement recreation room offers additional space for relaxing and gathering, while the dedicated ski room is perfectly designed for gearing up before hitting the slopes and drying off your equipment after a day on the mountain. The primary bedroom offers a luxurious 5-piece ensuite, while the generous deck provides stunning views overlooking the ski hill and surrounding valley. After a day on the slopes, relax and unwind in one of two hot tubs or cozy up beside the fireplace. Adding exceptional versatility and value is a fully self-contained 2-bedroom, 1-bathroom suite. The property is ideally situated just moments from the village, where you'll enjoy convenient access to restaurants, shops, ski rentals, and everyday amenities. Whether you're looking for a spectacular family getaway, a mountain investment property, or the ultimate four-season resort lifestyle, this exceptional Sun Peaks property is an opportunity not to be missed! GST Applicable. (id:13641)
| MLS® Number | 10405766 |
| Property Type | Single Family |
| Neigbourhood | Sun Peaks |
| Features | Central Island, Balcony |
| Parking Space Total | 2 |
| View Type | Mountain View |
| Bathroom Total | 5 |
| Bedrooms Total | 4 |
| Appliances | Refrigerator, Dishwasher, Cooktop - Electric, Oven - Electric, Microwave, Washer & Dryer, Washer/dryer Stack-up |
| Constructed Date | 2017 |
| Construction Style Attachment | Detached |
| Cooling Type | Central Air Conditioning |
| Exterior Finish | Other |
| Fire Protection | Security System, Smoke Detector Only |
| Fireplace Fuel | Gas |
| Fireplace Present | Yes |
| Fireplace Total | 2 |
| Fireplace Type | Unknown |
| Flooring Type | Carpeted, Hardwood, Tile, Vinyl |
| Half Bath Total | 1 |
| Heating Type | Forced Air |
| Roof Material | Asphalt Shingle |
| Roof Style | Unknown |
| Stories Total | 3 |
| Size Interior | 3,853 Ft2 |
| Type | House |
| Utility Water | Municipal Water |
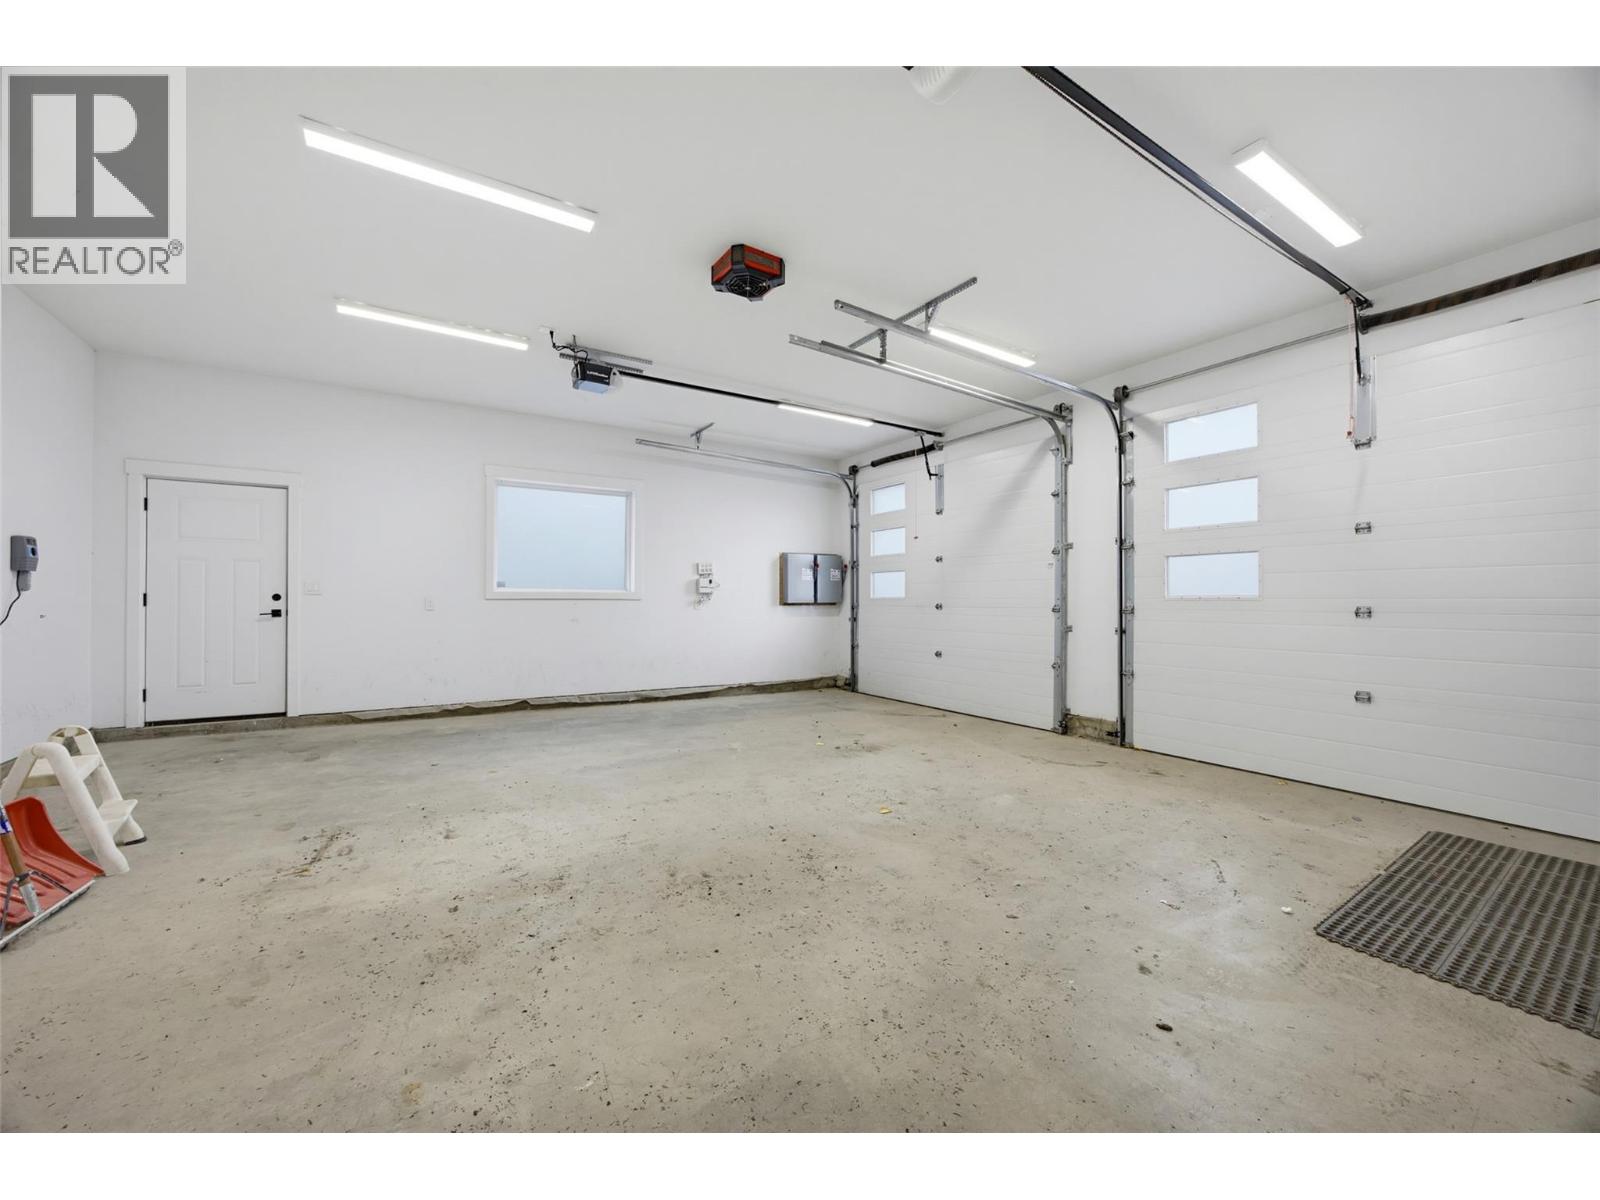
| Attached Garage | 2 |
| Acreage | No |
| Sewer | Municipal Sewage System |
| Size Irregular | 0.24 |
| Size Total | 0.24 Ac|under 1 Acre |
| Size Total Text | 0.24 Ac|under 1 Acre |
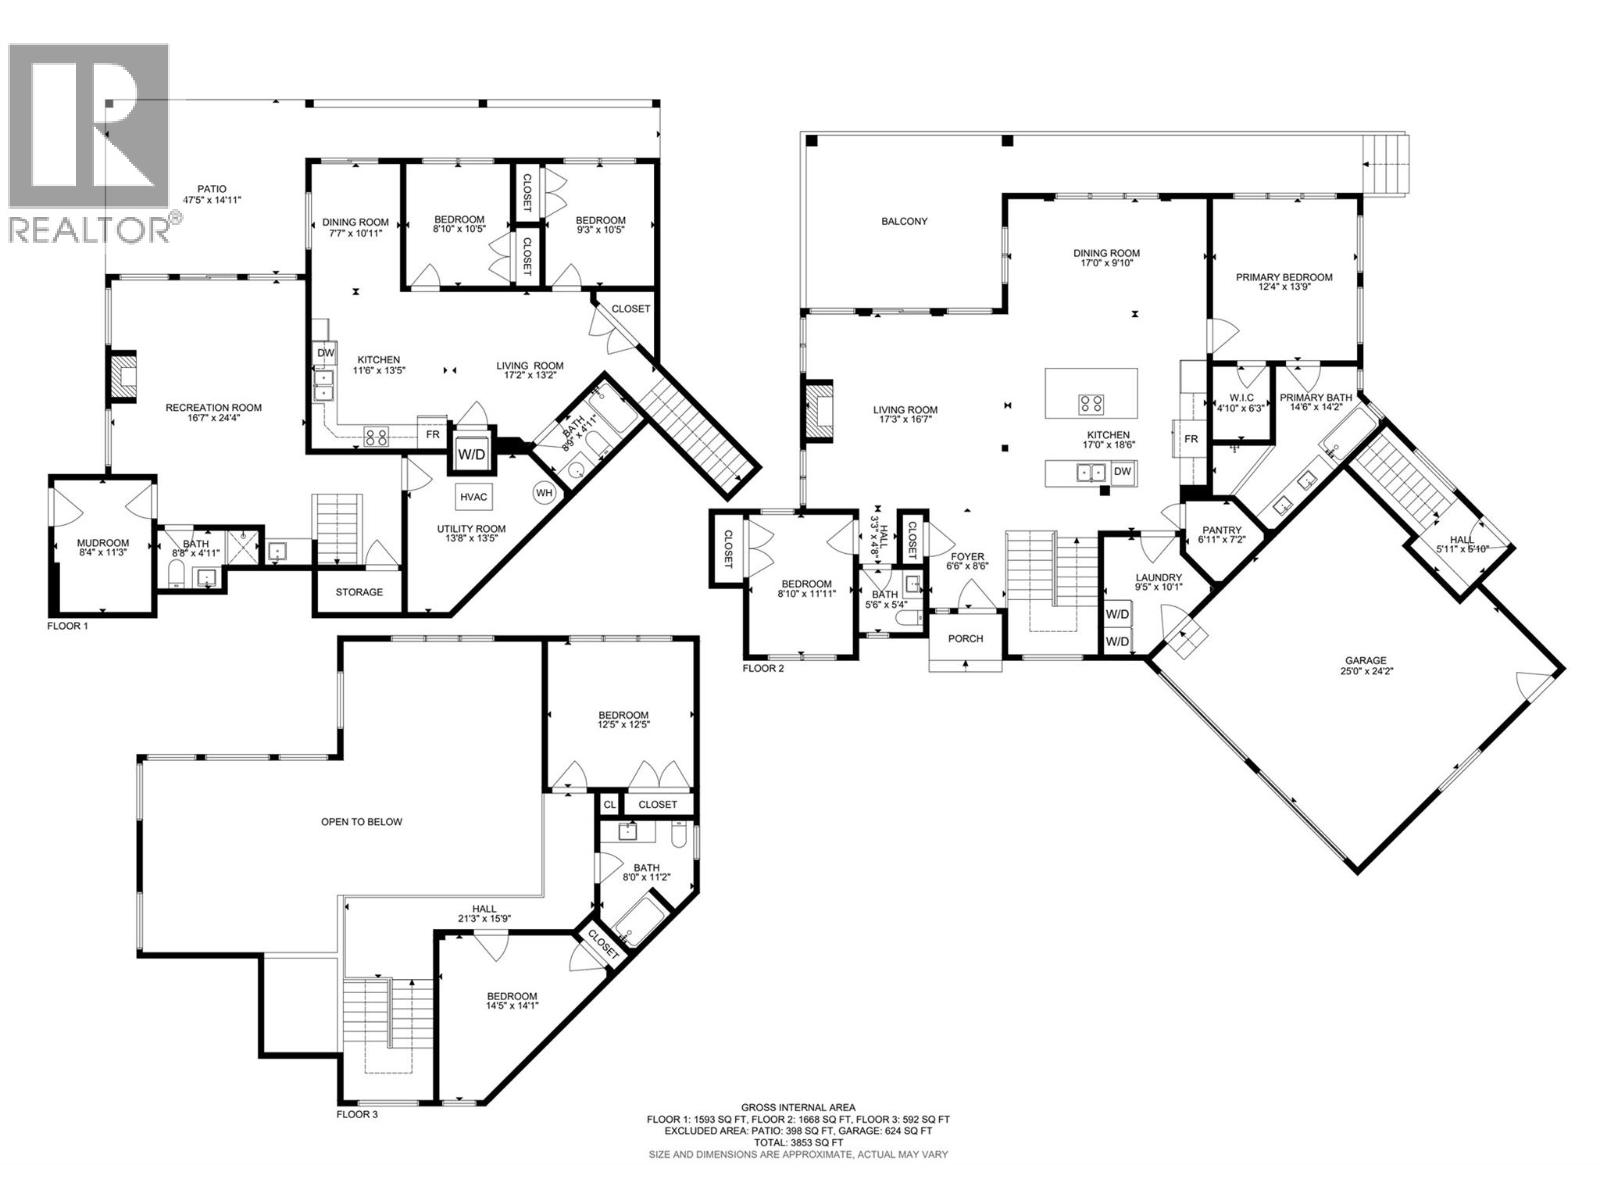
| Level | Type | Length | Width | Dimensions |
|---|---|---|---|---|
| Second Level | 4pc Bathroom | 8' x 11'2'' | ||
| Second Level | Bedroom | 14'5'' x 14'1'' | ||
| Second Level | Bedroom | 12'5'' x 12'5'' | ||
| Lower Level | Utility Room | 13'8'' x 13'5'' | ||
| Lower Level | Mud Room | 8'4'' x 11'3'' | ||
| Lower Level | 3pc Bathroom | 8'8'' x 4'11'' | ||
| Lower Level | Dining Room | 7'7'' x 10'11'' | ||
| Lower Level | 4pc Bathroom | 8'9'' x 4'11'' | ||
| Lower Level | Living Room | 17'2'' x 13'2'' | ||
| Lower Level | Kitchen | 11'6'' x 13'5'' | ||
| Lower Level | Recreation Room | 16'7'' x 24'4'' | ||
| Main Level | Primary Bedroom | 12'4'' x 13'9'' | ||
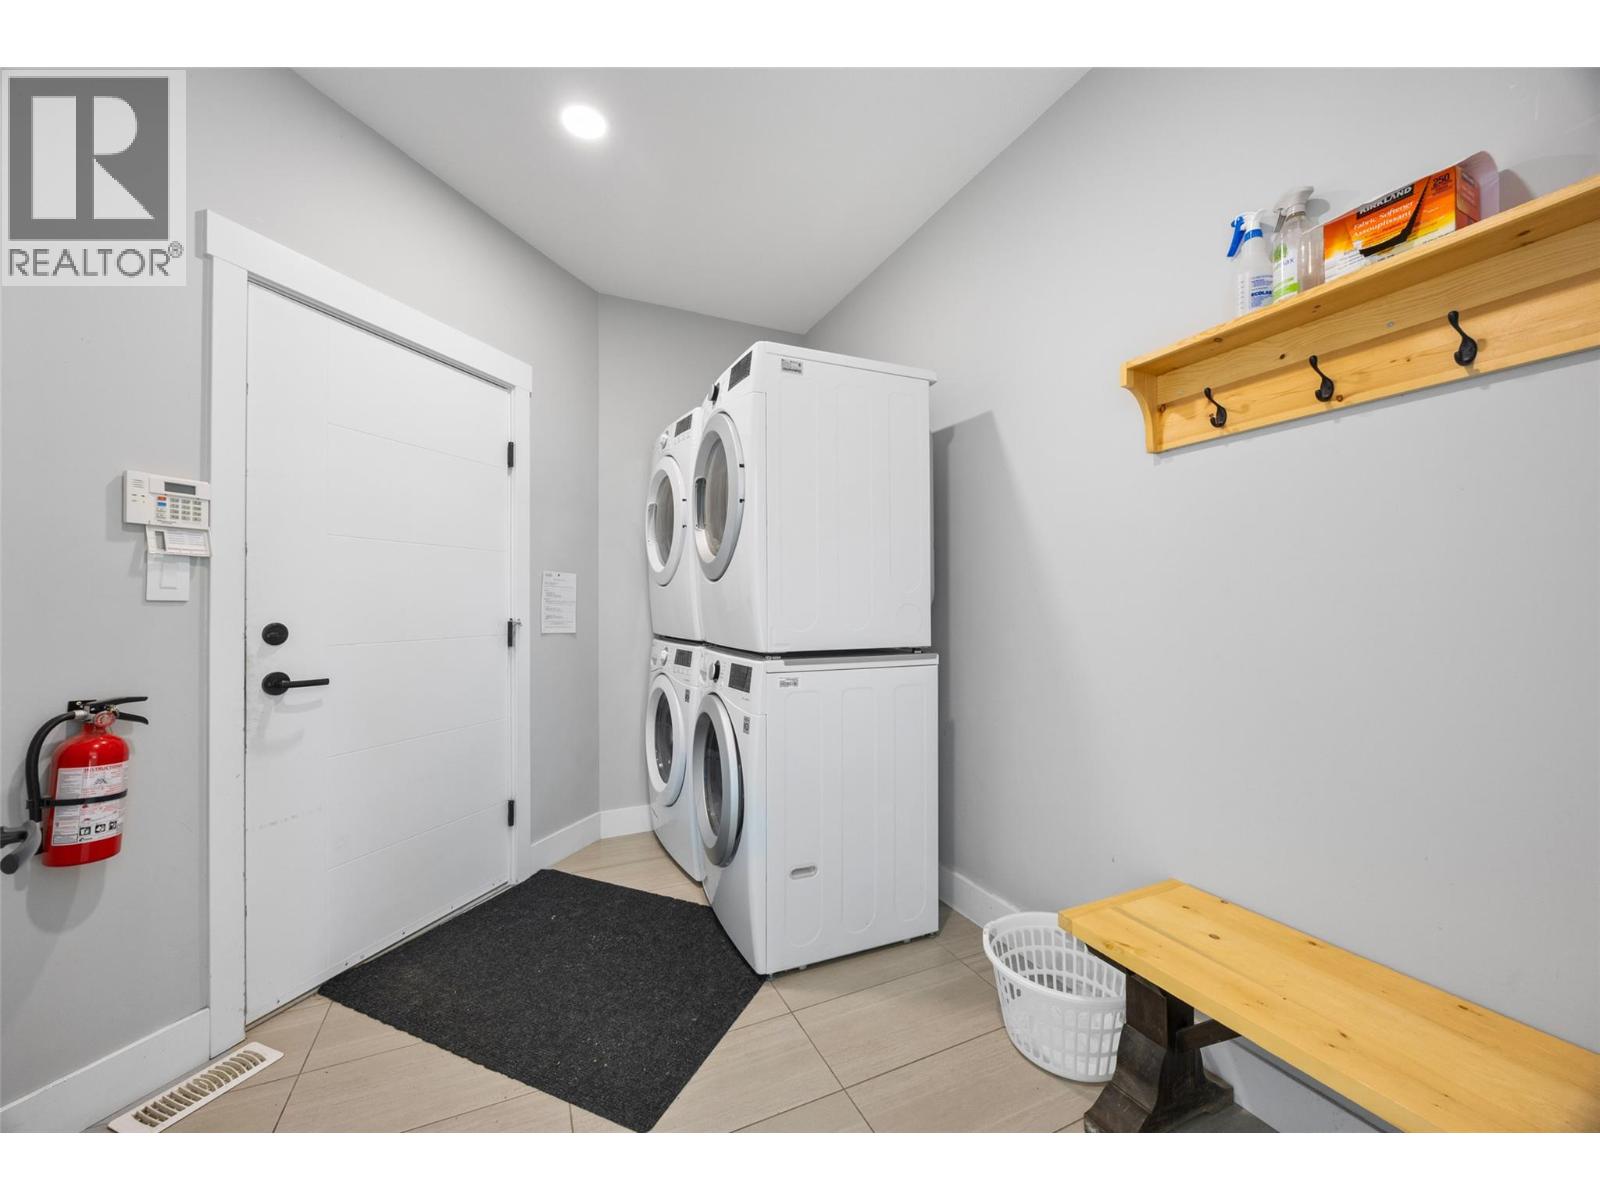
| Main Level | Laundry Room | 9'5'' x 10'1'' | ||
| Main Level | Foyer | 6'6'' x 8'6'' | ||
| Main Level | 2pc Bathroom | 5'6'' x 5'4'' | ||
| Main Level | Bedroom | 8'10'' x 11'11'' | ||
| Main Level | 5pc Ensuite Bath | 14'6'' x 14'2'' | ||
| Main Level | Dining Room | 17' x 9'10'' | ||
| Main Level | Living Room | 17'3'' x 16'7'' | ||
| Main Level | Kitchen | 17' x 18'6'' |
| Cable | Available |
https://www.realtor.ca/real-estate/30508232/4123-sundance-drive-sun-peaks-sun-peaks
Contact us for more information

Jolene Bentley
(250) 955-0307
(250) 955-0308
https://century21lakeside.com/

The trademarks REALTOR®, REALTORS®, and the REALTOR® logo are controlled by The Canadian Real Estate Association (CREA) and identify real estate professionals who are members of CREA. The trademarks MLS®, Multiple Listing Service® and the associated logos are owned by The Canadian Real Estate Association (CREA) and identify the quality of services provided by real estate professionals who are members of CREA. The trademark DDF® is owned by The Canadian Real Estate Association (CREA) and identifies CREA's Data Distribution Facility (DDF®)