Maintenance, Reserve Fund Contributions, Ground Maintenance, Property Management, Other, See Remarks, Sewer, Waste Removal, Water
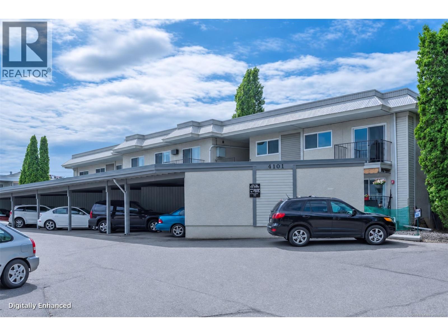
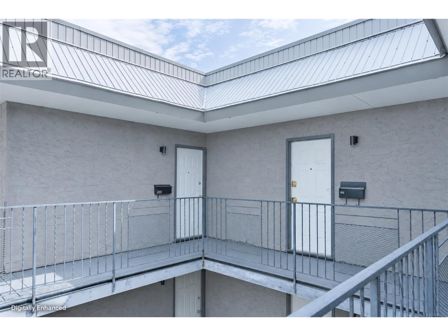
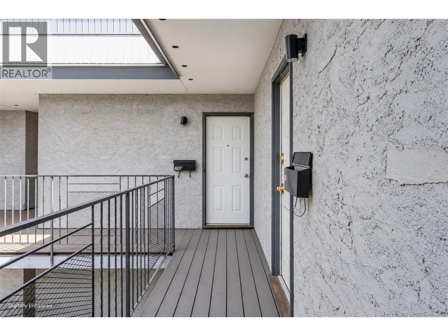
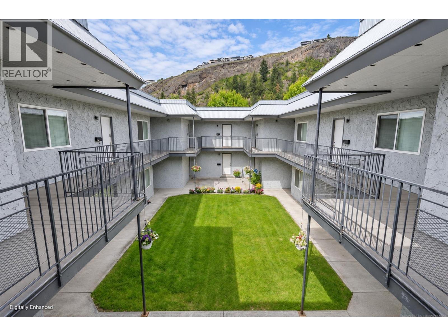
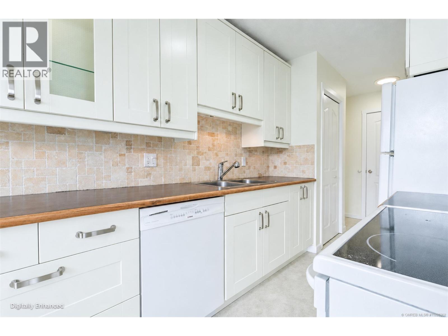
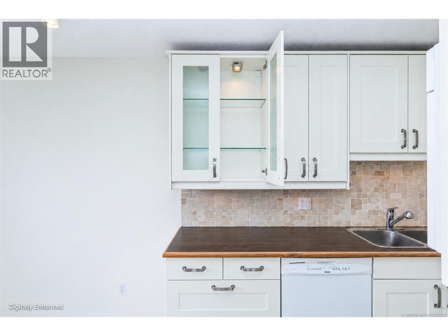
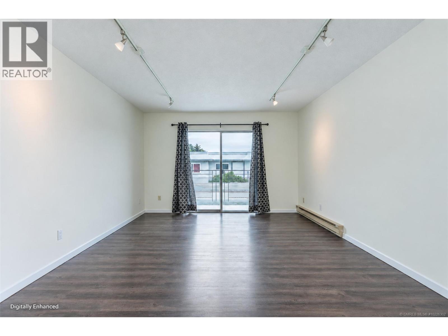
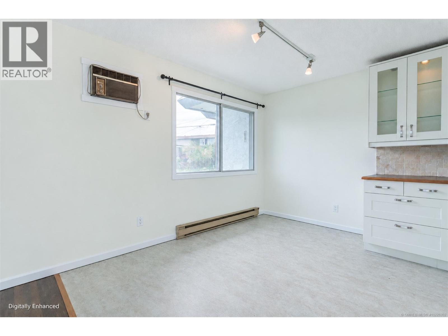
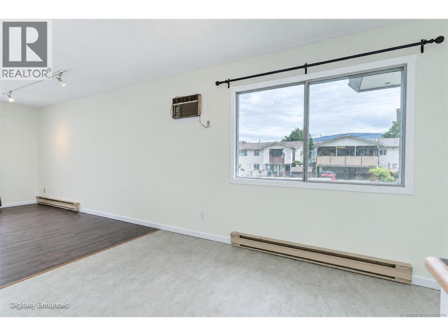
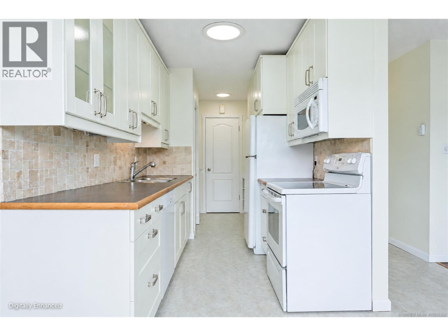
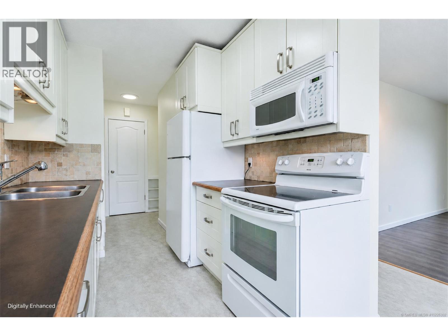
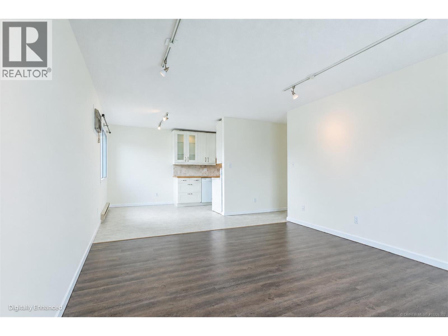
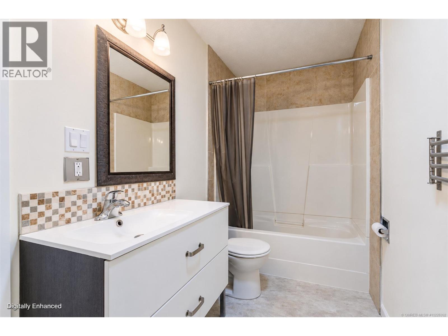
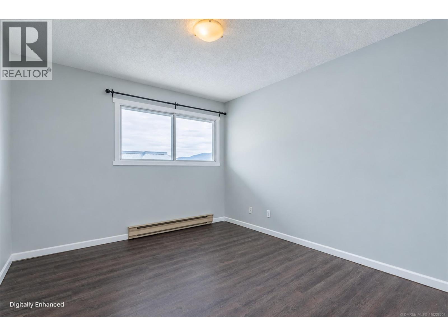
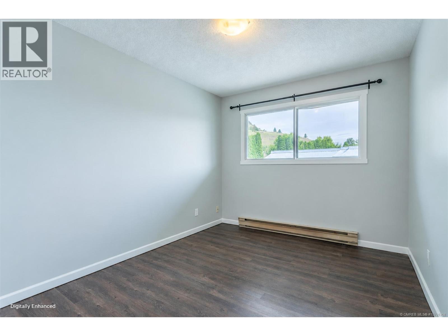
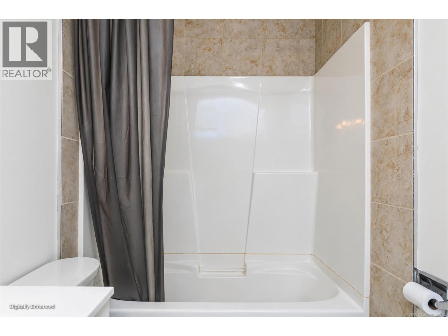
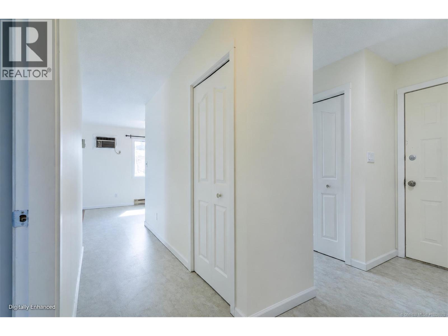
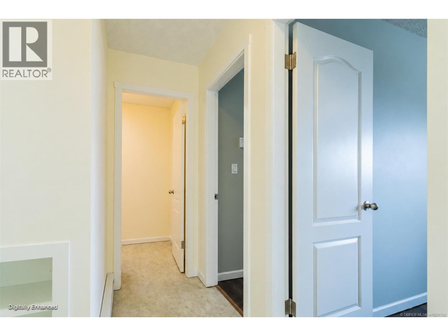
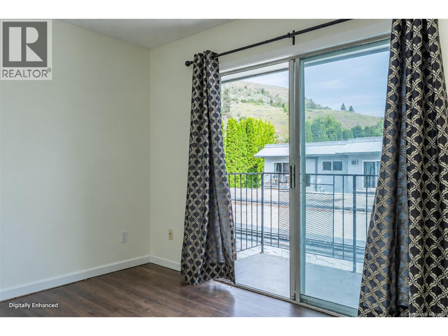
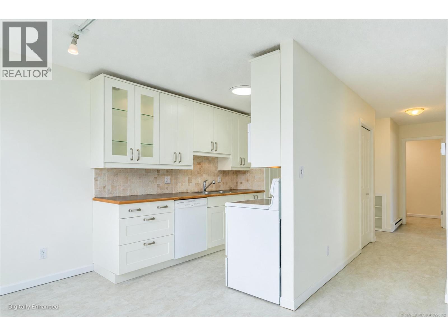
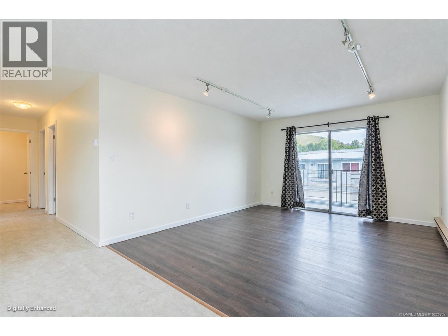
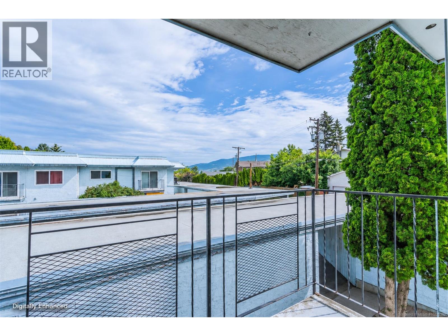
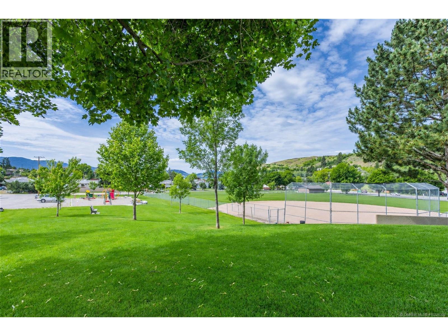
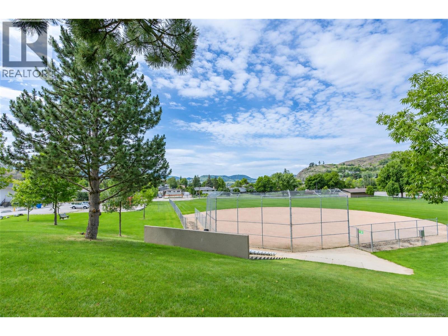
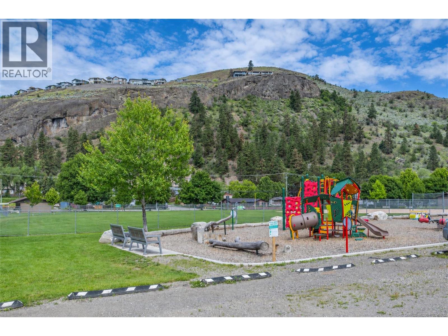
$475.09 MonthlyBright and inviting, this nicely renovated two-bedroom home in Parkland Gardens offers comfortable living in a convenient location. Enjoy an updated kitchen and bathroom, new vinyl plank flooring in the kitchen and hallway, and new windows throughout. A new sliding glass door opens onto a covered balcony—an ideal spot to relax. Additional features include in-suite laundry hookups and a hot water tank replaced in 2021. The complex’s freshly painted exterior adds to its appeal. A park and green space are right next door, with an elementary school, shopping and transit within walking distance. Just one block away is Vernon’s brand-new Active Living Centre, a modern, accessible facility designed for aquatics, fitness and recreation for all ages and abilities. Pets are permitted with restrictions, and rentals are allowed, making this an appealing option for first-time buyers, downsizers or investors. Currently rented for $1,850 per month plus utilities, with an excellent long-term tenant who would like to stay. (id:13641)
| MLS® Number | 10405608 |
| Property Type | Single Family |
| Neigbourhood | Alexis Park |
| Community Name | Parkland Gardens |
| Features | One Balcony |
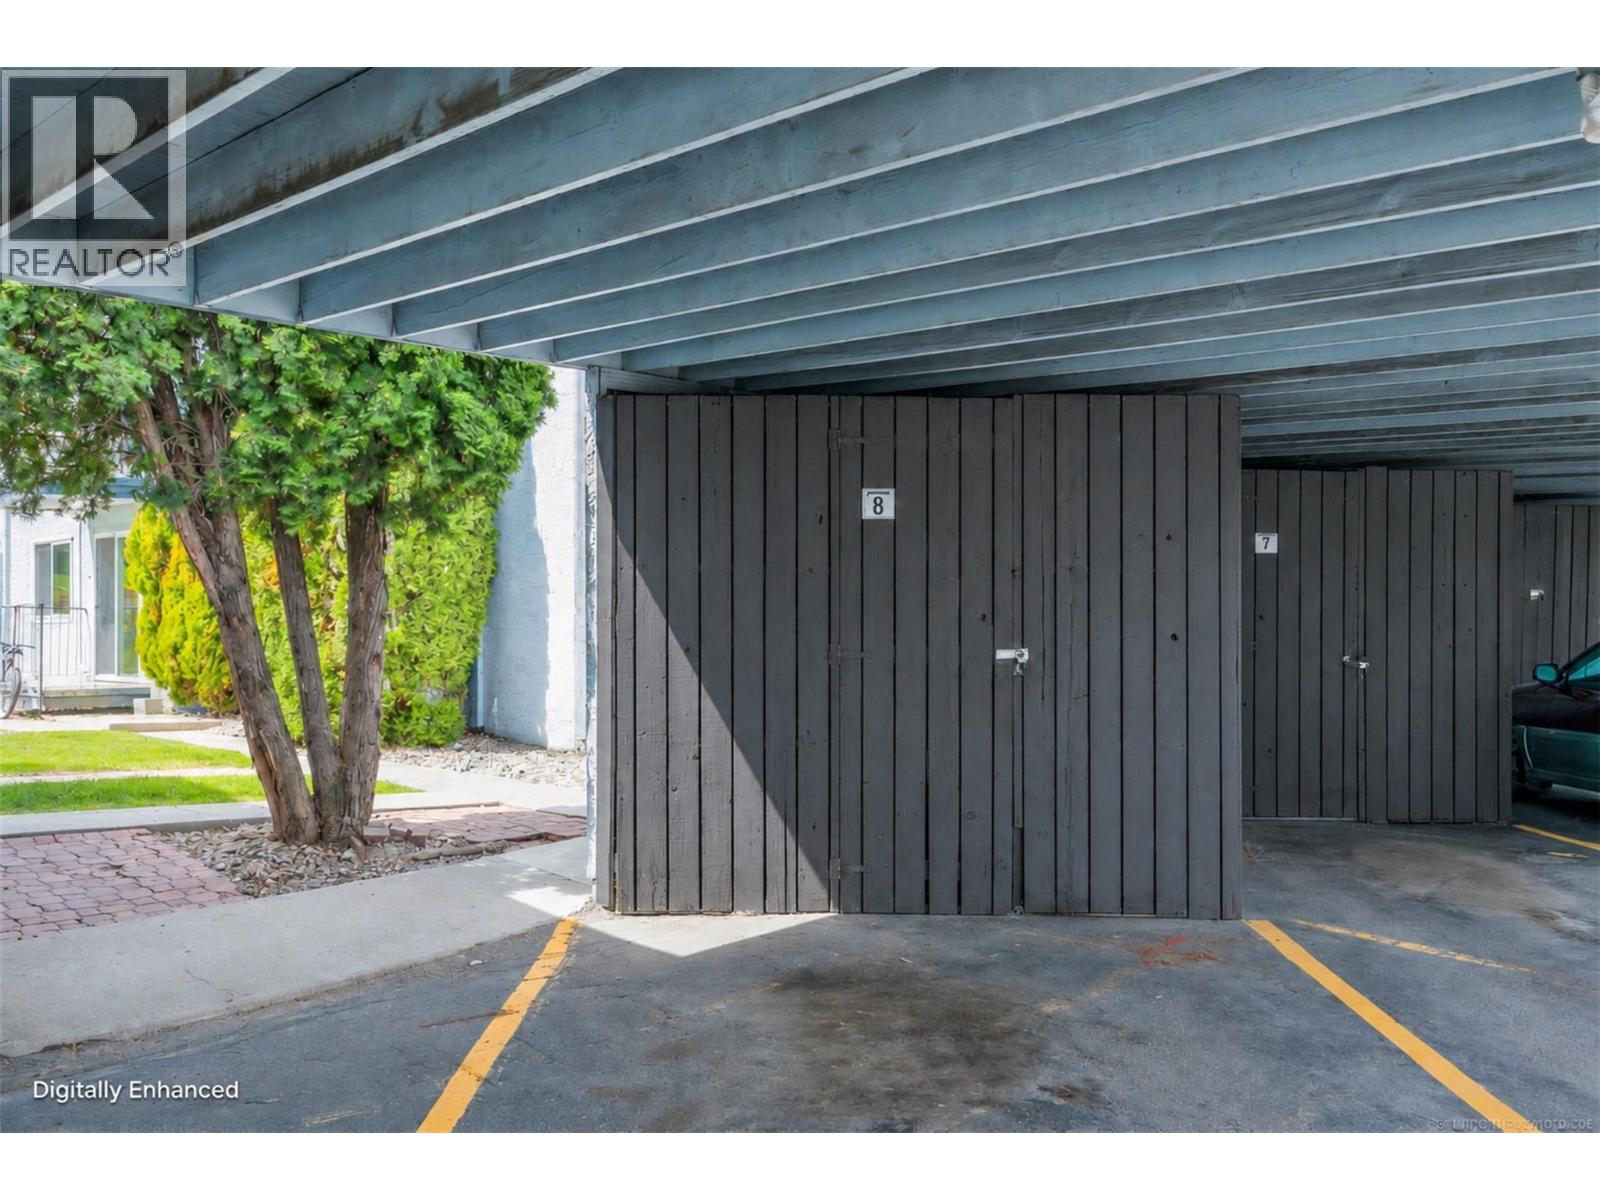
| Parking Space Total | 1 |
| Storage Type | Storage, Locker |
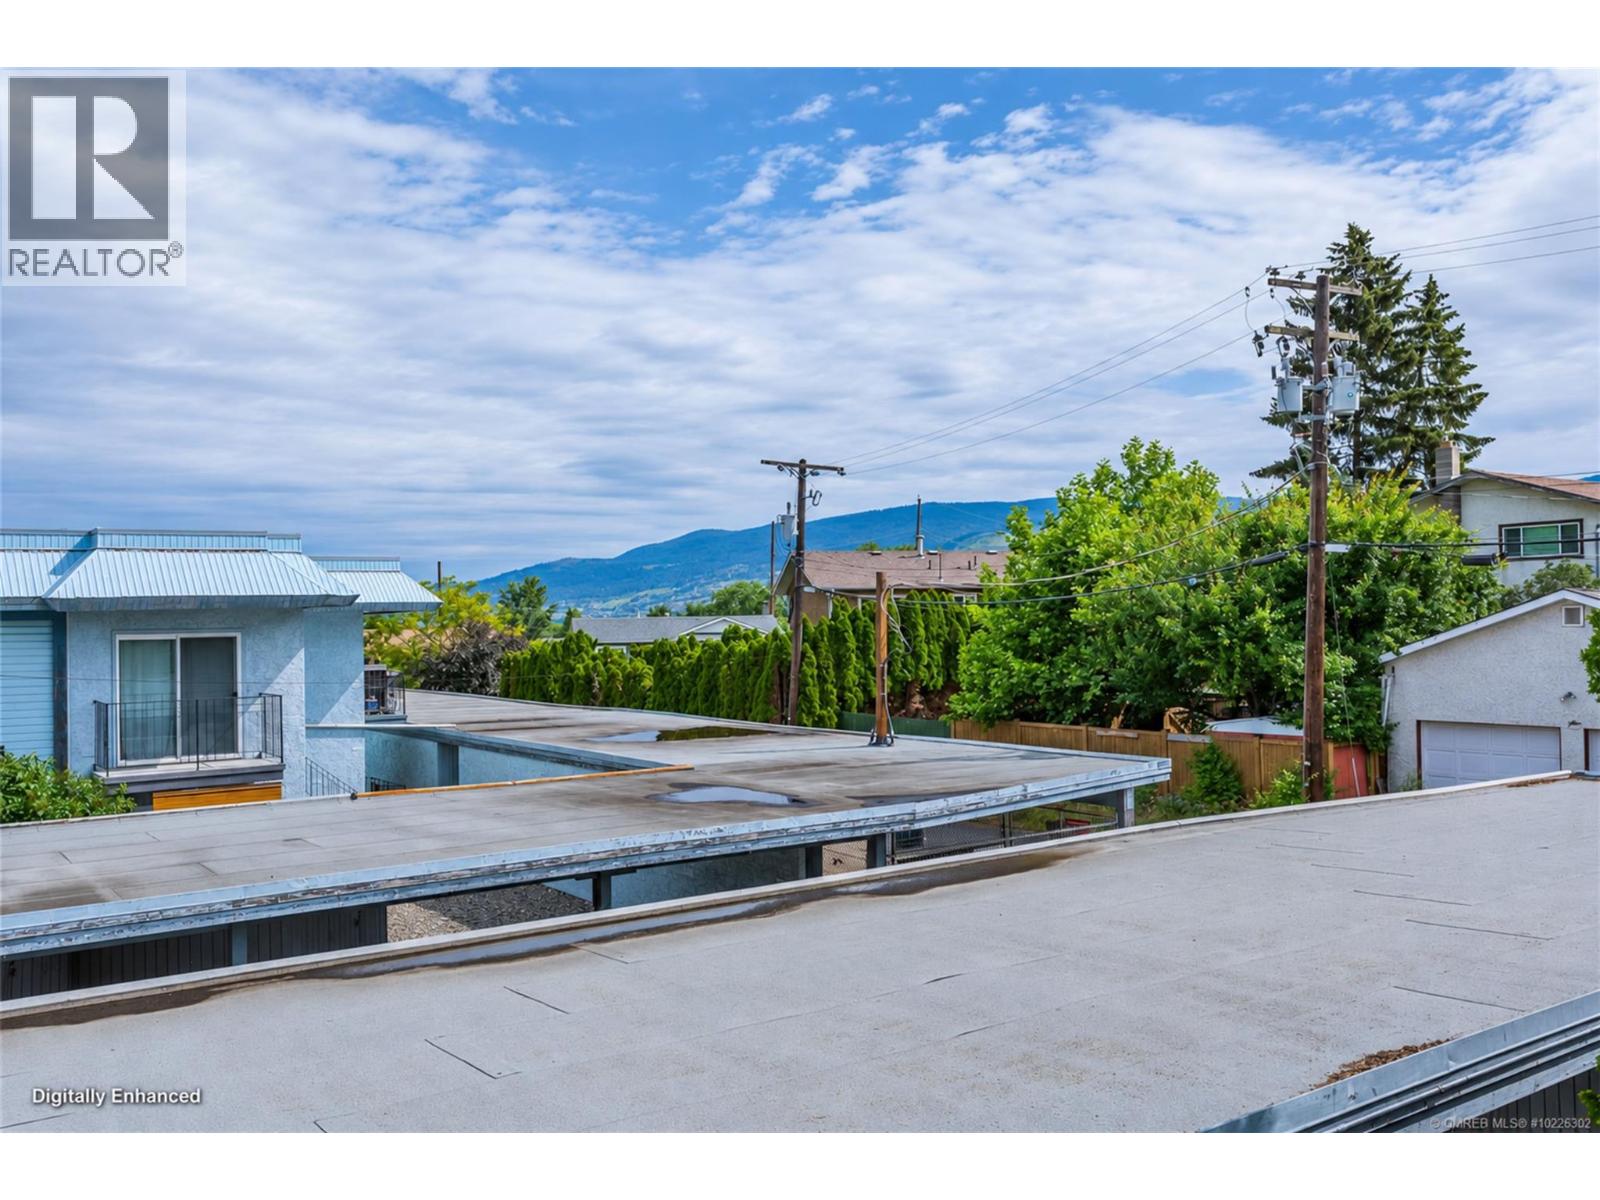
| View Type | View (panoramic) |
| Bathroom Total | 1 |
| Bedrooms Total | 2 |
| Appliances | Refrigerator, Dishwasher, Range - Electric, Microwave |
| Constructed Date | 1977 |
| Cooling Type | Wall Unit |
| Exterior Finish | Stucco |
| Flooring Type | Vinyl |
| Heating Fuel | Electric |
| Heating Type | Baseboard Heaters |
| Roof Material | Tar & Gravel |
| Roof Style | Unknown |
| Stories Total | 1 |
| Size Interior | 847 Ft2 |
| Type | Apartment |
| Utility Water | Municipal Water |
| Covered |
| Acreage | No |
| Sewer | Municipal Sewage System |
| Size Total Text | Under 1 Acre |
| Level | Type | Length | Width | Dimensions |
|---|---|---|---|---|
| Main Level | Foyer | 3'4'' x 8'4'' | ||
| Main Level | Full Bathroom | 11'0'' x 5'0'' | ||
| Main Level | Laundry Room | 4' x 3' | ||
| Main Level | Dining Room | 10'6'' x 8'9'' | ||
| Main Level | Bedroom | 11'5'' x 9'0'' | ||
| Main Level | Primary Bedroom | 11'6'' x 10'2'' | ||
| Main Level | Living Room | 14'4'' x 12'2'' | ||
| Main Level | Kitchen | 9'7'' x 7'0'' |
https://www.realtor.ca/real-estate/30497423/4101-alexis-park-drive-unit-202-vernon-alexis-park
Contact us for more information

Kevin Chepil
Personal Real Estate Corporation

The trademarks REALTOR®, REALTORS®, and the REALTOR® logo are controlled by The Canadian Real Estate Association (CREA) and identify real estate professionals who are members of CREA. The trademarks MLS®, Multiple Listing Service® and the associated logos are owned by The Canadian Real Estate Association (CREA) and identify the quality of services provided by real estate professionals who are members of CREA. The trademark DDF® is owned by The Canadian Real Estate Association (CREA) and identifies CREA's Data Distribution Facility (DDF®)