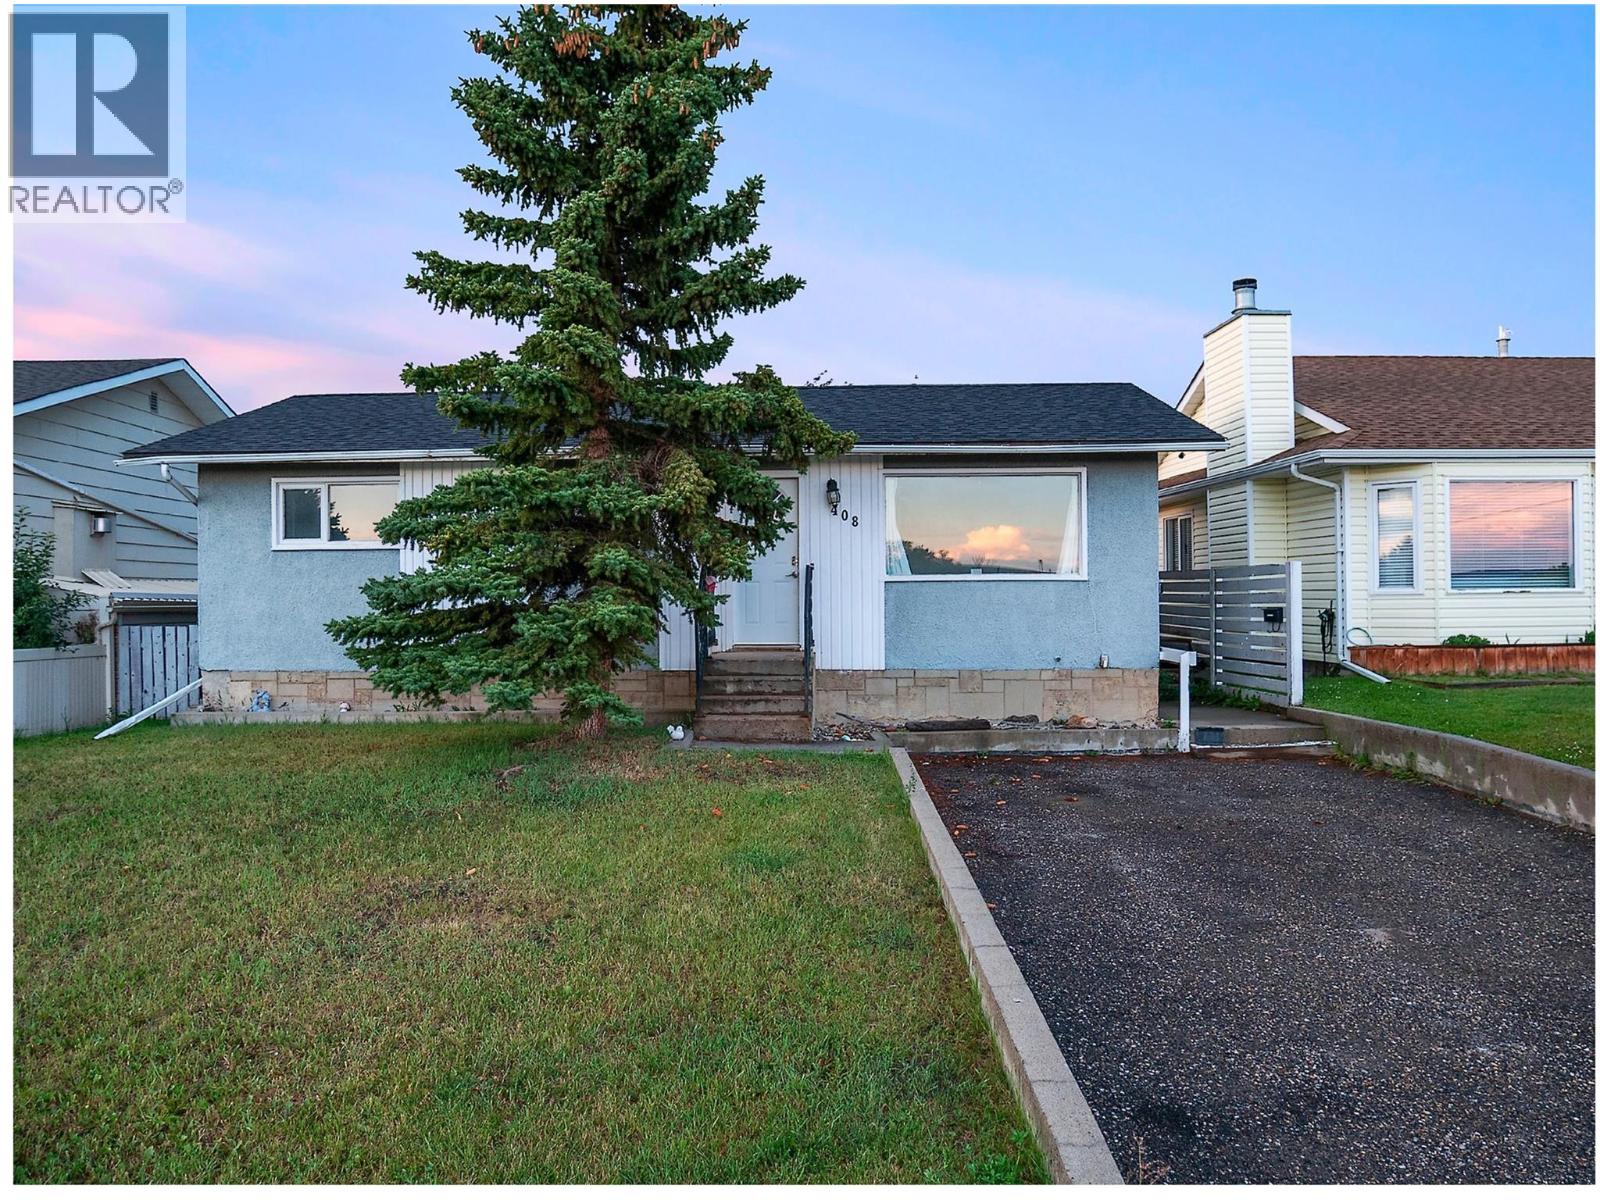
CHARM, COMFORT & SPACE! This cute and cozy 4 bedroom, 2 bathroom rancher with a full basement has plenty to offer! Step inside to a bright and inviting living room featuring a large south facing window that fills the space with natural light. The main floor offers 3 comfortable bedrooms, a 4 piece bathroom, and a functional kitchen and dining area with sliding glass doors leading out to the back deck overlooking the spacious, fully fenced backyard! Downstairs, you’ll find a generously sized recreation room with plenty of space to relax or entertain, along with a fourth bedroom, second bathroom, and laundry room. Conveniently located directly across from Mountain Christian School, this home offers a wonderful combination of comfort, functionality, and room to enjoy both inside and out! Call today to book your private showing! (id:13641)
| MLS® Number | 10405742 |
| Property Type | Single Family |
| Neigbourhood | Dawson Creek |
| Amenities Near By | Park, Schools |
| Bathroom Total | 2 |
| Bedrooms Total | 4 |
| Architectural Style | Ranch |
| Basement Type | Full |
| Constructed Date | 1964 |
| Construction Style Attachment | Detached |
| Exterior Finish | Stucco |
| Half Bath Total | 1 |
| Heating Type | Forced Air, See Remarks |
| Roof Material | Metal |
| Roof Style | Unknown |
| Stories Total | 2 |
| Size Interior | 1,824 Ft2 |
| Type | House |
| Utility Water | Municipal Water |
| Acreage | No |
| Fence Type | Fence |
| Land Amenities | Park, Schools |
| Sewer | Municipal Sewage System |
| Size Irregular | 0.13 |
| Size Total | 0.13 Ac|under 1 Acre |
| Size Total Text | 0.13 Ac|under 1 Acre |
| Level | Type | Length | Width | Dimensions |
|---|---|---|---|---|
| Basement | Bedroom | 9'5'' x 9'4'' | ||
| Basement | Den | 36'2'' x 10'0'' | ||
| Basement | Laundry Room | 13'8'' x 8'9'' | ||
| Basement | 2pc Bathroom | Measurements not available | ||
| Main Level | 4pc Bathroom | Measurements not available | ||
| Main Level | Bedroom | 9'9'' x 9'9'' | ||
| Main Level | Bedroom | 8'5'' x 9'1'' | ||
| Main Level | Primary Bedroom | 10'9'' x 11'0'' | ||
| Main Level | Dining Room | 8'9'' x 6'1'' | ||
| Main Level | Kitchen | 8'8'' x 13'5'' | ||
| Main Level | Living Room | 10'9'' x 16'0'' |
https://www.realtor.ca/real-estate/30506426/408-96a-avenue-dawson-creek-dawson-creek
Contact us for more information

Kimberly Goodwin
(250) 782-8181
www.dawsoncreekrealty.britishcolumbia.remax.ca/

The trademarks REALTOR®, REALTORS®, and the REALTOR® logo are controlled by The Canadian Real Estate Association (CREA) and identify real estate professionals who are members of CREA. The trademarks MLS®, Multiple Listing Service® and the associated logos are owned by The Canadian Real Estate Association (CREA) and identify the quality of services provided by real estate professionals who are members of CREA. The trademark DDF® is owned by The Canadian Real Estate Association (CREA) and identifies CREA's Data Distribution Facility (DDF®)