Maintenance,
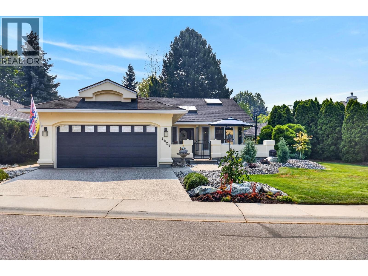
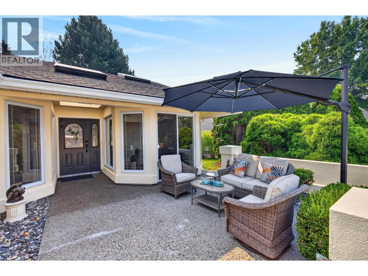
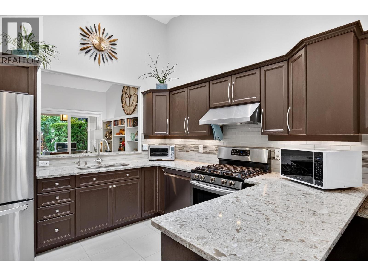
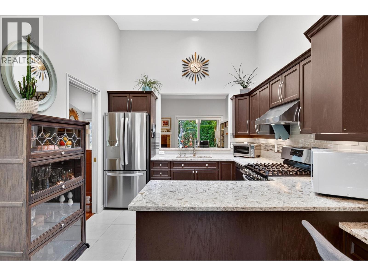
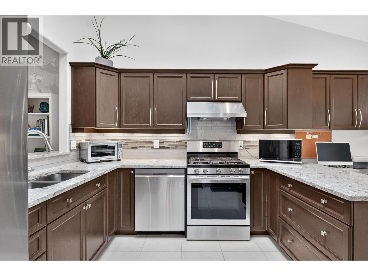
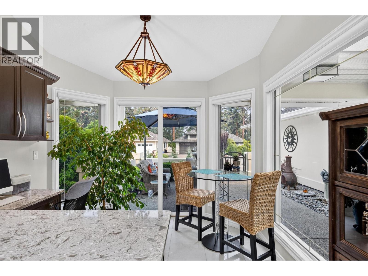
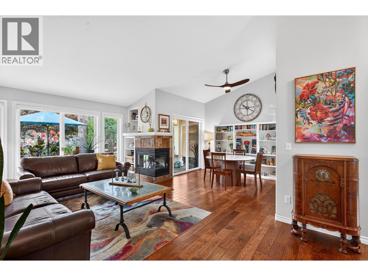
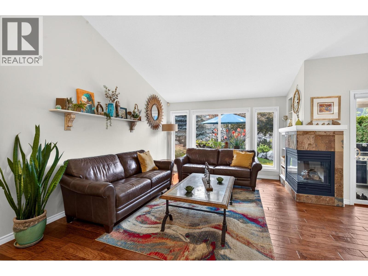
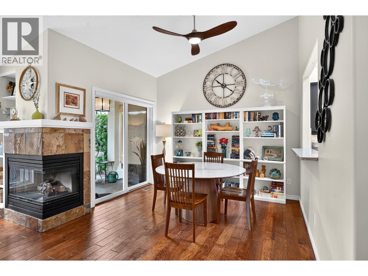
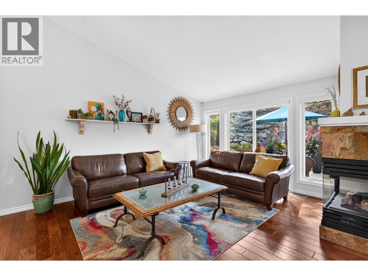
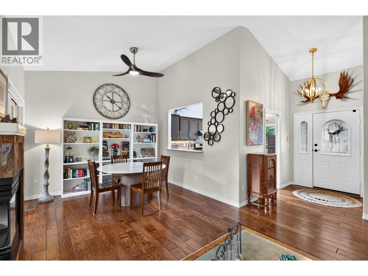
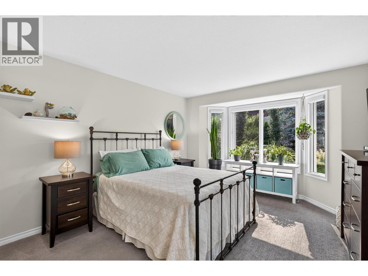
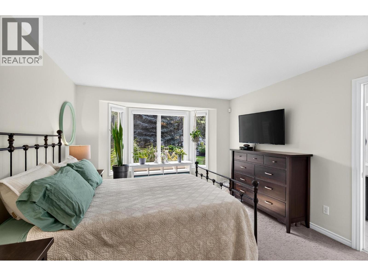
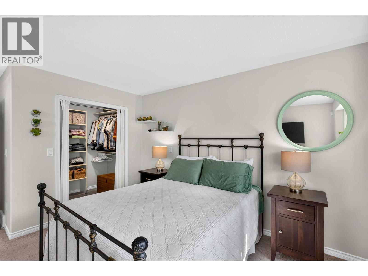
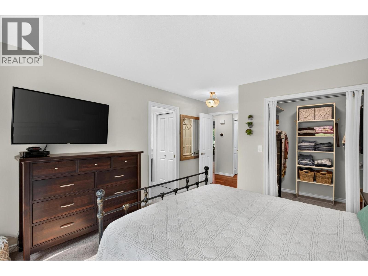
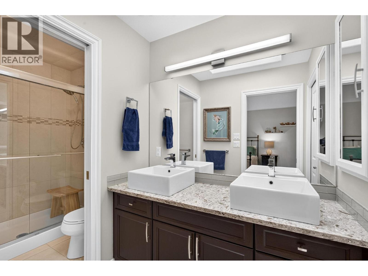
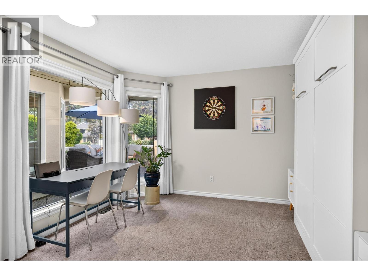
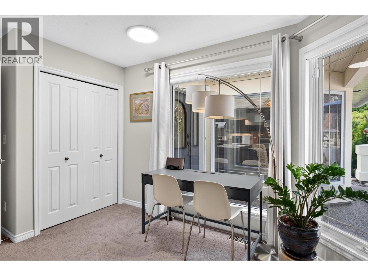
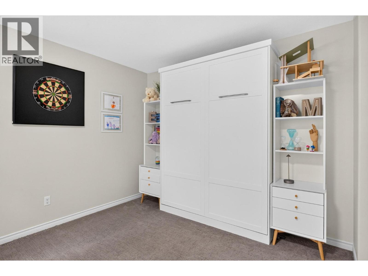
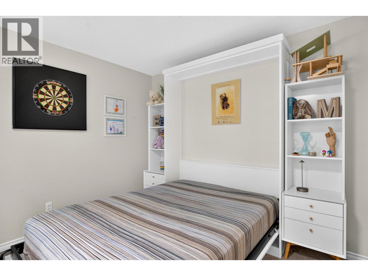
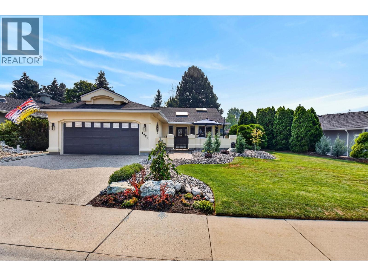
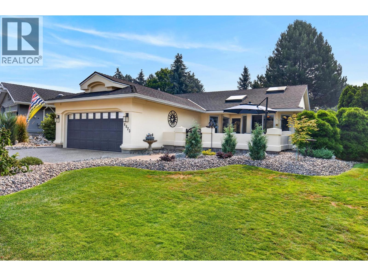
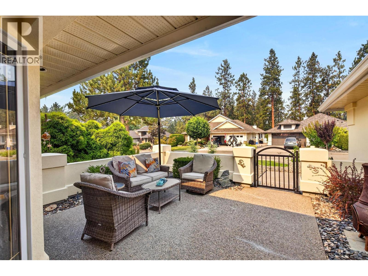
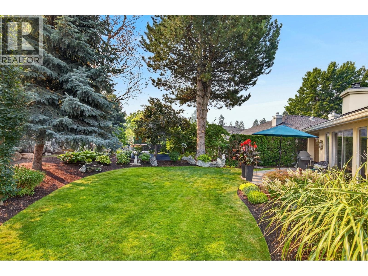
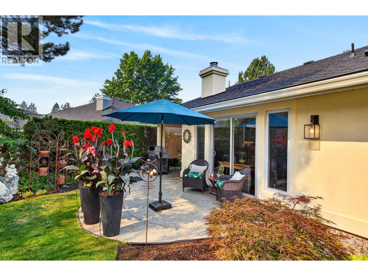
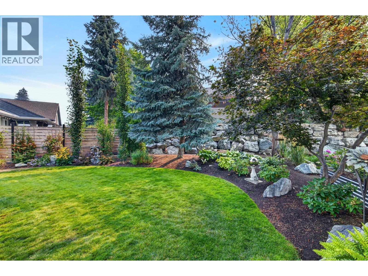
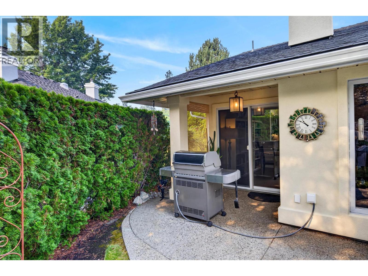
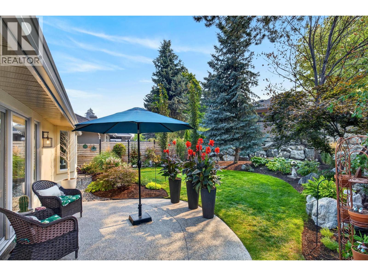
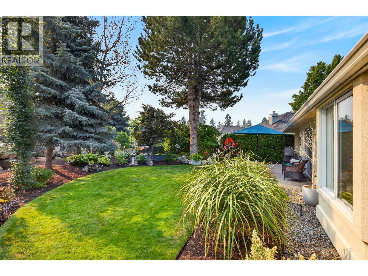
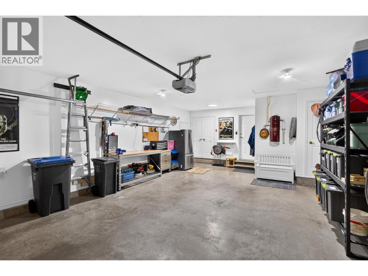
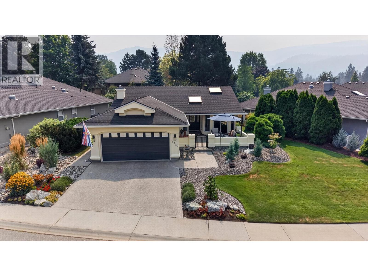
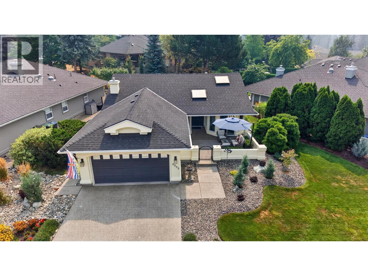
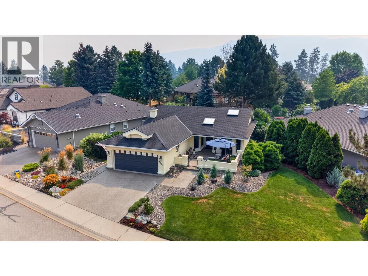
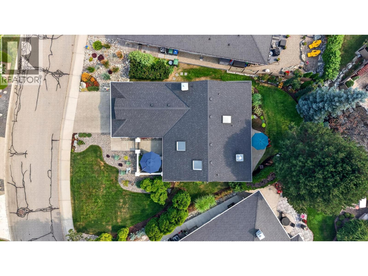
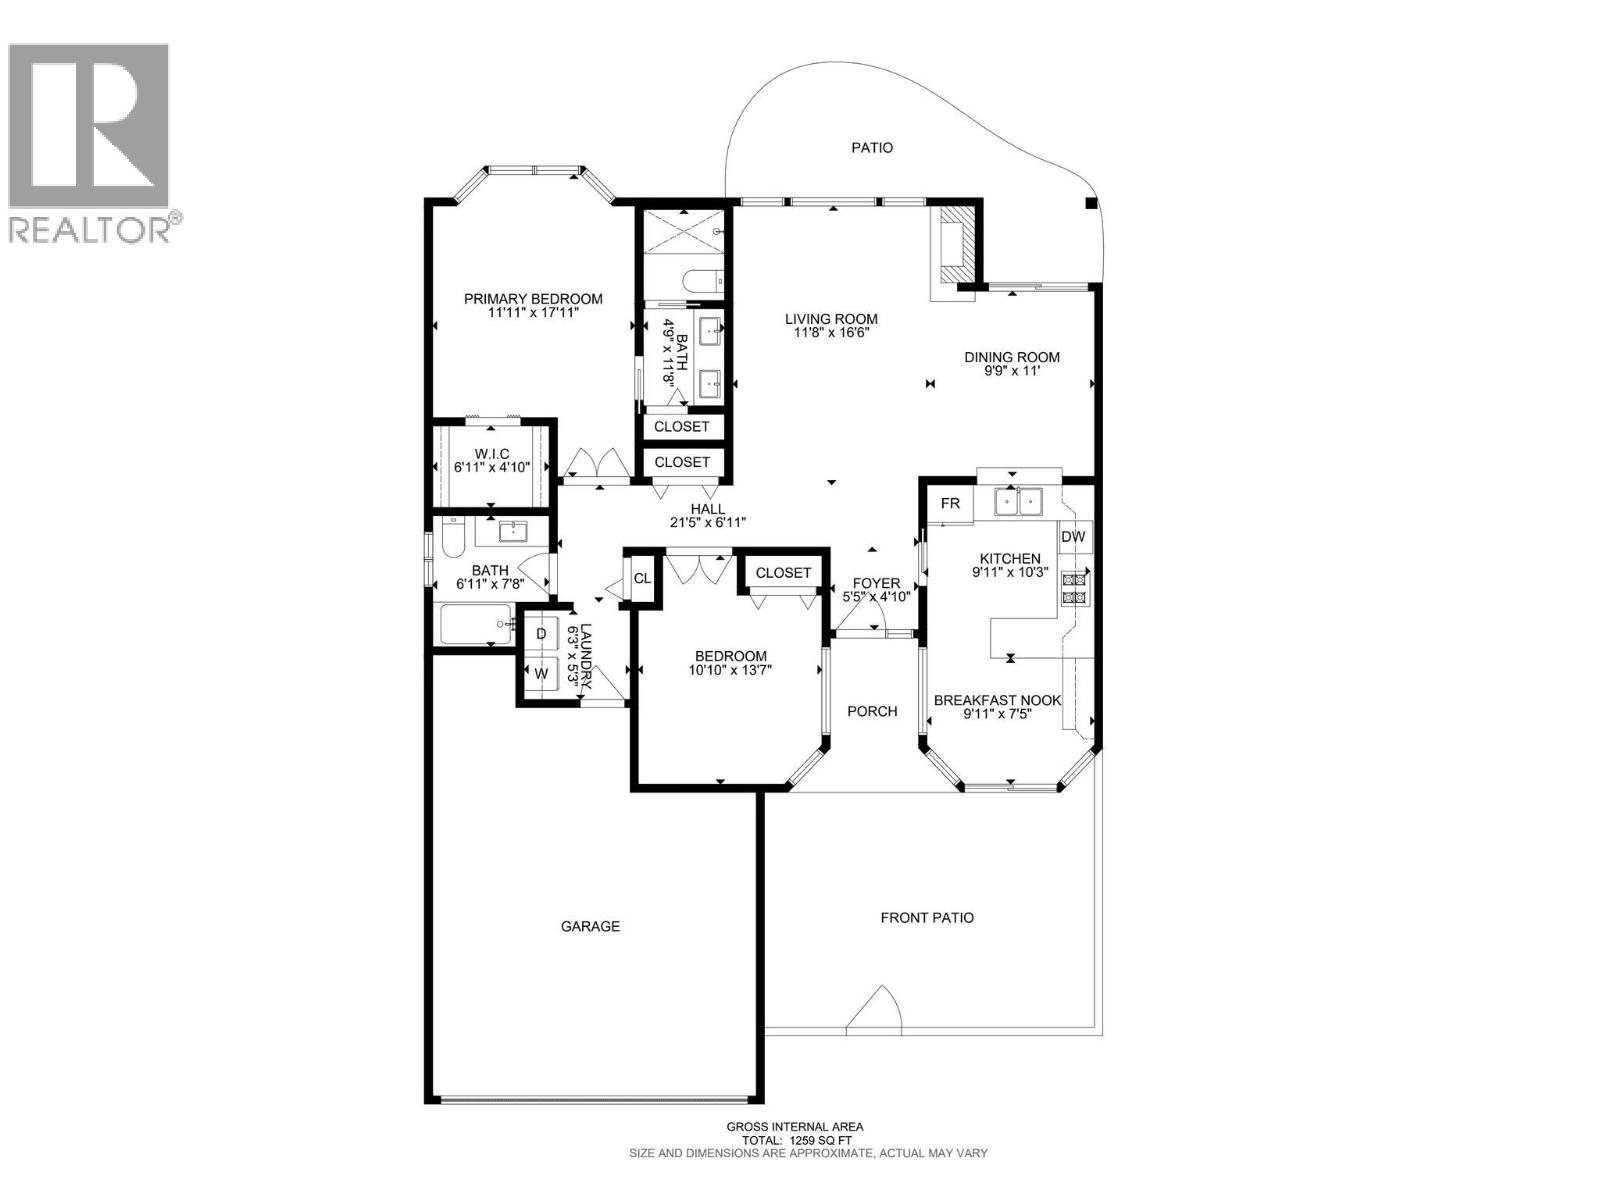
$333 MonthlyBeautifully maintained & extensively updated, this bright 2 bdr, 2 bath home offers effortless living in one of Kelowna's most sought-after golf course communities. The open-concept layout features engineered hardwood flooring, vaulted ceilings, a skylight, & a cozy gas fireplace, creating a warm & inviting atmosphere. The kitchen is designed for both function & style with quartz countertops, tile flooring, & stainless steel appliances. The spacious primary suite includes a large walk-in closet & an ensuite with dual sinks & a walk-in shower. A versatile second bedroom features a wall bed, making it ideal for guests or a home office. Major updates have already been completed, including a new roof, furnace, hot water tank, gutters, lighting, window coverings, exterior paint, attic insulation, & newer appliances, offering peace of mind for years to come. Landscaped, private backyard—perfect for entertaining, relaxing, or enjoying your morning coffee. Additional features include a double garage, built-in vacuum, irrigation system, gas BBQ hookup, & a cellar for extra storage. Residents enjoy access to exceptional amenities including an indoor pool, fitness centre, tennis courts, woodworking shop, art studio, games room, library, & an active clubhouse. Two spectacular championship golf courses with miles of walking trails and stunning natural surroundings showcase the best of Okanagan living. Move-in ready and loaded with value, this is a home you'll be proud to own. (id:13641)
| MLS® Number | 10397532 |
| Property Type | Single Family |
| Neigbourhood | South East Kelowna |
| Community Name | Gallagher's |
| Amenities Near By | Golf Nearby |
| Features | Private Setting |
| Parking Space Total | 4 |
| Structure | Clubhouse |
| Bathroom Total | 2 |
| Bedrooms Total | 2 |
| Amenities | Clubhouse |
| Appliances | Refrigerator, Dishwasher, Dryer, Range - Gas, Washer |
| Architectural Style | Ranch |
| Basement Type | Crawl Space |
| Constructed Date | 1995 |
| Construction Style Attachment | Detached |
| Cooling Type | Central Air Conditioning |
| Exterior Finish | Stucco |
| Fireplace Fuel | Gas |
| Fireplace Present | Yes |
| Fireplace Total | 1 |
| Fireplace Type | Unknown |
| Flooring Type | Carpeted, Hardwood, Tile |
| Heating Type | Forced Air, See Remarks |
| Roof Material | Asphalt Shingle |
| Roof Style | Unknown |
| Stories Total | 1 |
| Size Interior | 1,283 Ft2 |
| Type | House |
| Utility Water | Municipal Water |
| Attached Garage | 2 |
| Acreage | No |
| Land Amenities | Golf Nearby |
| Landscape Features | Underground Sprinkler |
| Sewer | Municipal Sewage System |
| Size Frontage | 100 Ft |
| Size Irregular | 0.19 |
| Size Total | 0.19 Ac|under 1 Acre |
| Size Total Text | 0.19 Ac|under 1 Acre |
| Level | Type | Length | Width | Dimensions |
|---|---|---|---|---|
| Main Level | Laundry Room | 6'3'' x 5'3'' | ||
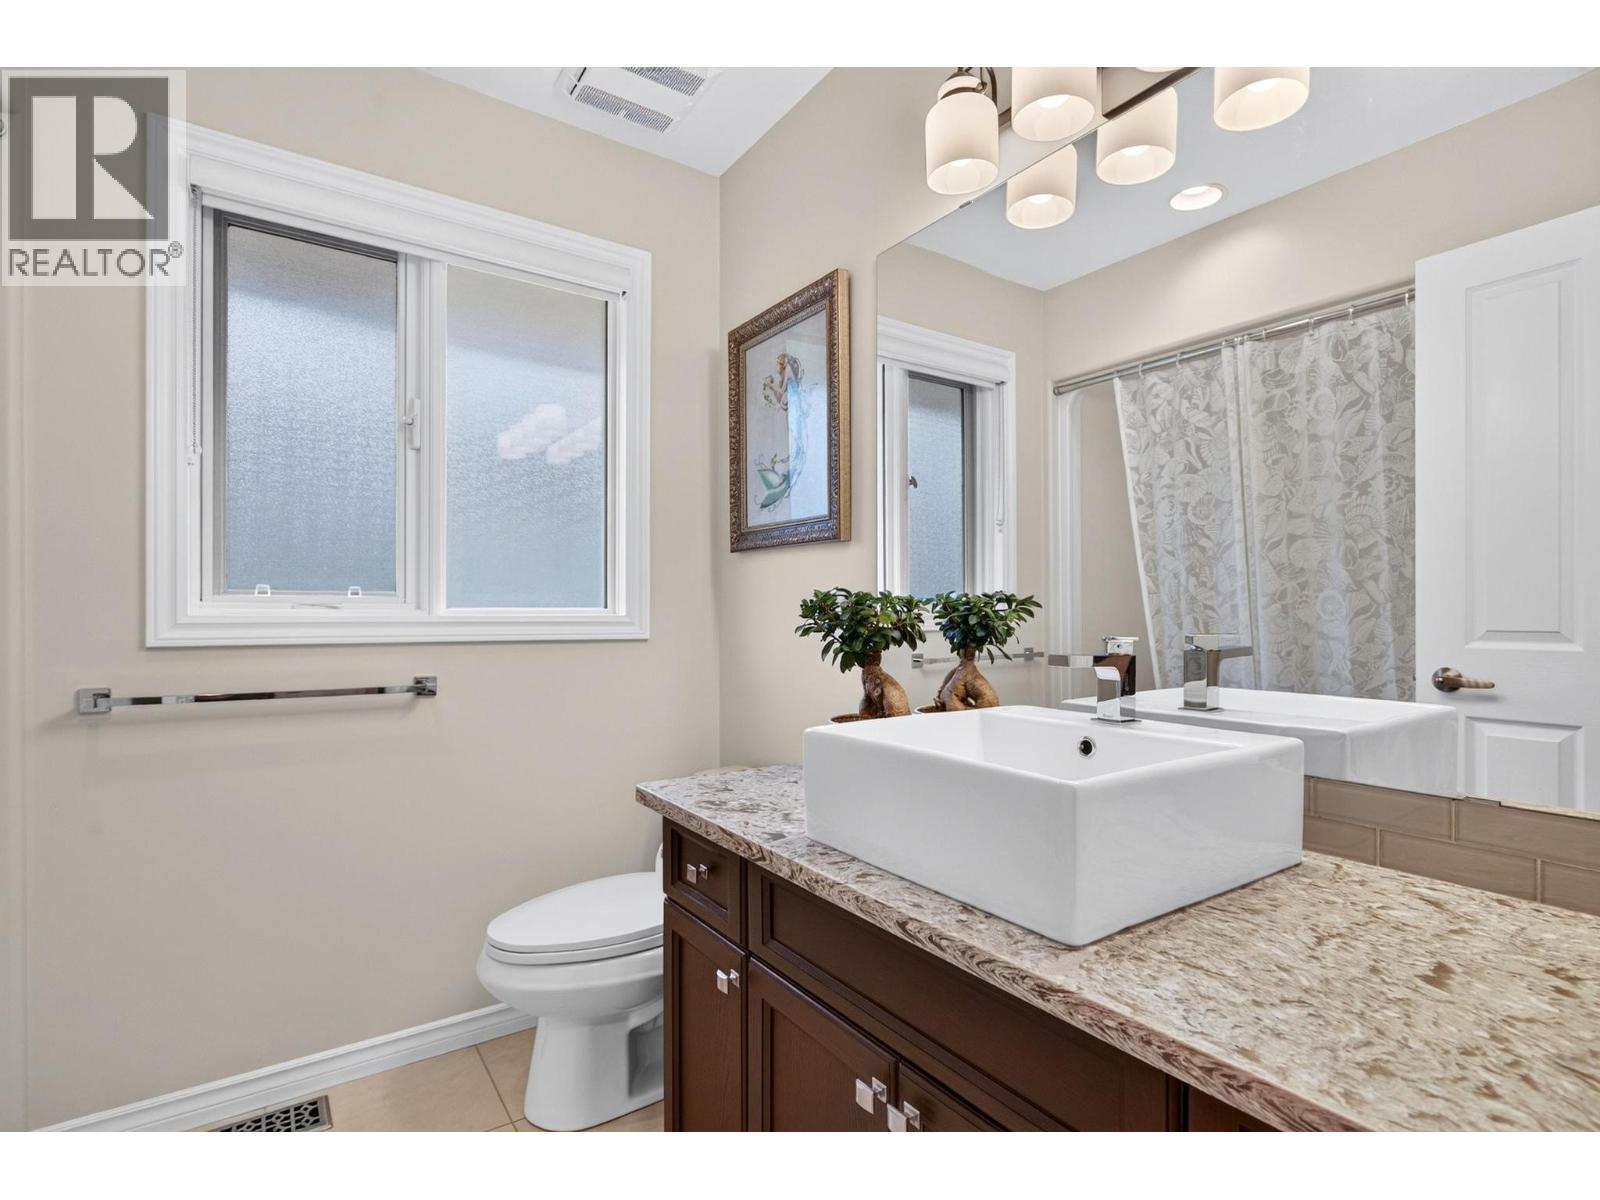
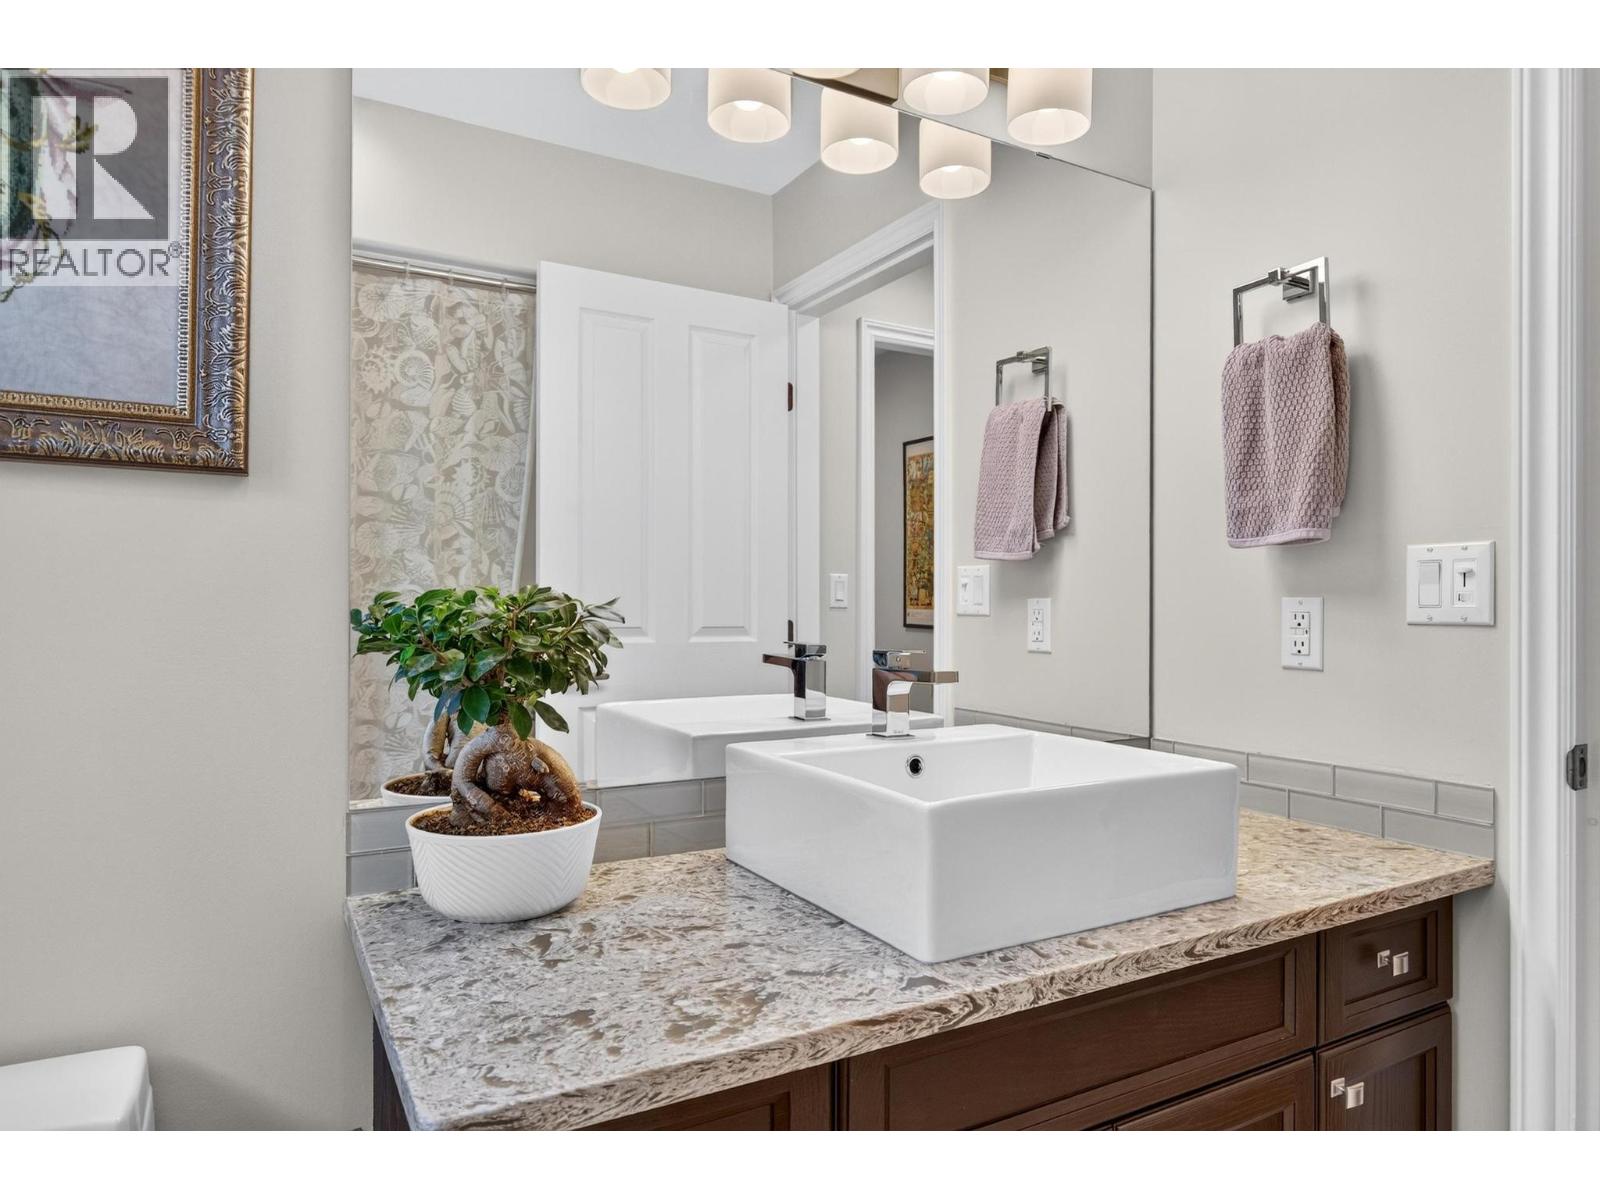
| Main Level | 3pc Bathroom | 6'11'' x 7'8'' | ||
| Main Level | Other | 6'11'' x 4'10'' | ||
| Main Level | 4pc Ensuite Bath | 4'9'' x 11'8'' | ||
| Main Level | Foyer | 5'5'' x 4'10'' | ||
| Main Level | Dining Nook | 9'11'' x 7'5'' | ||
| Main Level | Kitchen | 9'11'' x 10'3'' | ||
| Main Level | Dining Room | 9'9'' x 11' | ||
| Main Level | Living Room | 11'8'' x 16'6'' | ||
| Main Level | Bedroom | 10'10'' x 13'7'' | ||
| Main Level | Other | 21'5'' x 6'11'' | ||
| Main Level | Primary Bedroom | 11'11'' x 17'11'' |
https://www.realtor.ca/real-estate/30163956/4023-gallaghers-terrace-kelowna-south-east-kelowna
Contact us for more information

Becky Hilbert
Personal Real Estate Corporation

Dallas Crick
Personal Real Estate Corporation

The trademarks REALTOR®, REALTORS®, and the REALTOR® logo are controlled by The Canadian Real Estate Association (CREA) and identify real estate professionals who are members of CREA. The trademarks MLS®, Multiple Listing Service® and the associated logos are owned by The Canadian Real Estate Association (CREA) and identify the quality of services provided by real estate professionals who are members of CREA. The trademark DDF® is owned by The Canadian Real Estate Association (CREA) and identifies CREA's Data Distribution Facility (DDF®)