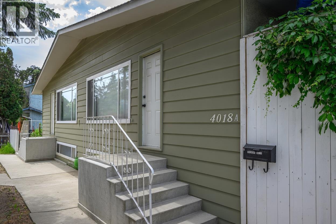
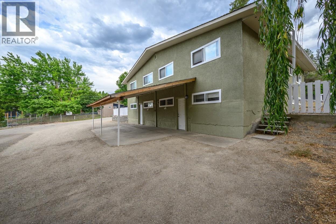
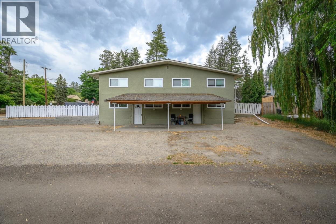
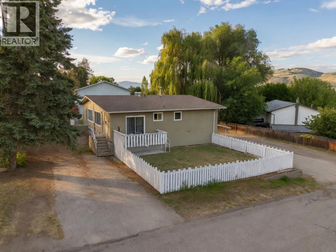
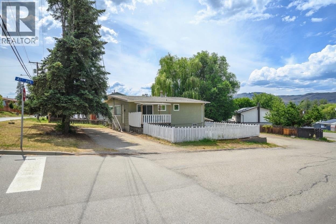
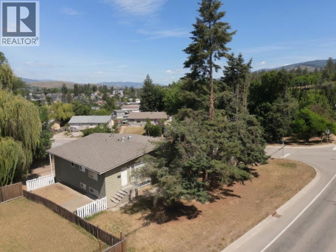
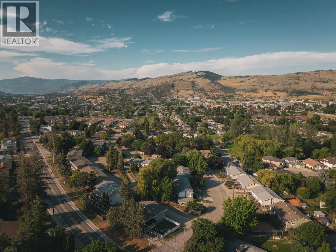
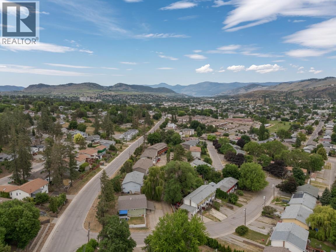
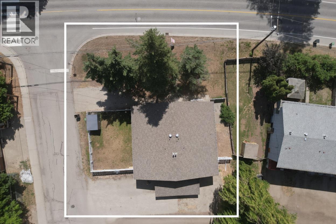
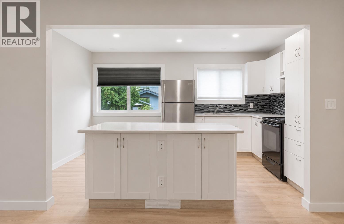
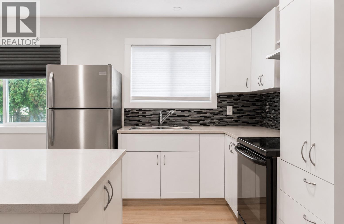
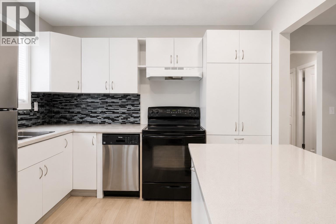
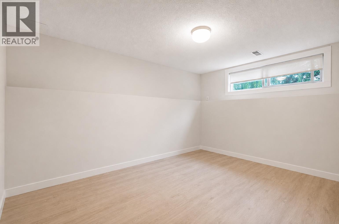
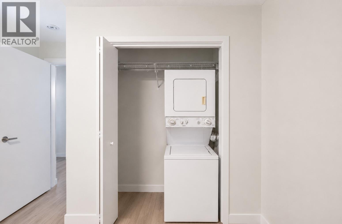
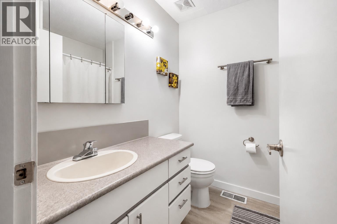
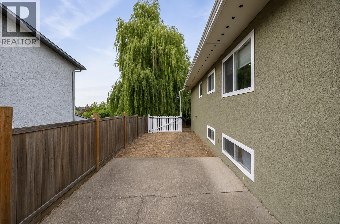
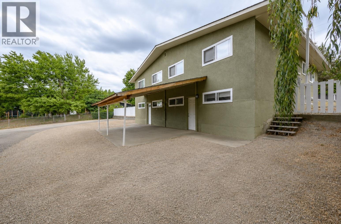
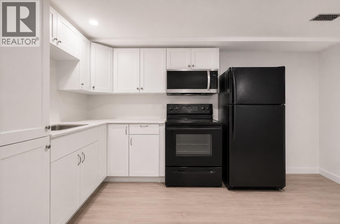
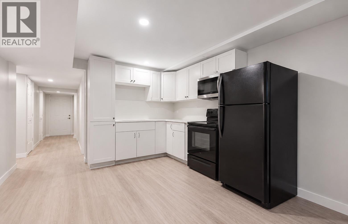
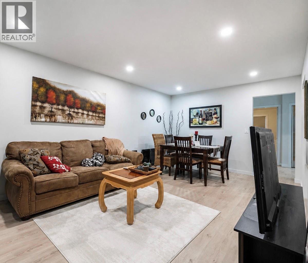
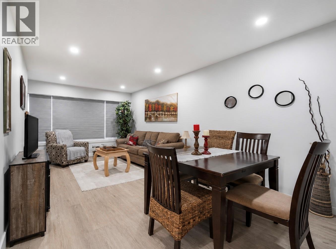
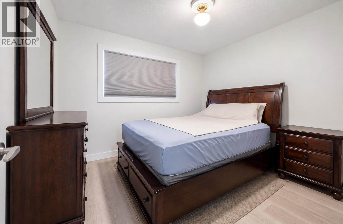
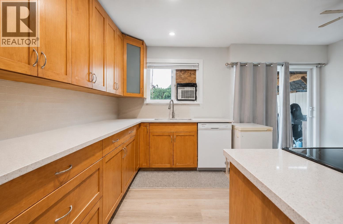
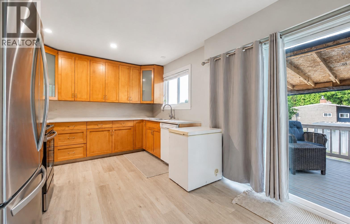
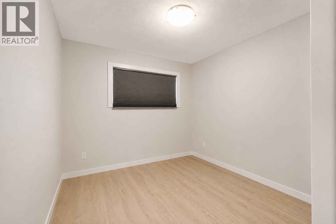
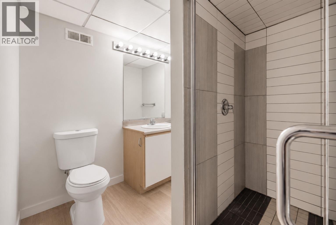
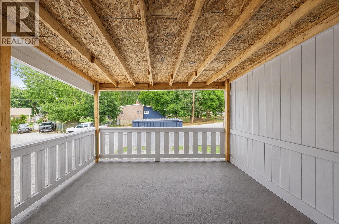
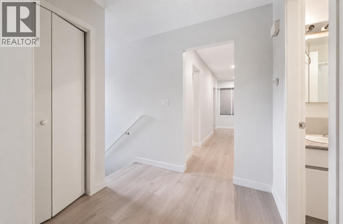
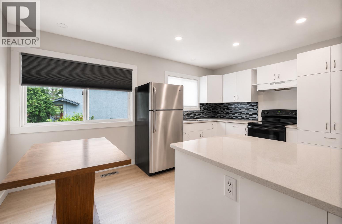
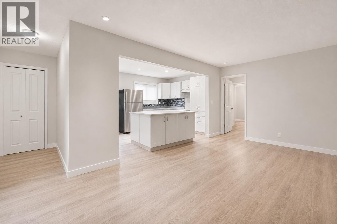
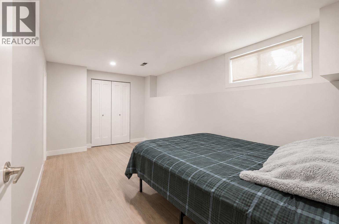
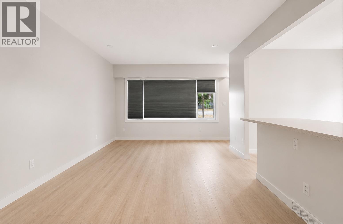
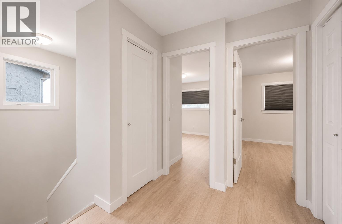
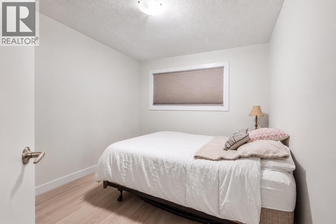
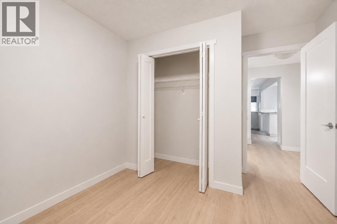
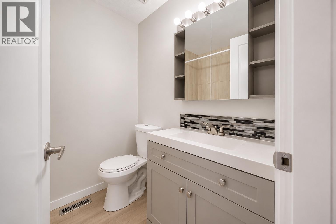
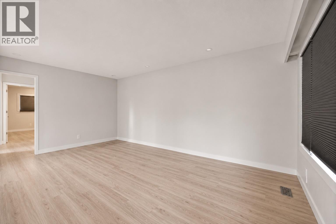
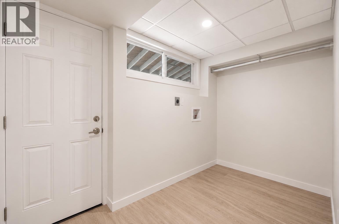
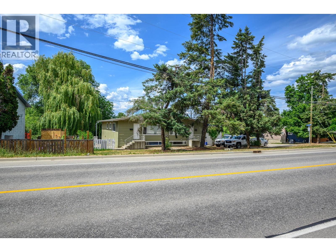
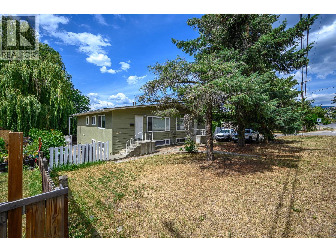
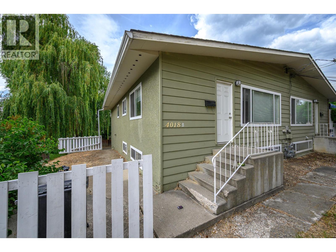
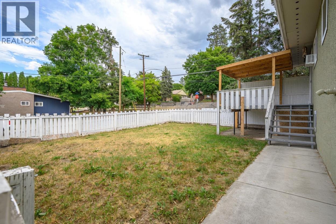
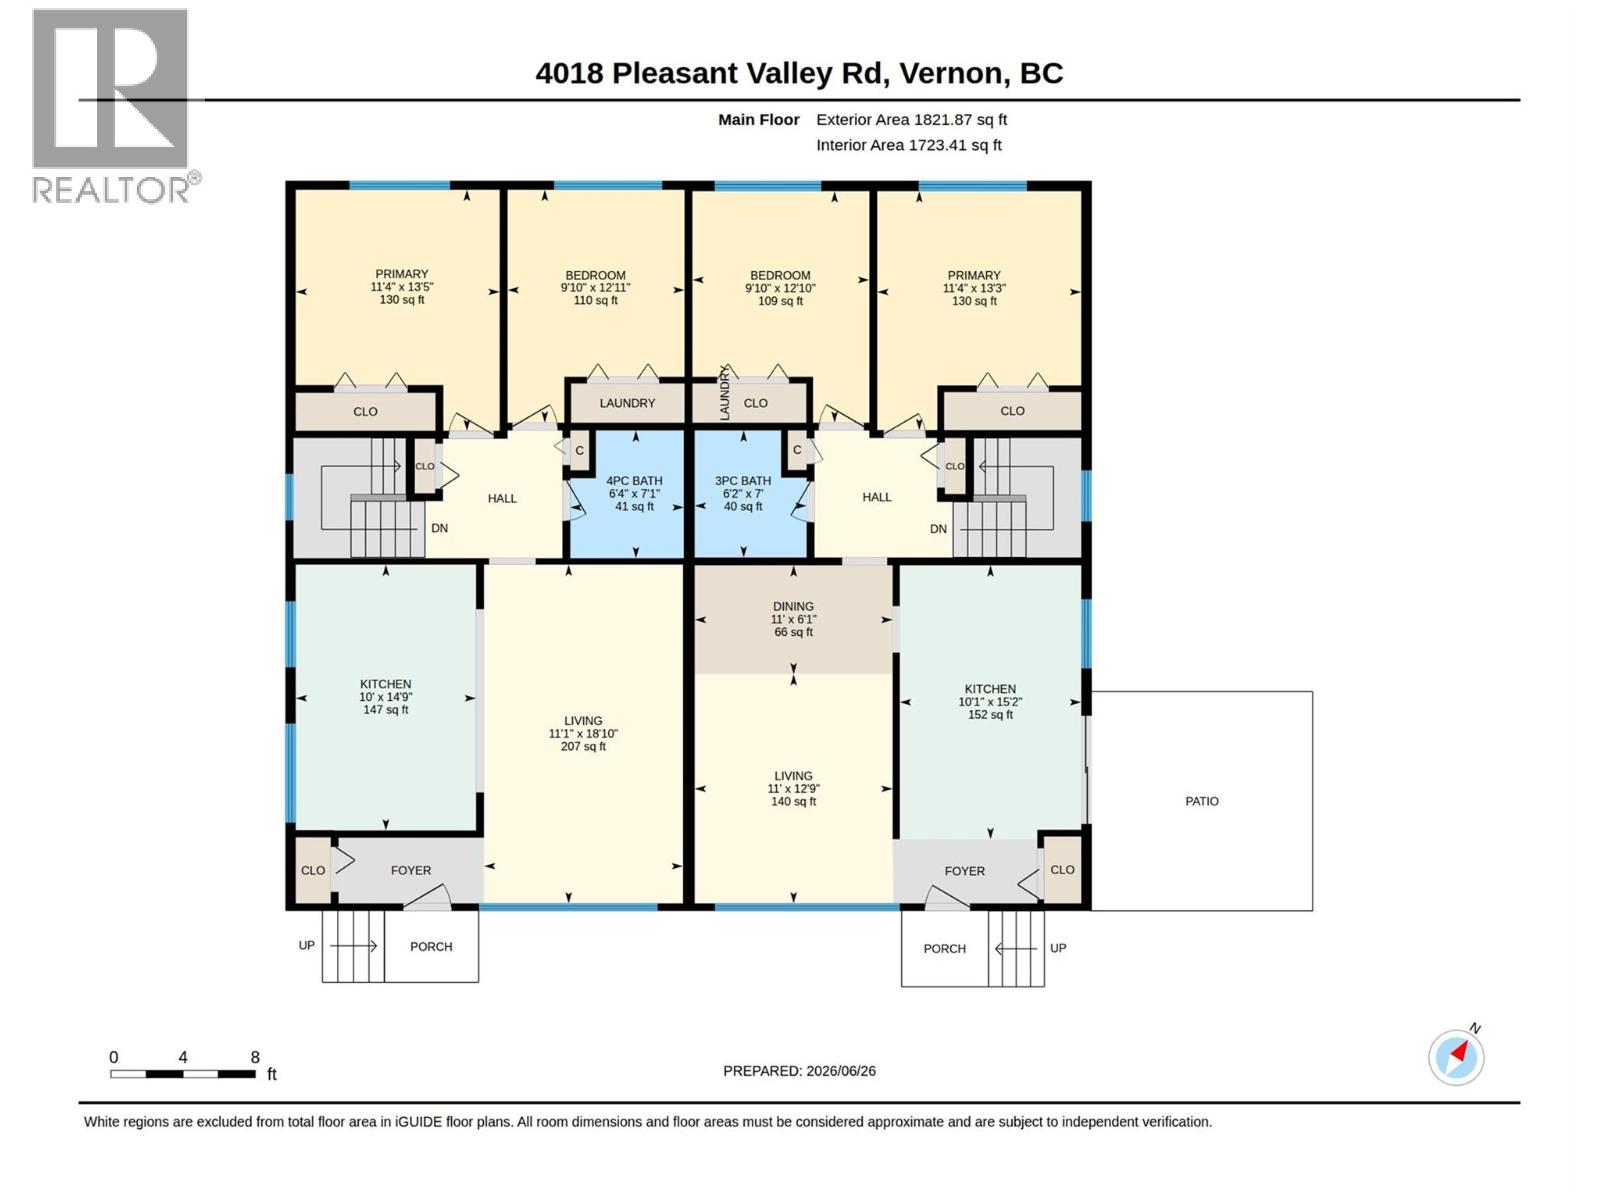
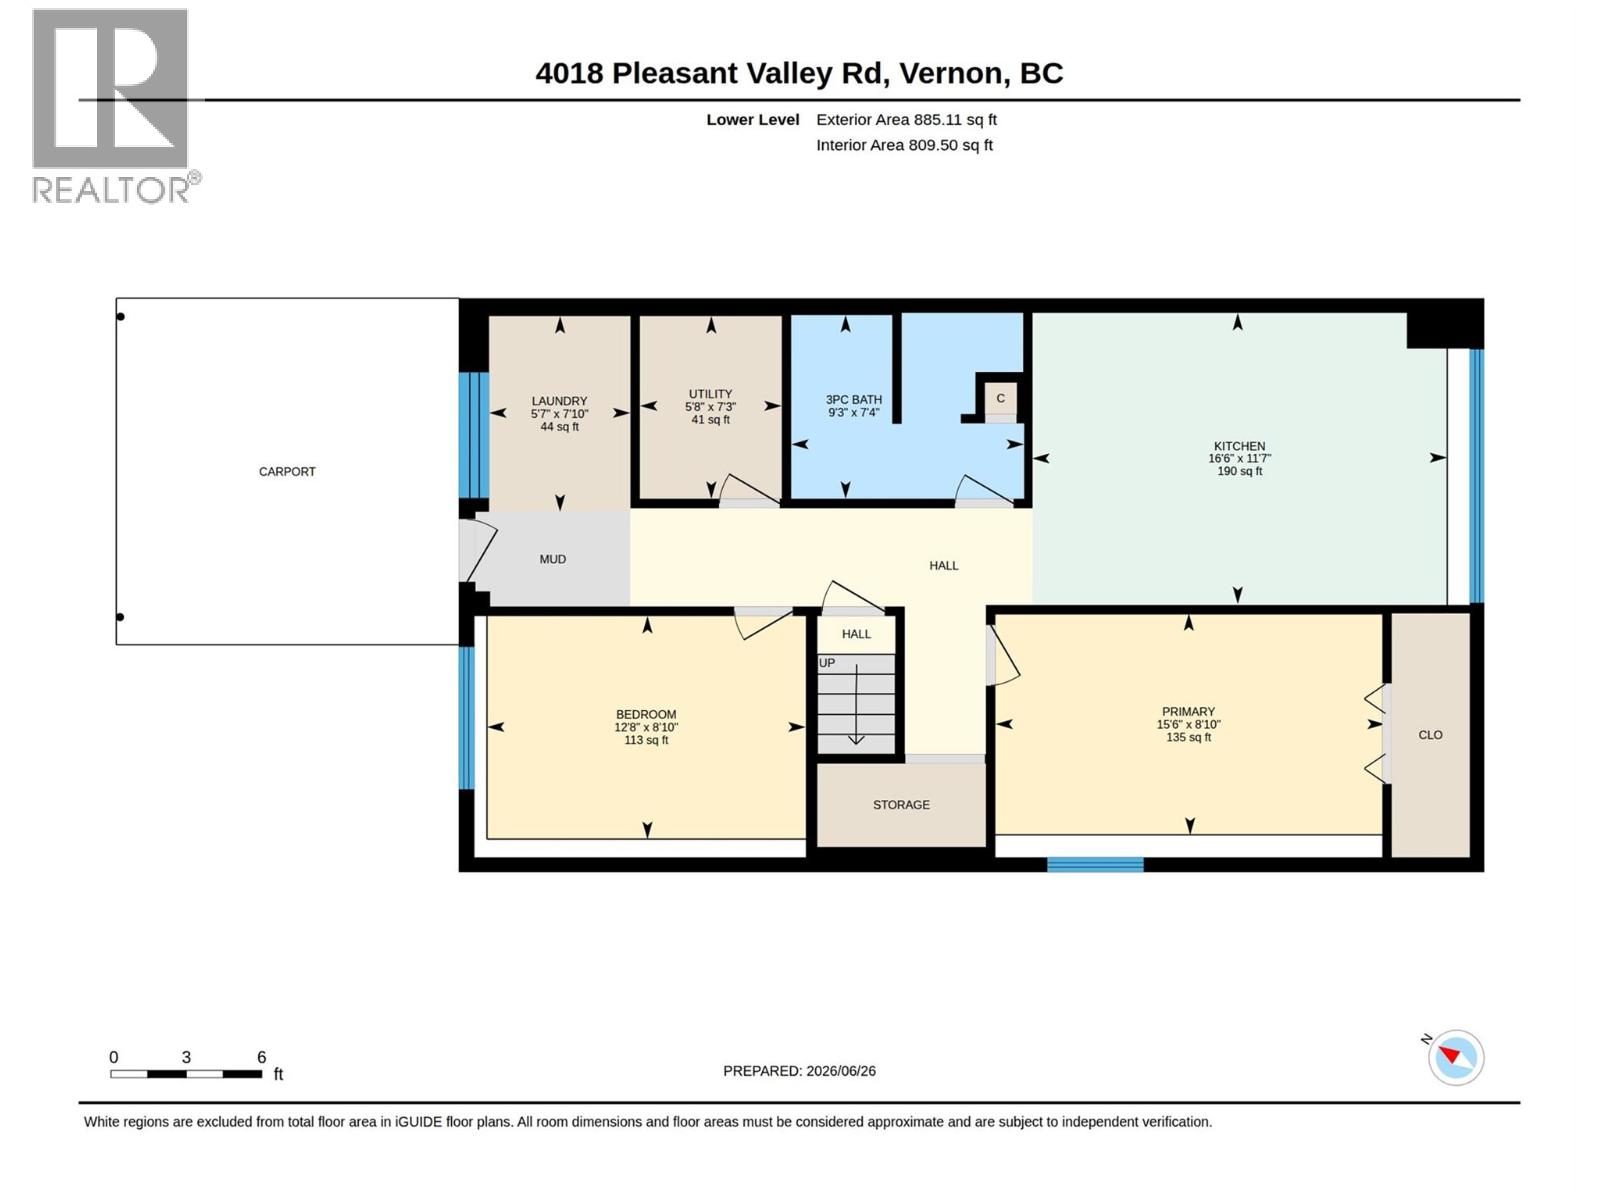
MULTI-UNIT INVESTMENT | FULLY TENANTED | CENTRAL VERNON. 7.55% Cap Rate. Four rental income streams with seller-reported rents totalling $8,450/month ($101,400 annualized gross income). This legal duplex with two additional non-conforming suites offers four self-contained 2-bedroom, 1-bathroom units, private entrances, in-suite laundry and approximately 3,625 sq. ft. of finished space. Parking for six vehicles, including two covered spaces. Seller reports approximately $100,000 in improvements during 2024–2025, including kitchen, plumbing, electrical, ventilation and laundry upgrades. Convenient access to shopping, top-rated schools, parks and transit adds tenant appeal. Rent roll, expense summary, floor plans and virtual tours available upon request. Buyers to independently verify financial information, improvements, measurements, permits and suite status. Some photos digitally decluttered. (id:13641)
| MLS® Number | 10398298 |
| Property Type | Single Family |
| Neigbourhood | East Hill |
| Amenities Near By | Public Transit, Park, Recreation |
| Features | Balcony |
| Parking Space Total | 6 |
| View Type | View (panoramic) |
| Bathroom Total | 4 |
| Bedrooms Total | 8 |
| Appliances | Refrigerator, Dishwasher, Range - Electric, Washer & Dryer |
| Basement Type | Full |
| Constructed Date | 1971 |
| Cooling Type | Wall Unit |
| Exterior Finish | Stucco |
| Heating Type | Forced Air, See Remarks |
| Roof Material | Asphalt Shingle |
| Roof Style | Unknown |
| Stories Total | 2 |
| Size Interior | 3,625 Ft2 |
| Type | Fourplex |
| Utility Water | Municipal Water |
| Carport |
| Acreage | No |
| Land Amenities | Public Transit, Park, Recreation |
| Sewer | Municipal Sewage System |
| Size Irregular | 0.18 |
| Size Total | 0.18 Ac|under 1 Acre |
| Size Total Text | 0.18 Ac|under 1 Acre |
| Level | Type | Length | Width | Dimensions |
|---|---|---|---|---|
| Lower Level | Living Room | 19' x 11'2'' | ||
| Lower Level | Bedroom | 13'3'' x 9' | ||
| Lower Level | Bedroom | 15'9'' x 9'7'' | ||
| Lower Level | Bedroom | 13'3'' x 9' | ||
| Lower Level | Bedroom | 18'6'' x 9'9'' | ||
| Lower Level | Full Bathroom | 7' x 5'8'' | ||
| Lower Level | Full Bathroom | 9'4'' x 7'3'' | ||
| Lower Level | Kitchen | 18'8'' x 11'7'' | ||
| Lower Level | Kitchen | 17'1'' x 11'7'' | ||
| Main Level | Living Room | 12'9'' x 11' | ||
| Main Level | Living Room | 18'10'' x 11'1'' | ||
| Main Level | Bedroom | 13' x 10' | ||
| Main Level | Bedroom | 13'5'' x 11'4'' | ||
| Main Level | Bedroom | 13'0'' x 10'0'' | ||
| Main Level | Primary Bedroom | 13'5'' x 11'4'' | ||
| Main Level | 4pc Bathroom | 7'2'' x 6'4'' | ||
| Main Level | 4pc Bathroom | 7'2'' x 6'' | ||
| Main Level | Kitchen | 15'1'' x 10' | ||
| Main Level | Kitchen | 15'1'' x 10'0'' |
https://www.realtor.ca/real-estate/30184666/4018-pleasant-valley-road-vernon-east-hill
Contact us for more information

Zona Chang
Personal Real Estate Corporation

Bip Thind

The trademarks REALTOR®, REALTORS®, and the REALTOR® logo are controlled by The Canadian Real Estate Association (CREA) and identify real estate professionals who are members of CREA. The trademarks MLS®, Multiple Listing Service® and the associated logos are owned by The Canadian Real Estate Association (CREA) and identify the quality of services provided by real estate professionals who are members of CREA. The trademark DDF® is owned by The Canadian Real Estate Association (CREA) and identifies CREA's Data Distribution Facility (DDF®)