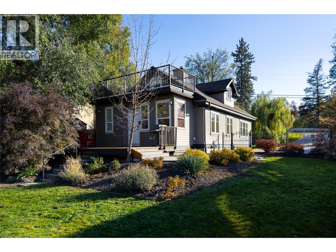
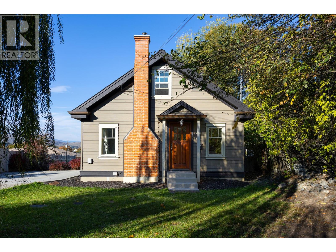
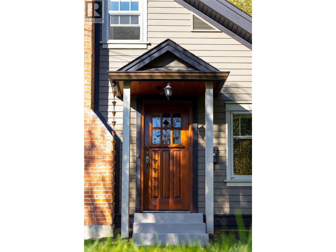
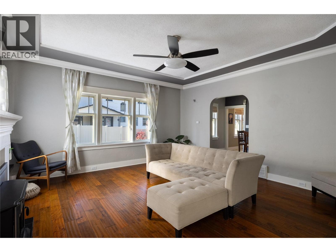
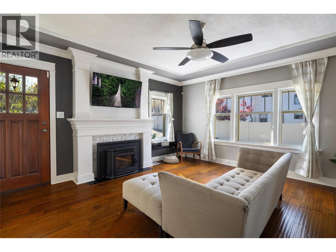
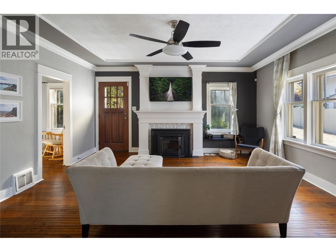
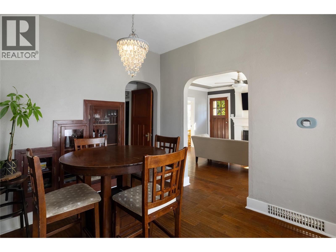
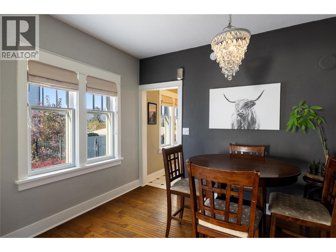
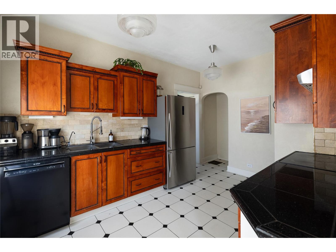
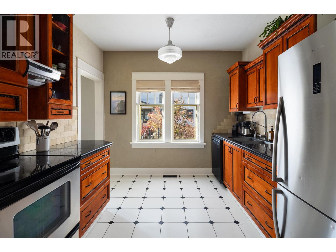
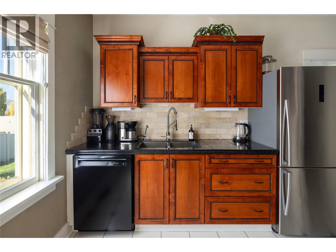
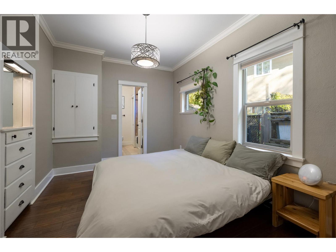
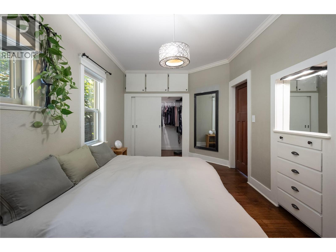
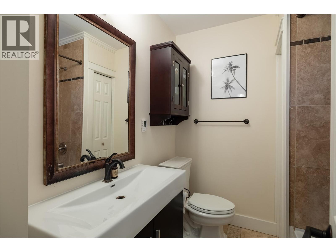
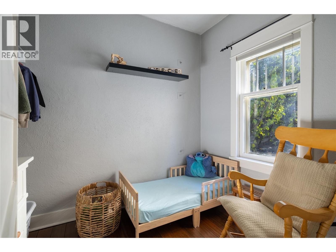
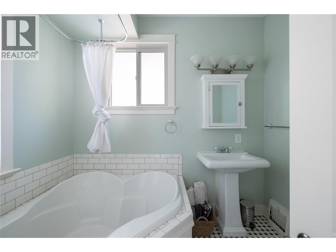
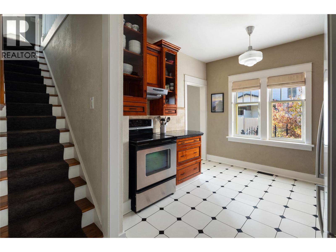
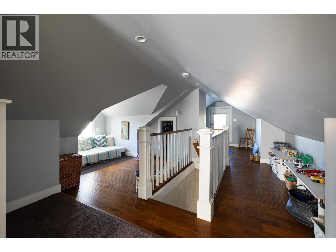
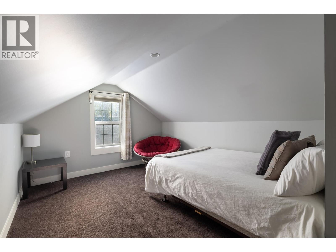
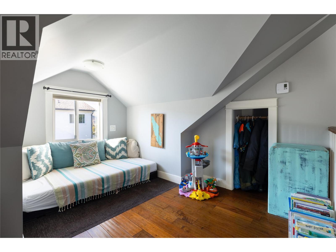
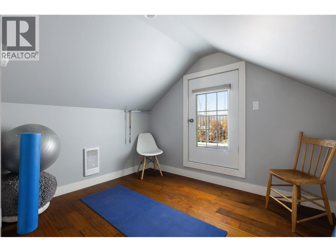
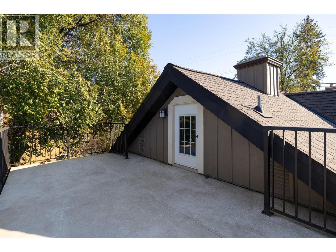
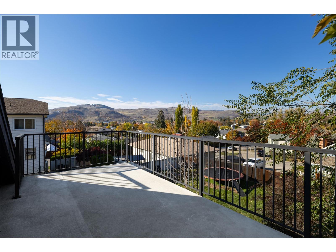
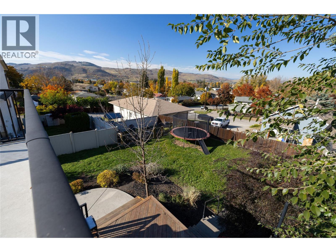
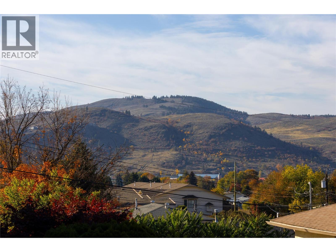
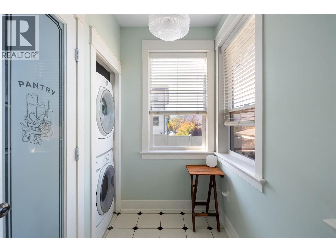
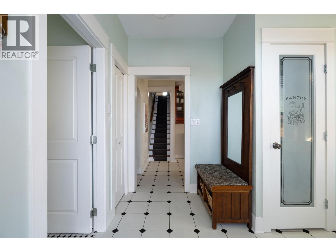
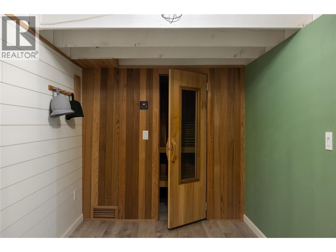
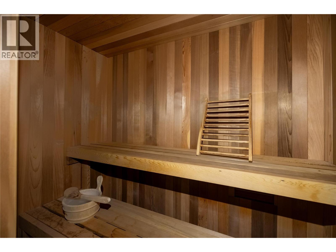
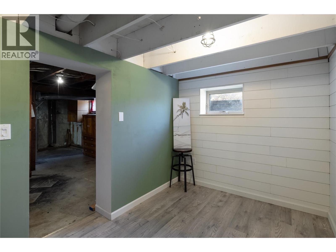
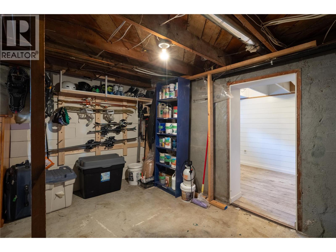
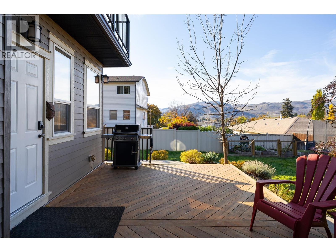
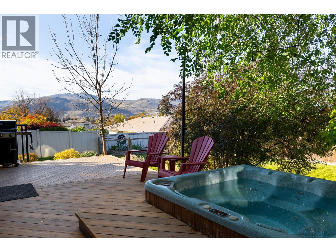
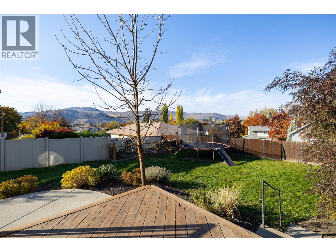
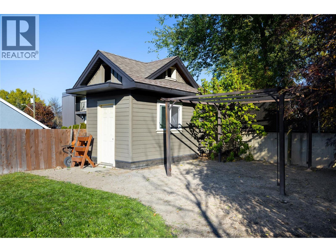
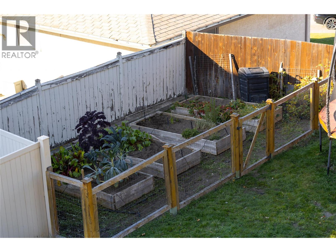
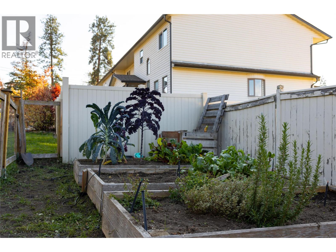
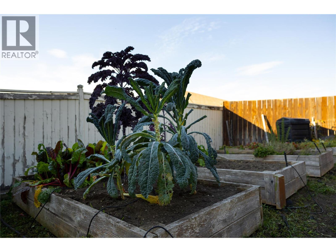
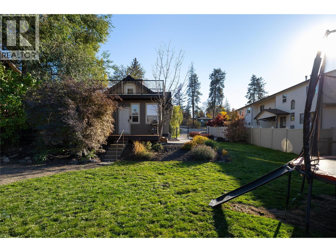
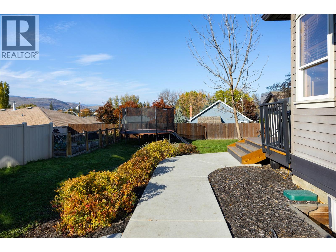
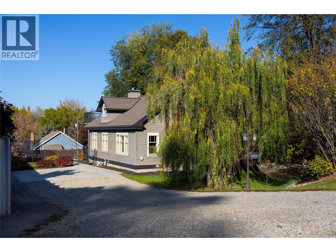
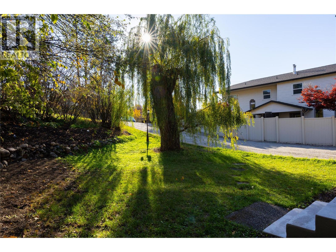
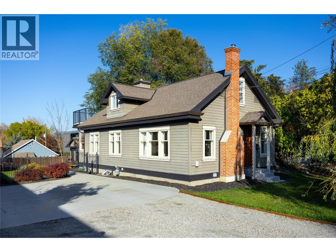
This charming 1930s character home blends timeless appeal with thoughtful updates for modern comfort and style. Offering convenient main-floor living, it’s an ideal option for families or those seeking a level-entry lifestyle. The main floor features a spacious primary bedroom with a full ensuite and heated floors, while the inviting living room boasts hardwood flooring and a cozy pellet stove. The kitchen and dining area retain their character while offering updated functionality. The main floor also includes a second bedroom, a full bathroom with a relaxing soaker tub and a laundry area. Upstairs, the versatile loft provides endless possibilities—create an additional bedroom, a peaceful sitting area, or a dedicated yoga space. Step outside onto the rooftop deck and enjoy the view! The basement offers plenty of room for storage, a workbench, and a built-in sauna, along with space to bring your own ideas to life. Out back, enjoy a step-down deck with an inset hot tub, a fully fenced yard, a garden plot, and plenty of room for a trampoline, all with a lovely view toward Turtle Mountain. Additional highlights include updated electrical, copper gutters, and a host of thoughtful improvements that make this home move-in ready. Full of character, modern conveniences, and inviting spaces inside and out, this home is a must-see! Book your private showing today. (id:13641)
| MLS® Number | 10404483 |
| Property Type | Single Family |
| Neigbourhood | Harwood |
| Features | Balcony, Two Balconies |
| Bathroom Total | 2 |
| Bedrooms Total | 3 |
| Constructed Date | 1938 |
| Construction Style Attachment | Detached |
| Cooling Type | Central Air Conditioning |
| Exterior Finish | Other |
| Fireplace Fuel | Pellet |
| Fireplace Present | Yes |
| Fireplace Total | 1 |
| Fireplace Type | Insert,stove |
| Flooring Type | Carpeted, Hardwood, Tile |
| Half Bath Total | 1 |
| Heating Type | Forced Air |
| Roof Material | Asphalt Shingle |
| Roof Style | Unknown |
| Stories Total | 3 |
| Size Interior | 1,583 Ft2 |
| Type | House |
| Utility Water | Municipal Water |
| Additional Parking | |
| Oversize | |
| R V |
| Acreage | No |
| Sewer | Municipal Sewage System |
| Size Irregular | 0.18 |
| Size Total | 0.18 Ac|under 1 Acre |
| Size Total Text | 0.18 Ac|under 1 Acre |
| Level | Type | Length | Width | Dimensions |
|---|---|---|---|---|
| Second Level | Den | 7'6'' x 10'7'' | ||
| Second Level | Gym | 7'9'' x 9'4'' | ||
| Second Level | Bedroom | 9'11'' x 11'7'' | ||
| Basement | Workshop | 17'6'' x 21'10'' | ||
| Basement | Sauna | 6'11'' x 18'3'' | ||
| Main Level | Bedroom | 6'7'' x 8'11'' | ||
| Main Level | Living Room | 15'7'' x 16'4'' | ||
| Main Level | Partial Ensuite Bathroom | 6'5'' x 6'7'' | ||
| Main Level | Primary Bedroom | 9'5'' x 14'9'' | ||
| Main Level | Dining Room | 9'0'' x 10'5'' | ||
| Main Level | Kitchen | 9'10'' x 13'3'' | ||
| Main Level | Full Bathroom | 5'6'' x 8'8'' | ||
| Main Level | Foyer | 7'6'' x 11'6'' |
https://www.realtor.ca/real-estate/30442458/4004-pleasant-valley-road-vernon-harwood
Contact us for more information

Martin Von Holst
Personal Real Estate Corporation

The trademarks REALTOR®, REALTORS®, and the REALTOR® logo are controlled by The Canadian Real Estate Association (CREA) and identify real estate professionals who are members of CREA. The trademarks MLS®, Multiple Listing Service® and the associated logos are owned by The Canadian Real Estate Association (CREA) and identify the quality of services provided by real estate professionals who are members of CREA. The trademark DDF® is owned by The Canadian Real Estate Association (CREA) and identifies CREA's Data Distribution Facility (DDF®)