Maintenance,
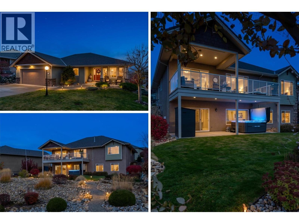
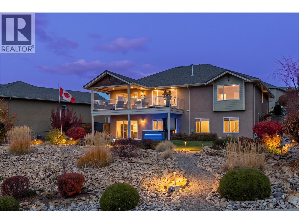
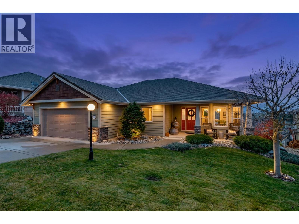
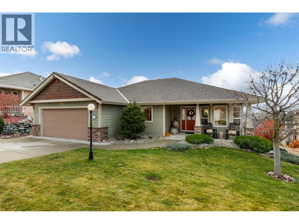
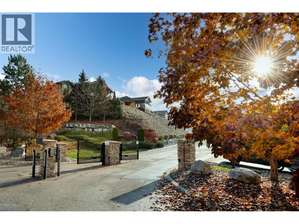
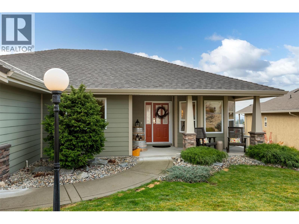
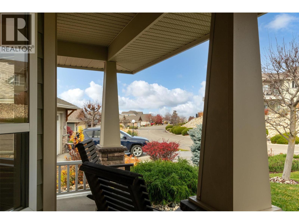
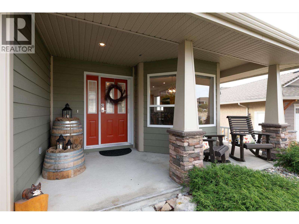
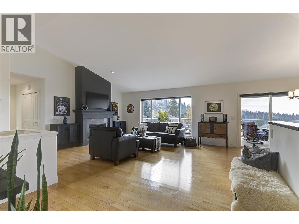
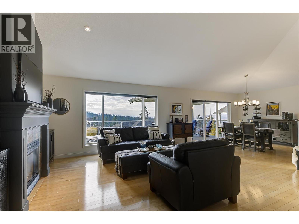
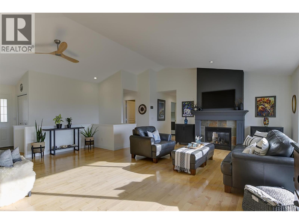
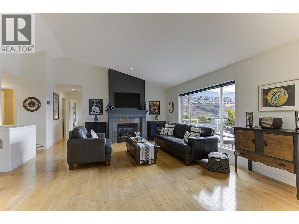
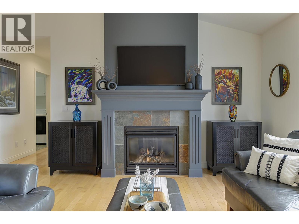
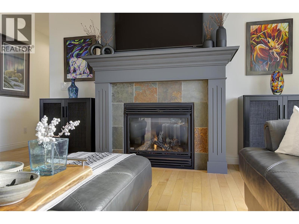
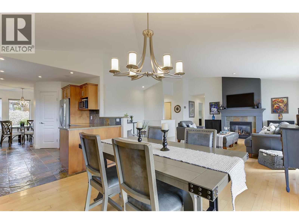
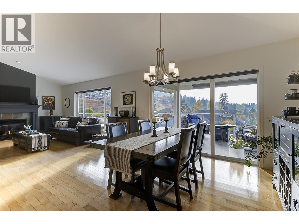
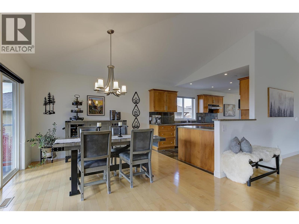
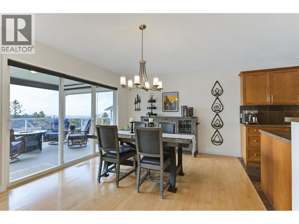
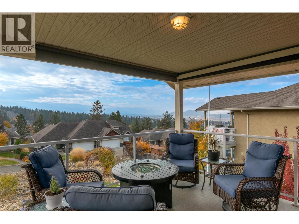
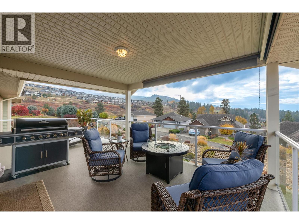
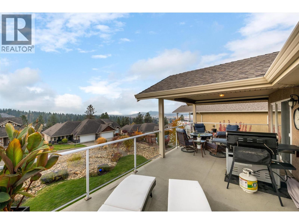
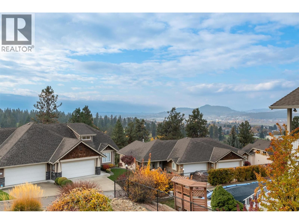
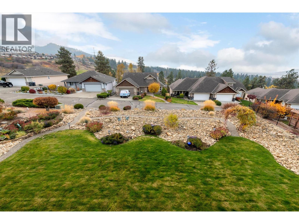
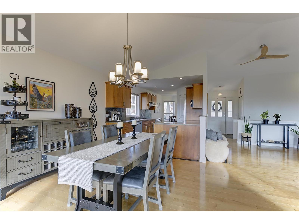
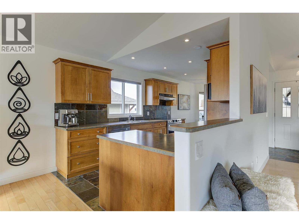
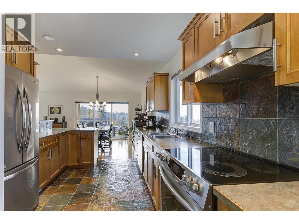
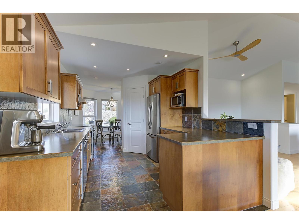
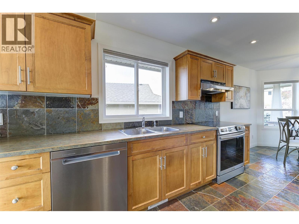
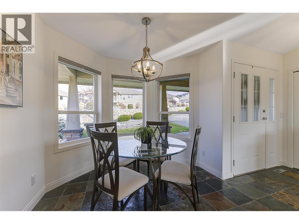
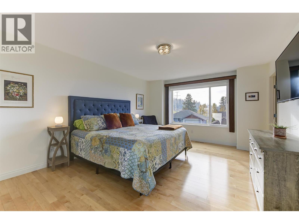
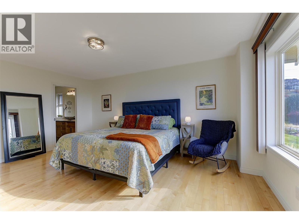
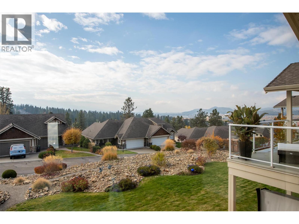
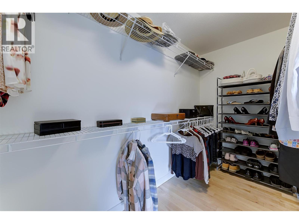
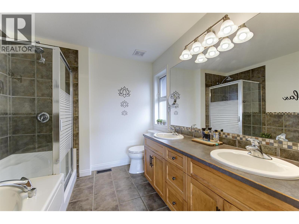
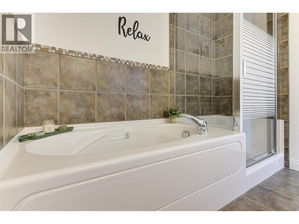
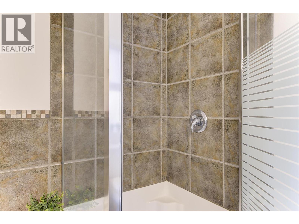
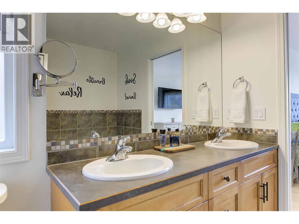
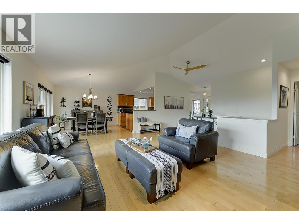
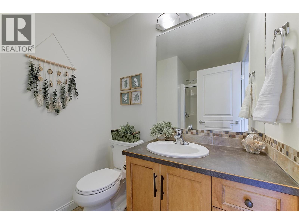
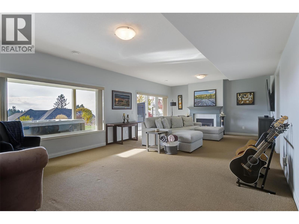
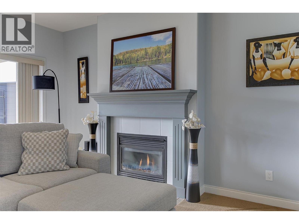
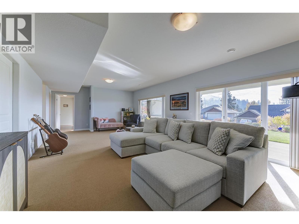
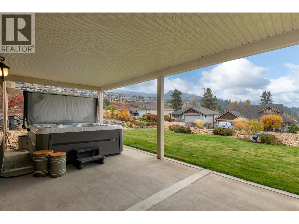
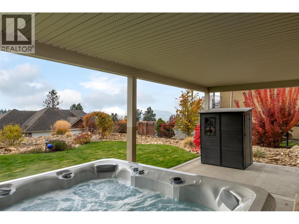
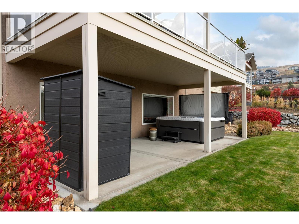
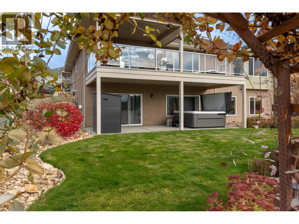
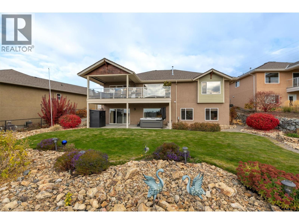
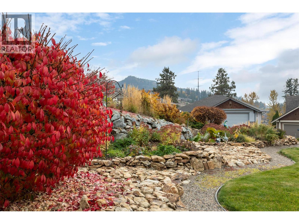
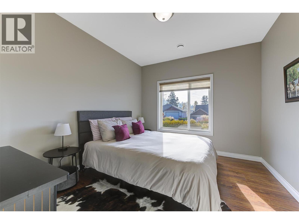
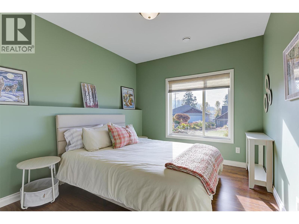
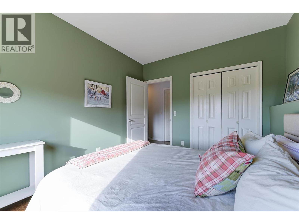
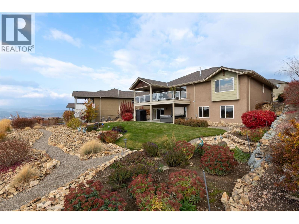
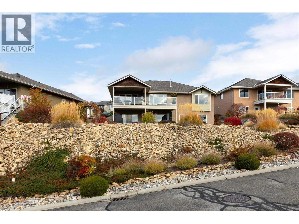
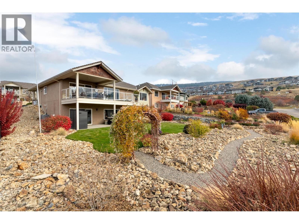
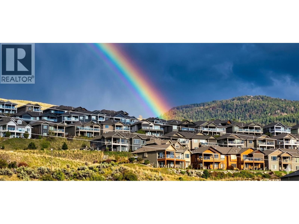
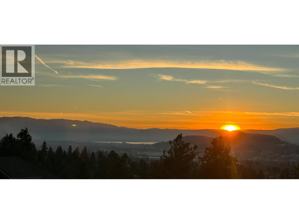
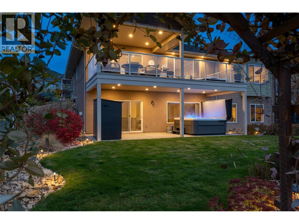
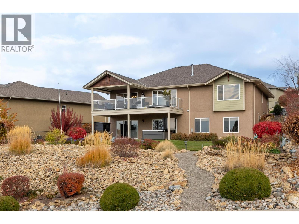
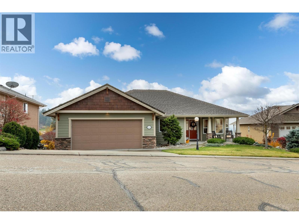
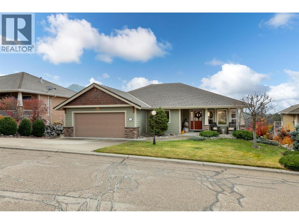
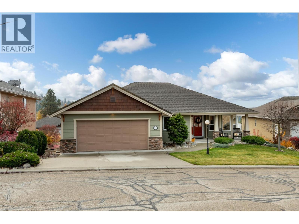
$78 MonthlyPanoramic mountain, lake & city views define this executive walk-out rancher in the prestigious, gated Sunset Ranch community. Designed for effortless main-level living, the pristine interior boasts soaring ceilings, freshly painted ceilings/walls/trim, & warm hardwood floors. The gourmet kitchen with a large pantry opens to an elegant dining area and a covered deck perfect for enjoying local wine at sunset. The primary sanctuary features a walk-in closet & 5-pc ensuite. The bright walk-out lower level offers a spacious rec room with a 2nd gas fireplace, 2 guest bedrooms, & ample storage. Step outside to a private backyard paradise featuring a premium Master Spa hot tub, stunning perennial gardens, stone paths, & automated irrigation. Loaded with over $60k in recent high-end upgrades (2025-2026): professional whole-home paint, new A/C, new luxury appliances (fridge/washer/dryer), Levolor blinds & a storage shed. Nothing left to do but move in & enjoy Okanagan lifestyle! (id:13641)
| MLS® Number | 10405510 |
| Property Type | Single Family |
| Neigbourhood | Ellison |
| Community Name | Sunset Ranch |
| Amenities Near By | Golf Nearby, Airport, Park, Recreation |
| Community Features | Pets Allowed |
| Features | Balcony |
| Parking Space Total | 4 |
| View Type | City View, Mountain View, Valley View, View (panoramic) |
| Bathroom Total | 3 |
| Bedrooms Total | 4 |
| Appliances | Range, Refrigerator, Dishwasher, Dryer, Hood Fan, Washer |
| Architectural Style | Ranch |
| Constructed Date | 2003 |
| Construction Style Attachment | Detached |
| Cooling Type | Central Air Conditioning |
| Exterior Finish | Stucco, Other |
| Fireplace Fuel | Gas |
| Fireplace Present | Yes |
| Fireplace Total | 2 |
| Fireplace Type | Unknown |
| Flooring Type | Carpeted, Hardwood, Laminate, Tile |
| Heating Type | Forced Air |
| Roof Material | Asphalt Shingle |
| Roof Style | Unknown |
| Stories Total | 1 |
| Size Interior | 3,119 Ft2 |
| Type | House |
| Utility Water | Municipal Water |
| Additional Parking | |
| Attached Garage | 2 |
| Access Type | Easy Access |
| Acreage | No |
| Land Amenities | Golf Nearby, Airport, Park, Recreation |
| Landscape Features | Landscaped |
| Sewer | Municipal Sewage System |
| Size Irregular | 0.22 |
| Size Total | 0.22 Ac|under 1 Acre |
| Size Total Text | 0.22 Ac|under 1 Acre |
| Level | Type | Length | Width | Dimensions |
|---|---|---|---|---|
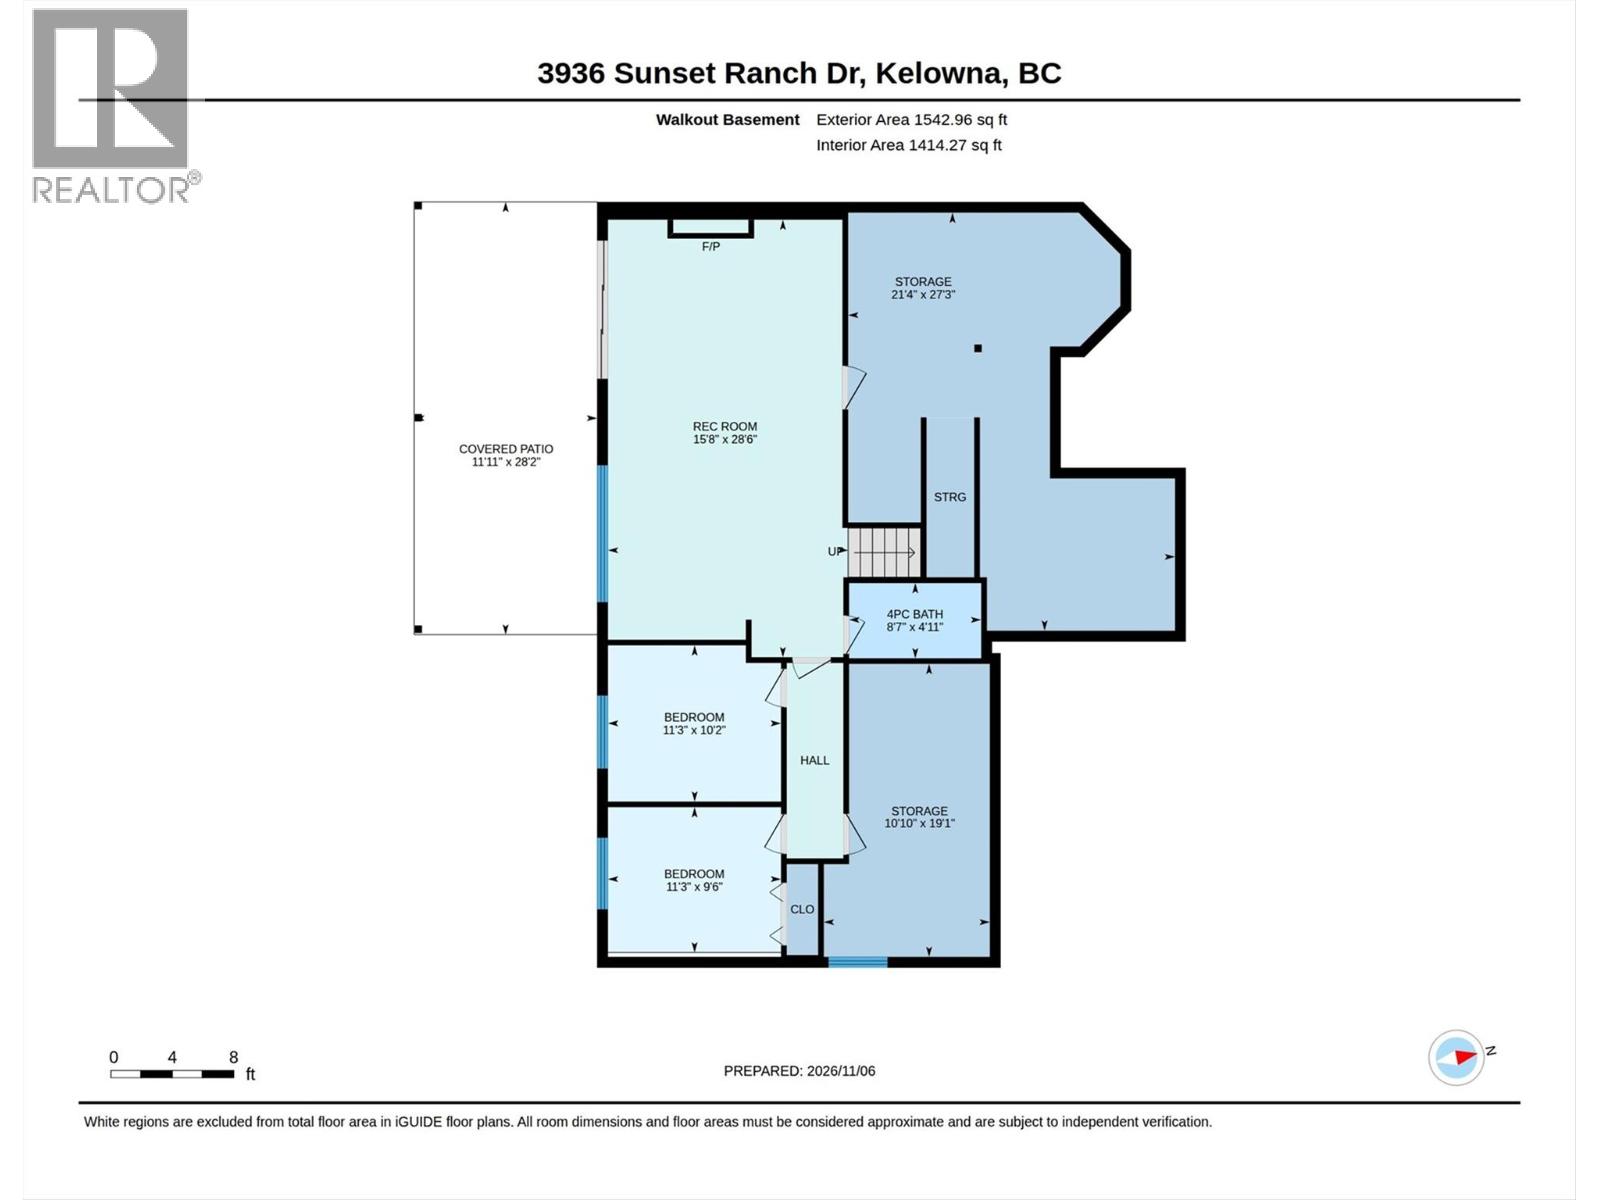
| Lower Level | Storage | 21'4'' x 27'3'' | ||
| Lower Level | Storage | 10'10'' x 19'1'' | ||
| Lower Level | Recreation Room | 15'8'' x 28'6'' | ||
| Lower Level | Other | 11'11'' x 28'2'' | ||
| Lower Level | Bedroom | 11'3'' x 9'6'' | ||
| Lower Level | Bedroom | 11'3'' x 10'2'' | ||
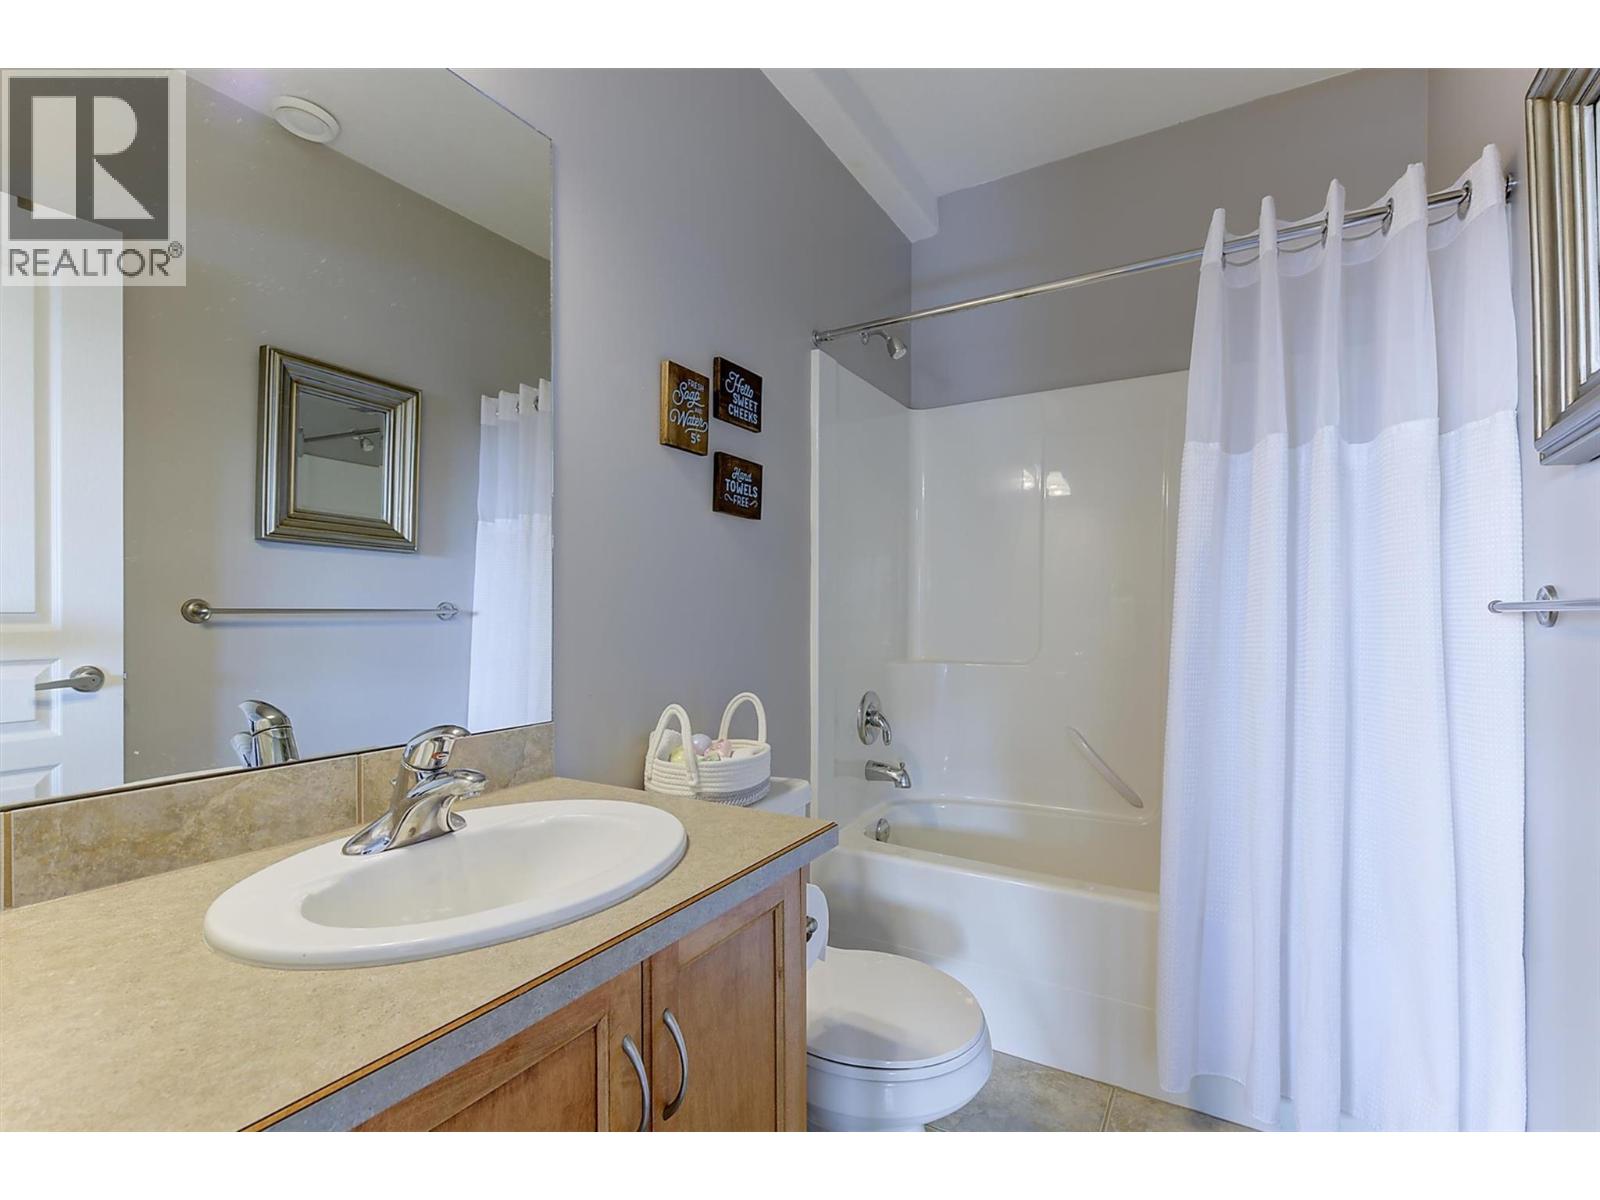
| Lower Level | 4pc Bathroom | 8'7'' x 4'11'' | ||
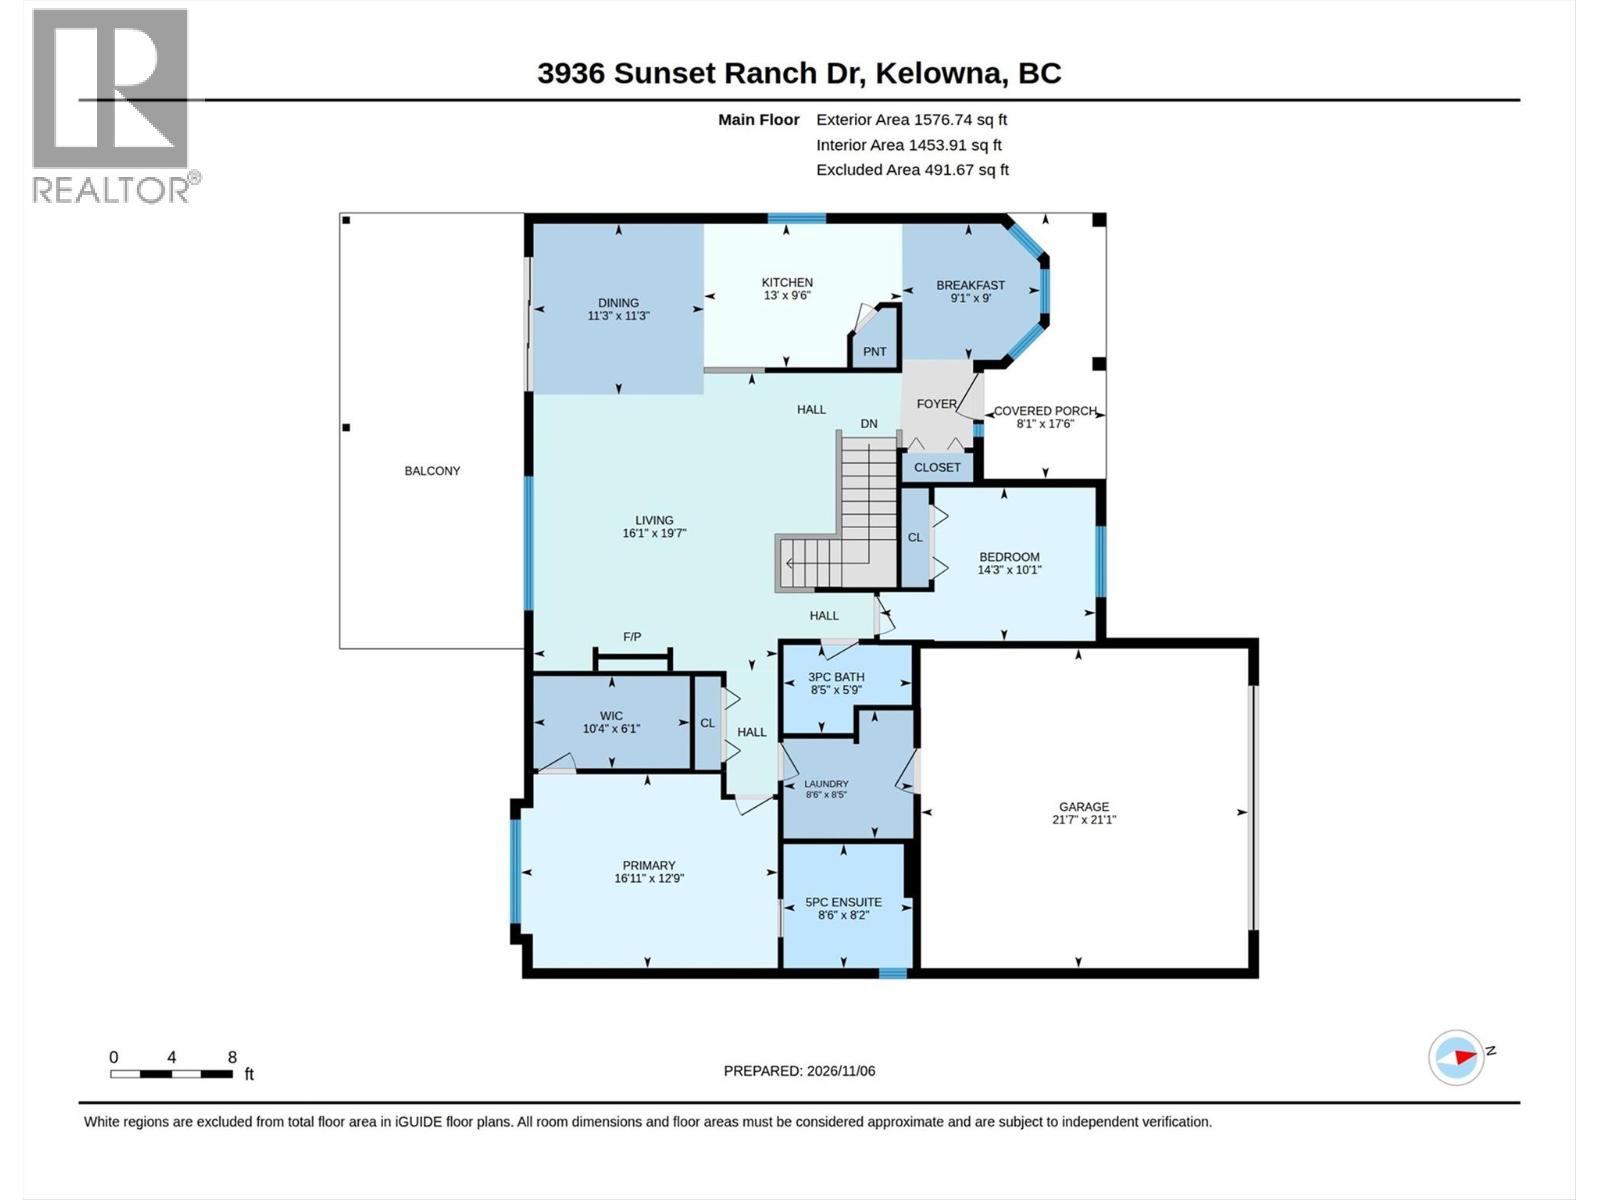
| Main Level | Other | 21'7'' x 21'1'' | ||
| Main Level | Other | 10'4'' x 6'1'' | ||
| Main Level | Laundry Room | 8'6'' x 8'5'' | ||
| Main Level | Living Room | 16'1'' x 19'7'' | ||
| Main Level | Kitchen | 13' x 9'6'' | ||
| Main Level | Dining Room | 11'3'' x 11'3'' | ||
| Main Level | Other | 8'1'' x 17'6'' | ||
| Main Level | Dining Nook | 9'1'' x 9' | ||
| Main Level | Primary Bedroom | 16'11'' x 12'9'' | ||
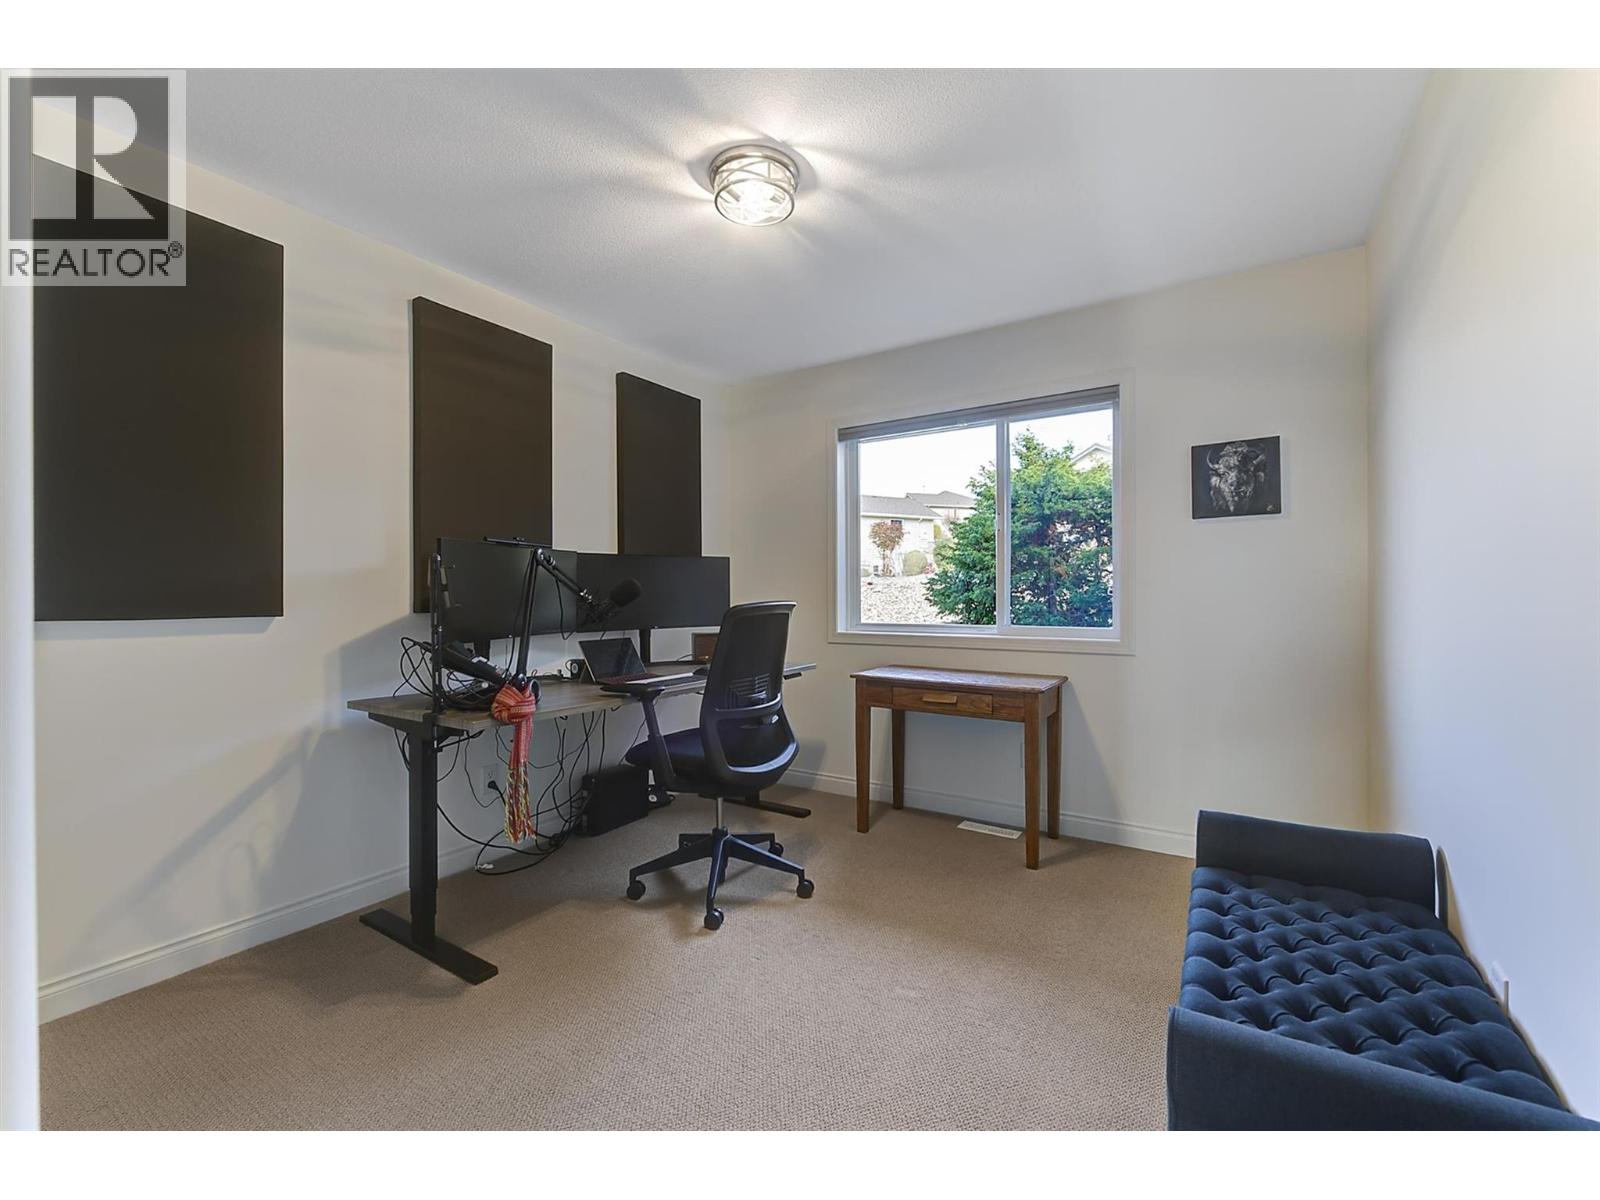
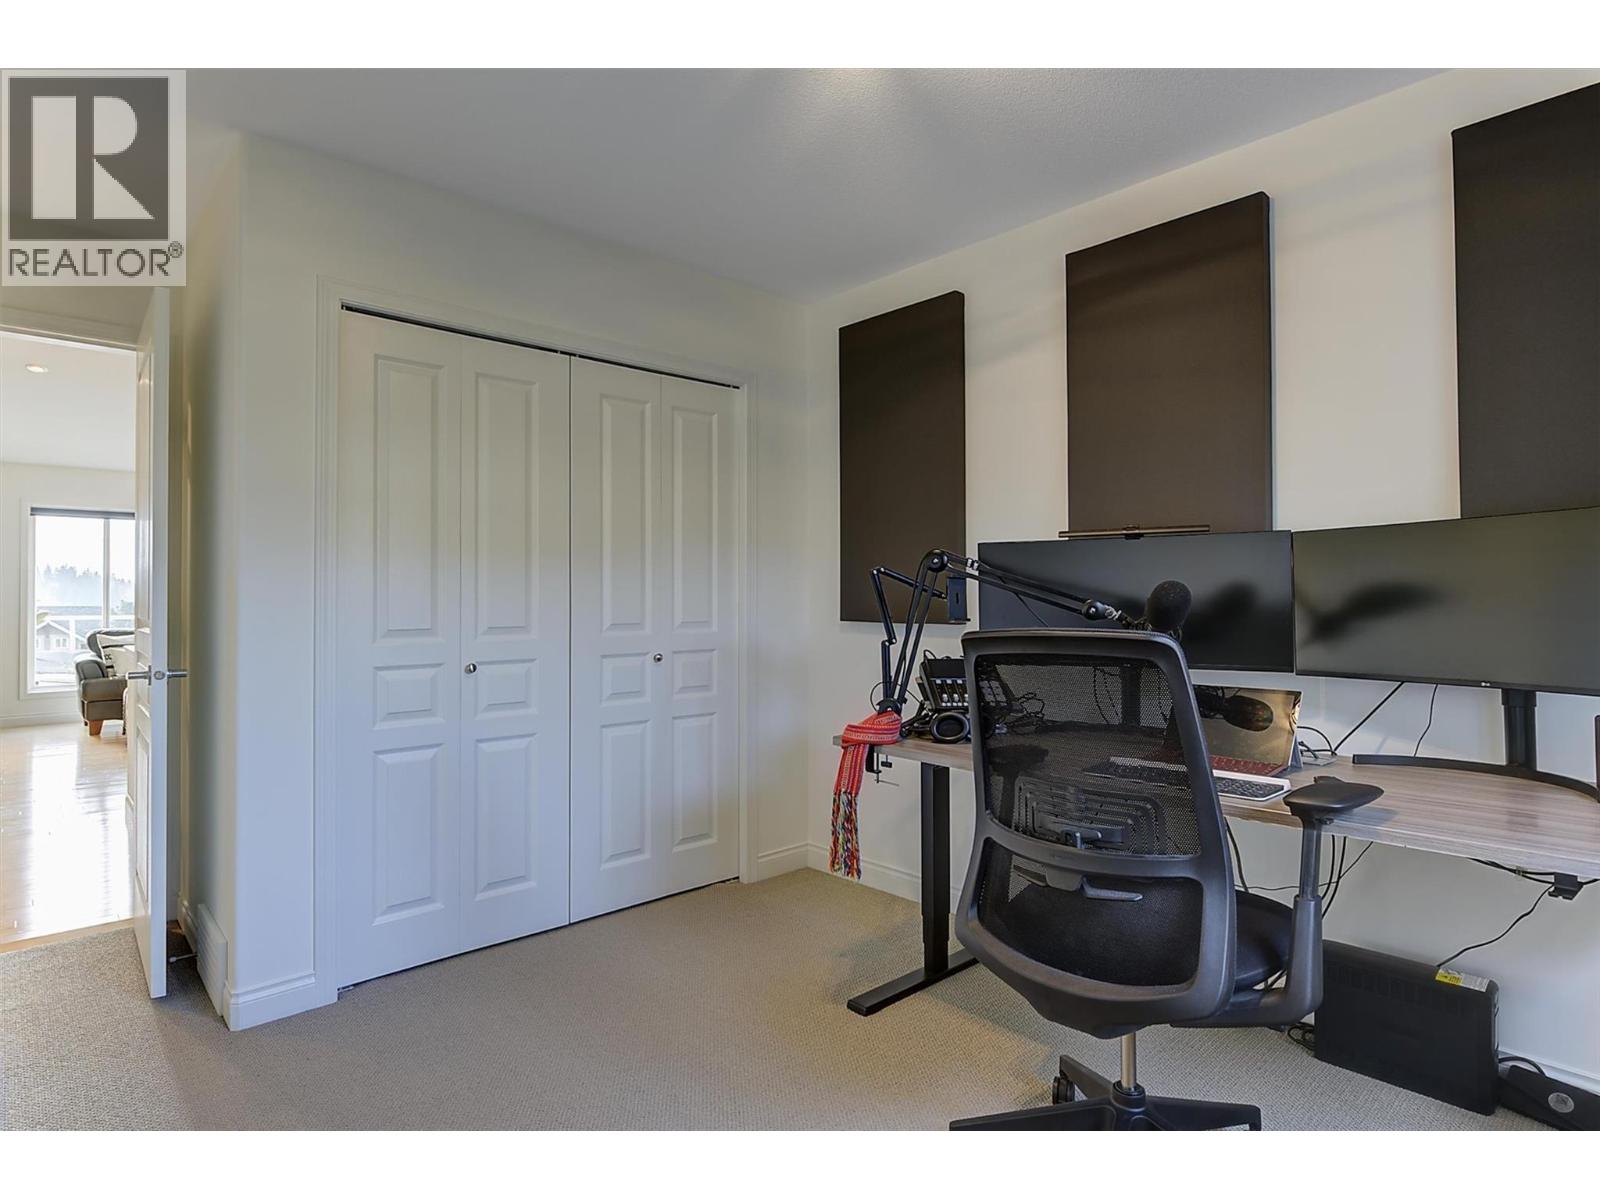
| Main Level | Bedroom | 14'3'' x 10'1'' | ||
| Main Level | 5pc Ensuite Bath | 8'6'' x 8'2'' | ||
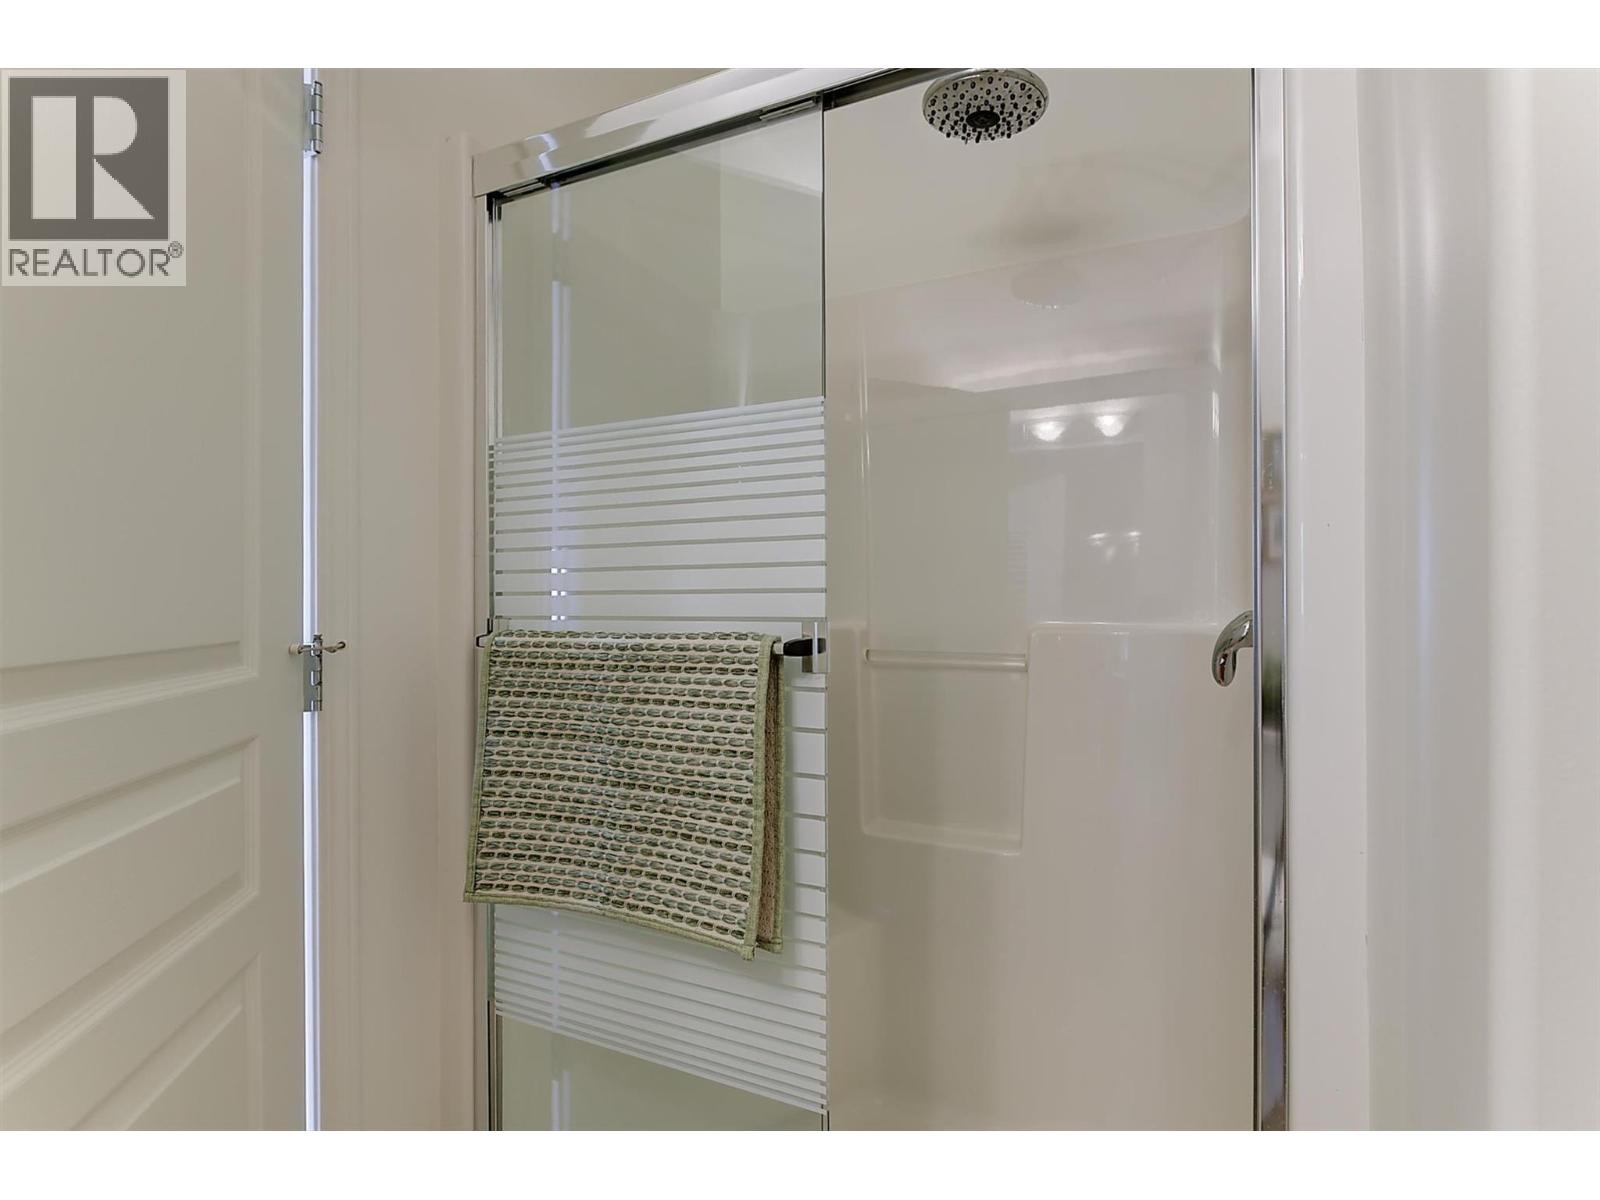
| Main Level | 3pc Bathroom | 8'5'' x 5'9'' |
https://www.realtor.ca/real-estate/30499528/3936-sunset-ranch-drive-kelowna-ellison
Contact us for more information

Kaila Klassen
John Mcmahon
Personal Real Estate Corporation

The trademarks REALTOR®, REALTORS®, and the REALTOR® logo are controlled by The Canadian Real Estate Association (CREA) and identify real estate professionals who are members of CREA. The trademarks MLS®, Multiple Listing Service® and the associated logos are owned by The Canadian Real Estate Association (CREA) and identify the quality of services provided by real estate professionals who are members of CREA. The trademark DDF® is owned by The Canadian Real Estate Association (CREA) and identifies CREA's Data Distribution Facility (DDF®)