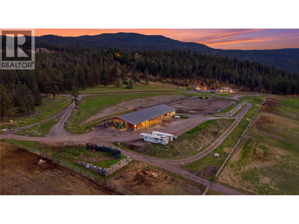
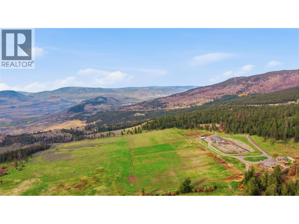
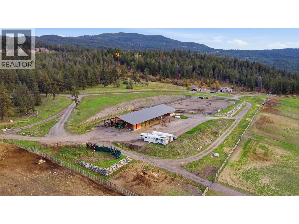
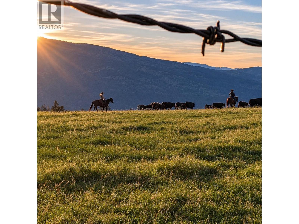
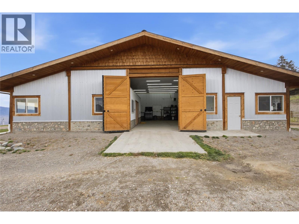
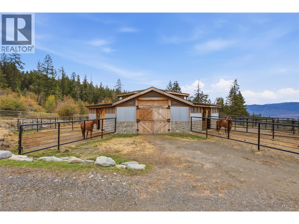
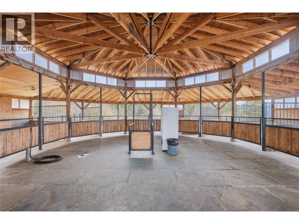
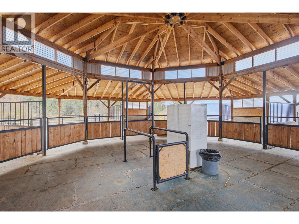
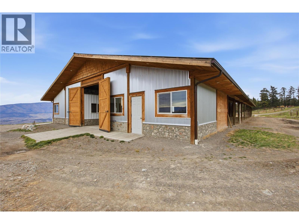
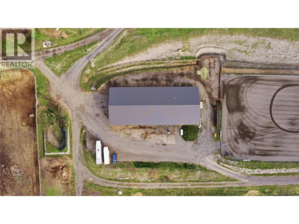
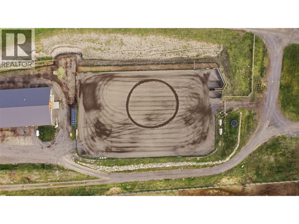
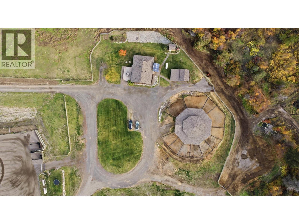
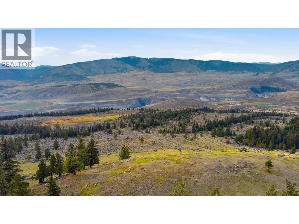
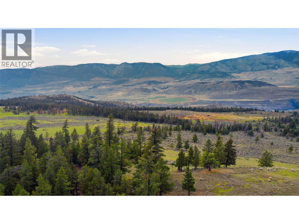
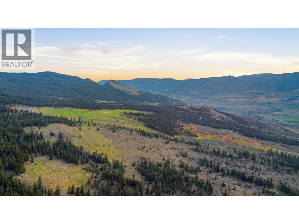
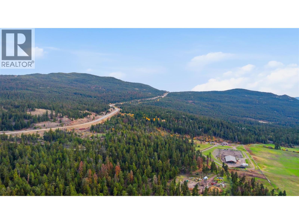
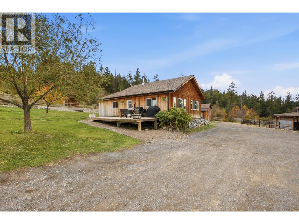
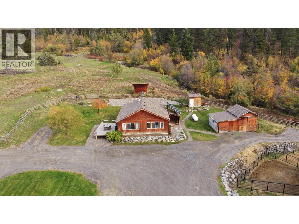
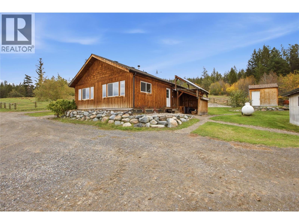
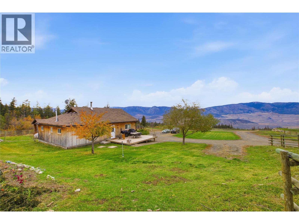
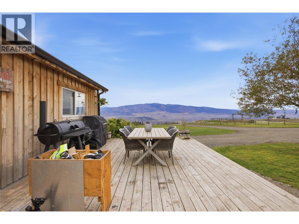
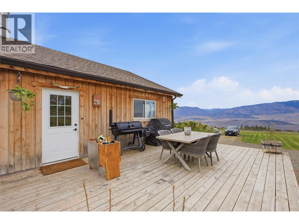
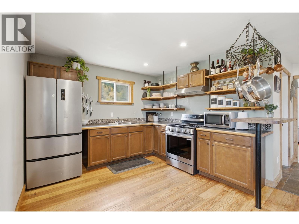
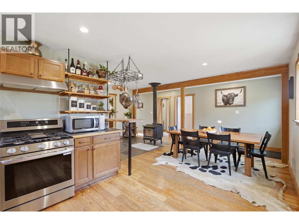
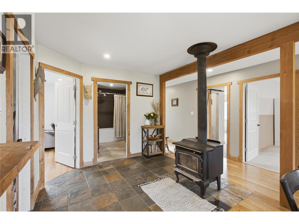
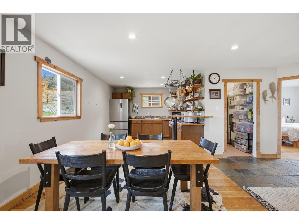
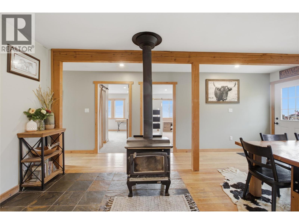
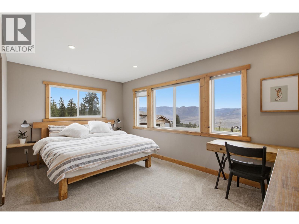
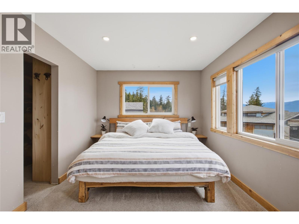
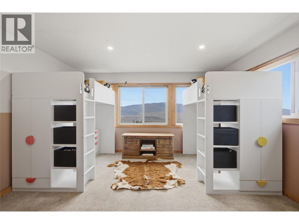
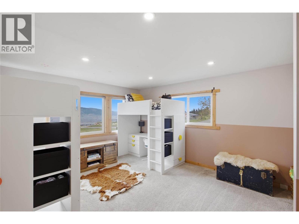
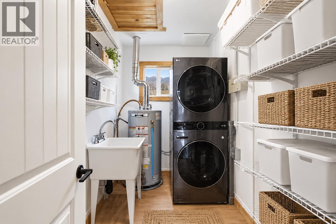
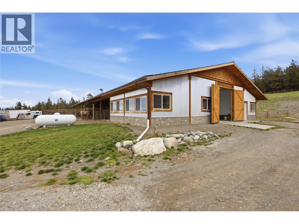
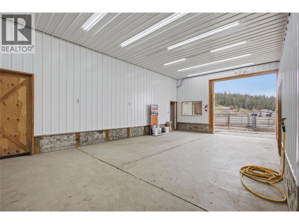
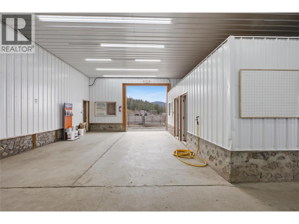
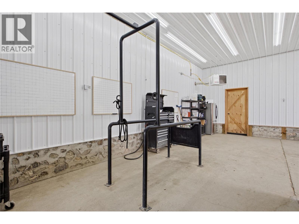
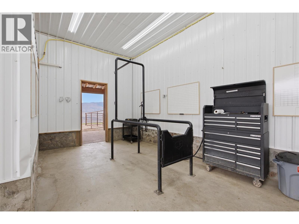
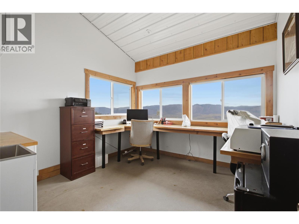
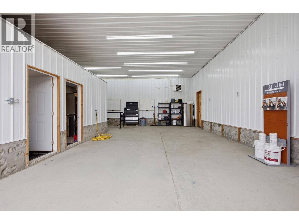
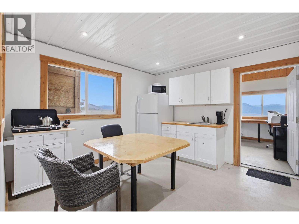
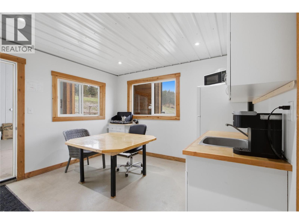
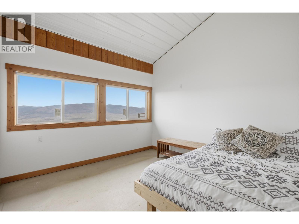
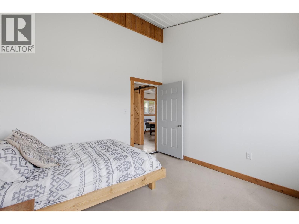
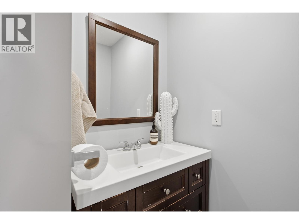
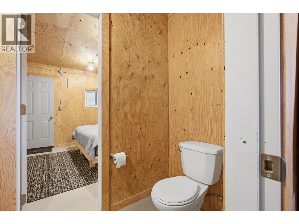
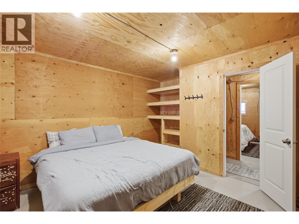
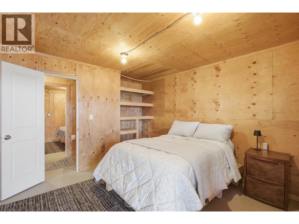
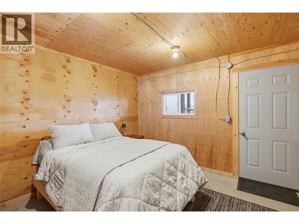
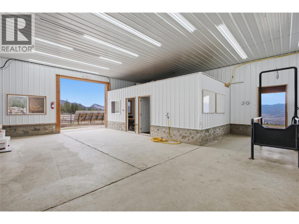
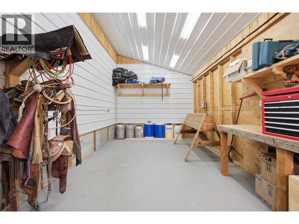
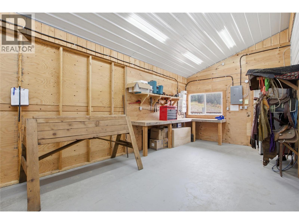
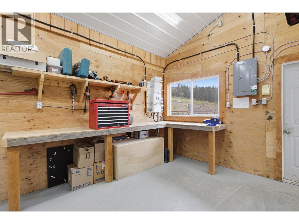
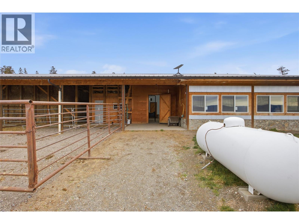
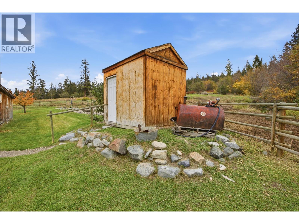
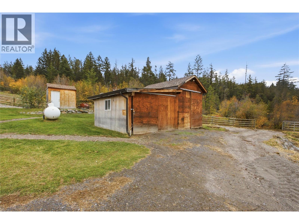
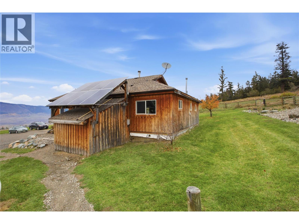
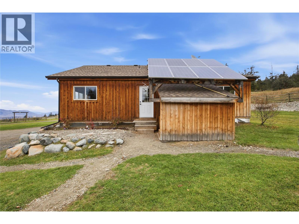
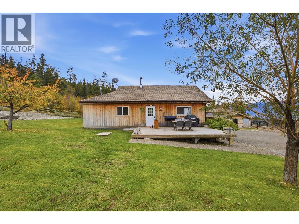
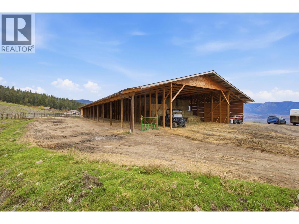
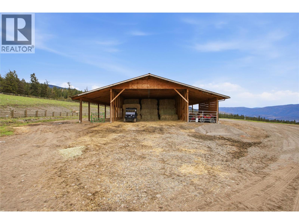
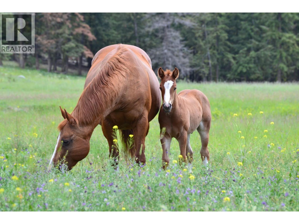
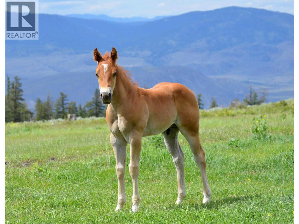
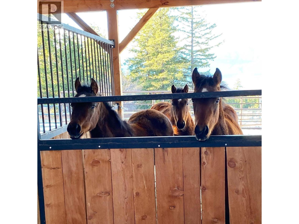
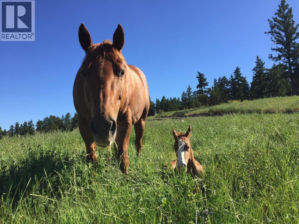
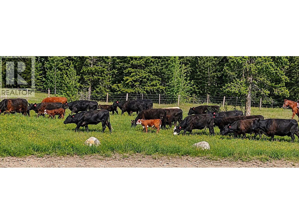
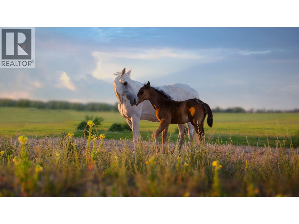
Charles Ranch, an established equine veterinary, breeding and sports medicine facility set against the breathtaking Thompson River Valley. Offering 162 acres, including approximately 40 acres outside the ALR with future development potential,+ 1,000 acre agricultural land lease renewed in 2026 for another 25 years. Enjoy the BEST OF BOTH WORLDS with an extensive solar power system currently powering the entire property, offering off-grid living and energy independence, while the sellers are installing BC Hydro power lines for the added convenience of conventional hydro service. The 1,200 sqft home offers 3 bed+1.5 bathrooms. Purpose built equine facilities include a 2,500 sqft 11 stall round barn, including 3 video monitored foaling stalls + 2,200 sq. ft. heated barn featuring a clinic/lab, office, feed room +STAFF LIVING SUITES. Additional improvements include a 3,456 sqft hay shed, covered stalls, storage buildings + 150' x 220' outdoor riding+roping arena. Approx. 140 acres of grazing pasture, irrigated horse pens, licensed water sources + 23 acres of irrigation water support a variety of agricultural uses. Currently operating as an equine veterinary hospital/breeding facility serving approx. 400 breeding horses annually, the ranch also supports Angus cattle, Quarter Horse breeding + training operations. With spectacular sunsets, sweeping valley views, Charles Ranch offers a rare opportunity for continued business operations, investment or a private ranching estate. (id:13641)
| MLS® Number | 10405549 |
| Property Type | Agriculture |
| Neigbourhood | Cache Creek |
| Farm Type | Unknown |
| Features | Private Setting |
| Live Stock Type | Cow, Horse |
| Right Type | Water Rights |
| Storage Type | Storage Shed, Feed Storage |
| View Type | Mountain View, Valley View, View (panoramic) |
| Water Front Type | Waterfront On Creek |
| Bathroom Total | 2 |
| Bedrooms Total | 3 |
| Appliances | Refrigerator, Dishwasher, Range - Gas, Washer & Dryer |
| Architectural Style | Ranch |
| Constructed Date | 2016 |
| Fireplace Fuel | Wood |
| Fireplace Present | Yes |
| Fireplace Total | 1 |
| Fireplace Type | Conventional |
| Flooring Type | Hardwood |
| Half Bath Total | 1 |
| Heating Fuel | Wood |
| Heating Type | Baseboard Heaters, Stove, See Remarks |
| Roof Material | Metal |
| Roof Style | Unknown |
| Stories Total | 1 |
| Size Interior | 1,265 Ft2 |
| Type | Other |
| Utility Water | Creek/stream, See Remarks |
| Access Type | Easy Access |
| Acreage | Yes |
| Current Use | Equestrian |
| Fence Type | Fence |
| Sewer | Septic Tank |
| Size Irregular | 162.8 |
| Size Total | 162.8 Ac|100+ Acres |
| Size Total Text | 162.8 Ac|100+ Acres |
| Surface Water | Creeks |
| Level | Type | Length | Width | Dimensions |
|---|---|---|---|---|
| Main Level | Foyer | 30' x 4' | ||
| Main Level | Great Room | 10' x 20' | ||
| Main Level | Kitchen | 10' x 10' | ||
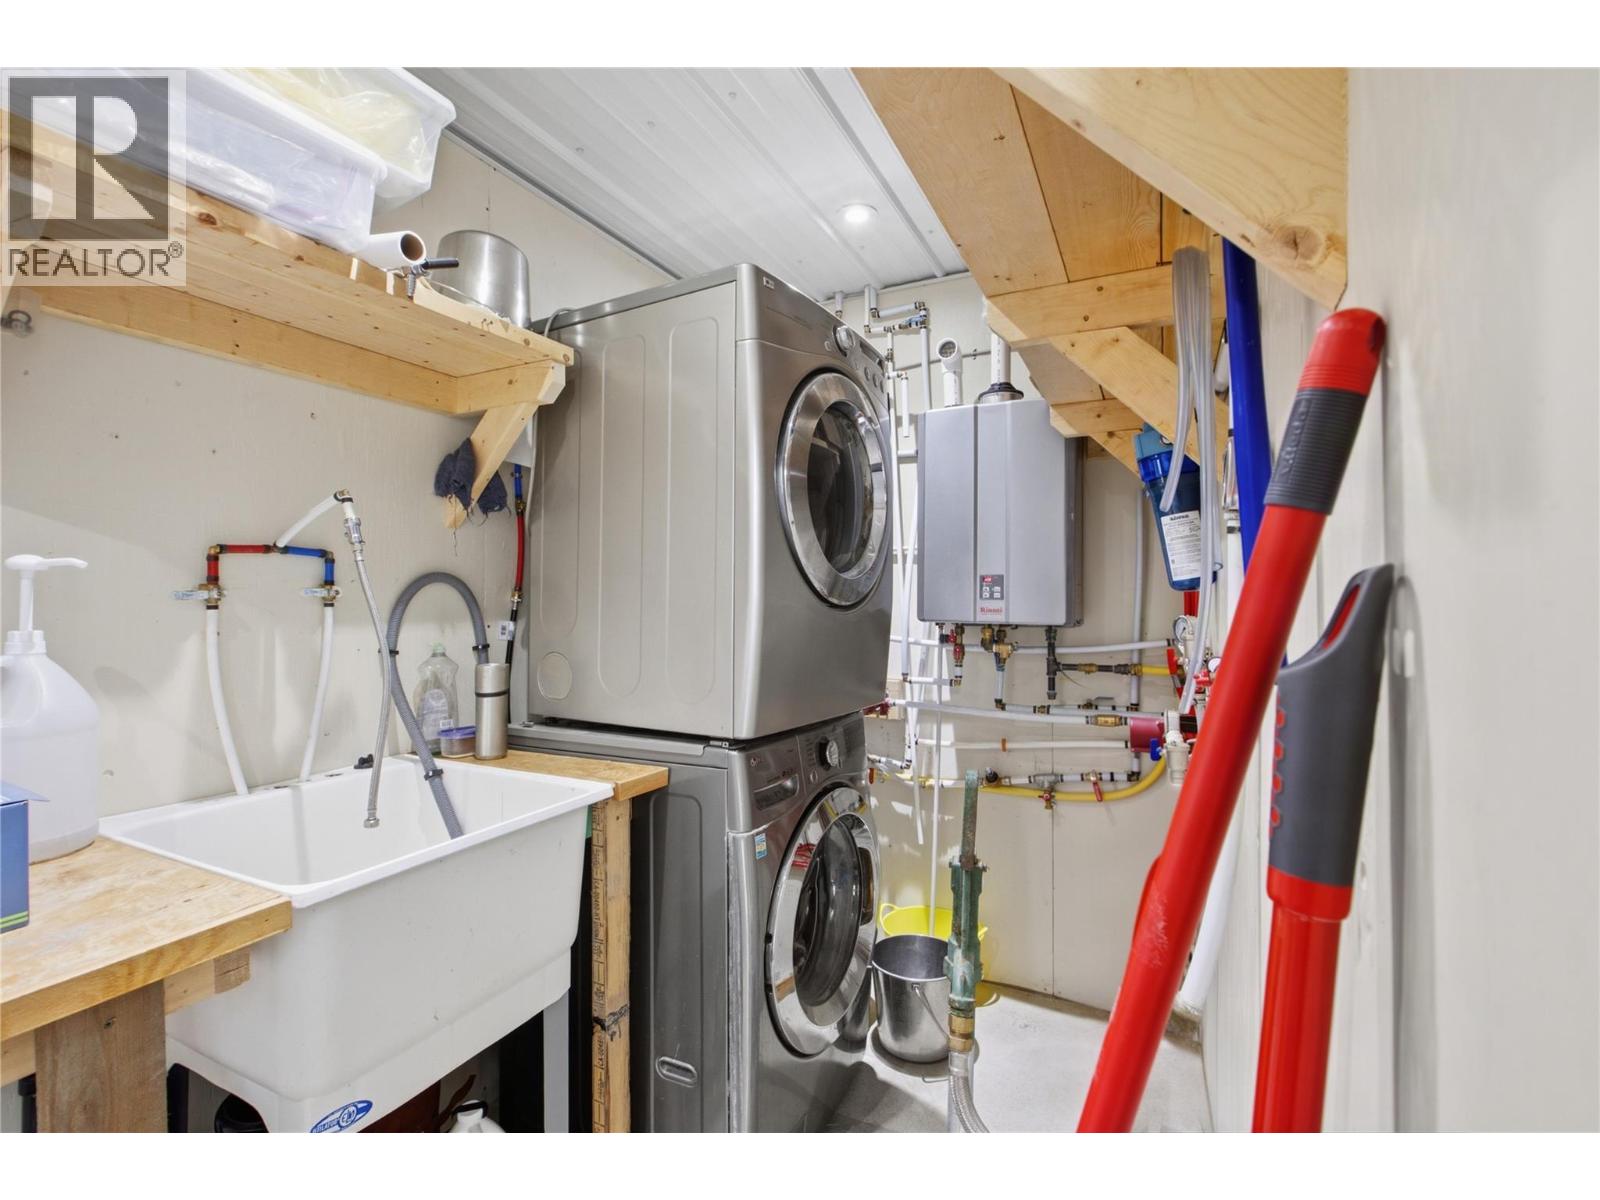
| Main Level | Laundry Room | 10' x 6' | ||
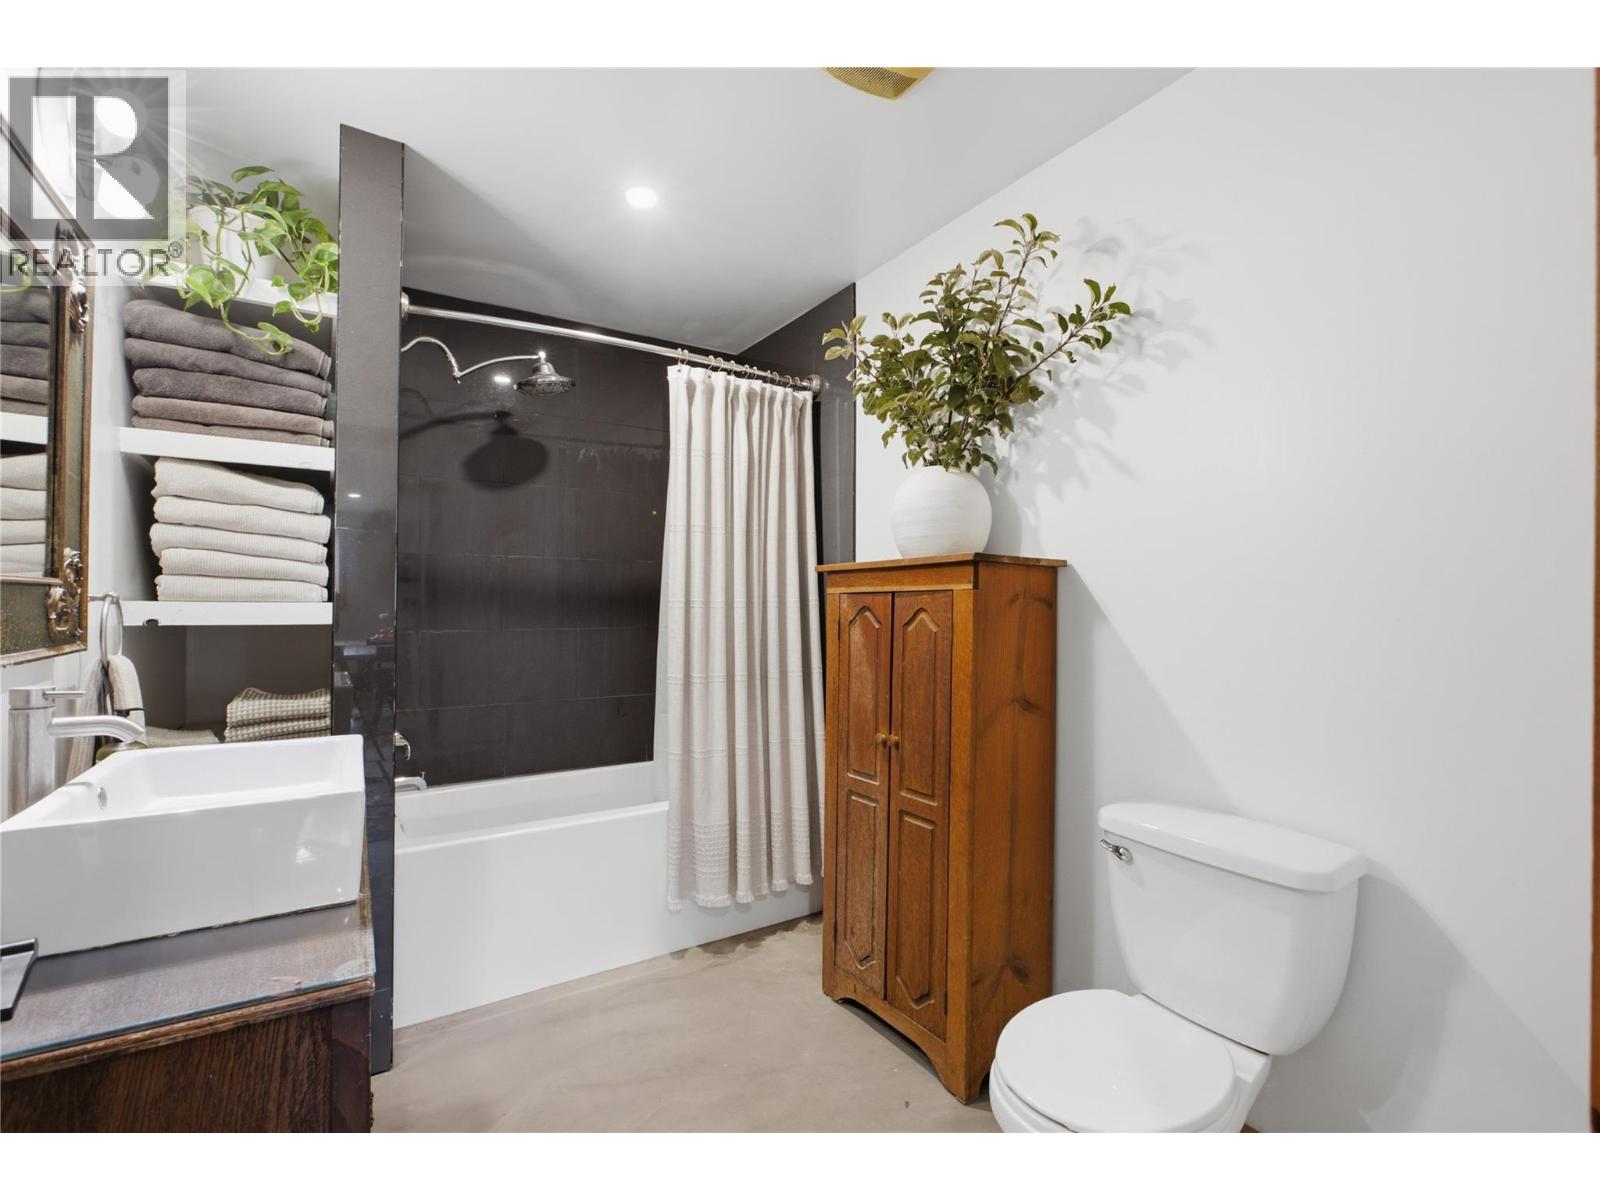
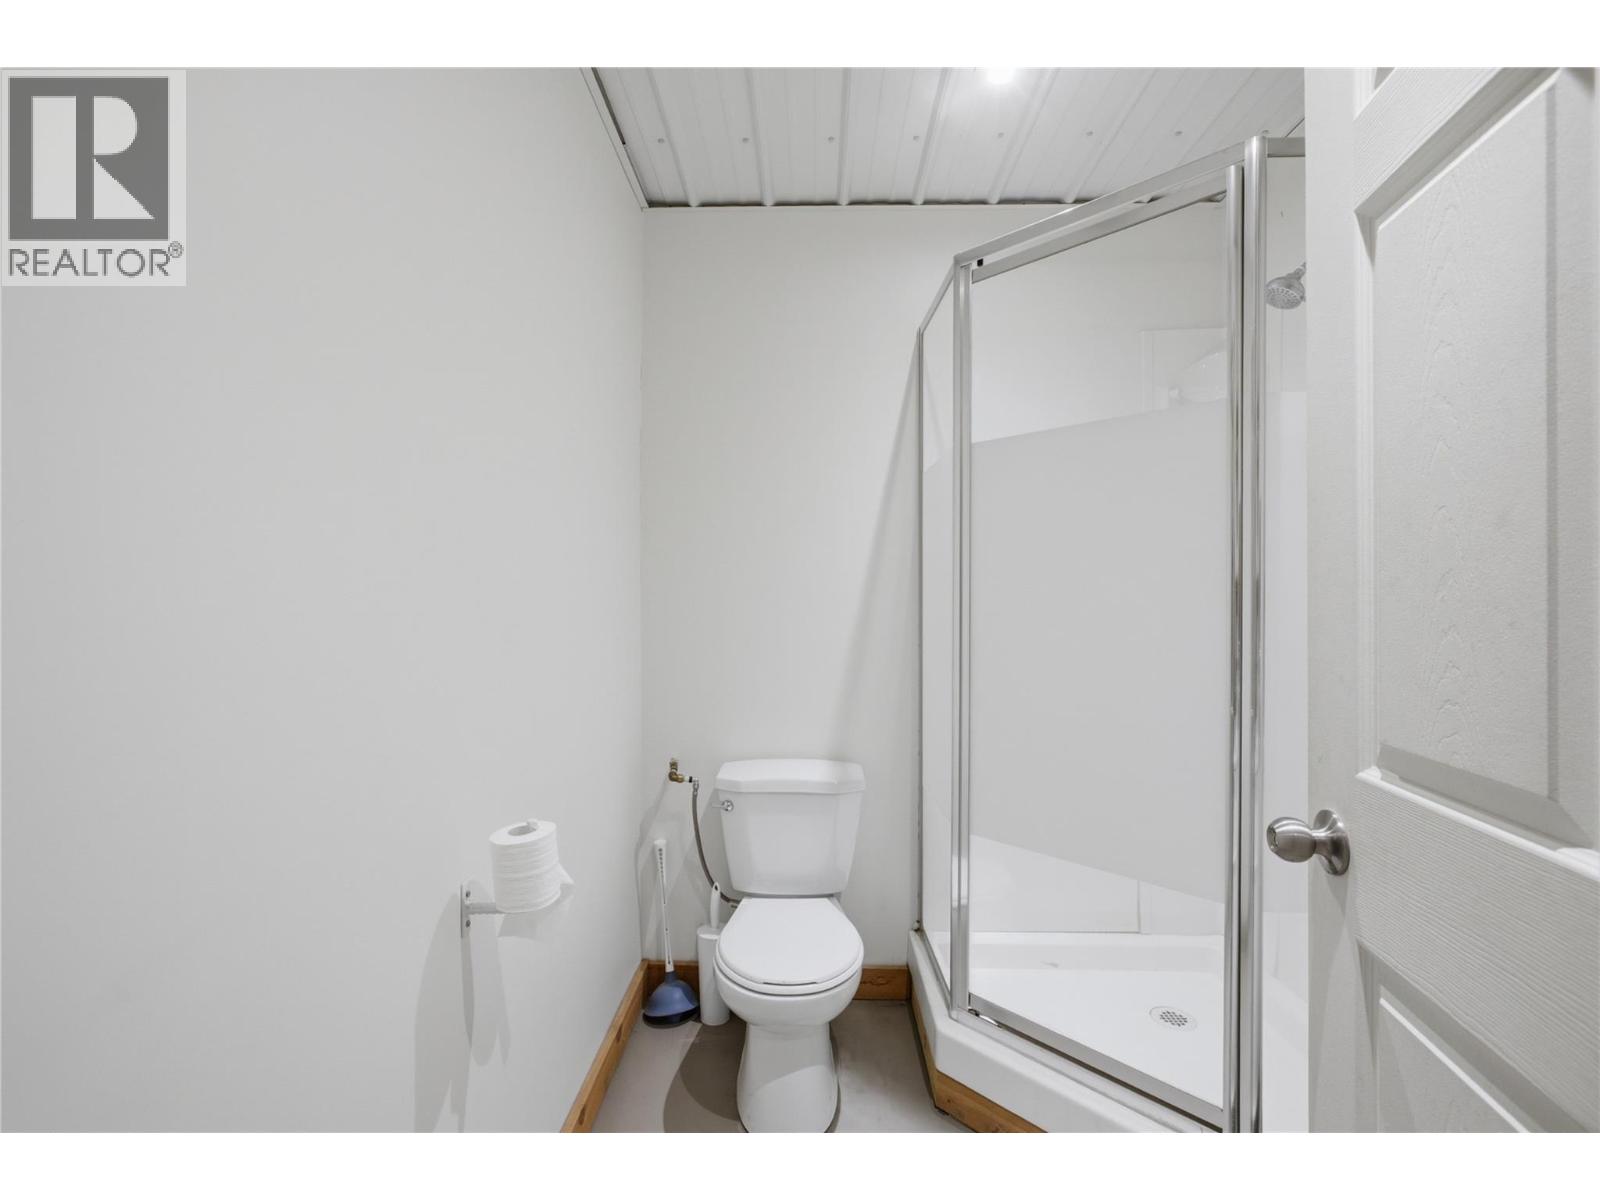
| Main Level | 4pc Bathroom | Measurements not available | ||
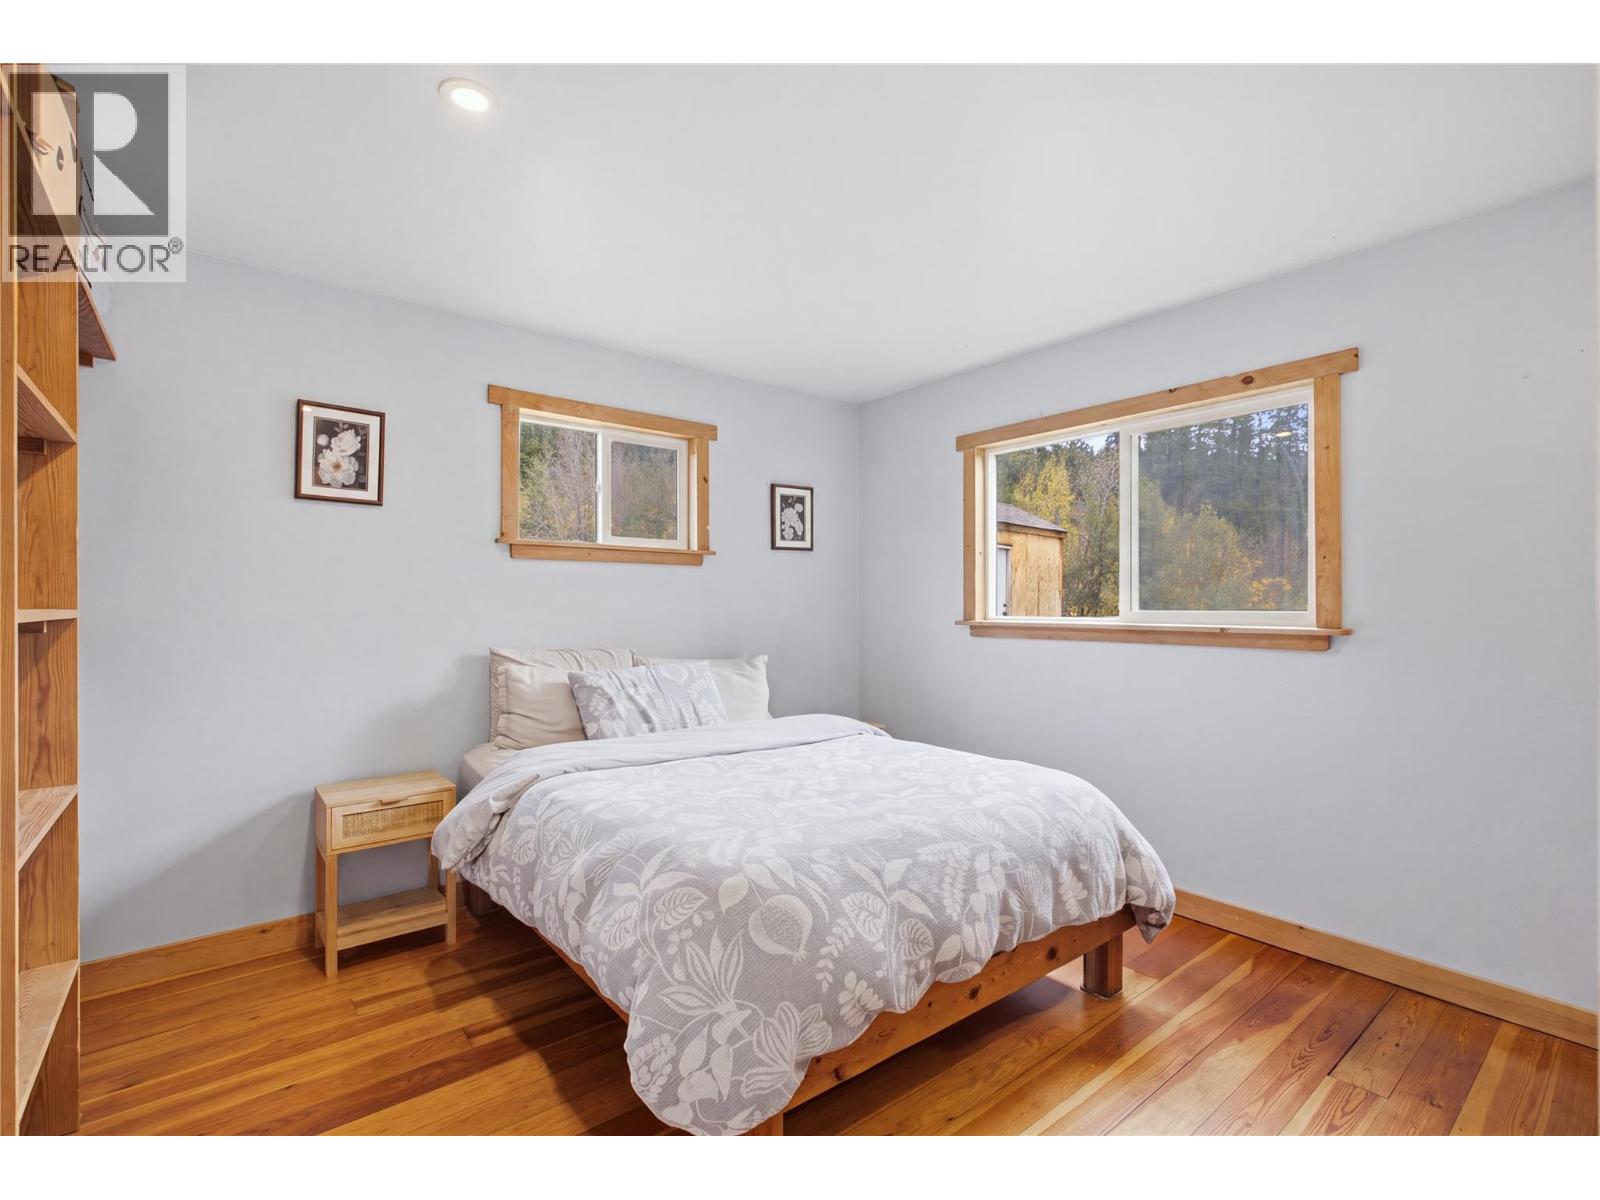
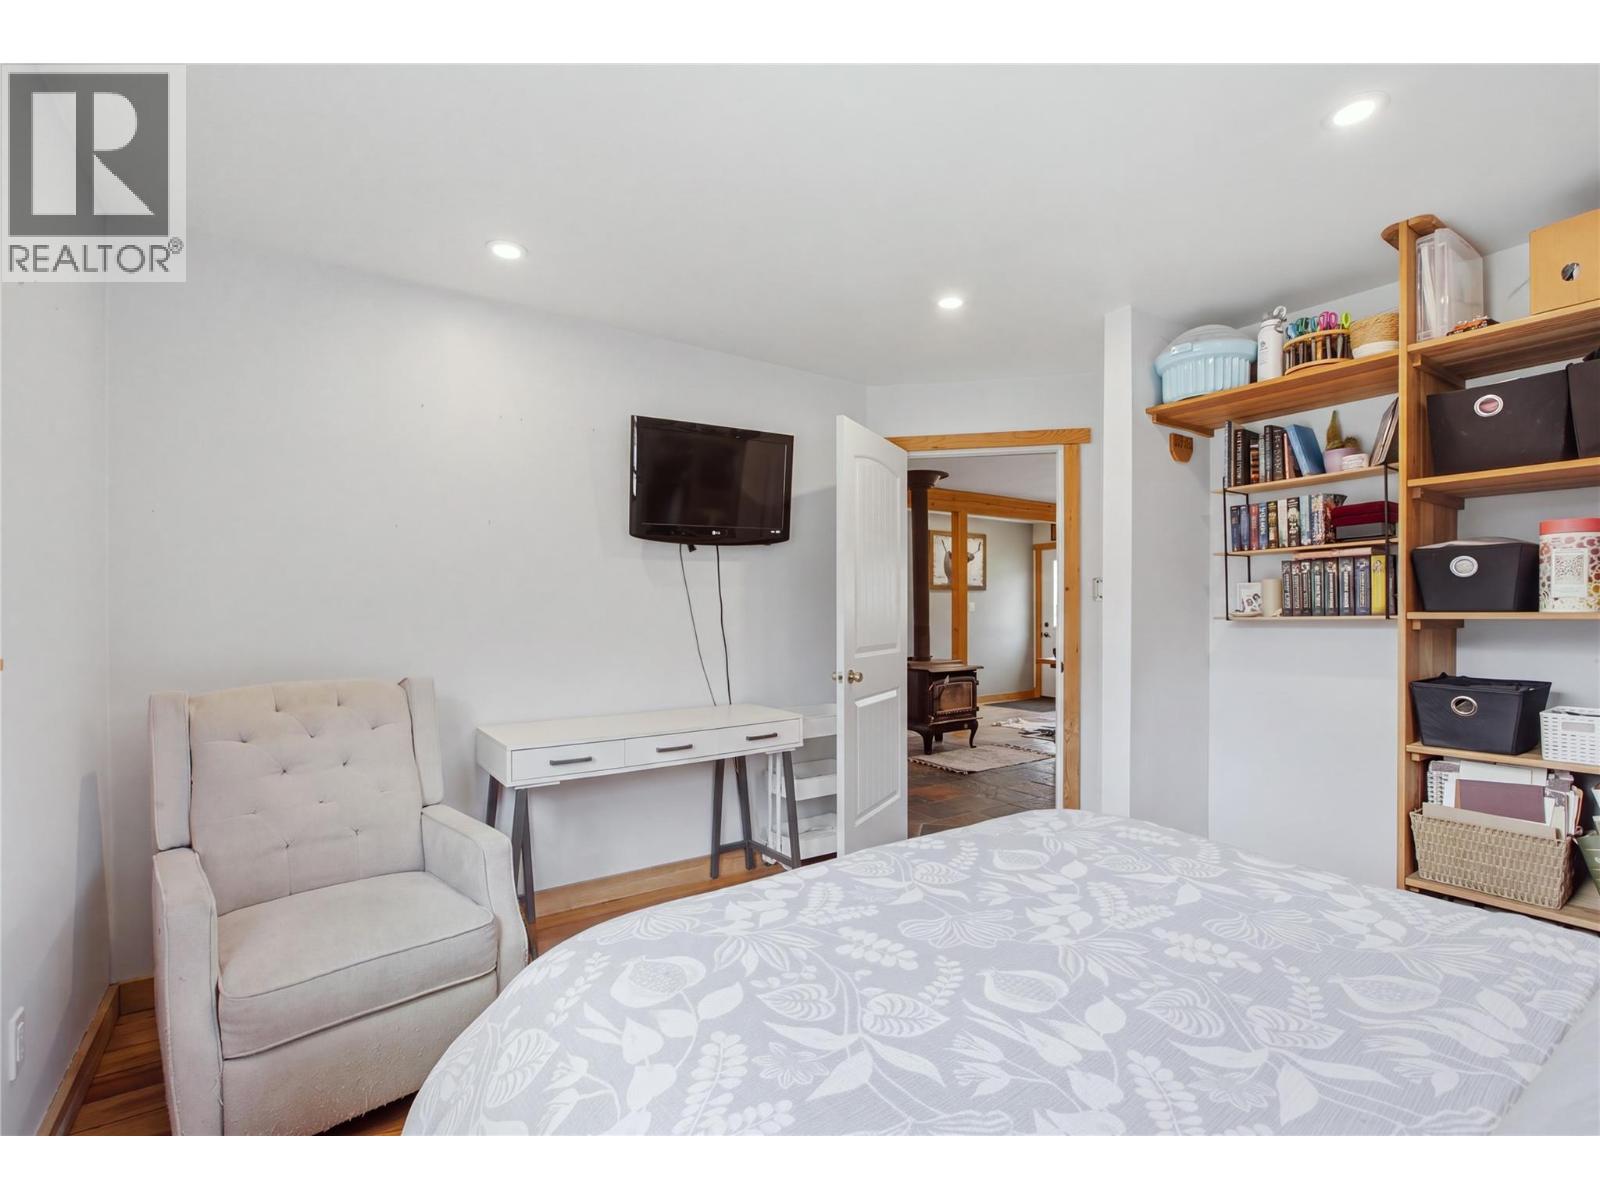
| Main Level | Bedroom | 13' x 13' | ||
| Main Level | Bedroom | 15' x 15' | ||
| Main Level | 2pc Ensuite Bath | Measurements not available | ||
| Main Level | Primary Bedroom | 15' x 15' |
https://www.realtor.ca/real-estate/30495208/3700-97c-highway-ashcroft-cache-creek
Contact us for more information

Tarren Risling

The trademarks REALTOR®, REALTORS®, and the REALTOR® logo are controlled by The Canadian Real Estate Association (CREA) and identify real estate professionals who are members of CREA. The trademarks MLS®, Multiple Listing Service® and the associated logos are owned by The Canadian Real Estate Association (CREA) and identify the quality of services provided by real estate professionals who are members of CREA. The trademark DDF® is owned by The Canadian Real Estate Association (CREA) and identifies CREA's Data Distribution Facility (DDF®)